



Managed By

- Bedrooms
- Studio - 3Studio - 3 Beds
- Bathrooms
- 1 - 2.51 - 2.5 Baths
- Sq. Ft.
- 580 - 1,623 sq ft
Pricing and Floor Plans
E1
Show Floor Plan Details Hide Floor Plan Details
Unable to load floor plan details.
A8 + DEN
Show Floor Plan Details Hide Floor Plan Details
Unable to load floor plan details.
103
$3,070
1,085 Sq. Ft.
Now
507
$2,984
1,085 Sq. Ft.
Now
107
$3,050
1,085 Sq. Ft.
Nov. 20
A7
Show Floor Plan Details Hide Floor Plan Details
Unable to load floor plan details.
310
$2,752
872 Sq. Ft.
Now
308
$2,489
836 Sq. Ft.
Now
A3
Show Floor Plan Details Hide Floor Plan Details
Unable to load floor plan details.
205
$2,366
724 Sq. Ft.
Oct. 27
A2
Show Floor Plan Details Hide Floor Plan Details
Unable to load floor plan details.
A2M
Show Floor Plan Details Hide Floor Plan Details
Unable to load floor plan details.
A4
Show Floor Plan Details Hide Floor Plan Details
Unable to load floor plan details.
A5 + DEN
Show Floor Plan Details Hide Floor Plan Details
Unable to load floor plan details.
A6
Show Floor Plan Details Hide Floor Plan Details
Unable to load floor plan details.
B4
Show Floor Plan Details Hide Floor Plan Details
Unable to load floor plan details.
101
$3,351
1,319 Sq. Ft.
Now
409
$3,352
1,319 Sq. Ft.
Sep. 29
501
$3,361
1,319 Sq. Ft.
Oct. 16
B1 + DEN
Show Floor Plan Details Hide Floor Plan Details
Unable to load floor plan details.
524
$3,283
1,173 Sq. Ft.
Now
224
$3,107
1,187 Sq. Ft.
Nov. 13
B5
Show Floor Plan Details Hide Floor Plan Details
Unable to load floor plan details.
412
$3,516
1,421 Sq. Ft.
Now
421
$3,541
1,421 Sq. Ft.
Nov. 10
B8
Show Floor Plan Details Hide Floor Plan Details
Unable to load floor plan details.
628
$2,897
1,085 Sq. Ft.
Now
B6
Show Floor Plan Details Hide Floor Plan Details
Unable to load floor plan details.
B7
Show Floor Plan Details Hide Floor Plan Details
Unable to load floor plan details.
B2
Show Floor Plan Details Hide Floor Plan Details
Unable to load floor plan details.
B3
Show Floor Plan Details Hide Floor Plan Details
Unable to load floor plan details.
C1
Show Floor Plan Details Hide Floor Plan Details
Unable to load floor plan details.
335
$5,226
1,623 Sq. Ft.
Oct. 2
Details
Lease Term Options
- 1 - 15 Month Leases
Property Information
- Built in 2017
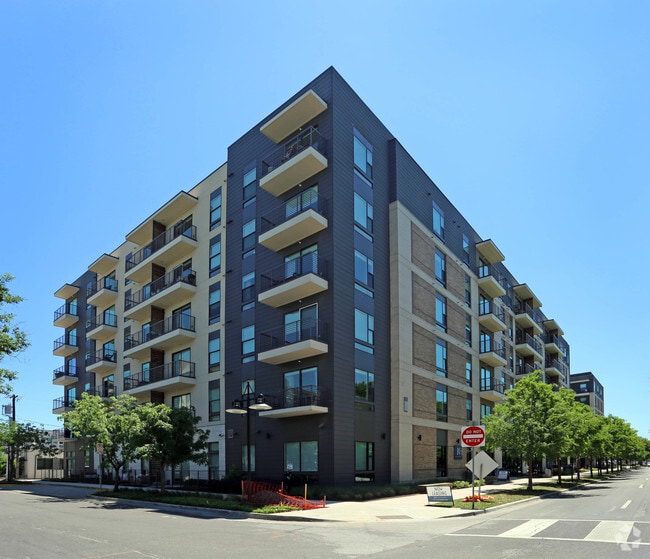
- 182 units6 stories
Fees & Policies
The fees below are based on community-supplied data and may exclude additional fees and utilities.
One-Time Basics
-
DepositVaries by unit
Due at Application
-
Application Fee Per Applicant$75
Due at Move-In
-
Administrative Fee$150
Garage
-
Parking Fee$50 / mo
Comments
Max of 1
Dogs Allowed
-
Dog Fee$500
-
Dog Rent$35 / mo
100 lbs. Weight Limit
Restrictions
Breed Restrictions Apply. Aggressive breeds (purebred and/or any mixed form) are not allowed. These breeds include, but are not limited to: American Staffordshire Terrier, Chow, Dalmatian, Doberman, Pitbull, Rottweiler, and Siberian Husky.
Comments
| Restrictions: None
Cats Allowed
-
Cat Fee$500
-
Cat Rent$35 / mo
100 lbs. Weight Limit
Restrictions
None
Comments
Pet fee and rent is per animal. No exotic animals are allowed.
Storage Unit
-
Storage Rent$35 / mo
Property Fee Disclaimer: Based on community-supplied data and independent market research. Subject to change without notice. May exclude fees for mandatory or optional services and usage-based utilities.
Matterport 3D Tours
Explore Commute Options
Property Highlights
- 12' High Ceilings*
- Air Conditioner
- Bicycle Storage Space
- Built-in Wine Refrigerators*
- Clubhouse with Pool Deck Access
- Coffee Bar
- Entertaining Lounge with Resident Kitchen
- First Floor Walk-Ups Available
- Gourmet Kitchens
- Kember Wood-Style Flooring
- Keyless Entry
- Level-2 EV Charging Stations
- Nest Electronic Thermostats*
- Private Patios and Balconies
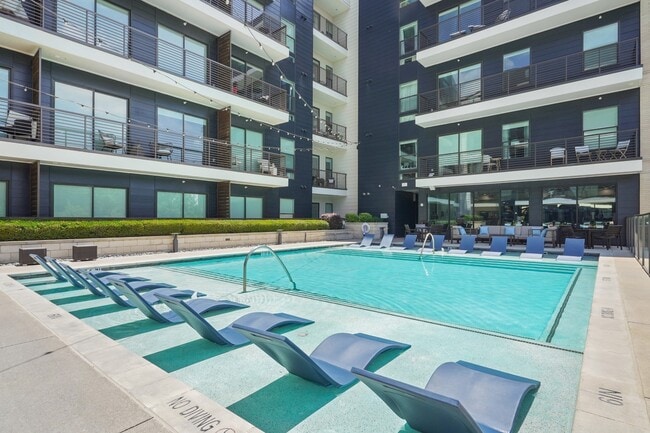
- Resort-Style Swimming Pool with Poolside Loungers
- Spacious Closets with Closet Organizers
- State-of-the-Art Fitness Center
- Stunning Views of Highland Park
- Urban Mudrooms
- Valet Trash
Apartment Features
- Air Conditioning
- Balcony
- Breakfast Nook
- Built-In Bookshelves
- Cable Ready
- Carpet
- Ceiling Fans
- Crown Molding
- Den
- Dining Room
- Dishwasher
- Disposal
- Double Vanities
- Framed Mirrors
- Freezer
- Granite Countertops
- Hardwood Floors
- Heating
- High Ceilings
- High Speed Internet Access
- Ice Maker
- Instant Hot Water
- Island Kitchen
- Kitchen
- Large Bedrooms
- Linen Closet
- Loft Layout
- Microwave
- Mud Room
- Office
- Oven
- Pantry
- Patio
- Quartz Countertops
- Range
- Refrigerator
- Security System
- Smoke Free
- Sprinkler System
- Stainless Steel Appliances
- Storage Space
- Tile Floors
- Tub/Shower
- Views
- Walk-In Closets
- Warming Drawer
- Washer/Dryer
- Wheelchair Accessible (Rooms)
- Wi-Fi
- Window Coverings
Community Features
- Bicycle Storage
- Business Center
- Car Charging Station
- Clubhouse
- Conference Rooms
- Controlled Access
- Courtyard
- Elevator
- Fitness Center
- Garages
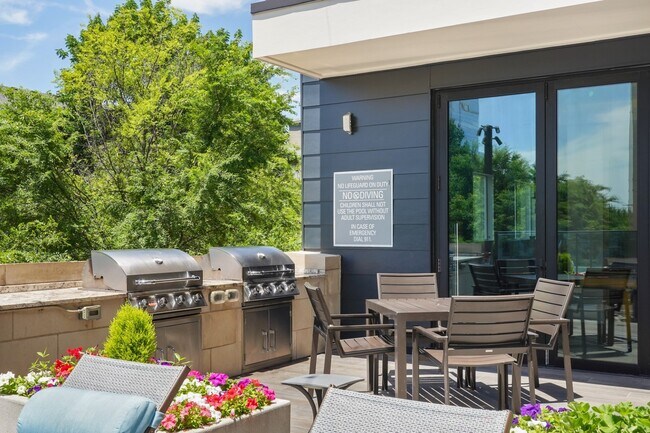
- Grill
- Key Fob Entry
- Maintenance on site
- On-Site Retail
- Online Services
- Package Service
- Pet Play Area
- Planned Social Activities
- Pool
- Property Manager on Site
- Recycling
- Renters Insurance Program
- Short Term Lease
- Storage Space
- Study Lounge
- Trash Pickup - Curbside
- Trash Pickup - Door to Door
- Video Patrol
- Walk-Up
- Wi-Fi
- Zen Garden
Map of Knox Heights
Area Scores
Walkability
Very walkable
Transit
Some public transit
Driveability
Very drivable
Bikeability
Moderately bikeable
Walkability measures the walking distance to day-to-day needs.
Transit measures access to public transportation.
Driveability measures congestion, parking availability, and access to major roads.
Bikeability measures the suitability for cycling.
Soundscore™
Busy
A Sound Score rating aggregates noise caused by vehicle traffic, airplane traffic and local sources.
Transit
Subway
3 min Drive

Subway
3 min Drive
Subway
2 min Drive
Commuter Rail
7 min Drive
Commuter Rail
8 min Drive
Airport
11 min Drive

Airport
30 min Drive

Moving to Uptown Dallas, Dallas, TX
Shopping Centers
Shoppers will appreciate Knox Heights proximity to Knox Street Village I and The Shops on Monticello. Knox Street Village I is 0.2 miles away, and The Shops on Monticello is within a 4 minute walk.
Commuting
With a TransitScore of 40, Knox Heights has some public transit, including 10 transit stops within 12.7 miles. Transit options include Mckinney And Blackburn and Cole And Blackburn.
Parks and Recreation
Recreational activities near Knox Heights are plentiful. Discover 4 parks within 3.5 miles, including Dallas Trekkers Walking Club, Klyde Warren Park, and Nasher Sculpture Center.
Airports
Living in Uptown Dallas provides easy access to Dallas Love Field, located just 12 minutes from Knox Heights. Another nearby airport is Dallas-Fort Worth International, located 23.1 miles away.
Local Education
Primary and Secondary Schools

Ben Milam Elementary School
Grades PK-5
Public

Alex W Spence Talented/Gifted Academy
Grades 6-8
Public

Holy Trinity Catholic School
Grades PK-8
Private

North Dallas High School
Grades 9-12
Public
The Saint Timothy School
Grades K-12
Private
Data provided by GreatSchools.org © 2026. All rights reserved.

Colleges and Universities
| School | Commute Time (Distance) |
|---|---|
| Southern Methodist University | Drive: 4 min (2 mi) |
| Dallas Theological Seminary | Drive: 6 min (2.9 mi) |
| East Texas A&M at Dallas | Drive: 7 min (3.9 mi) |
| UT Southwestern | Drive: 9 min (4.1 mi) |
About Knox Heights
Knox Heights offers a number of floor plans of gorgeous studio, 1, 2, and 3 bedroom apartments in Knox / Henderson Dallas, TX. Each of these homes offer open-concept living with plenty of natural lighting, top-tier amenities and conveniences and a… range of premium materials and finishes that add a further feel of luxury right down to the smallest of details.
Knox Heights offers a number of floor plans of gorgeous studio, 1, 2, and 3 bedroom apartments in Knox / Henderson Dallas, TX. Each of these homes offer open-concept living with plenty of natural lighting, top-tier amenities and conveniences and a range of premium materials and finishes that add a further feel of luxury right down to the smallest of details.
Knox Heights is an apartment community in Dallas, TX
Contact
Dallas, TX 75205
- Sunday Closed
- Monday 8:30 AM – 6:00 PM
- Tuesday 8:30 AM – 6:00 PM
- Wednesday 8:30 AM – 6:00 PM
- Thursday 8:30 AM – 6:00 PM
- Friday 8:30 AM – 6:00 PM
- Saturday 10:00 AM – 5:00 PM
Renter Reviews
For Knox Heights
5 Ratings & Reviews
-
12/3/21
Verified Renter
Knox heights is a well maintained property in a great location with approachable leasing staff.
Review from Apartments.com
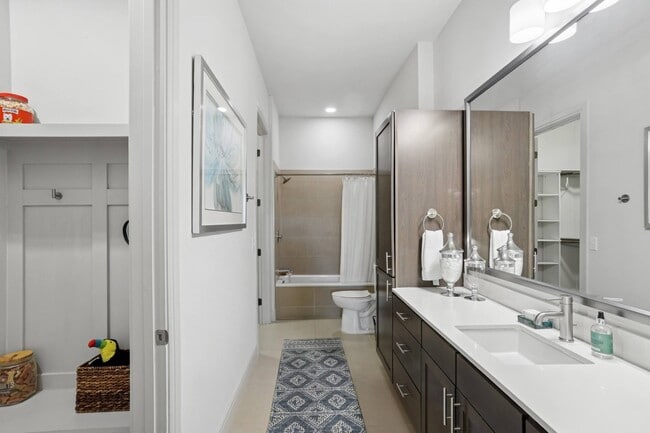
Knox Heights Gallery



Nearby Properties You Might Like
Within 50 Miles of Knox Heights
Find More Rentals in Dallas
Bedrooms
Other Types of Rentals
Dallas Apartments by Amenity
- Pet-Friendly Apartments in Dallas
- Furnished Apartments in Dallas
- Waterfront Apartments in Dallas
- Apartments with a Pool in Dallas
- Apartments with Wheelchair Access in Dallas
- Apartments with Washer & Dryer in Dallas
- Apartments with Utilities Included in Dallas
- Apartments with a Garage in Dallas
- Apartments with EV Charging in Dallas
- Apartments with a Virtual Tour in Dallas
Apartment Specialties
Apartments in your Budget
Find More Rentals Nearby…
Cities
Neighborhoods
Contact This Property
(469) 809-1478Languages: English
Open 8:30 AM – 6:00 PM Today