


Lyle
17727 Addison Rd, Dallas, TX 75287
Managed By

- Bedrooms
- Studio - 3Studio - 3 Beds
- Bathrooms
- 1 - 21 - 2 Baths
- Sq. Ft.
- 526 - 1,595 sq ft
Pricing and Floor Plans
S3
Show Floor Plan Details Hide Floor Plan Details
Unable to load floor plan details.
1-369
$1,395
558 Sq. Ft.
Now
1-569
$1,495
558 Sq. Ft.
Oct. 23
S2
Show Floor Plan Details Hide Floor Plan Details
Unable to load floor plan details.
1-401
$1,355
540 Sq. Ft.
Now
S1
Show Floor Plan Details Hide Floor Plan Details
Unable to load floor plan details.
1-140
$1,495
526 Sq. Ft.
Nov. 18
S4
Show Floor Plan Details Hide Floor Plan Details
Unable to load floor plan details.
S5
Show Floor Plan Details Hide Floor Plan Details
Unable to load floor plan details.
A2
Show Floor Plan Details Hide Floor Plan Details
Unable to load floor plan details.
1-141
$1,755
704 Sq. Ft.
Now
New
A3
Show Floor Plan Details Hide Floor Plan Details
Unable to load floor plan details.
1-151
$1,755
704 Sq. Ft.
Now
A1
Show Floor Plan Details Hide Floor Plan Details
Unable to load floor plan details.
1-509
$1,565
656 Sq. Ft.
Oct. 23
A20
Show Floor Plan Details Hide Floor Plan Details
Unable to load floor plan details.
1-152
$2,015
966 Sq. Ft.
Nov. 13
New
A16
Show Floor Plan Details Hide Floor Plan Details
Unable to load floor plan details.
1-231
$1,790
874 Sq. Ft.
Nov. 26
A4
Show Floor Plan Details Hide Floor Plan Details
Unable to load floor plan details.
A5
Show Floor Plan Details Hide Floor Plan Details
Unable to load floor plan details.
A9
Show Floor Plan Details Hide Floor Plan Details
Unable to load floor plan details.
A10
Show Floor Plan Details Hide Floor Plan Details
Unable to load floor plan details.
A11
Show Floor Plan Details Hide Floor Plan Details
Unable to load floor plan details.
A12
Show Floor Plan Details Hide Floor Plan Details
Unable to load floor plan details.
A14
Show Floor Plan Details Hide Floor Plan Details
Unable to load floor plan details.
A13
Show Floor Plan Details Hide Floor Plan Details
Unable to load floor plan details.
A15
Show Floor Plan Details Hide Floor Plan Details
Unable to load floor plan details.
A17
Show Floor Plan Details Hide Floor Plan Details
Unable to load floor plan details.
A18
Show Floor Plan Details Hide Floor Plan Details
Unable to load floor plan details.
A19
Show Floor Plan Details Hide Floor Plan Details
Unable to load floor plan details.
A21
Show Floor Plan Details Hide Floor Plan Details
Unable to load floor plan details.
A24
Show Floor Plan Details Hide Floor Plan Details
Unable to load floor plan details.
A6
Show Floor Plan Details Hide Floor Plan Details
Unable to load floor plan details.
A7
Show Floor Plan Details Hide Floor Plan Details
Unable to load floor plan details.
A22
Show Floor Plan Details Hide Floor Plan Details
Unable to load floor plan details.
A8
Show Floor Plan Details Hide Floor Plan Details
Unable to load floor plan details.
A23
Show Floor Plan Details Hide Floor Plan Details
Unable to load floor plan details.
B17 - No Study
Show Floor Plan Details Hide Floor Plan Details
Unable to load floor plan details.
1-249
$2,680
1,533 Sq. Ft.
Now
1-149
$2,715
1,533 Sq. Ft.
Now
1-549
$2,785
1,533 Sq. Ft.
Oct. 2
B15
Show Floor Plan Details Hide Floor Plan Details
Unable to load floor plan details.
1-410
$2,580
1,413 Sq. Ft.
Now
B2
Show Floor Plan Details Hide Floor Plan Details
Unable to load floor plan details.
1-218
$2,030
1,049 Sq. Ft.
Oct. 28
New
B1
Show Floor Plan Details Hide Floor Plan Details
Unable to load floor plan details.
B3
Show Floor Plan Details Hide Floor Plan Details
Unable to load floor plan details.
B4
Show Floor Plan Details Hide Floor Plan Details
Unable to load floor plan details.
B5
Show Floor Plan Details Hide Floor Plan Details
Unable to load floor plan details.
B6
Show Floor Plan Details Hide Floor Plan Details
Unable to load floor plan details.
B7
Show Floor Plan Details Hide Floor Plan Details
Unable to load floor plan details.
B8
Show Floor Plan Details Hide Floor Plan Details
Unable to load floor plan details.
B9
Show Floor Plan Details Hide Floor Plan Details
Unable to load floor plan details.
B10
Show Floor Plan Details Hide Floor Plan Details
Unable to load floor plan details.
B11
Show Floor Plan Details Hide Floor Plan Details
Unable to load floor plan details.
B12
Show Floor Plan Details Hide Floor Plan Details
Unable to load floor plan details.
B13
Show Floor Plan Details Hide Floor Plan Details
Unable to load floor plan details.
B14
Show Floor Plan Details Hide Floor Plan Details
Unable to load floor plan details.
B16
Show Floor Plan Details Hide Floor Plan Details
Unable to load floor plan details.
B17
Show Floor Plan Details Hide Floor Plan Details
Unable to load floor plan details.
No Floor Plan
Show Floor Plan Details Hide Floor Plan Details
Unable to load floor plan details.
B19
Show Floor Plan Details Hide Floor Plan Details
Unable to load floor plan details.
C1
Show Floor Plan Details Hide Floor Plan Details
Unable to load floor plan details.
1-365
$2,880
1,568 Sq. Ft.
Dec. 2
C2
Show Floor Plan Details Hide Floor Plan Details
Unable to load floor plan details.
Property Map
Select a unit to view pricing and availability
Details
Property Information
- Built in 2023
- 334 units5 stories
Fees & Policies
The fees below are based on community-supplied data and may exclude additional fees and utilities.
Dogs Allowed
-
Pet Deposit$200
-
Monthly Pet Fee$35
-
One-Time Pet Fee$350
0 lbs. Weight Limit
Restrictions
null
Cats Allowed
-
Pet Deposit$200
-
Monthly Pet Fee$35
-
One-Time Pet FeeN/A
0 lbs. Weight Limit
Restrictions
null
Property Fee Disclaimer: Based on community-supplied data and independent market research. Subject to change without notice. May exclude fees for mandatory or optional services and usage-based utilities.
Explore Commute Options
Property Highlights
- Storage Units
Apartment Features
- Balcony
- Walk-In Closets
- Washer/Dryer
- Window Coverings
Community Features
- Business Center
- Fitness Center
- Lounge
- Pool
Map of Lyle
Area Scores
Walkability
Moderately walkable
Transit
Limited public transit
Driveability
Very drivable
Bikeability
Fairly bikeable
Walkability measures the walking distance to day-to-day needs.
Transit measures access to public transportation.
Driveability measures congestion, parking availability, and access to major roads.
Bikeability measures the suitability for cycling.
Soundscore™
Busy
A Sound Score rating aggregates noise caused by vehicle traffic, airplane traffic and local sources.
Transit
Commuter Rail
11 min Drive
Commuter Rail
16 min Drive
Airport
19 min Drive

Airport
26 min Drive

Moving to Far North Dallas, Dallas, TX
Shopping Centers
Shoppers will appreciate Lyle proximity to Trinity Plaza, Parkway Corners, and Frankford Pavilion. Trinity Plaza is 0.2 miles away, and Parkway Corners is within a 5 minute walk.
Commuting
With a TransitScore of 30, Lyle has limited public transit, including 10 transit stops within 15.2 miles. Transit options include Downtown Carrollton Station and North Carrollton/Frankford Station.
Parks and Recreation
Recreational activities near Lyle are plentiful. Discover 2 parks within 5 miles, including Beckert Park and Arbor Hills Nature Preserve.
Airports
Living in Far North Dallas provides easy access to Dallas Love Field, located just 20 minutes from Lyle. Another nearby airport is Dallas-Fort Worth International, located 18.9 miles away.
Local Education
Primary and Secondary Schools

Mitchell Elementary School
Grades PK-5
Public

Long Middle
Grades 6-8
Public

Frankford Middle School
Grades 6-8
Public
Shepton High School
Grades 9-12
Public

Plano West Senior High School
Grades 9-12
Public

Trinity Christian Academy
Grades PK-12
Private
Data provided by GreatSchools.org © 2026. All rights reserved.

Colleges and Universities
| School | Commute Time (Distance) |
|---|---|
| The Chicago School | Drive: 7 min (3.4 mi) |
| Collin County CC, Courtyard | Drive: 9 min (4.7 mi) |
| Brookhaven College | Drive: 11 min (6.8 mi) |
| UT Dallas | Drive: 13 min (7.5 mi) |
About Lyle
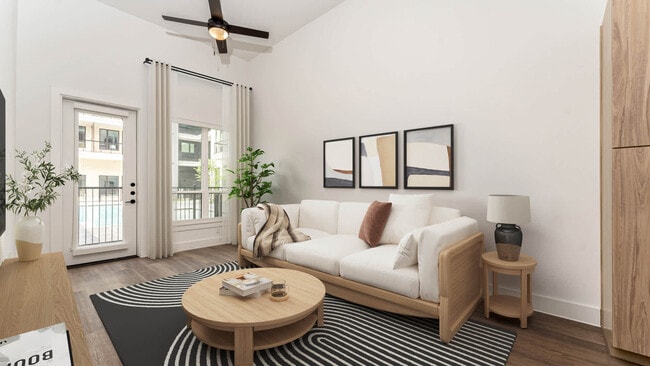
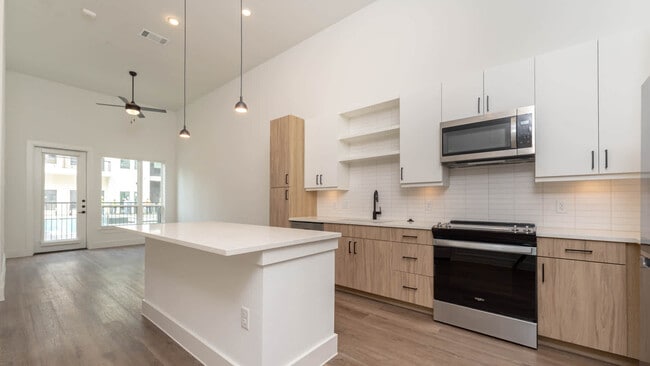
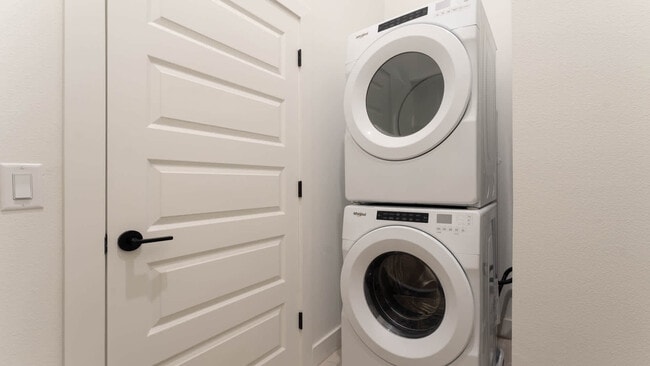
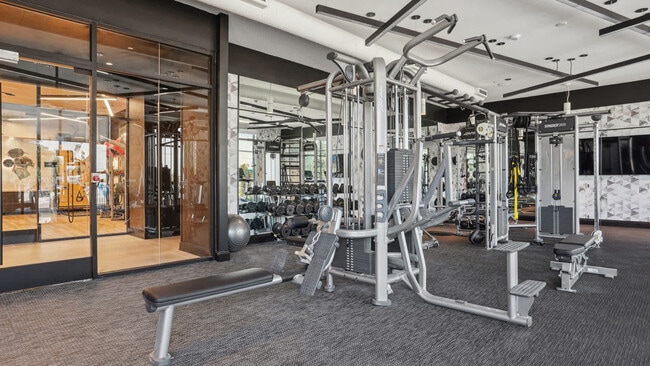
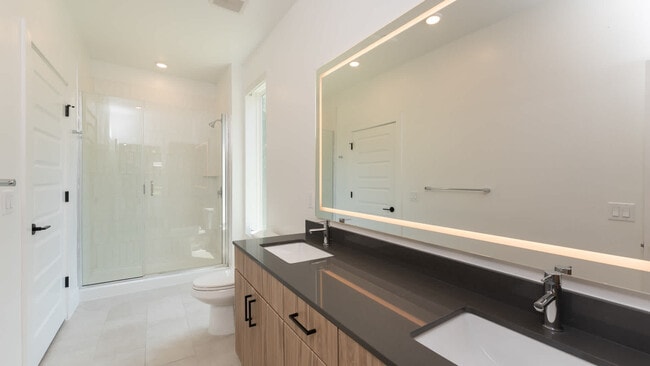
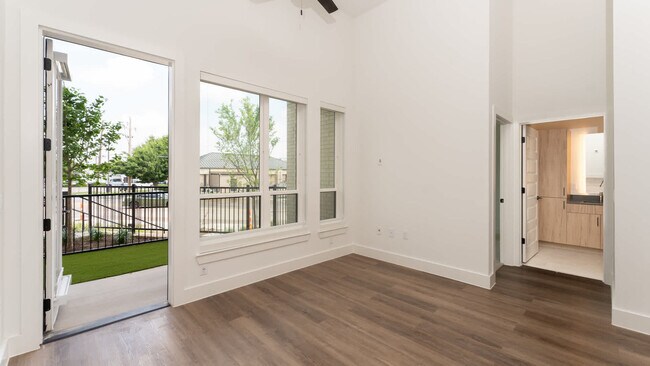
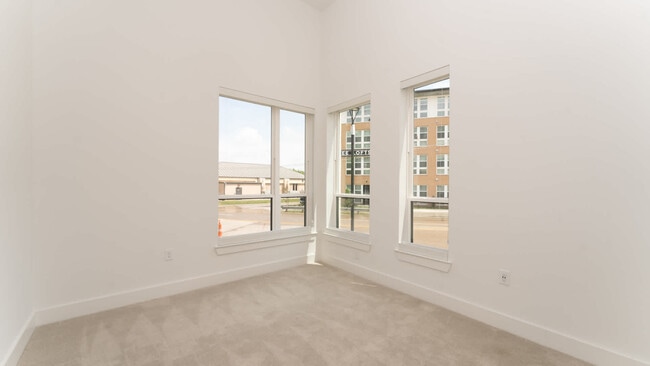
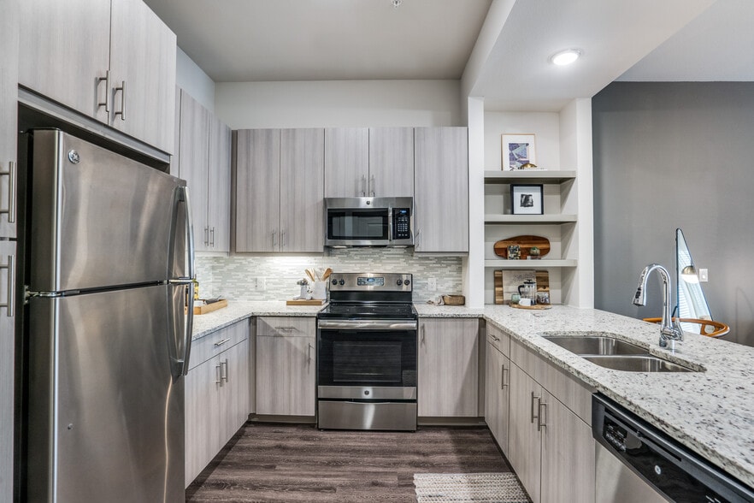
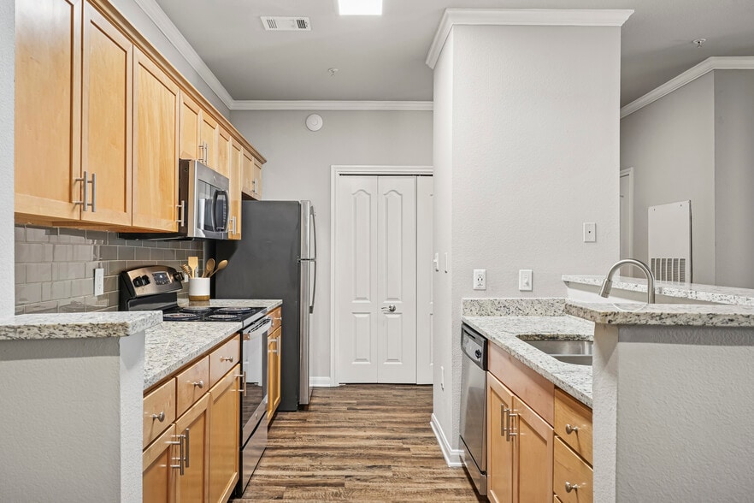
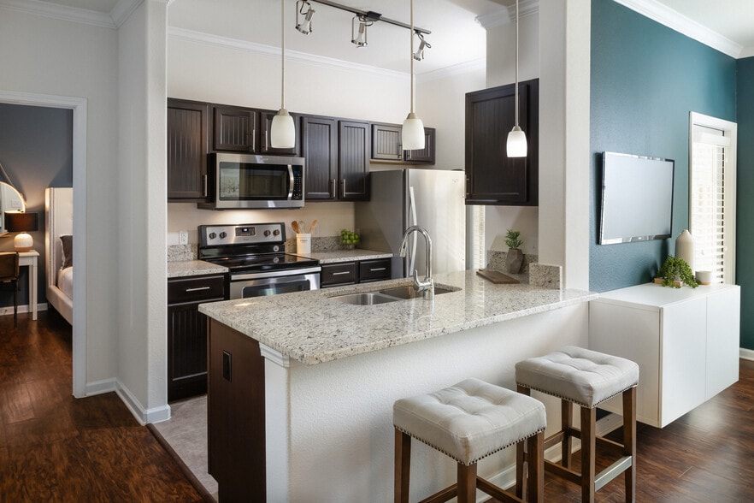
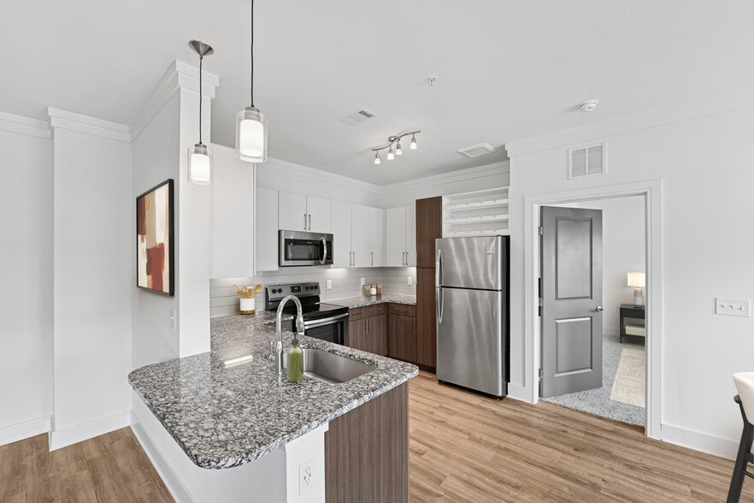
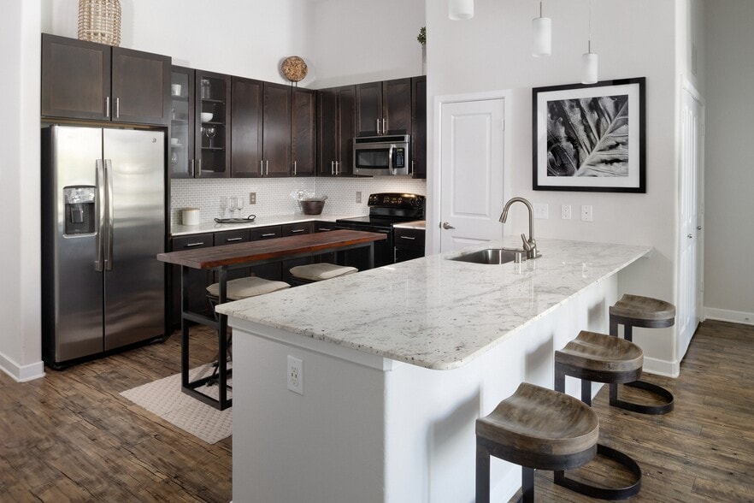

Discover an oasis for sophisticated city living at Lyle Apartments in North Dallas. Centrally located with direct access to the Dallas North Tollway, our pet-friendly apartments offer a commuter-friendly location near the Galleria Mall, dining, and… nightlife. Modern apartment homes feature smart home technology, quartz countertops, tile backsplashes, stainless steel appliances, and an in-home washer and dryer. Elevate your routine with unparalleled resident amenities, including the area's only saltwater swimming pool, a sky lounge with an entertainment kitchen, a fitness center with Pelotons, a dog park with a pet spa, and comprehensive coworking spaces with private work booths.
Discover an oasis for sophisticated city living at Lyle Apartments in North Dallas. Centrally located with direct access to the Dallas North Tollway, our pet-friendly apartments offer a commuter-friendly location near the Galleria Mall, dining, and nightlife. Modern apartment homes feature smart home technology, quartz countertops, tile backsplashes, stainless steel appliances, and an in-home washer and dryer. Elevate your routine with unparalleled resident amenities, including the area's only saltwater swimming pool, a sky lounge with an entertainment kitchen, a fitness center with Pelotons, a dog park with a pet spa, and comprehensive coworking spaces with private work booths.
Lyle is an apartment community in Dallas, TX
Contact
Dallas, TX 75287
- Sunday Closed
- Monday 10:00 AM – 6:00 PM
- Tuesday 10:00 AM – 6:00 PM
- Wednesday 10:00 AM – 6:00 PM
- Thursday 10:00 AM – 6:00 PM
- Friday 10:00 AM – 6:00 PM
- Saturday 10:00 AM – 5:00 PM
Lyle Gallery


Nearby Properties You Might Like
Within 50 Miles of Lyle
Find More Rentals in Dallas
Bedrooms
Other Types of Rentals
Dallas Apartments by Amenity
- Pet-Friendly Apartments in Dallas
- Furnished Apartments in Dallas
- Waterfront Apartments in Dallas
- Apartments with a Pool in Dallas
- Apartments with Wheelchair Access in Dallas
- Apartments with Washer & Dryer in Dallas
- Apartments with Utilities Included in Dallas
- Apartments with a Garage in Dallas
- Apartments with EV Charging in Dallas
- Apartments with a Virtual Tour in Dallas
Apartment Specialties
Apartments in your Budget
Find More Rentals Nearby…
Cities
Neighborhoods
Contact This Property
(726) 600-8863Languages: English
Closed Today