

Managed By

- Bedrooms
- Studio - 2Studio - 2 Beds
- Bathrooms
- 1 - 21 - 2 Baths
- Sq. Ft.
- 480 - 1,206 sq ft
Pricing and Floor Plans
S1A
Show Floor Plan Details Hide Floor Plan Details
Unable to load floor plan details.
607
$1,245
480 Sq. Ft.
Now
S1
Show Floor Plan Details Hide Floor Plan Details
Unable to load floor plan details.
310
$1,186
496 Sq. Ft.
Nov. 29
New
A1A
Show Floor Plan Details Hide Floor Plan Details
Unable to load floor plan details.
606
$1,623
590 Sq. Ft.
Now
453
$1,519
590 Sq. Ft.
Oct. 29
A8B
Show Floor Plan Details Hide Floor Plan Details
Unable to load floor plan details.
626
$2,079
902 Sq. Ft.
Now
439
$1,973
902 Sq. Ft.
Nov. 10
A8A
Show Floor Plan Details Hide Floor Plan Details
Unable to load floor plan details.
638
$1,923
831 Sq. Ft.
Oct. 12
246
$1,788
831 Sq. Ft.
Oct. 16
A5
Show Floor Plan Details Hide Floor Plan Details
Unable to load floor plan details.
115
$1,649
728 Sq. Ft.
Dec. 5
417
$1,649
739 Sq. Ft.
Dec. 15
A2
Show Floor Plan Details Hide Floor Plan Details
Unable to load floor plan details.
609
$1,819
744 Sq. Ft.
Now
A8
Show Floor Plan Details Hide Floor Plan Details
Unable to load floor plan details.
402
$1,898
868 Sq. Ft.
Oct. 12
A4
Show Floor Plan Details Hide Floor Plan Details
Unable to load floor plan details.
428
$1,574
719 Sq. Ft.
Nov. 23
A7
Show Floor Plan Details Hide Floor Plan Details
Unable to load floor plan details.
A3
Show Floor Plan Details Hide Floor Plan Details
Unable to load floor plan details.
A6
Show Floor Plan Details Hide Floor Plan Details
Unable to load floor plan details.
A1
Show Floor Plan Details Hide Floor Plan Details
Unable to load floor plan details.
A8C
Show Floor Plan Details Hide Floor Plan Details
Unable to load floor plan details.
A7A
Show Floor Plan Details Hide Floor Plan Details
Unable to load floor plan details.
A7B
Show Floor Plan Details Hide Floor Plan Details
Unable to load floor plan details.
A9
Show Floor Plan Details Hide Floor Plan Details
Unable to load floor plan details.
B3
Show Floor Plan Details Hide Floor Plan Details
Unable to load floor plan details.
208
$2,271
1,193 Sq. Ft.
Now
355
$2,260
1,193 Sq. Ft.
Now
243
$2,236
1,193 Sq. Ft.
Nov. 7
608
$2,331
1,193 Sq. Ft.
Nov. 19
B5
Show Floor Plan Details Hide Floor Plan Details
Unable to load floor plan details.
321
$2,160
1,150 Sq. Ft.
Now
421
$2,160
1,150 Sq. Ft.
Now
B5B
Show Floor Plan Details Hide Floor Plan Details
Unable to load floor plan details.
349
$2,232
1,206 Sq. Ft.
Now
B3A
Show Floor Plan Details Hide Floor Plan Details
Unable to load floor plan details.
404
$2,106
1,080 Sq. Ft.
Oct. 16
B4A
Show Floor Plan Details Hide Floor Plan Details
Unable to load floor plan details.
B1
Show Floor Plan Details Hide Floor Plan Details
Unable to load floor plan details.
B2C
Show Floor Plan Details Hide Floor Plan Details
Unable to load floor plan details.
B4
Show Floor Plan Details Hide Floor Plan Details
Unable to load floor plan details.
B2D
Show Floor Plan Details Hide Floor Plan Details
Unable to load floor plan details.
B2
Show Floor Plan Details Hide Floor Plan Details
Unable to load floor plan details.
B2B
Show Floor Plan Details Hide Floor Plan Details
Unable to load floor plan details.
B2A
Show Floor Plan Details Hide Floor Plan Details
Unable to load floor plan details.
Property Map
Select a unit to view pricing and availability
Details
Property Information
- Built in 2020
- 289 units6 stories
Fees & Policies
The fees below are based on community-supplied data and may exclude additional fees and utilities.
Utilities & Essentials
-
Utility - Waste Water$1 / mo
-
Utility - Water$1 / mo
-
Utility - Drainage$1 / mo
-
Trash$20 / mo
-
Pest Control$5 / mo
One-Time Basics
Due at Application
-
Application Fee Per Applicant$75
Due at Move-In
-
Administrative Fee$200
-
Other
-
Covered
-
Surface Lot
-
Garage
Dogs Allowed
-
Dog Fee$300
-
Dog Rent$25 / mo
Restrictions
None
Comments
Dogs and Cats
Cats Allowed
-
Cat Fee$300
-
Cat Rent$25 / mo
Restrictions
None
Comments
Dogs and Cats
Storage Unit
-
Storage DepositN/A
-
Storage Rent$30 / mo
Comments
Starting at $30, up to $150, depending on size and floor. Please contact us for details.
Property Fee Disclaimer: Based on community-supplied data and independent market research. Subject to change without notice. May exclude fees for mandatory or optional services and usage-based utilities.
Matterport 3D Tours
Explore Commute Options
Property Highlights
- *Select Units
- 10-Foot ceilings with 8-Foot Doors
- 24-HR High-Tech Fitness Center
- Amazon Lockers
- Balconies*
- Built-In Shelving/Entry Rooms *
- Climate-Controlled Storage Rooms
- Coffee Bar
- Conference Room
- Detached private Garages
- EV Charging Station
- Four Onsite Elevators
- Gas Grilling Stations with Built-In Kitchen
- Gated Paw Park and Indoor Spa
- Kitchen Island*
- Leasing/concierge team
- Lush Courtyards with Outdoor TV Lounge
- Media Room
- Mobile Device-Controlled Thermostat
- Off Street Parking
- Outdoor Stone Firepit with Plush Seating
- Oversized Drawers for Pots & Pans*
- Plank Wood Flooring Throughout*
- Plush Carpeting in Bedroom*
- Smart Lock System
- Solar Shades on All Windows
- Stand-Up Showers*
- Undercabinet Lighting
- Undermount Sinks in Kitchen and Bathroom
- Whirlpool® Washer & Dryer
- Wi-Fi in all Common Areas
- Yoga Studio and Stationary Bikes
Apartment Features
- Air Conditioning
- Balcony
- Built-In Bookshelves
- Carpet
- Dishwasher
- Disposal
- Hardwood Floors
- Heating
- High Ceilings
- Island Kitchen
- Kitchen
- Microwave
- Oven
- Patio
- Quartz Countertops
- Range
- Refrigerator
- Stainless Steel Appliances
- Tub/Shower
- Views
- Washer/Dryer
- Wi-Fi
- Window Coverings
Community Features
- Breakfast/Coffee Concierge
- Business Center
- Cabana
- Car Charging Station
- Clubhouse
- Concierge
- Conference Rooms
- Controlled Access
- Courtyard
- Elevator
- Fitness Center
- Gameroom
- Garages
- Gated
- Grill
- Lounge
- Maintenance on site
- Package Service
- Pet Care
- Pet Play Area
- Pet Washing Station
- Pool
- Property Manager on Site
- Roof Terrace
- Spa
- Storage Space
- Sundeck
- Walking/Biking Trails
- Wi-Fi
Map of Muse at Midtown
Area Scores
Walkability
Very walkable
Transit
Some public transit
Driveability
Very drivable
Bikeability
Fairly bikeable
Walkability measures the walking distance to day-to-day needs.
Transit measures access to public transportation.
Driveability measures congestion, parking availability, and access to major roads.
Bikeability measures the suitability for cycling.
Soundscore™
Busy
A Sound Score rating aggregates noise caused by vehicle traffic, airplane traffic and local sources.
Transit
Airport
16 min Drive

Airport
26 min Drive

Moving to Dallas Midtown, Dallas, TX
Shopping Centers
Shoppers will appreciate Muse at Midtown proximity to The Muse at Midtown, Village on the Green, and Gallery On The Parkway. The Muse at Midtown is 0.2 miles away, and Village on the Green is within a 4 minute walk.
Commuting
With a TransitScore of 40, Muse at Midtown has some public transit, including 10 transit stops within 14.5 miles. Transit options include Forest Ln Station and Lbj/Central.
Parks and Recreation
Recreational activities near Muse at Midtown are plentiful. Discover 2 parks within 4.6 miles, including Beckert Park and Cottonwood Park.
Airports
Living in Dallas Midtown provides easy access to Dallas Love Field, located just 16 minutes from Muse at Midtown. Another nearby airport is Dallas-Fort Worth International, located 19.3 miles away.
Local Education
Primary and Secondary Schools

George Herbert Walker Bush Elementary School
Grades PK-5
Public

Mona Montessori Greentree Billiance
Grades PK-5
Private

Ewell D Walker Middle School
Grades 6-8
Public
St Rita School
Grades PK-8
Private

W T White High School
Grades 9-12
Public
Vanguard Preparatory School
Grades PK-12
Private
Data provided by GreatSchools.org © 2026. All rights reserved.

Colleges and Universities
| School | Commute Time (Distance) |
|---|---|
| Brookhaven College | Drive: 7 min (2.9 mi) |
| Richland College | Drive: 13 min (7.1 mi) |
| UT Dallas | Drive: 15 min (7.8 mi) |
| The Art Institute of Dallas | Drive: 12 min (8.1 mi) |
About Muse at Midtown
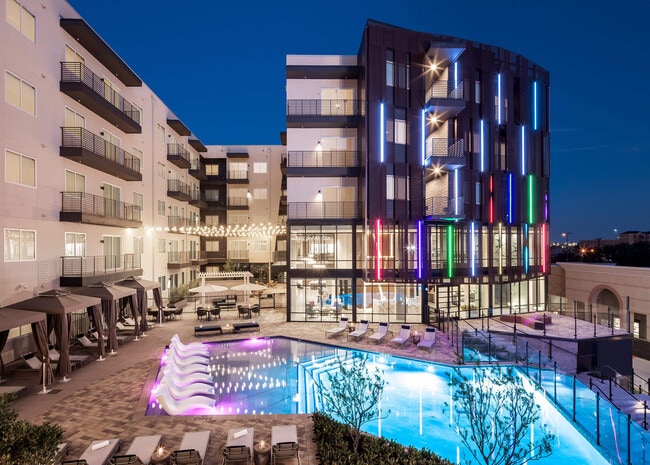
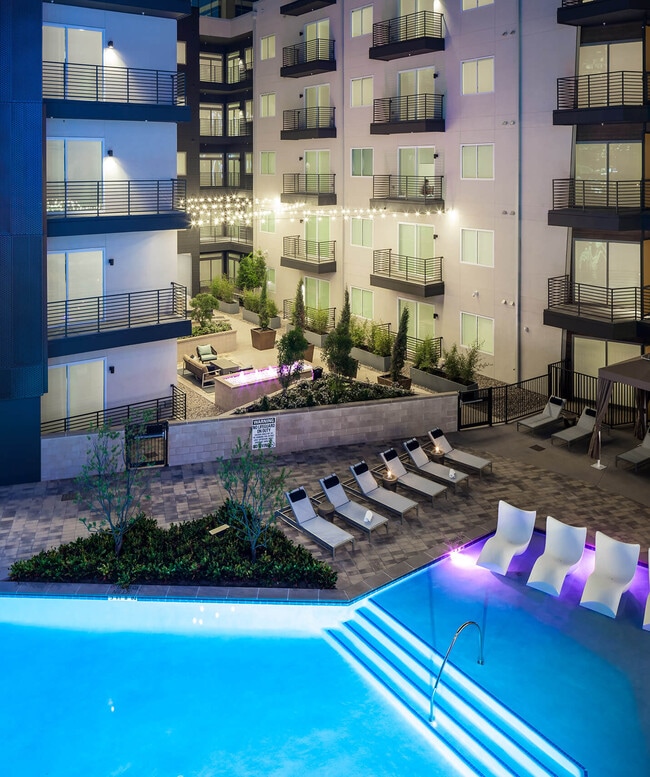
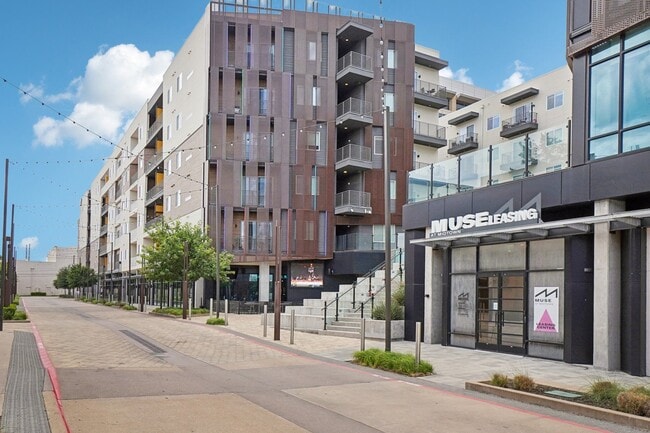
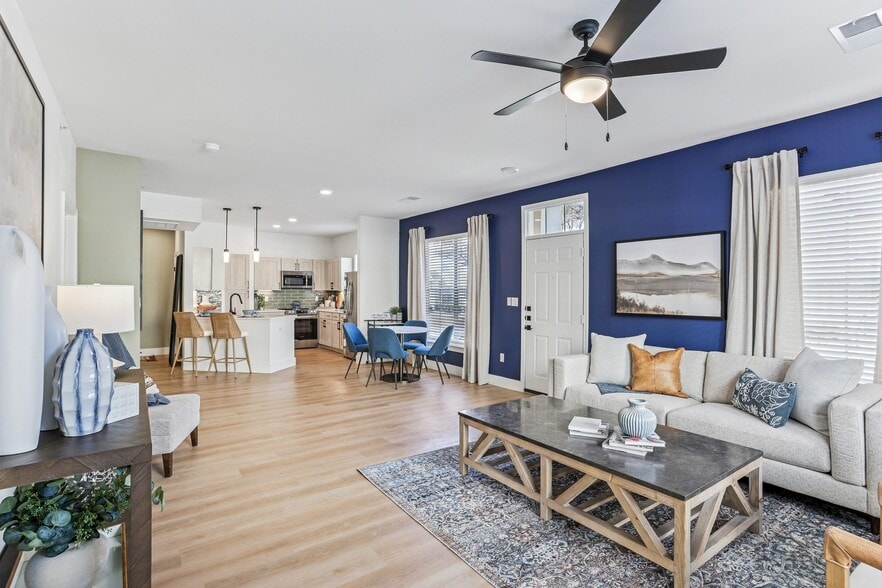
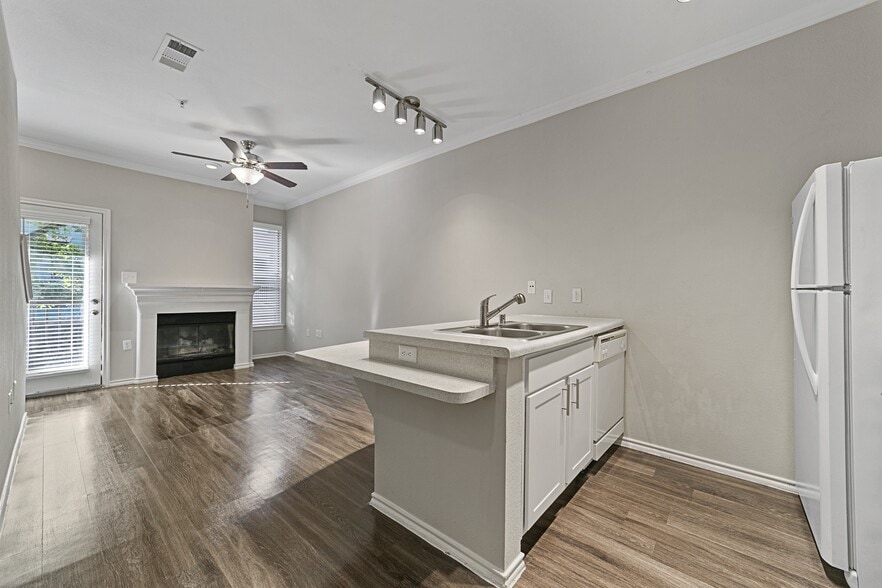
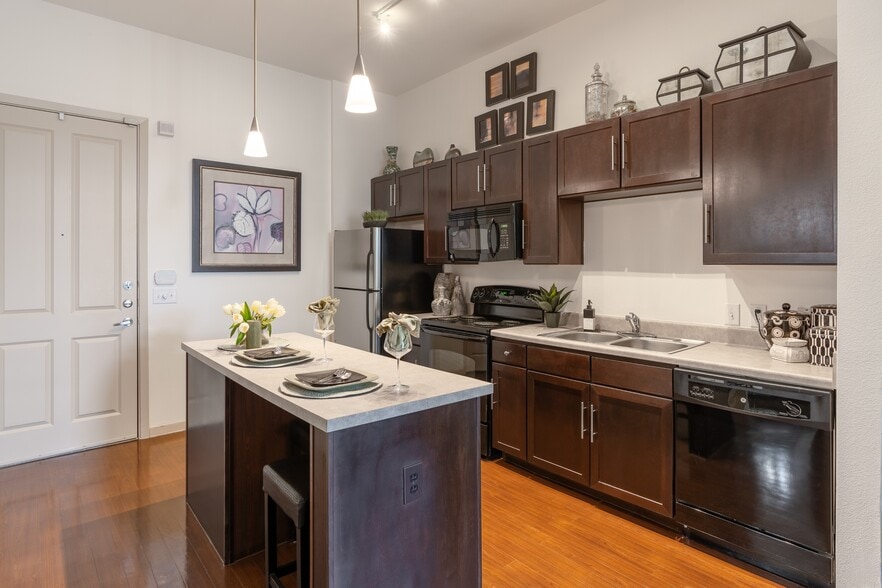
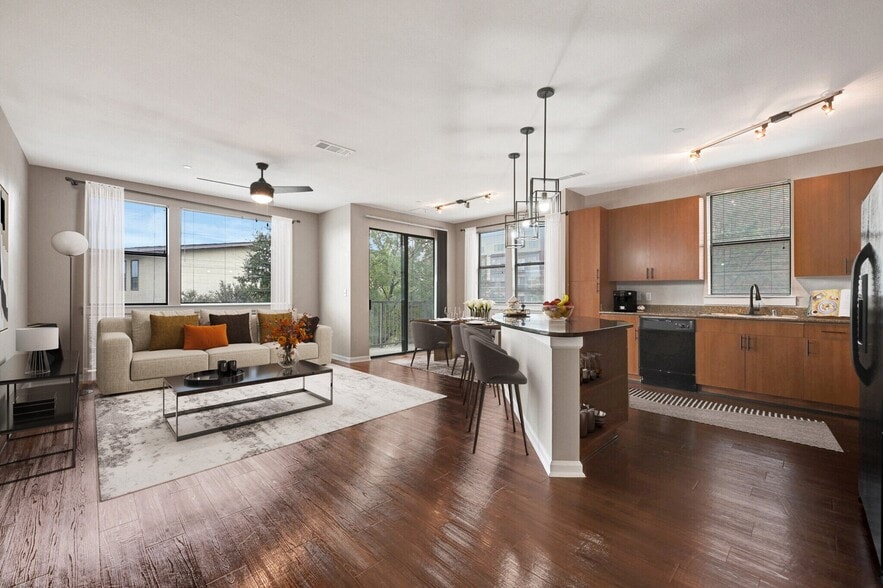
Welcome to the lively Midtown neighborhood, where a vibrant community is eager to welcome and bring together Dallas' most discerning residents in an unmatched lifestyle experience. Positioned close to the renowned Dallas Galleria shopping mall, Muse… at Midtown offers easy access to a wealth of amenities and conveniences. Explore our carefully designed apartment homes and immerse yourself in the endless possibilities of the nearby Galleria and Midtown neighborhoods. Discover why so many have chosen Muse at Midtown as their home.
Welcome to the lively Midtown neighborhood, where a vibrant community is eager to welcome and bring together Dallas' most discerning residents in an unmatched lifestyle experience. Positioned close to the renowned Dallas Galleria shopping mall, Muse at Midtown offers easy access to a wealth of amenities and conveniences. Explore our carefully designed apartment homes and immerse yourself in the endless possibilities of the nearby Galleria and Midtown neighborhoods. Discover why so many have chosen Muse at Midtown as their home.
Muse at Midtown is an apartment community in Dallas, TX
Contact
Dallas, TX 75240
- Sunday Closed
- Monday 9:00 AM – 6:00 PM
- Tuesday 9:00 AM – 6:00 PM
- Wednesday 9:00 AM – 6:00 PM
- Thursday 9:00 AM – 6:00 PM
- Friday 9:00 AM – 6:00 PM
- Saturday 10:00 AM – 5:00 PM
Renter Reviews
For Muse at Midtown
48 Ratings & Reviews
-
11/21/25
Verified Renter
Submitted by a verified resident of the apartment community. Participating residents may receive reward points in exchange for posting a review during their lease term, regardless of the nature of the review.I am coming up on a year with my community and it’s been amazing! From office staff, maintenance crew and residents it’s been a pleasant expierence thus far. I love it!
Review from Apartments.com
Property Manager at Muse at Midtown responded to this review
Thank you for sharing your wonderful experience with us! We're thrilled to hear that you've enjoyed your time in our community and appreciate your kind words about our team and fellow residents. We look forward to continuing to provide a great living… environment for you.
Sincerely,
The Muse at Midtown Management Team
Muse at Midtown Gallery



Nearby Properties You Might Like
Within 50 Miles of Muse at Midtown
Find More Rentals in Dallas
Bedrooms
Other Types of Rentals
Dallas Apartments by Amenity
- Pet-Friendly Apartments in Dallas
- Furnished Apartments in Dallas
- Waterfront Apartments in Dallas
- Apartments with a Pool in Dallas
- Apartments with Wheelchair Access in Dallas
- Apartments with Washer & Dryer in Dallas
- Apartments with Utilities Included in Dallas
- Apartments with a Garage in Dallas
- Apartments with EV Charging in Dallas
- Apartments with a Virtual Tour in Dallas
Apartment Specialties
Apartments in your Budget
Find More Rentals Nearby…
Cities
Neighborhoods
Contact This Property
(469) 829-6570Languages: English
Open 10:00 AM – 5:00 PM Today