


- Bedrooms
- 1 - 31 - 3 Beds
- Bathrooms
- 1 - 21 - 2 Baths
- Sq. Ft.
- 607 - 1,352 sq ft
Pricing and Floor Plans
A1
Show Floor Plan Details Hide Floor Plan Details
Unable to load floor plan details.
2006
$1,142
607 Sq. Ft.
Now
1106
$1,223
607 Sq. Ft.
Now
1022
$1,173
607 Sq. Ft.
Oct. 10
A4
Show Floor Plan Details Hide Floor Plan Details
Unable to load floor plan details.
1524
$1,173
762 Sq. Ft.
Now
2705
$1,359
762 Sq. Ft.
Oct. 22
0221
$1,224
762 Sq. Ft.
Oct. 24
A6
Show Floor Plan Details Hide Floor Plan Details
Unable to load floor plan details.
0322
$1,302
829 Sq. Ft.
Now
0423
$1,302
829 Sq. Ft.
Now
0424
$1,417
829 Sq. Ft.
Oct. 2
A2
Show Floor Plan Details Hide Floor Plan Details
Unable to load floor plan details.
1135
$1,154
691 Sq. Ft.
Now
1426
$1,187
691 Sq. Ft.
Now
1121
$1,163
691 Sq. Ft.
Oct. 22
A5
Show Floor Plan Details Hide Floor Plan Details
Unable to load floor plan details.
2122
$1,272
803 Sq. Ft.
Now
2223
$1,222
803 Sq. Ft.
Now
2233
$1,250
803 Sq. Ft.
Oct. 17
A3
Show Floor Plan Details Hide Floor Plan Details
Unable to load floor plan details.
2805
$1,216
699 Sq. Ft.
Now
2325
$1,198
699 Sq. Ft.
Oct. 10
D1
Show Floor Plan Details Hide Floor Plan Details
Unable to load floor plan details.
0623
$1,488
1,034 Sq. Ft.
Now
1522
$1,602
1,034 Sq. Ft.
Now
0632
$1,518
1,034 Sq. Ft.
Now
B1
Show Floor Plan Details Hide Floor Plan Details
Unable to load floor plan details.
1405
$1,448
877 Sq. Ft.
Now
0821
$1,362
877 Sq. Ft.
Now
0831
$1,320
877 Sq. Ft.
Now
D6
Show Floor Plan Details Hide Floor Plan Details
Unable to load floor plan details.
2135
$1,511
1,226 Sq. Ft.
Now
2138
$1,511
1,226 Sq. Ft.
Now
2238
$1,640
1,226 Sq. Ft.
Oct. 5
D4
Show Floor Plan Details Hide Floor Plan Details
Unable to load floor plan details.
0405
$1,681
1,199 Sq. Ft.
Now
0408
$1,760
1,199 Sq. Ft.
Now
1325
$1,754
1,199 Sq. Ft.
Nov. 4
B2
Show Floor Plan Details Hide Floor Plan Details
Unable to load floor plan details.
2234
$1,348
947 Sq. Ft.
Now
0334
$1,334
947 Sq. Ft.
Now
D7
Show Floor Plan Details Hide Floor Plan Details
Unable to load floor plan details.
0338
$1,511
1,269 Sq. Ft.
Now
0335
$1,616
1,269 Sq. Ft.
Now
D2
Show Floor Plan Details Hide Floor Plan Details
Unable to load floor plan details.
2226
$1,619
1,131 Sq. Ft.
Nov. 4
New
D5
Show Floor Plan Details Hide Floor Plan Details
Unable to load floor plan details.
D3
Show Floor Plan Details Hide Floor Plan Details
Unable to load floor plan details.
H2
Show Floor Plan Details Hide Floor Plan Details
Unable to load floor plan details.
0722
$1,970
1,352 Sq. Ft.
Now
0733
$1,860
1,352 Sq. Ft.
Now
0701
$2,063
1,352 Sq. Ft.
Now
0704
$2,075
1,352 Sq. Ft.
Nov. 22
H1
Show Floor Plan Details Hide Floor Plan Details
Unable to load floor plan details.
1803
$2,060
1,293 Sq. Ft.
Now
1802
$2,019
1,293 Sq. Ft.
Dec. 12
Property Map
Select a unit to view pricing and availability
Details
Property Information
- Built in 2001
- 500 units3 stories
Fees & Policies
The fees below are based on community-supplied data and may exclude additional fees and utilities.
One-Time Basics
-
DepositVaries by unit
Due at Application
-
Application Fee Per Applicant$60
Due at Move-In
-
Administrative Fee$125
Surface Lot
-
Parking FeeN/A
Additional Parking Options
-
Other
-
Covered
Dogs Allowed
-
Dogs Allowed
Restrictions
None
Comments
| Restrictions: None
Cats Allowed
-
Cats Allowed
Restrictions
None
Comments
| Restrictions: None
Property Fee Disclaimer: Based on community-supplied data and independent market research. Subject to change without notice. May exclude fees for mandatory or optional services and usage-based utilities.
Matterport 3D Tours
Explore Commute Options
Property Highlights
- Air Conditioner
- Attached Garages in Select Two Bedroom Floorplans
- Beautiful Courtyards
- Breakfast Bar
- Carpeted Floors
- Custom Accent Walls Available
- Detached Garages Available
- Dining Room or Home Office Space
- EV Charging Station
- Fully Equipped Kitchens
- Garages in Select Two Bedroom Floorplans
- Hardwood Styled Floors In Select Homes
- In Home Washer & Dryer in Select Apartments
- Mini Blinds
- One, Two & Three Bedroom Apartment Community
- Package Lockers
- Pet Friendly Community
- Picnic Areas with Grills
- Private Balconies and Patios
- Public Parks Nearby
- Spacious Closets
- Two Pets Parks On-Site
- Two Resident Clubrooms
- Vaulted Ceilings Available in Select Apartments
- Views Available In Select Homes
- Washer & Dryer Connections
- Woodburning Fireplace in Select Apartments
Apartment Features
- Air Conditioning
- Balcony
- Cable Ready
- Carpet
- Ceiling Fans
- Crown Molding
- Dining Room
- Dishwasher
- Disposal
- Fireplace
- Freezer
- Heating
- High Speed Internet Access
- Ice Maker
- Kitchen
- Microwave
- Office
- Oven
- Pantry
- Patio
- Range
- Refrigerator
- Security System
- Vaulted Ceiling
- Views
- Vinyl Flooring
- Walk-In Closets
- Washer/Dryer
- Washer/Dryer Hookup
- Window Coverings
Community Features
- Basketball Court
- Business Center
- Cabana
- Car Charging Station
- Clubhouse
- Controlled Access
- Courtyard
- Dog Park
- Fitness Center
- Gameroom
- Gated
- Grill
- Hot Tub
- Laundry Facilities
- Maintenance on site
- Multi Use Room
- Online Services
- Package Service
- Pet Care
- Pet Play Area
- Pet Washing Station
- Picnic Area
- Pool
- Property Manager on Site
- Spa
- Sundeck
- Walk-Up
- Walking/Biking Trails
Map of Stoneleigh on Spring Creek
Area Scores
Walkability
Fairly walkable
Transit
Limited public transit
Driveability
Exceptionally drivable
Bikeability
Moderately bikeable
Walkability measures the walking distance to day-to-day needs.
Transit measures access to public transportation.
Driveability measures congestion, parking availability, and access to major roads.
Bikeability measures the suitability for cycling.
Soundscore™
Active
A Sound Score rating aggregates noise caused by vehicle traffic, airplane traffic and local sources.
Transit
Airport
31 min Drive

Airport
39 min Drive

Moving to Garland, Garland, TX
Shopping Centers
Shoppers will appreciate Stoneleigh on Spring Creek proximity to Garland Firewheel, North Garland Crossing, and Firewheel Corners. Garland Firewheel is 0.3 miles away, and North Garland Crossing is within a 23 minute walk.
Commuting
With a TransitScore of 30, Stoneleigh on Spring Creek has limited public transit, including 10 transit stops within 20.9 miles. Transit options include Downtown Garland Station and Arapaho Center Station.
Parks and Recreation
Recreational activities near Stoneleigh on Spring Creek are plentiful. Discover 5 parks within 3.6 miles, including Spring Creek Forest Preserve, Creek Hollow Park, and Duck Creek Linear Park.
Airports
Living in Garland provides easy access to Dallas Love Field, located just 32 minutes from Stoneleigh on Spring Creek. Another nearby airport is Dallas-Fort Worth International, located 32.8 miles away.
Local Education
Primary and Secondary Schools

Spring Creek Elementary School
Grades PK-5
Public
Abbett Elementary School
Grades PK-5
Public

Quanah's Academy
Grades PK-5
Private

Webb Middle
Grades 6-8
Public

Bussey Middle School
Grades 6-8
Public

North Garland High School
Grades 9-12
Public
Naaman Forest High School
Grades 9-12
Public
New Century Montessori Academy
Grades PK-12
Private
Data provided by GreatSchools.org © 2026. All rights reserved.

Colleges and Universities
| School | Commute Time (Distance) |
|---|---|
| Richland College | Drive: 17 min (7.6 mi) |
| Collin County CC, Spring Creek | Drive: 15 min (8 mi) |
| UT Dallas | Drive: 15 min (10 mi) |
| Collin County CC, Courtyard | Drive: 15 min (12.1 mi) |
About Stoneleigh on Spring Creek
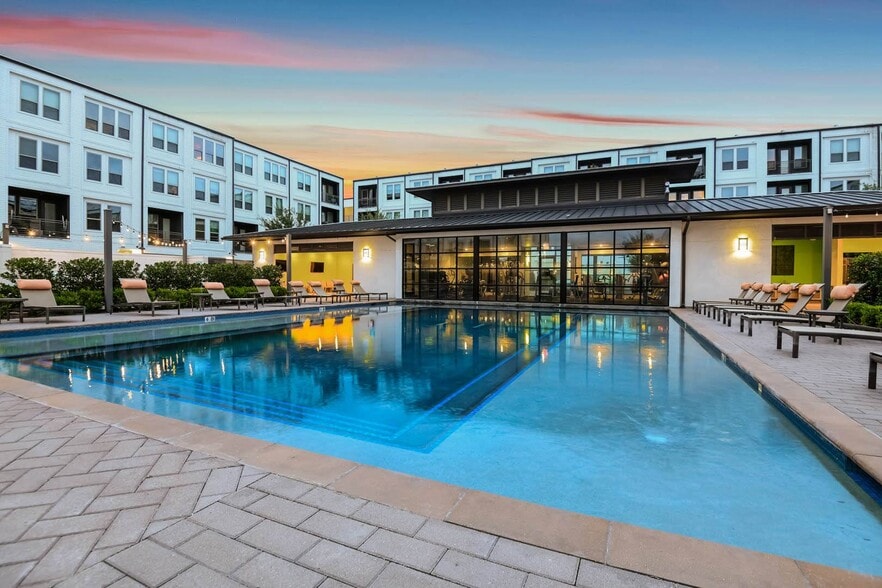
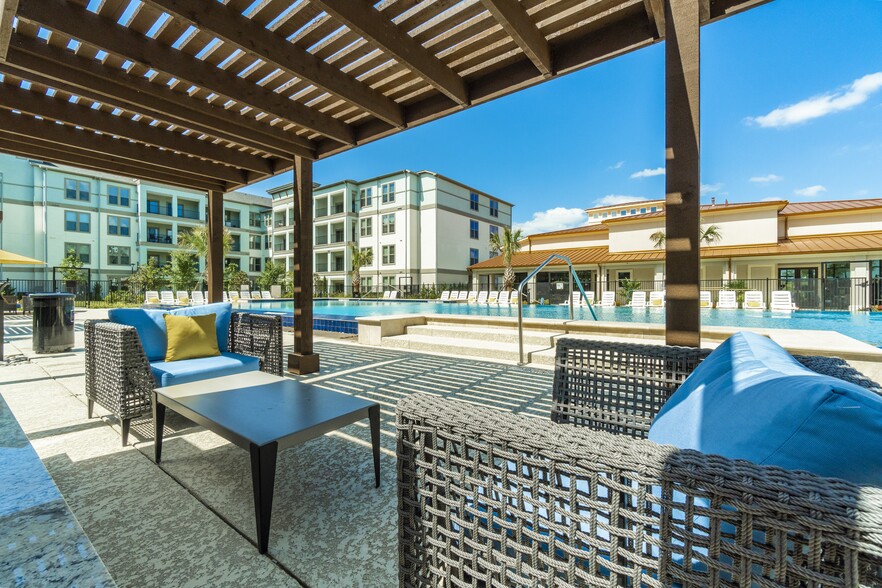
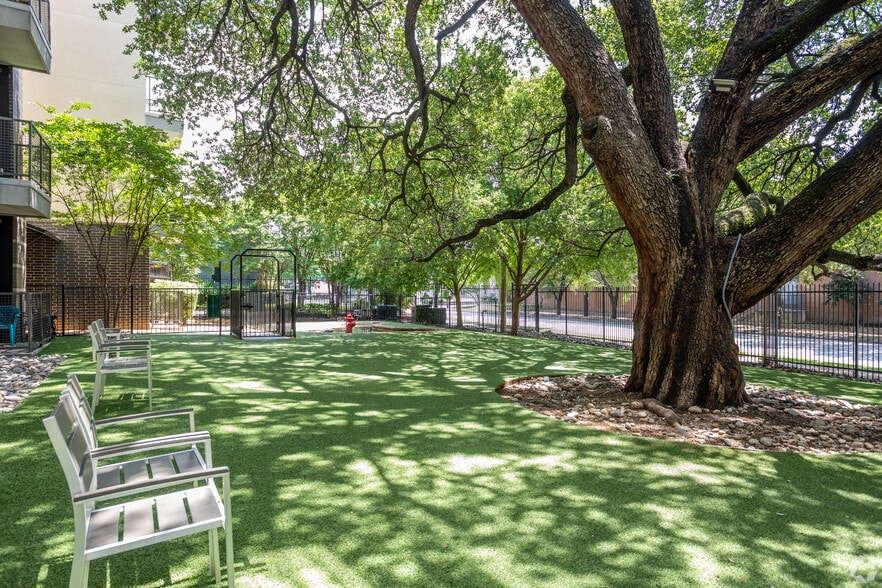
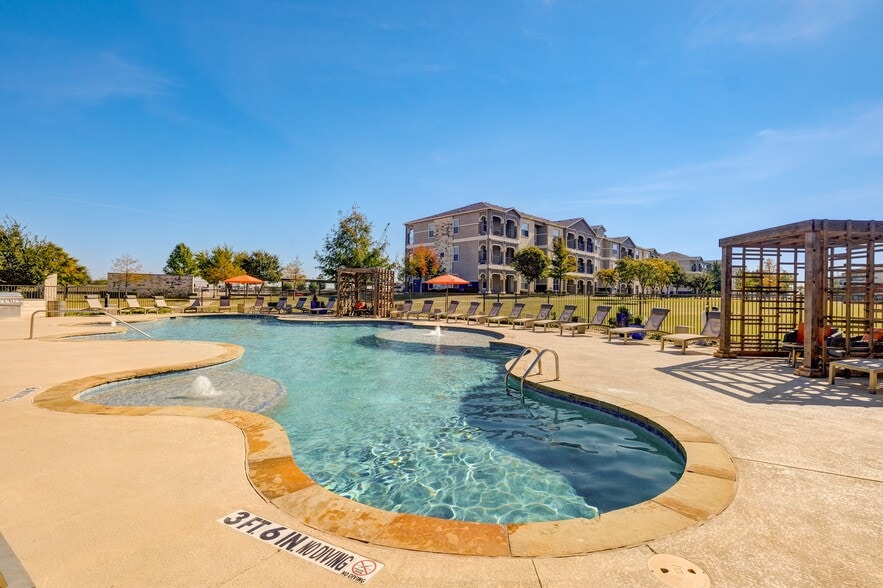
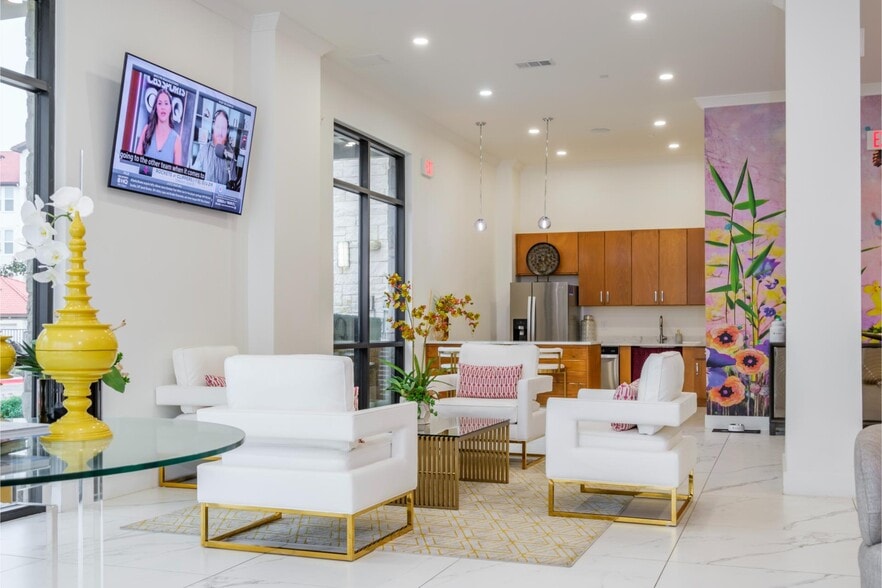
Stoneleigh on Spring Creek provides a variety of unique living options that are each tailored to the highest standards. We offer spacious one, two or three bedroom luxury apartment homes adorned with gourmet kitchens displaying spacious white… cabinets, dishwashers, and tiled flooring. You will enjoy the comfort of soft carpeting throughout and you will appreciate deep walk-in closets and washer/dryer connections for a carefree living experience. As for what makes our homes burst with elegance, you will discover 9' ceilings with crown molding, generous windows with mini blinds, ceiling fans, and personal patios/balconies. Social spaces include a lush courtyard, resort-style swimming pools and soothing spas, BBQ picnic areas, pet parks, and tree-shaded walking paths. Plus, we strive to promote green initiatives and provide an onsite EV charging station for added convenience. Contact us today to learn more about our luxury apartments in Garland, TX.
Stoneleigh on Spring Creek provides a variety of unique living options that are each tailored to the highest standards. We offer spacious one, two or three bedroom luxury apartment homes adorned with gourmet kitchens displaying spacious white cabinets, dishwashers, and tiled flooring. You will enjoy the comfort of soft carpeting throughout and you will appreciate deep walk-in closets and washer/dryer connections for a carefree living experience. As for what makes our homes burst with elegance, you will discover 9' ceilings with crown molding, generous windows with mini blinds, ceiling fans, and personal patios/balconies. Social spaces include a lush courtyard, resort-style swimming pools and soothing spas, BBQ picnic areas, pet parks, and tree-shaded walking paths. Plus, we strive to promote green initiatives and provide an onsite EV charging station for added convenience. Contact us today to learn more about our luxury apartments in Garland, TX.
Stoneleigh on Spring Creek is an apartment community in Garland, TX
Contact
Garland, TX 75044
- Sunday Closed
- Monday 9:00 AM – 6:00 PM
- Tuesday 9:00 AM – 6:00 PM
- Wednesday 9:00 AM – 6:00 PM
- Thursday 9:00 AM – 6:00 PM
- Friday 9:00 AM – 6:00 PM
- Saturday 10:00 AM – 5:00 PM

Renter Reviews
For Stoneleigh on Spring Creek
13 Ratings & Reviews
-
7/5/24
Wonderful Community & Staff
I moved from out of state and was told about Stoneleigh from a friend that already stays here.
She highly recommended this place as she has lived here for 2 years. I am so glad I decided to move forward with my move as my experience has been nothing short of perfect. I moved from Idaho so leased without seeing my actual apartment home but my leasing agent, Dina was extremely helpful in sending me photos and details about the apartment I would be moving to. I have lived here almost 4 months now… and still happy with my stay. The entire leasing office staff that I have met so far have been friendly and patient with my hundreds of questions since I am new to the area. I have not had any maintenance issues yet, but I can say I am always seeing them on property working hard, which prompted me to leave a review cause this Texas heat is no joke.
I hope this is sent to them as I feel not enough people leave good reviews when we are happy only when upset or inconvenienced. Thank you, Stoneleigh, for making me feel right at home!
SamiiReview from Apartments.com
1 Person Found This Helpful
Property Manager at Stoneleigh on Spring Creek responded to this review
Thank you, for sharing your review as a newer community member. We aim to ensure residents get apartment homes that fit their lifestyles, and it was our pleasure to assist you throughout your transition. Please let us know if you need anything as you… settle into your new home! We are here to help.
Stoneleigh on Spring Creek Gallery


Nearby Properties You Might Like
Within 50 Miles of Stoneleigh on Spring Creek

Find More Rentals in Garland
Bedrooms
Other Types of Rentals
Garland Apartments by Amenity
- Pet-Friendly Apartments in Garland
- Furnished Apartments in Garland
- Apartments with a Pool in Garland
- Apartments with Wheelchair Access in Garland
- Apartments with Washer & Dryer in Garland
- Apartments with Utilities Included in Garland
- Apartments with a Garage in Garland
- Apartments with EV Charging in Garland
- Apartments with a Virtual Tour in Garland
Apartment Specialties
Apartments in your Budget
Find More Rentals Nearby…
Cities
Neighborhoods
Contact This Property
(469) 331-4811Languages: English
Open 9:00 AM – 6:00 PM Today