

Managed By

- Total Monthly Price
- $1,298 - $2,438
- Bedrooms
- Studio - 2Studio - 2 Beds
- Bathrooms
- 1 - 2.51 - 2.5 Baths
- Sq. Ft.
- 520 - 1,388 sq ft
Pricing and Floor Plans
S2
Show Floor Plan Details Hide Floor Plan Details
Unable to load floor plan details.
1053
$1,341
564 Sq. Ft.
Now
S1
Show Floor Plan Details Hide Floor Plan Details
Unable to load floor plan details.
1047
$1,298
520 Sq. Ft.
Nov. 25
A2
Show Floor Plan Details Hide Floor Plan Details
Unable to load floor plan details.
4063
$1,453
640 Sq. Ft.
Dec. 27
New
S3
Show Floor Plan Details Hide Floor Plan Details
Unable to load floor plan details.
A1
Show Floor Plan Details Hide Floor Plan Details
Unable to load floor plan details.
4058
$1,575
640 Sq. Ft.
Now
2062
$1,530
640 Sq. Ft.
Now
1019
$1,603
640 Sq. Ft.
Now
A4
Show Floor Plan Details Hide Floor Plan Details
Unable to load floor plan details.
2016
$1,640
694 Sq. Ft.
Now
2006
$1,584
694 Sq. Ft.
Sep. 29
A7
Show Floor Plan Details Hide Floor Plan Details
Unable to load floor plan details.
2033
$1,654
846 Sq. Ft.
Oct. 14
3033
$1,654
846 Sq. Ft.
Nov. 9
A6
Show Floor Plan Details Hide Floor Plan Details
Unable to load floor plan details.
1054
$1,732
776 Sq. Ft.
Now
A8
Show Floor Plan Details Hide Floor Plan Details
Unable to load floor plan details.
1037
$1,800
839 Sq. Ft.
Now
A5
Show Floor Plan Details Hide Floor Plan Details
Unable to load floor plan details.
B6
Show Floor Plan Details Hide Floor Plan Details
Unable to load floor plan details.
2046
$2,438
1,388 Sq. Ft.
Nov. 6
B3
Show Floor Plan Details Hide Floor Plan Details
Unable to load floor plan details.
3040
$2,013
1,082 Sq. Ft.
Nov. 28
New
B1
Show Floor Plan Details Hide Floor Plan Details
Unable to load floor plan details.
4027
$2,208
1,301 Sq. Ft.
Nov. 30
New
B2
Show Floor Plan Details Hide Floor Plan Details
Unable to load floor plan details.
B5
Show Floor Plan Details Hide Floor Plan Details
Unable to load floor plan details.
B4
Show Floor Plan Details Hide Floor Plan Details
Unable to load floor plan details.
B7
Show Floor Plan Details Hide Floor Plan Details
Unable to load floor plan details.
Property Map
Select a unit to view pricing and availability
Details
Property Information
- Built in 2021
- 240 units4 stories
Fees & Policies
The fees below are based on community-supplied data and may exclude additional fees and utilities.
Utilities & Essentials
-
Community Amenity Fee$15 / mo
-
Stormwater / Drainage Admin Fee$2 / mo
-
Trash Services - Doorstep$25 / mo
-
Trash Admin$3 / mo
-
Pest Control Services$5 / mo
-
Utility - Stormwater / DrainageUsage-Based / mo
-
Utility - Water / SewerUsage-Based / mo
-
Utility - ElectricUsage-Based / mo
-
Utility Water / Wastewater Admin FeeVaries / mo
One-Time Basics
Due at Move-In
-
Community Amenity Set Up$15
Garage
-
Parking FeeN/A
Parking
-
Parking EV ChargingVaries one-time
-
Parking - Reserved$75 / mo
Comments
Max of 3
Additional Parking Options
-
Other
-
Other
Other Pets Allowed
-
Pet Fee$400
-
Pet FeeVaries one-time
-
Pet Rent$25 / mo
Dogs Allowed
-
Dogs Allowed
Max of 2
Restrictions
None
Comments
We love your well-behaved pets! RPM Living welcomes all dog breeds, ages, and sizes. Pet interview required. Pet fee is $400 per pet and pet rent is $25 per pet with a 2 pet limit per apartment home.
Cats Allowed
-
Cats Allowed
Max of 2
Restrictions
None
Comments
We love your well-behaved pets! RPM Living welcomes all dog breeds, ages, and sizes. Pet interview required. Pet fee is $400 per pet and pet rent is $25 per pet with a 2 pet limit per apartment home.
Personalized Add-Ons
-
Pet Screening$20
-
Security Deposit Alternative$20 - $39 / mo
-
Renter Liability - Third PartyVaries / mo
-
Amenity / Clubhouse Rental Deposit (Refundable)$100 / occurrence
-
Amenity / Clubhouse Rental FeeVaries / occurrence
Situational
-
Intra-Community Transfer Fee$500
-
Security Deposit (Refundable)$500 - $1,500
-
Utility - Vacant Cost RecoveryUsage-Based
-
Pet / Animal Lease ViolationVaries one-time
-
Insufficient Move-out Notice FeeVaries one-time
-
Access Device Replacement$100 / occurrence
-
NSF Tenant Fee$30 / occurrence
-
Late Fee (Percentage)10% of base rent / occurrence
-
Utility - Non-transferred Utility FeeVaries / occurrence
-
Early Lease Termination / BuyoutVaries / occurrence
-
Concession RepaymentVaries / occurrence
-
Legal / Eviction FeeVaries / occurrence
-
Reletting FeeVaries / occurrence
-
Lease ViolationVaries / occurrence
Property Fee Disclaimer: Based on community-supplied data and independent market research. Subject to change without notice. May exclude fees for mandatory or optional services and usage-based utilities.
Matterport 3D Tours
Explore Commute Options
Property Highlights
- 24/7 Luxer Parcel Lockers
- 42” Custom Cabinets with Contemporary Hardware
- Air Conditioner
- Balcony*
- Building-Wide Keyless Entry and Controlled Access
- Ceramic Bathroom Shower Wall Tile
- Convenient Controlled-Access Parking Garage
- Electric Car Charging Stations
- Elevator Access
- Expansive Walk-In Closets
- Flexible Payment Options
- Floor-1st*
- Floor-Top*
- Glimpse Lighting Throughout
- Housekeeping Services
- Moen Plumbing Packages*
- Pet Screening
- Pet-Friendly Community with Onsite Dog Run
- Plank Wood-Style Flooring
- Private Patios and Balconies*
- Resident Loyalty Payment System
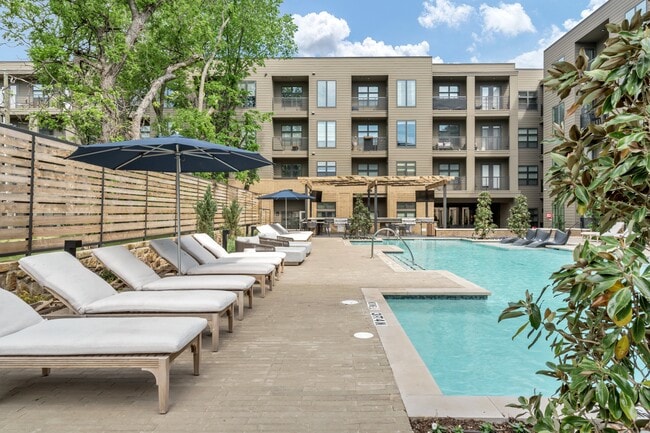
- Resort-Inspired Pool with Tanning Deck
- Security Deposit Alternative
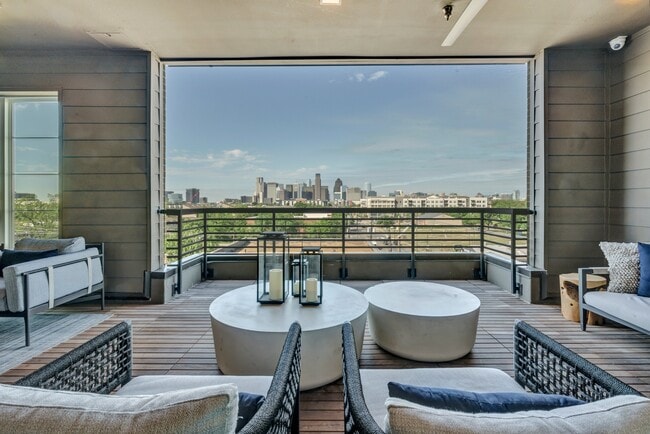
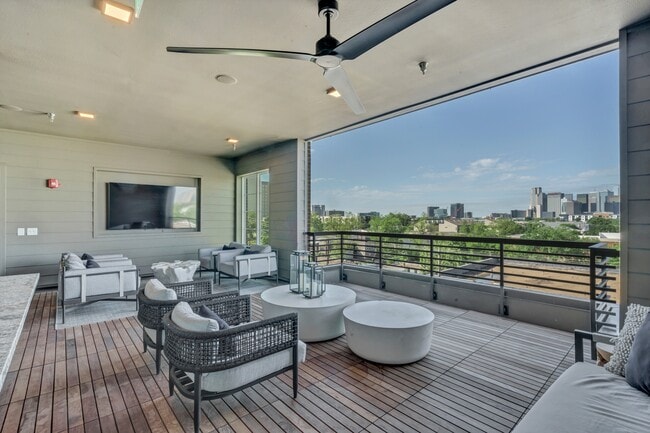
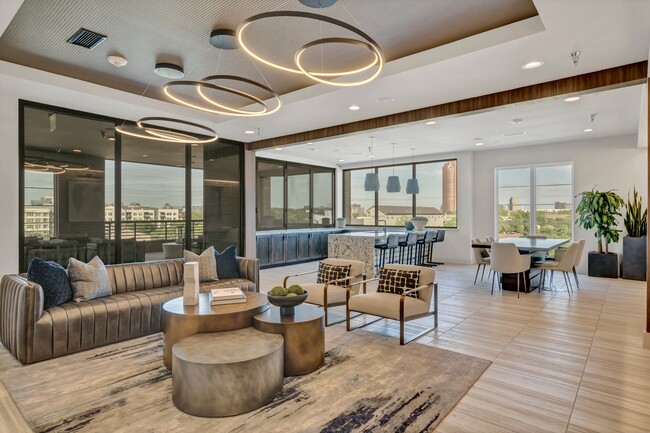
- Sky Lounge with Breathtaking City Views
- Tile Backsplash in Kitchens
- Under-Mount Sinks, Pull-Down Kitchen Faucets
- View-City*
- View-Pool*
- Washer and Dryer Included
Apartment Features
- Air Conditioning
- Balcony
- Cable Ready
- Carpet
- Ceiling Fans
- Deck
- Freezer
- Grill
- Hardwood Floors
- Heating
- High Speed Internet Access
- Kitchen
- Microwave
- Oven
- Patio
- Range
- Refrigerator
- Stainless Steel Appliances
- Tub/Shower
- Walk-In Closets
- Washer/Dryer
- Wi-Fi
- Window Coverings
Community Features
- 24 Hour Access
- Car Charging Station
- Controlled Access
- Dog Park
- Elevator
- Fitness Center
- Garages
- Grill
- Laundry Facilities
- Lounge
- Maintenance on site
- Online Services
- Package Service
- Pet Play Area
- Pool
- Property Manager on Site
- Public Transportation
Map of Ross + Peak
Area Scores
Walkability
Exceptionally walkable
Transit
Good public transit
Driveability
Very drivable
Bikeability
Moderately bikeable
Walkability measures the walking distance to day-to-day needs.
Transit measures access to public transportation.
Driveability measures congestion, parking availability, and access to major roads.
Bikeability measures the suitability for cycling.
Soundscore™
Busy
A Sound Score rating aggregates noise caused by vehicle traffic, airplane traffic and local sources.
Transit
Commuter Rail
6 min Drive

Commuter Rail
6 min Drive
Airport
13 min Drive

Airport
30 min Drive

Moving to Knox Henderson, Dallas, TX
Commuting
With a TransitScore of 70, Ross + Peak has good public transit, including 10 transit stops within 11 miles. Transit options include Cityplace/Uptown and Cityplace (Mckinney Avenue).
Parks and Recreation
Recreational activities near Ross + Peak are plentiful. Discover 5 parks within 2.6 miles, including Nasher Sculpture Center, Klyde Warren Park, and Dallas World Aquarium.
Airports
Living in Knox Henderson provides easy access to Dallas Love Field, located just 12 minutes from Ross + Peak. Another nearby airport is Dallas-Fort Worth International, located 21.4 miles away.
Local Education
Primary and Secondary Schools

Cesar Chavez Learning Center
Grades PK-5
Public

Alex W Spence Talented/Gifted Academy
Grades 6-8
Public

Uplift Peak Preparatory Middle
Grades 6-8
Public

North Dallas High School
Grades 9-12
Public
Uplift Peak Preparatory High School
Grades 9-12
Public

Instructional Tech
Grades K-12
Private
Salary Comp/Awards Program
Grades PK-12
Private
Data provided by GreatSchools.org © 2026. All rights reserved.

Colleges and Universities
| School | Commute Time (Distance) |
|---|---|
| Dallas Theological Seminary | Walk: 12 min (0.6 mi) |
| El Centro College, Downtown | Drive: 5 min (2.1 mi) |
| Southern Methodist University | Drive: 7 min (3.9 mi) |
| UT Southwestern | Drive: 9 min (4.3 mi) |
About Ross + Peak
At Ross + Peak, every day feels like a fresh start in the heart of Dallas. Wake up surrounded by sleek finishes, natural light, and views that inspire your next move. Step outside and find yourself moments from vibrant eateries, art galleries, and… the electric energy of Uptown. Here, your home isn't just a place to live – it's where modern style and city life come together seamlessly, creating a space that feels effortlessly yours.
At Ross + Peak, every day feels like a fresh start in the heart of Dallas. Wake up surrounded by sleek finishes, natural light, and views that inspire your next move. Step outside and find yourself moments from vibrant eateries, art galleries, and the electric energy of Uptown. Here, your home isn't just a place to live – it's where modern style and city life come together seamlessly, creating a space that feels effortlessly yours.
Ross + Peak is an apartment community in Dallas, TX
Contact
Dallas, TX 75204
- Sunday 1:00 PM – 5:00 PM
- Monday 9:00 AM – 6:00 PM
- Tuesday 9:00 AM – 6:00 PM
- Wednesday 9:00 AM – 6:00 PM
- Thursday 9:00 AM – 6:00 PM
- Friday 9:00 AM – 6:00 PM
- Saturday 10:00 AM – 5:00 PM
Renter Reviews
For Ross + Peak
5 Ratings & Reviews
-
7/20/26
5-star Living Experience
I’ve had a great experience living here. The office staff are always friendly, accommodating, and willing to help with any questions or concerns. The property is clean, well-maintained, and the amenities are excellent.
One thing I really appreciate is how quickly the maintenance team responds to work orders. Repairs are completed promptly, which shows they truly care about their residents’ comfort.
As an added bonus, the management regularly provides monthly treats and resident appreciation… events, which make the community feel welcoming and enjoyable. Overall, I highly recommend this apartment to anyone looking for a clean, well-managed, and resident-friendly place to live.Review from Apartments.com
Property Manager at Ross + Peak responded to this review
Hi, there! Thank you for taking the time to leave us your wonderful five-star review! We're over the moon to hear about the positive experience you're having in our community. Everything we do is with our residents' best interests in mind, and we're… so glad to hear that you're enjoying your time with us. Please don't hesitate to swing by our leasing office if there's anything we can assist you with in the future. We're more than happy to help. Have a nice day!
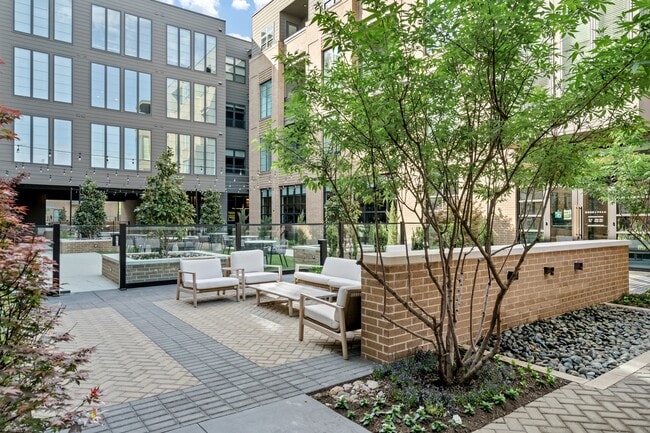
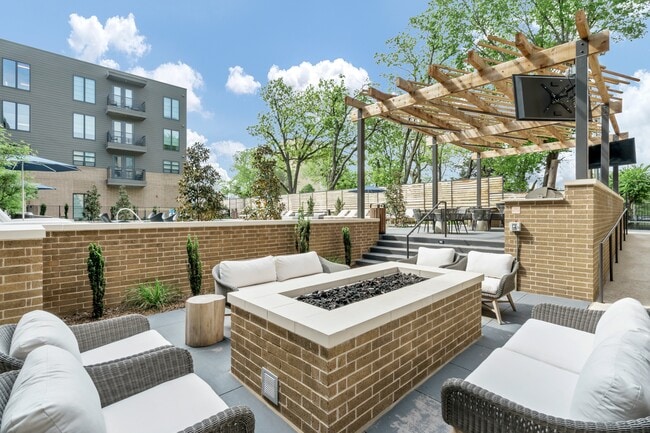
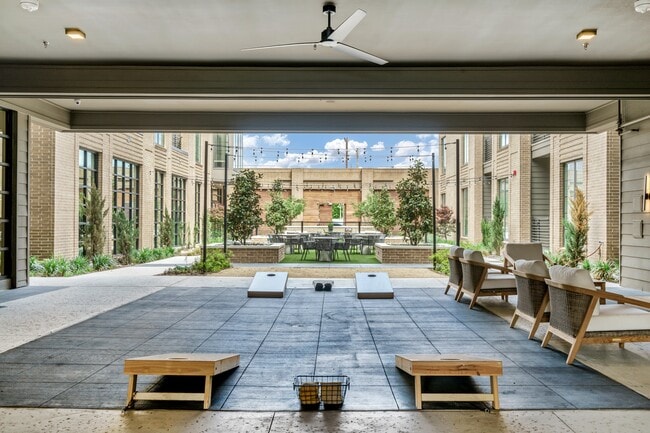
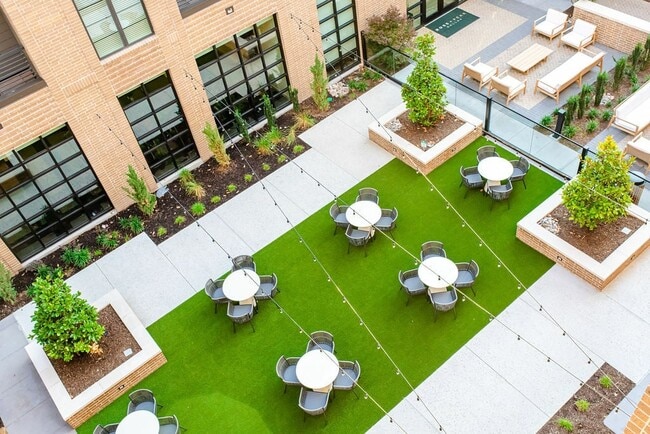
Ross + Peak Gallery

Nearby Properties You Might Like
Within 50 Miles of Ross + Peak






Find More Rentals in Dallas
Bedrooms
Other Types of Rentals
Dallas Apartments by Amenity
- Pet-Friendly Apartments in Dallas
- Furnished Apartments in Dallas
- Waterfront Apartments in Dallas
- Apartments with a Pool in Dallas
- Apartments with Wheelchair Access in Dallas
- Apartments with Washer & Dryer in Dallas
- Apartments with Utilities Included in Dallas
- Apartments with a Garage in Dallas
- Apartments with EV Charging in Dallas
- Apartments with a Virtual Tour in Dallas
Apartment Specialties
Apartments in your Budget
Find More Rentals Nearby…
Cities
Neighborhoods
Contact This Property
(972) 573-4527Languages: English
Open 9:00 AM – 6:00 PM Today