

Sylvan Thirty
750 Fort Worth Ave, Dallas, TX 75208
Managed By

- Bedrooms
- Studio - 3Studio - 3 Beds
- Bathrooms
- 1 - 21 - 2 Baths
- Sq. Ft.
- 592 - 1,409 sq ft
Pricing and Floor Plans
0x1 S1yq
Show Floor Plan Details Hide Floor Plan Details
Unable to load floor plan details.
0x1 S1Uyq Upgrade
Show Floor Plan Details Hide Floor Plan Details
Unable to load floor plan details.
0x1 S1Pyq Upgrade
Show Floor Plan Details Hide Floor Plan Details
Unable to load floor plan details.
1x1 A3Pyq
Show Floor Plan Details Hide Floor Plan Details
Unable to load floor plan details.
1x1 A2Pyq Upgrade
Show Floor Plan Details Hide Floor Plan Details
Unable to load floor plan details.
0217
$1,332
695 Sq. Ft.
Now
0215
$1,332
695 Sq. Ft.
Now
0313
$1,332
695 Sq. Ft.
Now
1x1 A4Pyq Upgrade
Show Floor Plan Details Hide Floor Plan Details
Unable to load floor plan details.
0325
$1,345
780 Sq. Ft.
Now
0124
$1,360
780 Sq. Ft.
Now
0424
$1,445
780 Sq. Ft.
Now
0429
$1,345
780 Sq. Ft.
Now
1x1 A2yq
Show Floor Plan Details Hide Floor Plan Details
Unable to load floor plan details.
0316
$1,237
695 Sq. Ft.
Now
0418
$1,237
695 Sq. Ft.
Nov. 25
1x1 A5yq
Show Floor Plan Details Hide Floor Plan Details
Unable to load floor plan details.
0334
$1,626
901 Sq. Ft.
Now
0234
$1,526
901 Sq. Ft.
Dec. 2
1x1 A4yq
Show Floor Plan Details Hide Floor Plan Details
Unable to load floor plan details.
0428
$1,343
780 Sq. Ft.
Now
1x1 A4Uyq Upgrade
Show Floor Plan Details Hide Floor Plan Details
Unable to load floor plan details.
0219
$1,453
780 Sq. Ft.
Now
New
1x1 A1yq
Show Floor Plan Details Hide Floor Plan Details
Unable to load floor plan details.
0405
$1,241
646 Sq. Ft.
Oct. 28
New
1x1 A1Pyq Upgrade
Show Floor Plan Details Hide Floor Plan Details
Unable to load floor plan details.
0207
$1,178
646 Sq. Ft.
Oct. 29
A2
Show Floor Plan Details Hide Floor Plan Details
Unable to load floor plan details.
A4
Show Floor Plan Details Hide Floor Plan Details
Unable to load floor plan details.
B2
Show Floor Plan Details Hide Floor Plan Details
Unable to load floor plan details.
B1
Show Floor Plan Details Hide Floor Plan Details
Unable to load floor plan details.
A5
Show Floor Plan Details Hide Floor Plan Details
Unable to load floor plan details.
C1
Show Floor Plan Details Hide Floor Plan Details
Unable to load floor plan details.
A1
Show Floor Plan Details Hide Floor Plan Details
Unable to load floor plan details.
A3
Show Floor Plan Details Hide Floor Plan Details
Unable to load floor plan details.
S1
Show Floor Plan Details Hide Floor Plan Details
Unable to load floor plan details.
B3
Show Floor Plan Details Hide Floor Plan Details
Unable to load floor plan details.
1x1 A3yq
Show Floor Plan Details Hide Floor Plan Details
Unable to load floor plan details.
1x1 A5Uyq
Show Floor Plan Details Hide Floor Plan Details
Unable to load floor plan details.
1x1 A3Pyq Upgrade
Show Floor Plan Details Hide Floor Plan Details
Unable to load floor plan details.
2x2 B3Pyq Upgrade
Show Floor Plan Details Hide Floor Plan Details
Unable to load floor plan details.
0102
$1,708
1,268 Sq. Ft.
Oct. 10
0332
$1,808
1,268 Sq. Ft.
Oct. 11
0206
$1,708
1,268 Sq. Ft.
Nov. 17
2x2 B1Pyq Upgrade
Show Floor Plan Details Hide Floor Plan Details
Unable to load floor plan details.
0146
$1,803
1,084 Sq. Ft.
Now
0248
$1,563
1,084 Sq. Ft.
Oct. 10
2x2 B2Pyq Upgrade
Show Floor Plan Details Hide Floor Plan Details
Unable to load floor plan details.
0342
$1,777
1,162 Sq. Ft.
Now
0438
$1,727
1,162 Sq. Ft.
Oct. 8
2x2 B2yq
Show Floor Plan Details Hide Floor Plan Details
Unable to load floor plan details.
0240
$1,748
1,162 Sq. Ft.
Now
0336
$1,848
1,162 Sq. Ft.
Now
2x2 B1yq
Show Floor Plan Details Hide Floor Plan Details
Unable to load floor plan details.
0351
$1,625
1,084 Sq. Ft.
Now
2x2 B3yq
Show Floor Plan Details Hide Floor Plan Details
Unable to load floor plan details.
3x2 C1Pyq Upgrade
Show Floor Plan Details Hide Floor Plan Details
Unable to load floor plan details.
3x2 C1yq Upgrade
Show Floor Plan Details Hide Floor Plan Details
Unable to load floor plan details.
Property Map
Select a unit to view pricing and availability
Details
Lease Term Options
- 6 - 13 Month Leases
Property Information
- Built in 2015
- 201 units4 stories
Fees & Policies
The fees below are based on community-supplied data and may exclude additional fees and utilities.
Utilities & Essentials
-
Doorstep Trash Removal$25 / mo
-
Monthly Common Area Maintenance$30 / mo
-
Internet Service$65 / mo
Surface Lot
-
Parking Fee$75 / mo
Additional Parking Options
-
Street
Other Pets Allowed
-
Pet Fee$400
-
Pet Rent$25 / mo
Cats Allowed
-
Cats Allowed
Max of 2
Comments
Pets Allowed
Dogs Allowed
-
Dogs Allowed
Max of 2
Comments
Pets Allowed
Storage Locker
-
Storage Fee$16 / mo
Storage Unit
-
Storage Fee$45
Property Fee Disclaimer: Based on community-supplied data and independent market research. Subject to change without notice. May exclude fees for mandatory or optional services and usage-based utilities.
Matterport 3D Tours
Explore Commute Options
Property Highlights
- Additional Storage
- Covered Parking
- Ev Charging
- Flexible Lease Terms
- Little Free Library
- On-Site Convenience Store
- Outdoor Fireplace
- Parking Garage
- Pet Friendly
- Picnic/bbq Area
- Reserved Parking
- Spin Bikes
- Underground Parking
Apartment Features
- Air Conditioning
- Balcony
- Fireplace
- Walk-In Closets
- Washer/Dryer
Community Features
- Bicycle Storage
- Car Charging Station
- Courtyard
- Elevator
- Fitness Center
- Gameroom
- Grill
- Maintenance on site
- Package Service
- Pet Play Area
- Pet Washing Station
- Pool
- Sundeck
- Wi-Fi
Map of Sylvan Thirty
Area Scores
Walkability
Moderately walkable
Transit
Some public transit
Driveability
Exceptionally drivable
Bikeability
Fairly bikeable
Walkability measures the walking distance to day-to-day needs.
Transit measures access to public transportation.
Driveability measures congestion, parking availability, and access to major roads.
Bikeability measures the suitability for cycling.
Soundscore™
Busy
A Sound Score rating aggregates noise caused by vehicle traffic, airplane traffic and local sources.
Transit
Commuter Rail
4 min Drive

Commuter Rail
4 min Drive
Airport
15 min Drive

Airport
29 min Drive

Moving to La Bajada/Trinity Groves, Dallas, TX
Shopping Centers
Shoppers will appreciate Sylvan Thirty proximity to Sylvan Thirty, West Commerce Gateway, and Colorado Place. Sylvan Thirty is 0.2 miles away, and West Commerce Gateway is within a 14 minute walk.
Commuting
With a TransitScore of 50, Sylvan Thirty has some public transit, including 10 transit stops within 9.9 miles. Transit options include Beckley Streetcar Station and Oakenwald Streetcar Station.
Parks and Recreation
Recreational activities near Sylvan Thirty are plentiful. Discover 5 parks within 4.1 miles, including Trinity Overlook Park, Twelve Hills Nature Center, and Dallas World Aquarium.
Airports
Living in La Bajada/Trinity Groves provides easy access to Dallas Love Field, located just 14 minutes from Sylvan Thirty. Another nearby airport is Dallas-Fort Worth International, located 20 miles away.
Local Education
Primary and Secondary Schools

Winnetka Elementary School
Grades PK-5
Public

Jesus Moroles Expressive Arts Vanguard
Grades PK-8
Public

St Mary Of Carmel School
Grades PK-8
Private
Dr. Elba and Domingo Garcia West Dallas STEM School
Grades PK-8
Public
WH Adamson High School
Grades 9-12
Public

L G Pinkston High School
Grades 9-12
Public
Southwest Region Conf
Grades K-12
Private
Data provided by GreatSchools.org © 2026. All rights reserved.

Colleges and Universities
| School | Commute Time (Distance) |
|---|---|
| El Centro College, Downtown | Drive: 4 min (2.1 mi) |
| El Centro College, West Campus | Drive: 4 min (2.5 mi) |
| UT Southwestern | Drive: 9 min (4 mi) |
| Dallas Theological Seminary | Drive: 9 min (4.1 mi) |
About Sylvan Thirty
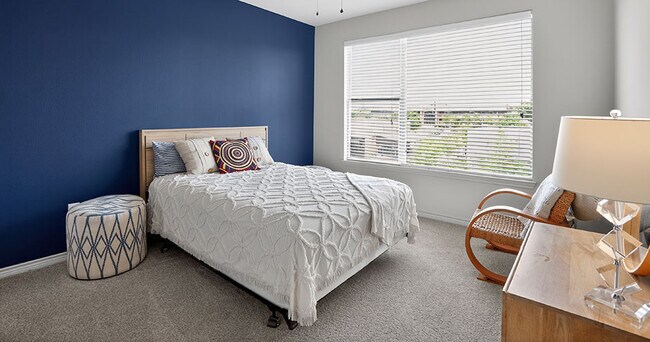
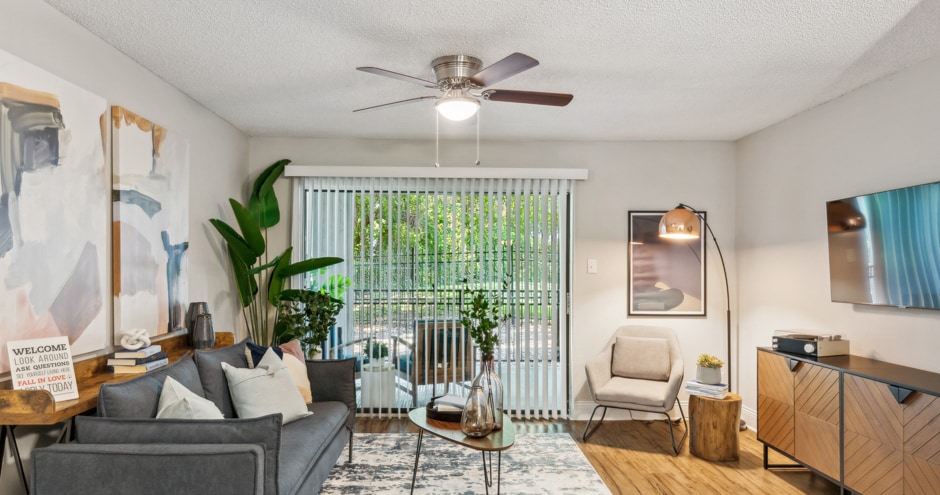
Sylvan Thirty Apartments invites you into a comfortable, connected lifestyle in the heart of Dallas, Texas. Choose from studio, one, two, and three-bedroom apartment homes featuring high ceilings and vinyl plank flooring or carpet. Kitchens include…
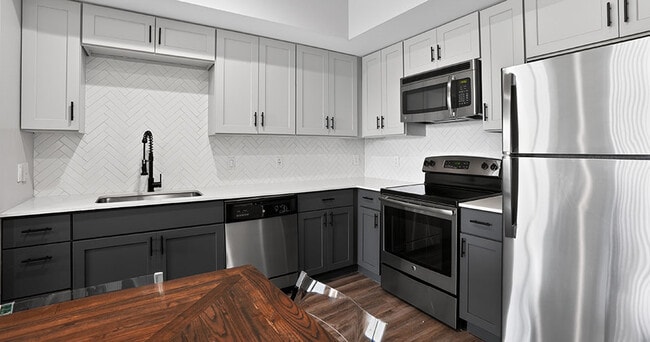
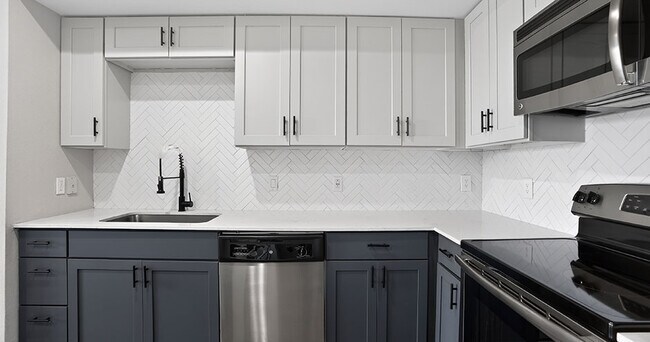
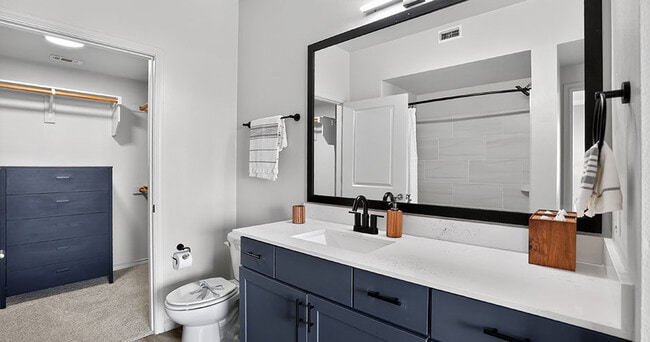
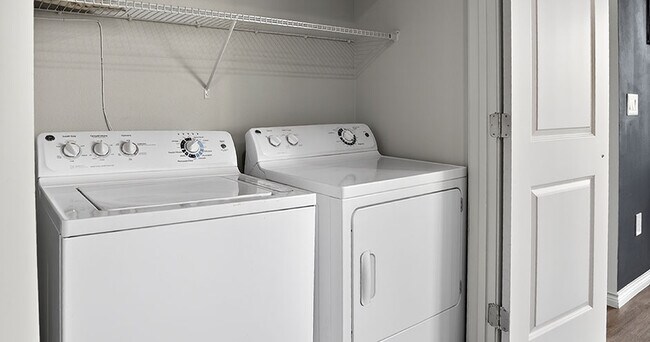
quartz countertops, kitchen islands, and stainless steel or black appliances that vary by unit. Each home offers an in-home washer and dryer, spacious closets, and select layouts with sunrooms and double-sink vanities.
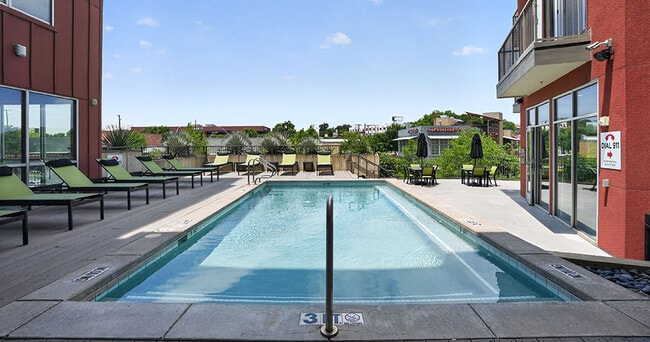
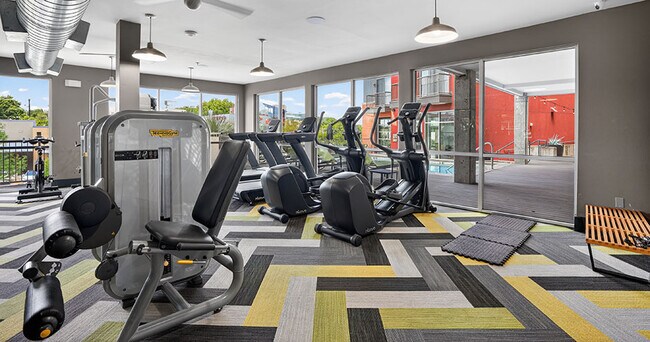
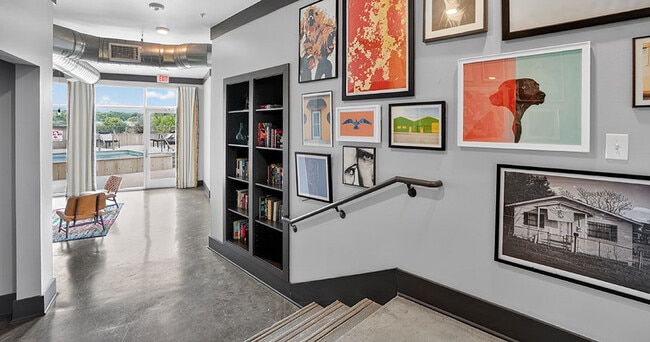
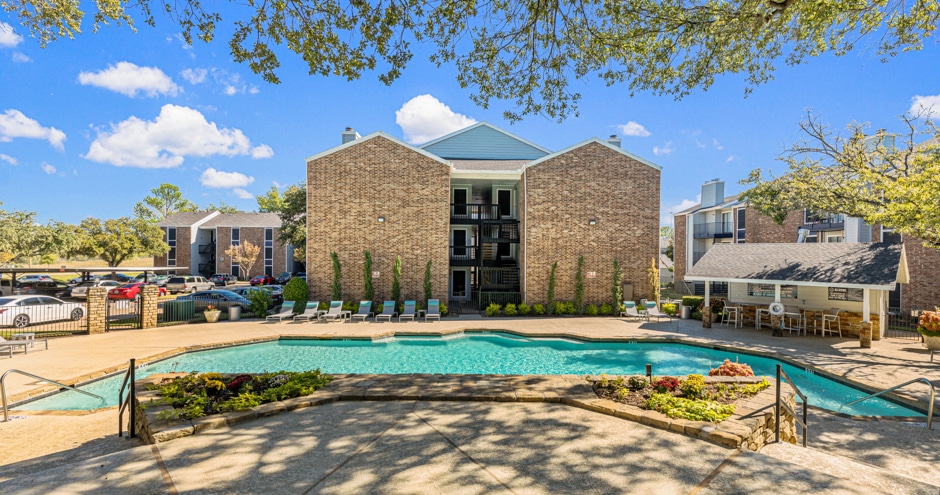
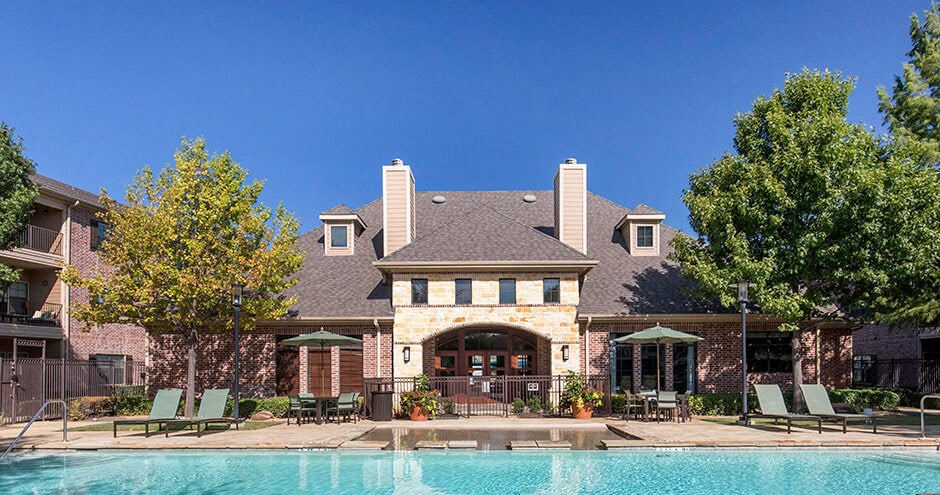
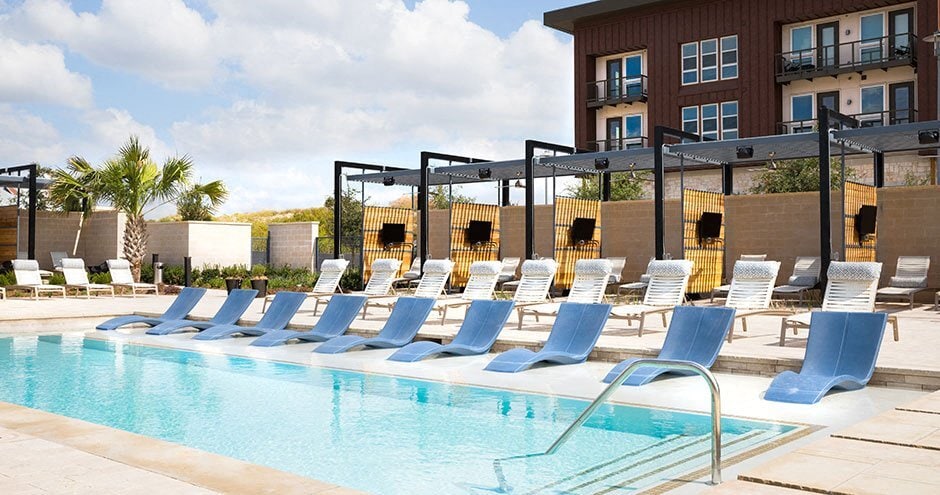
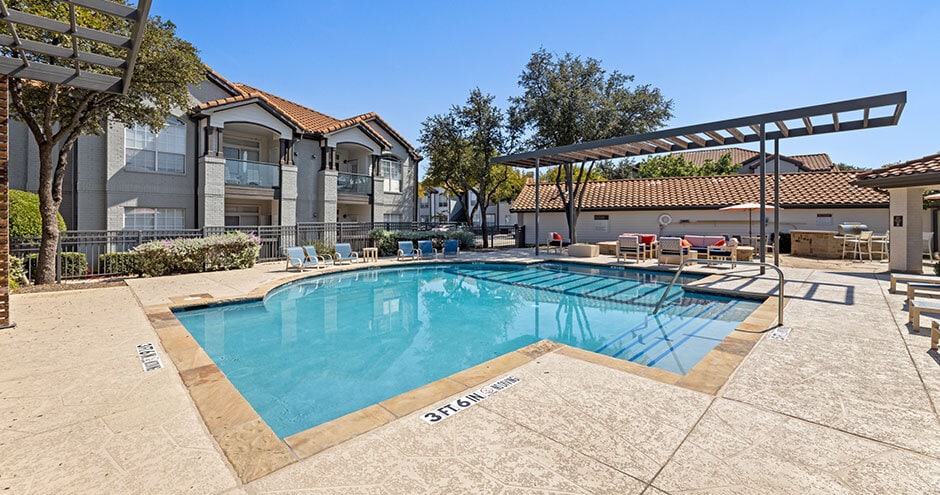
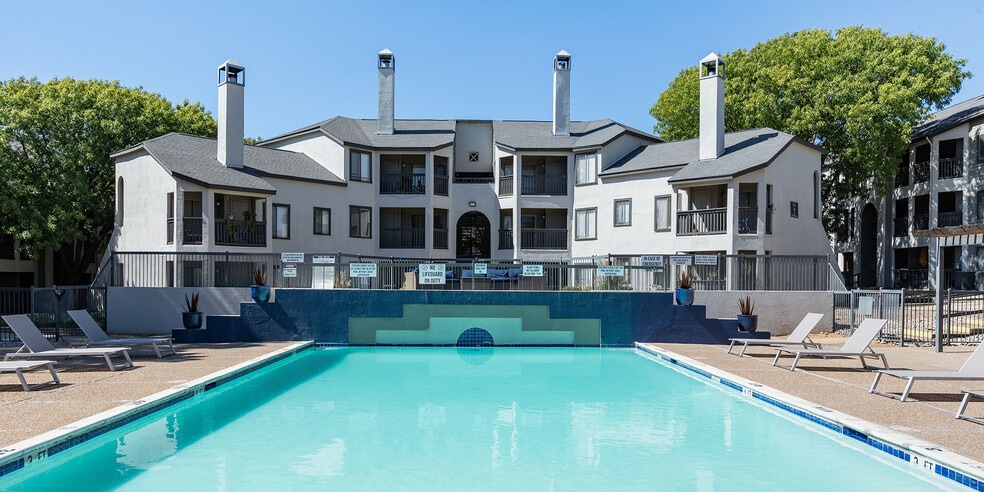
The community is designed for ease and everyday enjoyment. Start your morning at the coffee bar, focus in the business center or study room, or use the conference room for flexibility. Stay active in the fitness center with spin bikes or unwind at the swimming pool and sundeck. Evenings can be spent on the rooftop patio, by the outdoor fireplace, or at the grilling stations and game room. With a dog park and dog wash, plus EV charging on site, Sylvan Thirty blends comfort, convenience, and relaxed Dallas living. Self-guided tours are available every day. Visit our website to schedule a tour.
Sylvan Thirty Apartments invites you into a comfortable, connected lifestyle in the heart of Dallas, Texas. Choose from studio, one, two, and three-bedroom apartment homes featuring high ceilings and vinyl plank flooring or carpet. Kitchens include quartz countertops, kitchen islands, and stainless steel or black appliances that vary by unit. Each home offers an in-home washer and dryer, spacious closets, and select layouts with sunrooms and double-sink vanities.
The community is designed for ease and everyday enjoyment. Start your morning at the coffee bar, focus in the business center or study room, or use the conference room for flexibility. Stay active in the fitness center with spin bikes or unwind at the swimming pool and sundeck. Evenings can be spent on the rooftop patio, by the outdoor fireplace, or at the grilling stations and game room. With a dog park and dog wash, plus EV charging on site, Sylvan Thirty blends comfort, convenience, and relaxed Dallas living. Self-guided tours are available every day. Visit our website to schedule a tour.
Sylvan Thirty is an apartment community in Dallas, TX
Contact
Dallas, TX 75208
- Sunday Closed
- Monday 10:00 AM – 6:00 PM
- Tuesday 10:00 AM – 6:00 PM
- Wednesday 10:00 AM – 6:00 PM
- Thursday 10:00 AM – 6:00 PM
- Friday 10:00 AM – 6:00 PM
- Saturday 10:00 AM – 5:00 PM
Sylvan Thirty Gallery


Nearby Properties You Might Like
Within 50 Miles of Sylvan Thirty
Find More Rentals in Dallas
Bedrooms
Other Types of Rentals
Dallas Apartments by Amenity
- Pet-Friendly Apartments in Dallas
- Furnished Apartments in Dallas
- Waterfront Apartments in Dallas
- Apartments with a Pool in Dallas
- Apartments with Wheelchair Access in Dallas
- Apartments with Washer & Dryer in Dallas
- Apartments with Utilities Included in Dallas
- Apartments with a Garage in Dallas
- Apartments with EV Charging in Dallas
- Apartments with a Virtual Tour in Dallas
Apartment Specialties
Apartments in your Budget
Find More Rentals Nearby…
Cities
Neighborhoods
Contact This Property
(877) 748-6485Languages: English
Open 10:00 AM – 6:00 PM Today