

Managed By

- Bedrooms
- Studio - 2Studio - 2 Beds
- Bathrooms
- 1 - 21 - 2 Baths
- Sq. Ft.
- 540 - 1,292 sq ft
Pricing and Floor Plans
E1
Show Floor Plan Details Hide Floor Plan Details
Unable to load floor plan details.
3105
$1,003
540 Sq. Ft.
Oct. 15
1009
$1,048
540 Sq. Ft.
Nov. 4
A1
Show Floor Plan Details Hide Floor Plan Details
Unable to load floor plan details.
1146
$1,401
676 Sq. Ft.
Now
New
A3
Show Floor Plan Details Hide Floor Plan Details
Unable to load floor plan details.
2129
$1,707
779 Sq. Ft.
Now
New
L1
Show Floor Plan Details Hide Floor Plan Details
Unable to load floor plan details.
3070
$1,712
932 Sq. Ft.
Oct. 10
A2
Show Floor Plan Details Hide Floor Plan Details
Unable to load floor plan details.
3119
$1,665
725 Sq. Ft.
Nov. 29
A7
Show Floor Plan Details Hide Floor Plan Details
Unable to load floor plan details.
1022
$1,583
1,051 Sq. Ft.
Dec. 1
A6
Show Floor Plan Details Hide Floor Plan Details
Unable to load floor plan details.
A4
Show Floor Plan Details Hide Floor Plan Details
Unable to load floor plan details.
A5
Show Floor Plan Details Hide Floor Plan Details
Unable to load floor plan details.
A8
Show Floor Plan Details Hide Floor Plan Details
Unable to load floor plan details.
A9
Show Floor Plan Details Hide Floor Plan Details
Unable to load floor plan details.
A10
Show Floor Plan Details Hide Floor Plan Details
Unable to load floor plan details.
B2
Show Floor Plan Details Hide Floor Plan Details
Unable to load floor plan details.
3050
$1,712
1,151 Sq. Ft.
Oct. 3
2074
$1,702
1,151 Sq. Ft.
Oct. 4
1145
$1,717
1,151 Sq. Ft.
Oct. 8
1151
$1,732
1,151 Sq. Ft.
Nov. 11
B3
Show Floor Plan Details Hide Floor Plan Details
Unable to load floor plan details.
3040
$1,714
1,107 Sq. Ft.
Oct. 9
2140
$1,619
1,107 Sq. Ft.
Oct. 10
2080
$1,744
1,107 Sq. Ft.
Oct. 10
B4
Show Floor Plan Details Hide Floor Plan Details
Unable to load floor plan details.
B1
Show Floor Plan Details Hide Floor Plan Details
Unable to load floor plan details.
B5
Show Floor Plan Details Hide Floor Plan Details
Unable to load floor plan details.
Details
Lease Term Options
- 3 - 15 Month Leases
Property Information
- Built in 2016
- 340 units3 stories
Fees & Policies
The fees below are based on community-supplied data and may exclude additional fees and utilities.
Utilities & Essentials
-
Community Amenity Maintenance Fee$12 / mo
-
Trash Admin$3 / mo
-
Valet Trash$35 / mo
-
Resident Services Fee$45 / mo
-
WiFi$60 / mo
-
Pest Control$7 / mo
-
WaterUsage-Based / mo
-
ElectricUsage-Based / mo
One-Time Basics
Due at Application
-
Application Fee Per Applicant$75
Due at Move-In
-
Administrative Fee$175
Garage
-
Parking FeeN/A
-
Parking DepositN/A
Parking
-
Parking Fee$75 / mo
Comments
Optional Reserved Parking
Dogs Allowed
-
Monthly Pet Fee$20
-
One-Time Pet Fee$300 - $600
Pet Interview, Spayed/Neutered
Restrictions
Restricted Breeds (included but not limited to): Pit Bulls, Rottweilers, Presa Canario, German Shepherds, Huskies, Malamutes, Dobermans, Chowchows, St. Bernard's, Great Danes, Akitas, Terriers (Staffordshire), American Bull Dog, Karelian Bear Dog, or any hybrid of mixed breed of one of the aforementioned breeds.
Comments
Only cats and dogs are allowed, and no aggressive breeds or exotic animals will be permitted.
Cats Allowed
-
Monthly Pet Fee$20
-
One-Time Pet Fee$300 - $600
Pet Interview, Spayed/Neutered
Restrictions
Restricted Breeds (included but not limited to): Pit Bulls, Rottweilers, Presa Canario, German Shepherds, Huskies, Malamutes, Dobermans, Chowchows, St. Bernard's, Great Danes, Akitas, Terriers (Staffordshire), American Bull Dog, Karelian Bear Dog, or any hybrid of mixed breed of one of the aforementioned breeds.
Comments
Only cats and dogs are allowed, and no aggressive breeds or exotic animals will be permitted.
Storage Unit
-
Storage Fee$55 - $75
Property Fee Disclaimer: Based on community-supplied data and independent market research. Subject to change without notice. May exclude fees for mandatory or optional services and usage-based utilities.
Matterport 3D Tours
Explore Commute Options
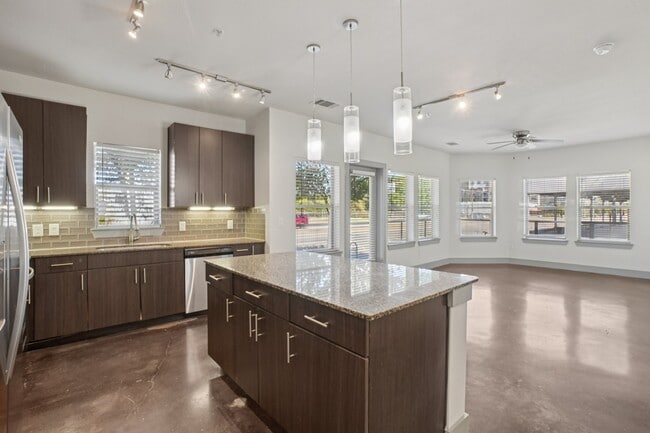
Property Highlights
- Built-In Shelving
- Electric Car Charging
- Entry Nook
- Outdoor Gaming Area
- View
Apartment Features
- Air Conditioning
- Built-In Bookshelves
- Cable Ready
- Carpet
- Ceiling Fans
- Dishwasher
- Disposal
- Freezer
- Granite Countertops
- Heating
- High Speed Internet Access
- Kitchen
- Microwave
- Oven
- Patio
- Range
- Refrigerator
- Stainless Steel Appliances
- Tub/Shower
- Views
- Washer/Dryer
Community Features
- Bicycle Storage
- Cabana
- Car Charging Station
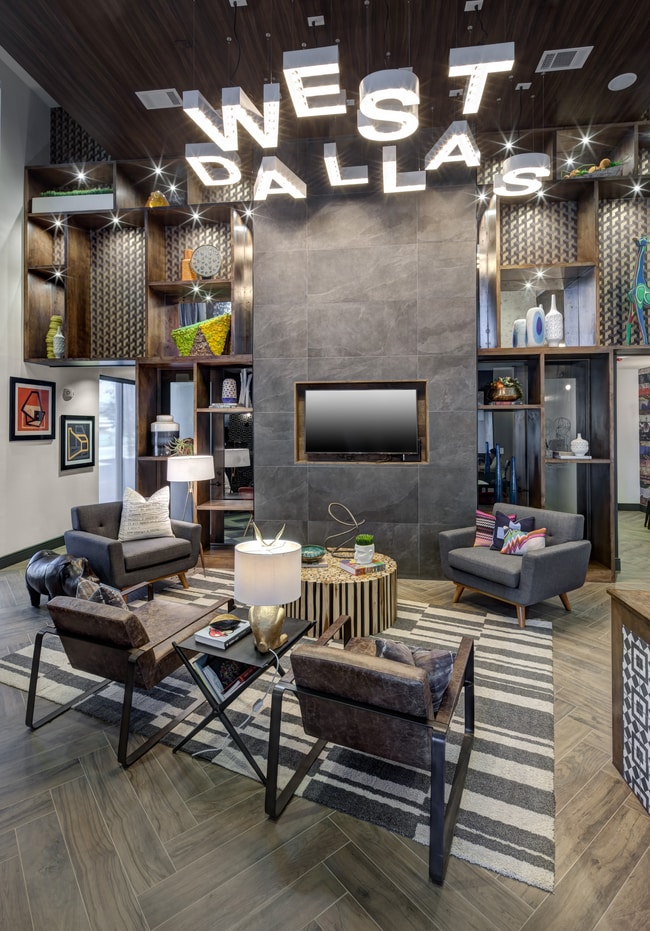
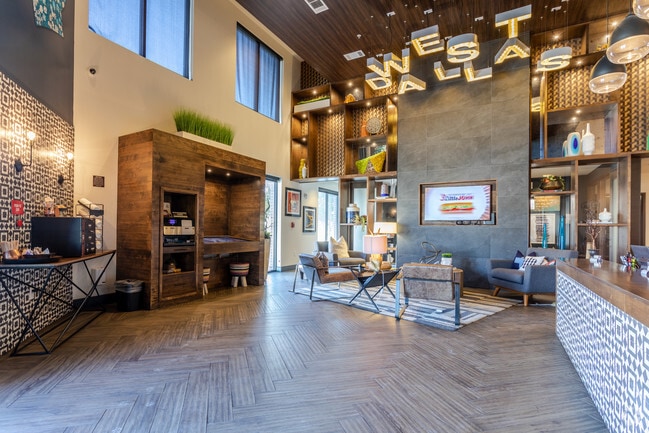
- Clubhouse
- Courtyard
- Fitness Center
- Garages
- Grill
- Laundry Facilities
- Lounge
- Pet Play Area
- Pet Washing Station
- Pool
- Property Manager on Site
- Short Term Lease
- Spa
- Storage Space
Map of SYNC at West Dallas
Area Scores
Walkability
Moderately walkable
Transit
Some public transit
Driveability
Very drivable
Bikeability
Moderately bikeable
Walkability measures the walking distance to day-to-day needs.
Transit measures access to public transportation.
Driveability measures congestion, parking availability, and access to major roads.
Bikeability measures the suitability for cycling.
Soundscore™
Active
A Sound Score rating aggregates noise caused by vehicle traffic, airplane traffic and local sources.
Transit
Commuter Rail
4 min Drive

Commuter Rail
4 min Drive
Airport
15 min Drive

Airport
29 min Drive

Moving to La Bajada/Trinity Groves, Dallas, TX
Shopping Centers
Shoppers will appreciate SYNC at West Dallas proximity to Sylvan Thirty, West Commerce Gateway, and Beckley Place. Sylvan Thirty is 0.6 miles away, and West Commerce Gateway is within a 9 minute walk.
Commuting
With a TransitScore of 50, SYNC at West Dallas has some public transit, including 10 transit stops within 10.3 miles. Transit options include Beckley Streetcar Station and Greenbriar Streetcar Station.
Parks and Recreation
Recreational activities near SYNC at West Dallas are plentiful. Discover 5 parks within 2.6 miles, including Trinity Overlook Park, Twelve Hills Nature Center, and Dallas World Aquarium.
Airports
Living in La Bajada/Trinity Groves provides easy access to Dallas Love Field, located just 14 minutes from SYNC at West Dallas. Another nearby airport is Dallas-Fort Worth International, located 20 miles away.
Local Education
Primary and Secondary Schools

Rosemont Middle
Grades 6-8
Public

Jesus Moroles Expressive Arts Vanguard
Grades PK-8
Public

St Mary Of Carmel School
Grades PK-8
Private
Dr. Elba and Domingo Garcia West Dallas STEM School
Grades PK-8
Public

L G Pinkston High School
Grades 9-12
Public

Dr. Wright L. Lassiter Jr. Early College High School at El Centro College
Grades 9-12
Public
Southwest Region Conf
Grades K-12
Private
Data provided by GreatSchools.org © 2026. All rights reserved.

Colleges and Universities
| School | Commute Time (Distance) |
|---|---|
| El Centro College, Downtown | Drive: 4 min (1.8 mi) |
| El Centro College, West Campus | Drive: 5 min (2.9 mi) |
| Dallas Theological Seminary | Drive: 9 min (3.9 mi) |
| UT Southwestern | Drive: 9 min (5 mi) |
About SYNC at West Dallas
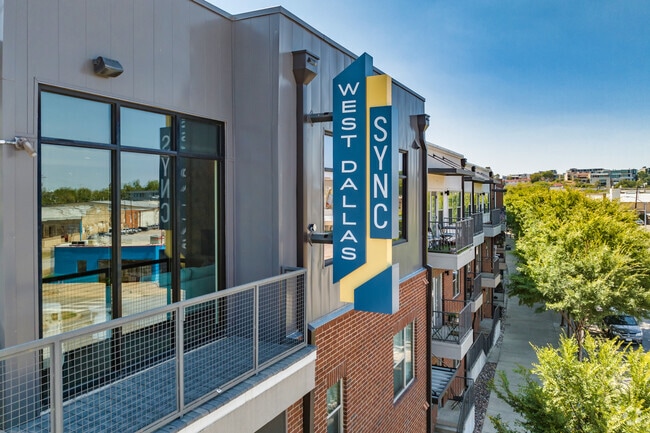
And just across the river… live near the Trinity Groves neighborhood, a unique entertainment destination for outdoor dining, relaxed nightlife, and organic markets in West Dallas. You’ll have quick access to indie shopping in the Bishop Arts district… to the South, and to downtown and the surrounding area via the soaring Margaret Hunt Hill Bridge. With a killer location and laid-back feel, this neighborhood offers a unique and authentic experience. Be a part of the revolution. Create your home at SYNC at West Dallas.
And just across the river… live near the Trinity Groves neighborhood, a unique entertainment destination for outdoor dining, relaxed nightlife, and organic markets in West Dallas. You’ll have quick access to indie shopping in the Bishop Arts district to the South, and to downtown and the surrounding area via the soaring Margaret Hunt Hill Bridge. With a killer location and laid-back feel, this neighborhood offers a unique and authentic experience. Be a part of the revolution. Create your home at SYNC at West Dallas.
SYNC at West Dallas is an apartment community in Dallas, TX
Contact
Dallas, TX 75208
- Sunday Closed
- Monday 9:00 AM – 6:00 PM
- Tuesday 9:00 AM – 7:00 PM
- Wednesday 9:00 AM – 6:00 PM
- Thursday 9:00 AM – 7:00 PM
- Friday 9:00 AM – 6:00 PM
- Saturday 10:00 AM – 5:00 PM
Renter Reviews
For SYNC at West Dallas
37 Ratings & Reviews
-
7/16/25
Roaches & towing issues.
This apartment seemed perfect for my very first apartment. I toured it 3 times I saw no issues nor flaws within the apartment so I moved forward in the process of moving in. Around April after a big storm there was a roach in the bathtub. I contacted management & he acted as if me breaking my lease because of that was crazy. & I then saw one again above my bedroom vent. I’ve never dealt with bug issues before and don’t plan to. It is now July 13th of 2025. Save your money & move somewhere else.
Review from Apartments.com
1 Person Found This Helpful
Property Manager at SYNC at West Dallas responded to this review
Thank you for your feedback. We want to reassure you and others that our community takes pest concerns seriously. While we do not experience widespread issues, our pest control team is available to quickly address isolated situations. Please reach… out to our Community Manager directly at pm.westdallas@syncre.com so we can schedule service and ensure your comfort."
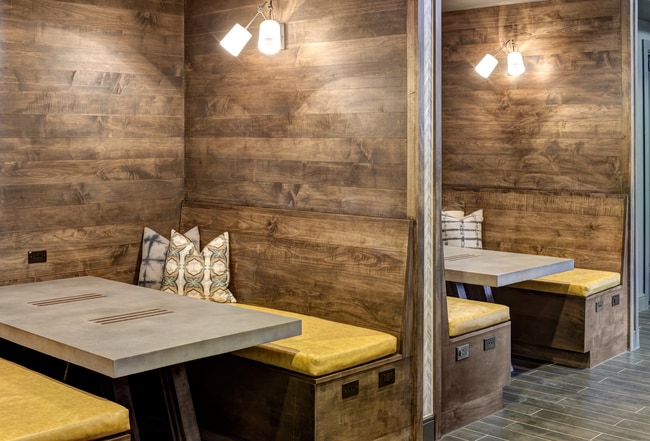
SYNC at West Dallas Gallery

Find More Rentals in Dallas
Bedrooms
Other Types of Rentals
Dallas Apartments by Amenity
- Pet-Friendly Apartments in Dallas
- Furnished Apartments in Dallas
- Waterfront Apartments in Dallas
- Apartments with a Pool in Dallas
- Apartments with Wheelchair Access in Dallas
- Apartments with Washer & Dryer in Dallas
- Apartments with Utilities Included in Dallas
- Apartments with a Garage in Dallas
- Apartments with EV Charging in Dallas
- Apartments with a Virtual Tour in Dallas
Apartment Specialties
Apartments in your Budget
Find More Rentals Nearby…
Cities
Neighborhoods
Contact This Property
(469) 599-4815Languages: English
Open 9:00 AM – 6:00 PM Today