

Managed By

- Total Monthly Price
- $1,195 - $2,090
- Bedrooms
- 1 - 31 - 3 Beds
- Bathrooms
- 1 - 21 - 2 Baths
- Sq. Ft.
- 679 - 1,302 sq ft
Pricing and Floor Plans
A2- Essential Housing
Show Floor Plan Details Hide Floor Plan Details
Unable to load floor plan details.
425
$1,273
756 Sq. Ft.
Now
732
$1,245
756 Sq. Ft.
Sep. 30
507
$1,312
756 Sq. Ft.
Sep. 30
A1- Essential Housing
Show Floor Plan Details Hide Floor Plan Details
Unable to load floor plan details.
1026
$1,204
679 Sq. Ft.
Now
1036
$1,195
679 Sq. Ft.
Oct. 18
A1
Show Floor Plan Details Hide Floor Plan Details
Unable to load floor plan details.
1221
$1,266
679 Sq. Ft.
Sep. 30
1223
$1,246
679 Sq. Ft.
Oct. 9
A2
Show Floor Plan Details Hide Floor Plan Details
Unable to load floor plan details.
725
$1,477
756 Sq. Ft.
Nov. 23
New
B2- Essential Housing
Show Floor Plan Details Hide Floor Plan Details
Unable to load floor plan details.
536
$1,341
1,108 Sq. Ft.
Now
721
$1,382
1,108 Sq. Ft.
Now
521
$1,382
1,108 Sq. Ft.
Now
B1- Essential Housing
Show Floor Plan Details Hide Floor Plan Details
Unable to load floor plan details.
1225
$1,265
992 Sq. Ft.
Oct. 31
1227
$1,272
992 Sq. Ft.
Nov. 7
B2
Show Floor Plan Details Hide Floor Plan Details
Unable to load floor plan details.
901
$1,637
1,108 Sq. Ft.
Now
New
B1
Show Floor Plan Details Hide Floor Plan Details
Unable to load floor plan details.
C1- Essential Housing
Show Floor Plan Details Hide Floor Plan Details
Unable to load floor plan details.
831
$1,936
1,302 Sq. Ft.
Now
833
$2,068
1,302 Sq. Ft.
Oct. 16
C1
Show Floor Plan Details Hide Floor Plan Details
Unable to load floor plan details.
233
$2,090
1,302 Sq. Ft.
Oct. 2
Details
Property Information
- Built in 2003
- 216 units3 stories
Fees & Policies
The fees below are based on community-supplied data and may exclude additional fees and utilities.
Utilities & Essentials
-
Stormwater / Drainage Admin Fee$2.50 / mo
-
Trash Services - Doorstep$25 / mo
-
Gas Admin$3 / mo
-
Trash Admin$3 / mo
-
Package Management$5 / mo
-
Community Amenity Fee$50 / mo
-
Pest Control Services$7 / mo
-
Utility - ElectricVaries / mo
-
Utility - Stormwater / DrainageVaries / mo
-
Utility - Water / SewerVaries / mo
-
Common Area UtilitiesVaries / mo
One-Time Basics
-
Admin FeeVaries by unit
Due at Application
-
Application Fee Per Applicant$65
-
Application Fee$75
Due at Move-In
-
Administrative Fee$150
-
Access Device$45
-
Package Management Setup$5
-
Community Amenity Set Up$50
Garage
-
Parking - Garage$150 / mo
Other
-
Parking - Carport$50 / mo
Additional Parking Options
-
Other
Dogs Allowed
-
Dog Fee$400
-
Dog Rent$25 / mo
Restrictions
None
Comments
| Restrictions: None
Cats Allowed
-
Cat Fee$400
-
Cat Rent$25 / mo
Restrictions
None
Comments
| Restrictions: None
Other Pets Allowed
-
Pet Fee$250
-
Pet / Animal Lease ViolationVaries one-time
-
Pet Rent$25 / mo
-
Storage Unit
Personalized Add-Ons
-
Storage Space Rental$25
-
Parking EV ChargingVaries one-time
Situational
-
Satellite Deposit (Refundable)$250
-
Intra-Community Transfer Fee$500
-
Security Deposit (Refundable)$500 - $1,500
-
Utility - Vacant Cost RecoveryVaries one-time
-
Deposit (Nonrefundable)Varies one-time
-
Security Deposit Alternative$20 - $39 / mo
-
MTM Flat FeeN/A
-
Utility - GasVaries / mo
-
Renter Liability - Third PartyVaries / mo
-
NSF Tenant Fee$30 / occurrence
-
Late Fee (Percentage)10% of base rent / occurrence
-
Utility - Non-transferred Utility FeeVaries / occurrence
-
Concession RepaymentVaries / occurrence
-
Early Lease Termination / BuyoutVaries / occurrence
-
Legal / Eviction FeeVaries / occurrence
-
Reletting FeeVaries / occurrence
-
Lease ViolationVaries / occurrence
Property Fee Disclaimer: Based on community-supplied data and independent market research. Subject to change without notice. May exclude fees for mandatory or optional services and usage-based utilities.
Matterport 3D Tours
Explore Commute Options
Property Highlights
- *In Select Homes
- 24-Hour Fitness Center
- Built-In Computer Workstations
- Bus Line Within Walking Distance
- Concierge Package Lockers
- Controlled Gate Access
- Covered Parking Available
- Faux Hardwood Floors*
- Kitchen Islands
- Kitchen Pantry*
- Large Oval Garden Tubs*
- Newly Renovated*
- On-Site Laundry Facility
- Picnic Area with BBQ Grill
- Pool Lounge Area and Cabana
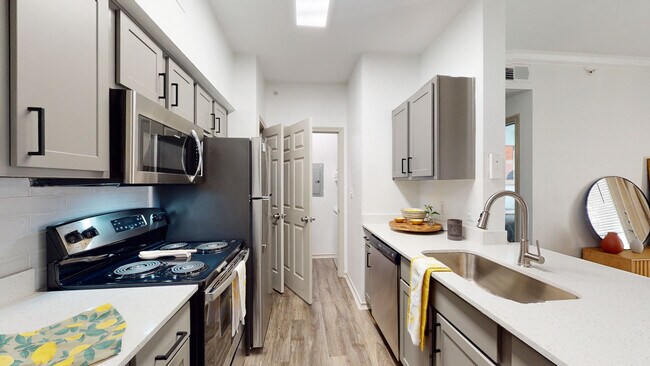
- Quartz Countertops*
- Rentable Storage Units
- Resort-Inspired Swimming Pool
- Smart Home Devices & Systems
- Stainless Steel Appliances*
- Under-Mount Kitchen Sinks*
- Updated Light Fixtures*
- Washer/Dryer Included*
Apartment Features
- Air Conditioning
- Dishwasher
- Hardwood Floors
- Island Kitchen
- Kitchen
- Pantry
- Quartz Countertops
- Smoke Free
- Stainless Steel Appliances
- Storage Space
- Tub/Shower
- Walk-In Closets
- Washer/Dryer
Community Features
- Business Center
- Cabana
- Concierge
- Fitness Center
- Garages
- Grill
- Laundry Facilities
- Lounge
- Picnic Area
- Pool
- Walk-Up
Map of The Alona
Area Scores
Walkability
Somewhat walkable
Transit
Limited public transit
Driveability
Exceptionally drivable
Bikeability
Somewhat bikeable
Walkability measures the walking distance to day-to-day needs.
Transit measures access to public transportation.
Driveability measures congestion, parking availability, and access to major roads.
Bikeability measures the suitability for cycling.
Soundscore™
Active
A Sound Score rating aggregates noise caused by vehicle traffic, airplane traffic and local sources.
Transit
Commuter Rail
12 min Drive
Commuter Rail
15 min Drive
Airport
23 min Drive

Airport
27 min Drive

Moving to Mountain View, Dallas, TX
Shopping Centers
Shoppers will appreciate The Alona proximity to Mountainview Plaza and Western Park Village. Mountainview Plaza is 0.7 miles away, and Western Park Village is within a 29 minute walk.
Commuting
With a TransitScore of 30, The Alona has limited public transit, including 10 transit stops within 11.5 miles. Transit options include Westmoreland Station and Hampton Station.
Airports
Living in Mountain View provides easy access to Dallas Love Field, located just 23 minutes from The Alona. Another nearby airport is Dallas-Fort Worth International, located 20.5 miles away.
Local Education
Primary and Secondary Schools

Leslie A Stemmons Elementary School
Grades PK-5
Public

Mary McLeod Bethune Elementary School
Grades PK-5
Public

Lighthouse Christian Academy
Grades PK-5
Private

La Academia De Estrellas Middle
Grades 6-8
Public

L V Stockard Middle School
Grades 6-8
Public
Santa Clara Of Assisi School
Grades PK-8
Private
Moises E Molina High School
Grades 9-12
Public

Trinidad Garza Early College High School at Mountain View
Grades 9-12
Public
Tda Academy
Grades 6-12
Private
Data provided by GreatSchools.org © 2026. All rights reserved.

Colleges and Universities
| School | Commute Time (Distance) |
|---|---|
| Mountain View College | Walk: 10 min (0.5 mi) |
| Dallas Baptist University | Drive: 7 min (3.7 mi) |
| El Centro College, West Campus | Drive: 13 min (7.9 mi) |
| El Centro College, Downtown | Drive: 15 min (10.1 mi) |
About The Alona
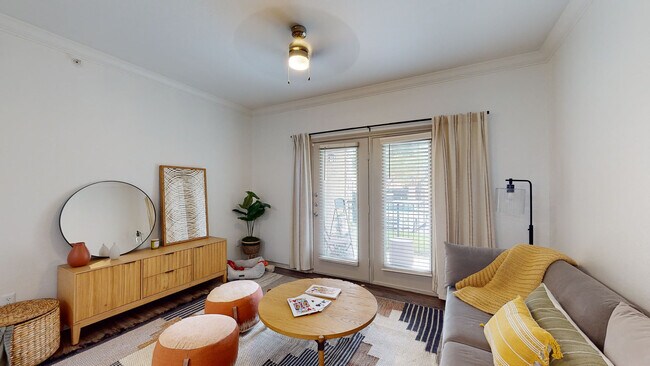
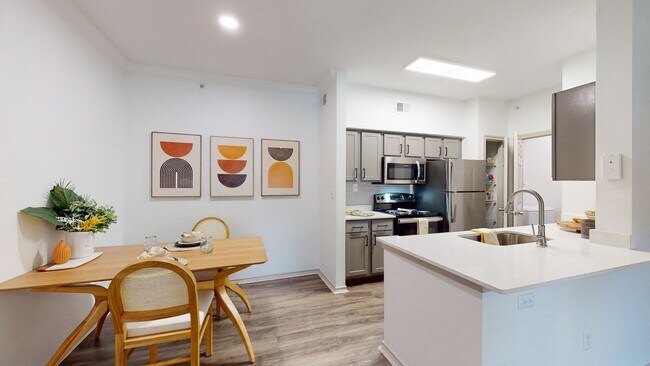
Embrace the distinctive experience of The Alona and begin living on your terms. Located just moments from the vibrant atmosphere of Downtown, our Dallas apartments place you at the center of the excitement, delivering all the exceptional comforts of… luxury living within your home.Experience the luxuries of life by selecting a one, two, or three-bedroom apartment in Dallas, TX. The Alona is poised to exceed your expectations in upscale living, presenting an array of exceptional amenities just moments from Grand Prairie and Irving. Explore our floor plans, and reach out to us to arrange an in-person tour for a closer look.
Embrace the distinctive experience of The Alona and begin living on your terms. Located just moments from the vibrant atmosphere of Downtown, our Dallas apartments place you at the center of the excitement, delivering all the exceptional comforts of luxury living within your home.Experience the luxuries of life by selecting a one, two, or three-bedroom apartment in Dallas, TX. The Alona is poised to exceed your expectations in upscale living, presenting an array of exceptional amenities just moments from Grand Prairie and Irving. Explore our floor plans, and reach out to us to arrange an in-person tour for a closer look.
The Alona is an apartment community in Dallas, TX
Contact
Dallas, TX 75211
- Sunday Closed
- Monday 9:00 AM – 6:00 PM
- Tuesday 9:00 AM – 6:00 PM
- Wednesday 9:00 AM – 6:00 PM
- Thursday 9:00 AM – 6:00 PM
- Friday 9:00 AM – 6:00 PM
- Saturday 10:00 AM – 5:00 PM
Renter Reviews
For The Alona
7 Ratings & Reviews
-
3/9/24
DO NOT MOVE INTO THE ALONA!
It isn’t safe at all. My vehicle has been broken into and vandalized twice. They are only about making money and don’t care anything about the tenants. Save yourself the headache and money.
Review from Apartments.com
Property Manager at The Alona responded to this review
Thank you for taking the time to share your experience. We take all of our customer feedback very seriously. Our team is unable to locate you as a resident in our system and we're eager to do what we can to turn your experience into a positive one.… Please give us a call at 214-429-4789 to schedule a time to speak with our Community Manager.
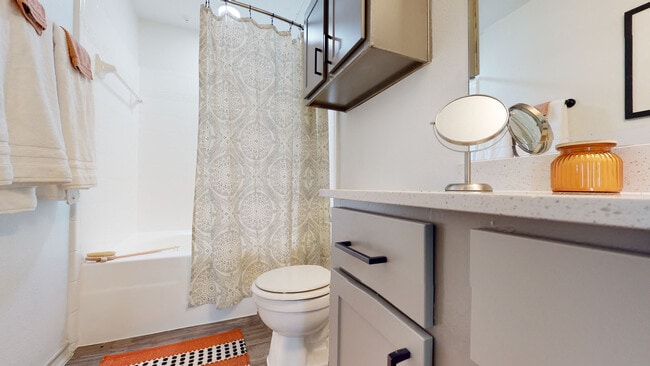
The Alona Gallery
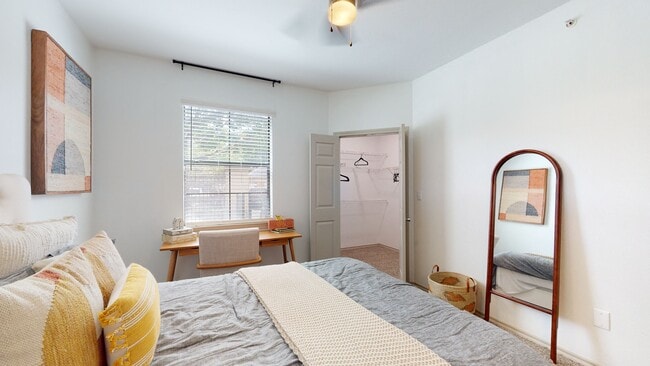
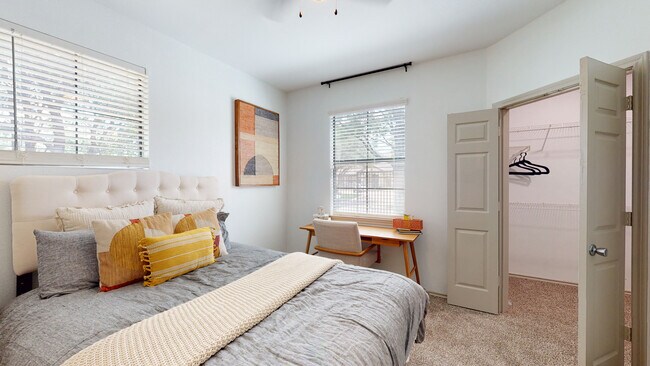
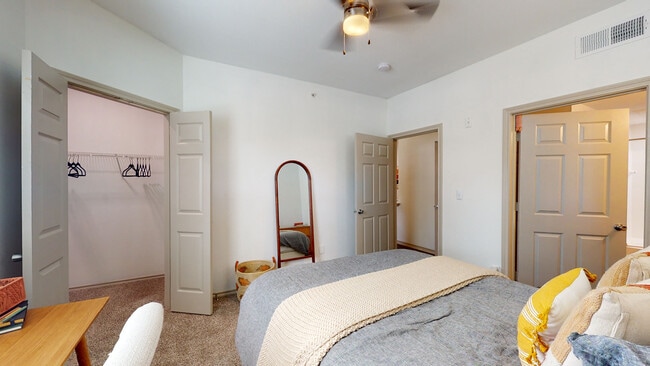
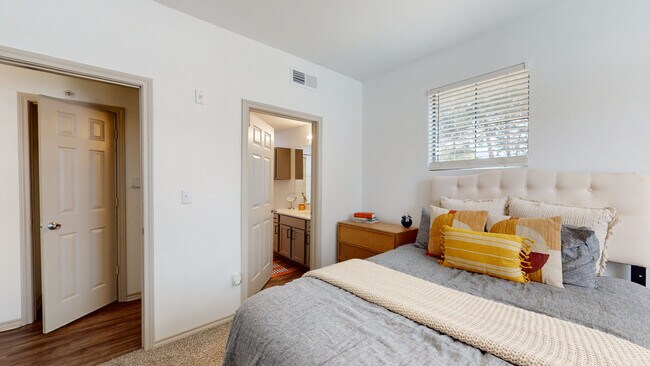

Nearby Properties You Might Like
Within 50 Miles of The Alona






Find More Rentals in Dallas
Bedrooms
Other Types of Rentals
Dallas Apartments by Amenity
- Pet-Friendly Apartments in Dallas
- Furnished Apartments in Dallas
- Waterfront Apartments in Dallas
- Apartments with a Pool in Dallas
- Apartments with Wheelchair Access in Dallas
- Apartments with Washer & Dryer in Dallas
- Apartments with Utilities Included in Dallas
- Apartments with a Garage in Dallas
- Apartments with EV Charging in Dallas
- Apartments with a Virtual Tour in Dallas
Apartment Specialties
Apartments in your Budget
Find More Rentals Nearby…
Cities
Neighborhoods
Contact This Property
(469) 949-3694Languages: English
Open 10:00 AM – 5:00 PM Today