
Managed By

- Bedrooms
- 1 - 21 - 2 Beds
- Bathrooms
- 1 - 21 - 2 Baths
- Sq. Ft.
- 569 - 927 sq ft
Pricing and Floor Plans
A2
Show Floor Plan Details Hide Floor Plan Details
Unable to load floor plan details.
421
$717
706 Sq. Ft.
Now
521
$999
706 Sq. Ft.
Oct. 7
821
$999
706 Sq. Ft.
Nov. 1
A2U
Show Floor Plan Details Hide Floor Plan Details
Unable to load floor plan details.
1124
$957
706 Sq. Ft.
Now
1616
$987
706 Sq. Ft.
Now
511
$987
706 Sq. Ft.
Now
A3U
Show Floor Plan Details Hide Floor Plan Details
Unable to load floor plan details.
1828
$957
718 Sq. Ft.
Now
1018
$1,299
718 Sq. Ft.
Now
1321
$1,249
718 Sq. Ft.
Now
A4U
Show Floor Plan Details Hide Floor Plan Details
Unable to load floor plan details.
323
$987
726 Sq. Ft.
Now
1714
$987
726 Sq. Ft.
Now
317
$1,087
726 Sq. Ft.
Now
A4
Show Floor Plan Details Hide Floor Plan Details
Unable to load floor plan details.
627
$999
726 Sq. Ft.
Now
832
$999
726 Sq. Ft.
Oct. 3
637
$999
726 Sq. Ft.
Oct. 4
A3
Show Floor Plan Details Hide Floor Plan Details
Unable to load floor plan details.
736
$999
718 Sq. Ft.
Now
238
$999
718 Sq. Ft.
Oct. 26
A1U
Show Floor Plan Details Hide Floor Plan Details
Unable to load floor plan details.
722
$847
569 Sq. Ft.
Now
A1R
Show Floor Plan Details Hide Floor Plan Details
Unable to load floor plan details.
1334
$1,249
569 Sq. Ft.
Now
A2R
Show Floor Plan Details Hide Floor Plan Details
Unable to load floor plan details.
936
$1,249
706 Sq. Ft.
Now
A1
Show Floor Plan Details Hide Floor Plan Details
Unable to load floor plan details.
226
$999
569 Sq. Ft.
Oct. 25
A4R
Show Floor Plan Details Hide Floor Plan Details
Unable to load floor plan details.
626
$1,249
726 Sq. Ft.
Nov. 22
New
A3R
Show Floor Plan Details Hide Floor Plan Details
Unable to load floor plan details.
B1U
Show Floor Plan Details Hide Floor Plan Details
Unable to load floor plan details.
1724
$1,675
927 Sq. Ft.
Now
123
$1,675
927 Sq. Ft.
Nov. 21
B1R
Show Floor Plan Details Hide Floor Plan Details
Unable to load floor plan details.
1423
$1,607
927 Sq. Ft.
Nov. 1
B1
Show Floor Plan Details Hide Floor Plan Details
Unable to load floor plan details.
Details
Lease Term Options
- 6 - 13 Month Leases
Property Information
- Built in 1983
- 362 units3 stories
Fees & Policies
The fees below are based on community-supplied data and may exclude additional fees and utilities.
Utilities & Essentials
-
Utility - Trash$16 / mo
-
Pest Control$5 / mo
-
Cable$89 / mo
One-Time Basics
Due at Application
-
Application Fee Per Applicant$150
Due at Move-In
-
Administrative Fee$175
Surface Lot
-
Parking DepositN/A
Comments
Free surface parking.
Dogs Allowed
-
Monthly Pet Fee$25
-
Pet Deposit$250
-
One-Time Pet Fee$250 - $250
75 lbs. Weight Limit
Restrictions
We welcome 2 pets per apartment home. There is a $250 non-refundable pet fee per pet and a $250 refundable deposit per pet. Pet rent is $25 per month. Restricted breeds apply.
Comments
Please call our Leasing Office for complete Pet Policy information.
Cats Allowed
-
Monthly Pet Fee$25
-
Pet Deposit$250
-
One-Time Pet Fee$250 - $250
75 lbs. Weight Limit
Restrictions
We welcome 2 pets per apartment home. There is a $250 non-refundable pet fee per pet and a $250 refundable deposit per pet. Pet rent is $25 per month. Restricted breeds apply.
Comments
Please call our Leasing Office for complete Pet Policy information.
Property Fee Disclaimer: Based on community-supplied data and independent market research. Subject to change without notice. May exclude fees for mandatory or optional services and usage-based utilities.
Matterport 3D Tours
Explore Commute Options
Property Highlights
- 20 Minutes to Downtown Dallas
- Black Appliance Package*
- Brushed Nickel Hardware
- Built-In Shelving
- Contemporary Two-Tone Paint
- Easy Access to Highways
- Fenced Bark Park
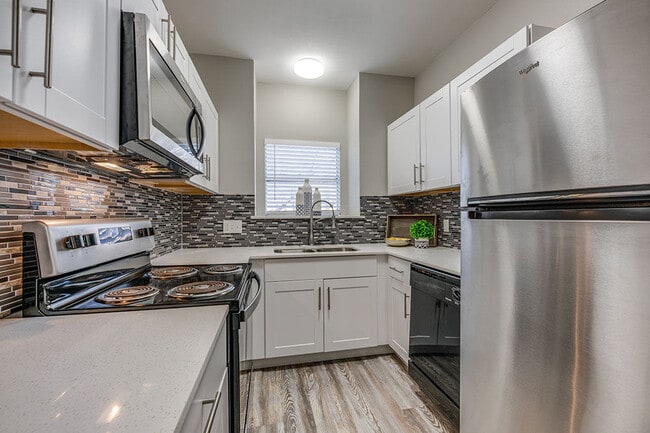
- Fully Equipped Kitchens
- Kitchen Window*
- Modern Refinished Cabinets
- Online Resident Portal
- Outdoor BBQ Grill
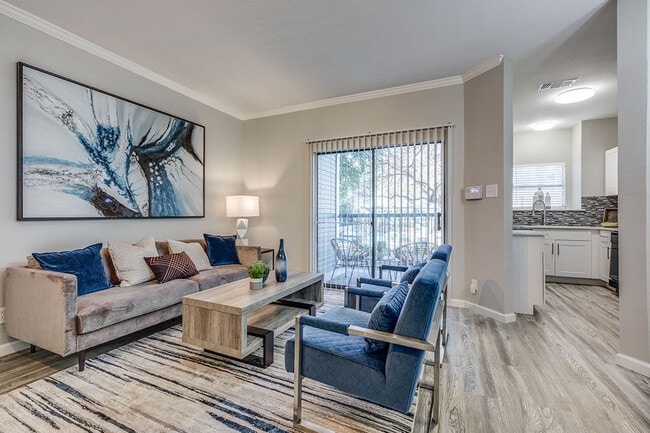
- Patio or Balcony
- Pet Friendly
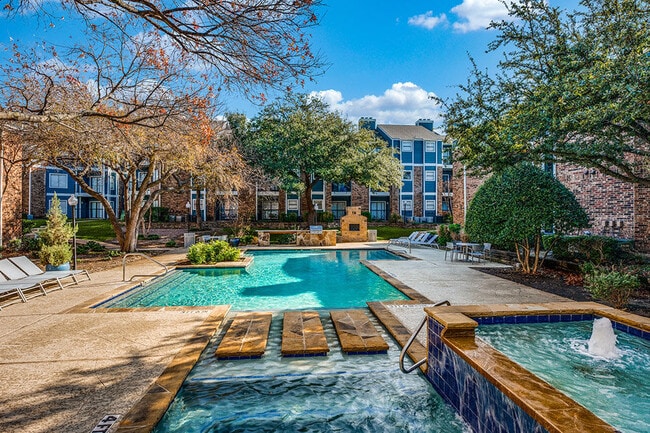
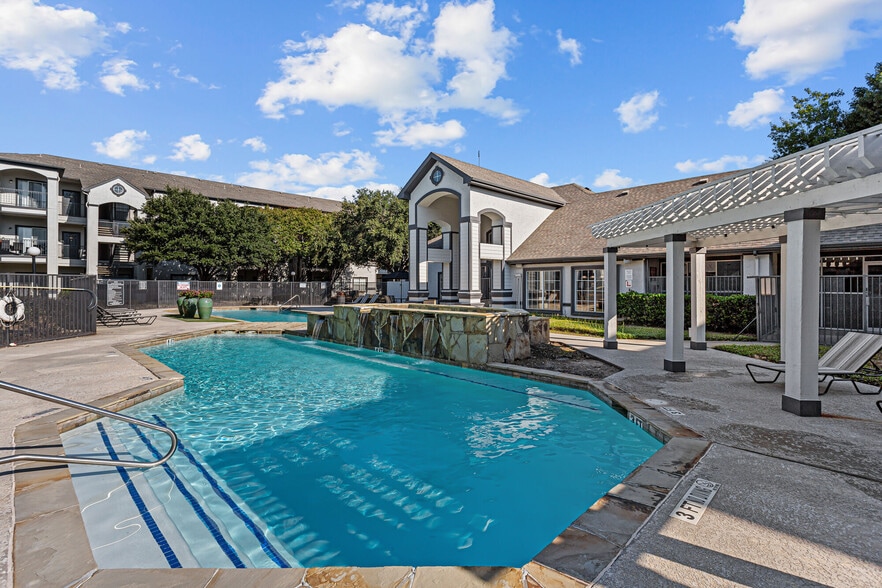
- Poolside Fireplace
- Private Yard
- Professionally Managed
- Quick Access to City Parks
- Reserved Parking
- Spacious Layouts with Natural Light
- Stainless Appliance Package*
- Tiled Kitchen Backsplash
- Townhome Loft Style 2 Bedroom
- Upgraded Unit
Apartment Features
- Air Conditioning
- Balcony
- Cable Ready
- Carpet
- Ceiling Fans
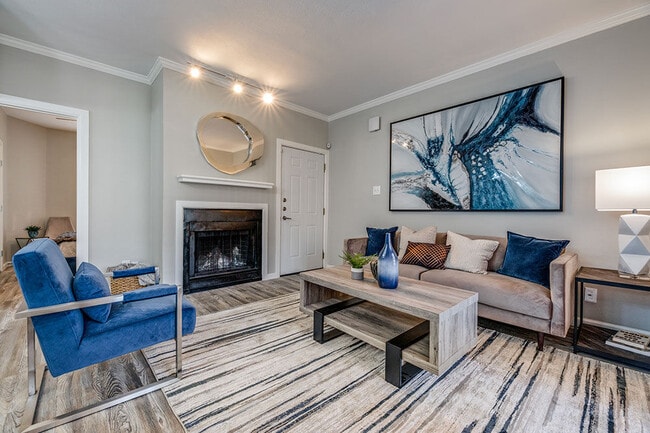
- Crown Molding
- Dining Room
- Dishwasher
- Disposal
- Double Pane Windows
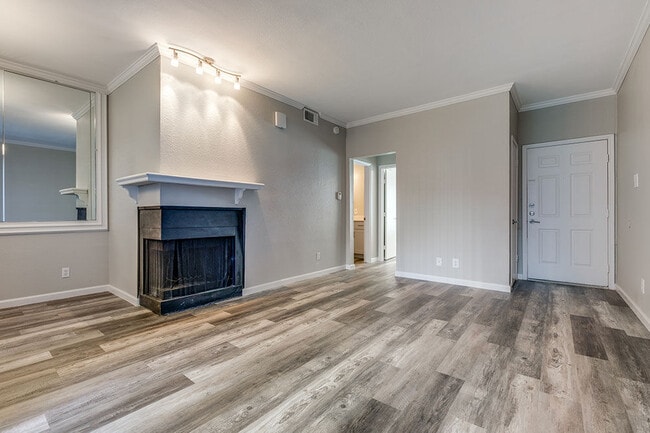
- Fireplace
- Freezer
- Granite Countertops
- Heating
- High Speed Internet Access
- Ice Maker
- Kitchen
- Large Bedrooms
- Microwave
- Oven
- Patio
- Range
- Refrigerator
- Smoke Free
- Stainless Steel Appliances
- Storage Space
- Tub/Shower
- Vaulted Ceiling
- Vinyl Flooring
- Walk-In Closets
- Washer/Dryer
- Washer/Dryer Hookup
- Wi-Fi
- Window Coverings
- Yard
Community Features
- Business Center
- Cabana
- Clubhouse
- Controlled Access
- Courtyard
- Dog Park
- Gated
- Grill
- Laundry Facilities
- Laundry Service
- Maintenance on site
- Package Service
- Pet Play Area
- Picnic Area
- Planned Social Activities
- Pool
- Property Manager on Site
- Spa
- Sundeck
- Walk-Up
- Wi-Fi
Map of The Azul Apartments
Area Scores
Walkability
Fairly walkable
Transit
Limited public transit
Driveability
Exceptionally drivable
Bikeability
Fairly bikeable
Walkability measures the walking distance to day-to-day needs.
Transit measures access to public transportation.
Driveability measures congestion, parking availability, and access to major roads.
Bikeability measures the suitability for cycling.
Soundscore™
Busy
A Sound Score rating aggregates noise caused by vehicle traffic, airplane traffic and local sources.
Transit
Subway
4 min Drive


Airport
23 min Drive

Airport
31 min Drive

Moving to Lake Highlands, Dallas, TX
Shopping Centers
Shoppers will appreciate The Azul Apartments proximity to Lake Highlands Village, Skillman Crossing Shopping Center, and SWC I-635 & ROYAL LN. Lake Highlands Village is 0.6 miles away, and Skillman Crossing Shopping Center is within an 8 minute walk.
Commuting
With a TransitScore of 30, The Azul Apartments has limited public transit, including 10 transit stops within 17.2 miles. Transit options include Lbj/Skillman and Lake Highlands Station.
Parks and Recreation
Recreational activities near The Azul Apartments are plentiful. Discover 5 parks within 4.6 miles, including Richland Park, Terrace Park, and Berkner Park.
Airports
Living in Lake Highlands provides easy access to Dallas Love Field, located just 24 minutes from The Azul Apartments. Another nearby airport is Dallas-Fort Worth International, located 25 miles away.
Local Education
Primary and Secondary Schools

Northlake Elementary School
Grades PK-5
Public

Lake Highlands Middle School
Grades 6-8
Public

Calvary Lutheran School
Grades PK-8
Private

Lake Highlands High School
Grades 9-12
Public
Bending Oaks High School
Grades 6-12
Private
Data provided by GreatSchools.org © 2026. All rights reserved.

Colleges and Universities
| School | Commute Time (Distance) |
|---|---|
| Richland College | Drive: 9 min (3.2 mi) |
| The Art Institute of Dallas | Drive: 10 min (4.1 mi) |
| East Texas A&M at Dallas | Drive: 11 min (4.4 mi) |
| Southern Methodist University | Drive: 14 min (6.4 mi) |
About The Azul Apartments
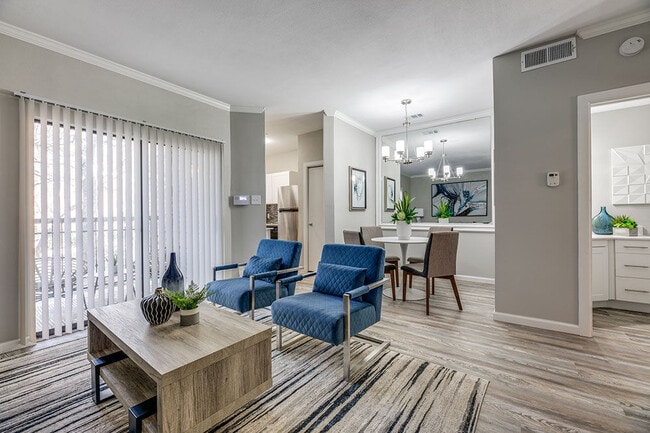
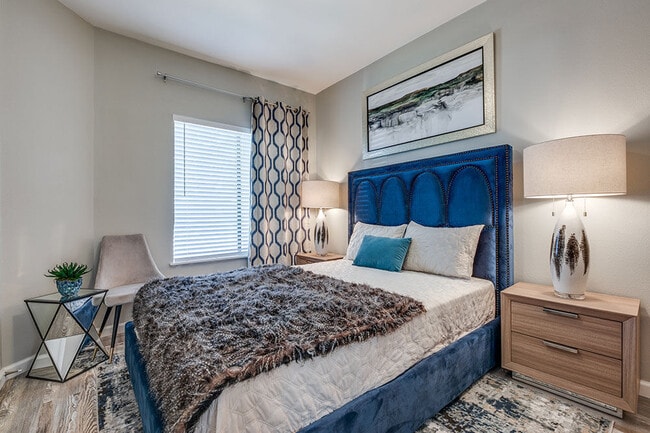
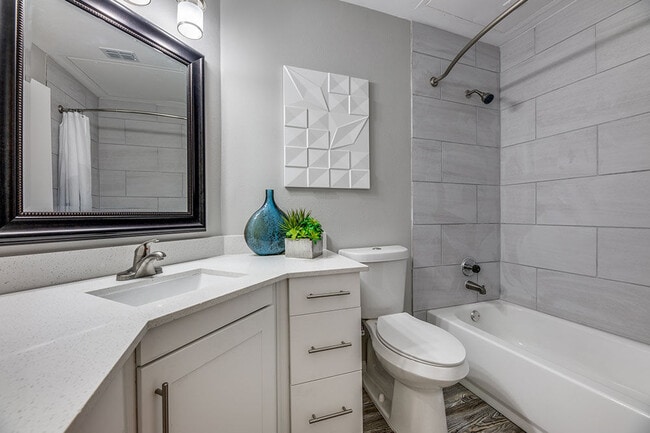
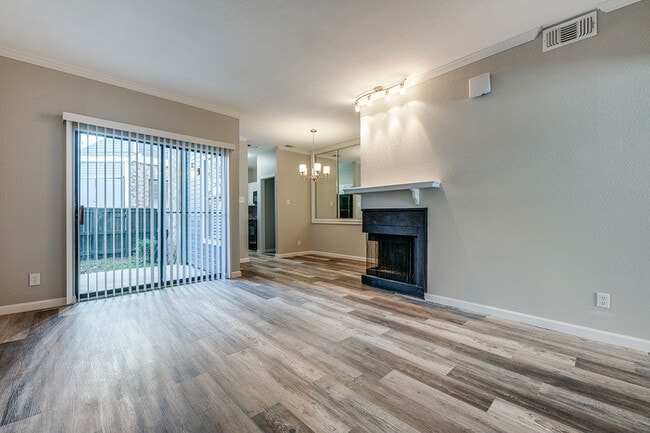
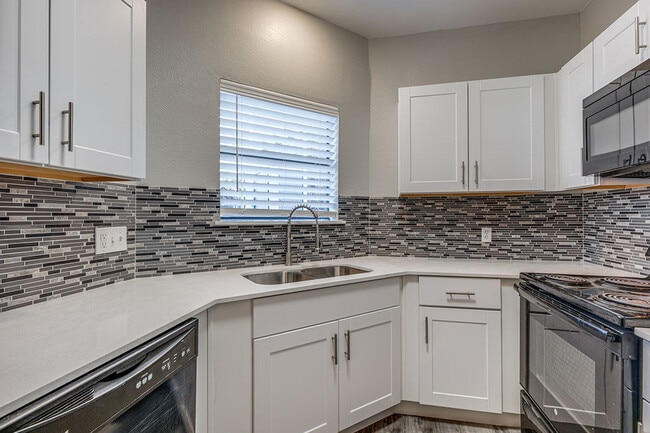
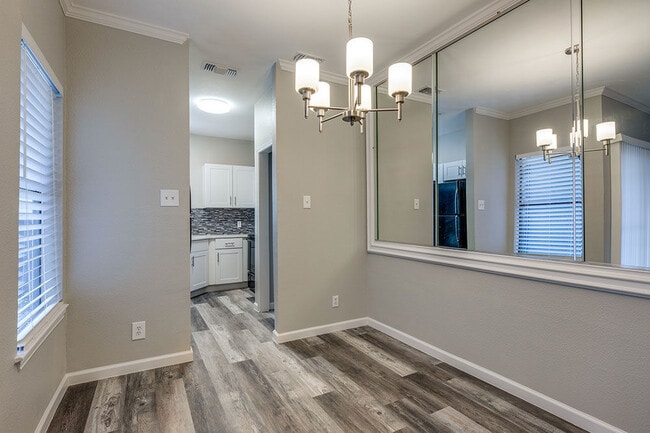
Come home to The Azul today and find your retreat within the city. Experience superior amenities and a carefree lifestyle while being surrounded by premium interior finishes and a vibrant community. Step into a thoughtfully designed one or two… bedroom apartment with impressive, natural lighting, fully equipped kitchens, and an exceptional, welcoming layout. Unique design features in select homes include stained concrete floors, black or stainless appliance package, designer tiled kitchen backsplash, and modern, refinished cabinets. Don’t settle for less than you desire when you choose The Azul in Dallas, TX.
Come home to The Azul today and find your retreat within the city. Experience superior amenities and a carefree lifestyle while being surrounded by premium interior finishes and a vibrant community. Step into a thoughtfully designed one or two bedroom apartment with impressive, natural lighting, fully equipped kitchens, and an exceptional, welcoming layout. Unique design features in select homes include stained concrete floors, black or stainless appliance package, designer tiled kitchen backsplash, and modern, refinished cabinets. Don’t settle for less than you desire when you choose The Azul in Dallas, TX.
The Azul Apartments is an apartment community in Dallas, TX
Contact
Dallas, TX 75243
- Sunday Closed
- Monday 9:00 AM – 6:00 PM
- Tuesday 9:00 AM – 6:00 PM
- Wednesday 9:00 AM – 6:00 PM
- Thursday 9:00 AM – 6:00 PM
- Friday 9:00 AM – 6:00 PM
- Saturday 10:00 AM – 5:00 PM
Renter Reviews
For The Azul Apartments
8 Ratings & Reviews
-
6/13/23
New management is awful
I’ve lived here since August of 2020, and up until the new management took over I never had a single problem communicating with the office or getting work orders done. Since the takeover, it has been nothing but problems. Their online system doesn’t disclose all fees they’ll be charging you in order to pay your rent online, and when this is brought to the better business bureau the management company’s response was “it’s not our problem it’s the payment systems problem.” the front office staff… here are great and are doing all they can do but it’s clear they are overwhelmed. I’ve left very simple instructions for maintenance to give me a call and let me know what day they’ll be coming by so I can make sure my pet is secured, and not once have they actually done it. I dont trust them to make sure that my pet doesn’t get out while they’re working. My air conditioner currently isnt cooling, and I was told yesterday they would be by within the day to fix it. That didn’t happen, even though according to their own message system it’s a maintenance emergency, as the temperature outside is over 85. I’ve called several times today to check and see if they’ve been by to fix it (I’m having to crash at a relatives house since I won’t be roasting in an apartment) and haven’t received a single call back. (google says they are open 1-5 on sundays) For the amount they charge for a below average apartment in a sketchy area, at the very least my air conditioner should be working, and they should be able to return my calls asking for a simple update on whether or not someone has been by to fix my literal maintenance emergency.
Oh, when they tell you how much rent will be, make sure to add in $89 for the non-optional cable and wifi package which is a massive waste of money if you don’t watch cable.Review from Apartments.com
1 Person Found This Helpful
Property Manager at The Azul Apartments responded to this review
Hello User, we’re sorry that you are not enjoying your stay in our community. We understand that our residents’ expectations can occasionally go unmet, and we apologize that these maintenance concerns have caused you to reflect poorly upon your stay… with us. We would like to take this opportunity to address your concerns to resolve them. It is our goal to address any issue we can to improve the quality of life for our residents while calling Azul Apartments home when possible. Please feel free to contact the team directly at azulmanager@sunridgeapts.net at your convenience. Thank you.
The Azul Apartments Gallery
Nearby Properties You Might Like
Within 50 Miles of The Azul Apartments
Find More Rentals in Dallas
Bedrooms
Other Types of Rentals
Dallas Apartments by Amenity
- Pet-Friendly Apartments in Dallas
- Furnished Apartments in Dallas
- Waterfront Apartments in Dallas
- Apartments with a Pool in Dallas
- Apartments with Wheelchair Access in Dallas
- Apartments with Washer & Dryer in Dallas
- Apartments with Utilities Included in Dallas
- Apartments with a Garage in Dallas
- Apartments with EV Charging in Dallas
- Apartments with a Virtual Tour in Dallas
Apartment Specialties
Apartments in your Budget
Find More Rentals Nearby…
Cities
Neighborhoods
Contact This Property
(469) 277-6635Languages: English, Spanish
Open 9:00 AM – 6:00 PM Today