

Promenade Apartments
7200 Chase Oaks Blvd, Plano, TX 75025
- Active Adult 55+
Managed By

- Bedrooms
- 1 - 21 - 2 Beds
- Bathrooms
- 1 - 21 - 2 Baths
- Sq. Ft.
- 647 - 1,261 sq ft
Pricing and Floor Plans
A3 60%
Show Floor Plan Details Hide Floor Plan Details
Unable to load floor plan details.
1305
$1,219
709 Sq. Ft.
Now
1303
$1,219
709 Sq. Ft.
Now
1340
$1,169
709 Sq. Ft.
Now
A2 60%
Show Floor Plan Details Hide Floor Plan Details
Unable to load floor plan details.
1308
$1,159
687 Sq. Ft.
Now
1210
$1,159
687 Sq. Ft.
Now
1110
$1,159
687 Sq. Ft.
Now
A1 60%
Show Floor Plan Details Hide Floor Plan Details
Unable to load floor plan details.
1437
$1,149
647 Sq. Ft.
Now
1136
$1,149
647 Sq. Ft.
Now
A3 80%
Show Floor Plan Details Hide Floor Plan Details
Unable to load floor plan details.
1443
$1,169
709 Sq. Ft.
Now
A5
Show Floor Plan Details Hide Floor Plan Details
Unable to load floor plan details.
1353
$1,599
785 Sq. Ft.
Now
A9
Show Floor Plan Details Hide Floor Plan Details
Unable to load floor plan details.
1446
$1,749
1,161 Sq. Ft.
Now
A1
Show Floor Plan Details Hide Floor Plan Details
Unable to load floor plan details.
A2
Show Floor Plan Details Hide Floor Plan Details
Unable to load floor plan details.
A3
Show Floor Plan Details Hide Floor Plan Details
Unable to load floor plan details.
A4
Show Floor Plan Details Hide Floor Plan Details
Unable to load floor plan details.
A6
Show Floor Plan Details Hide Floor Plan Details
Unable to load floor plan details.
A7 50%
Show Floor Plan Details Hide Floor Plan Details
Unable to load floor plan details.
A8
Show Floor Plan Details Hide Floor Plan Details
Unable to load floor plan details.
A10 50%
Show Floor Plan Details Hide Floor Plan Details
Unable to load floor plan details.
A1 50%
Show Floor Plan Details Hide Floor Plan Details
Unable to load floor plan details.
A1 80%
Show Floor Plan Details Hide Floor Plan Details
Unable to load floor plan details.
A4 50%
Show Floor Plan Details Hide Floor Plan Details
Unable to load floor plan details.
A4 60%
Show Floor Plan Details Hide Floor Plan Details
Unable to load floor plan details.
A4 80%
Show Floor Plan Details Hide Floor Plan Details
Unable to load floor plan details.
A2 50%
Show Floor Plan Details Hide Floor Plan Details
Unable to load floor plan details.
A2 80%
Show Floor Plan Details Hide Floor Plan Details
Unable to load floor plan details.
A3 50%
Show Floor Plan Details Hide Floor Plan Details
Unable to load floor plan details.
A5 50%
Show Floor Plan Details Hide Floor Plan Details
Unable to load floor plan details.
A5 60%
Show Floor Plan Details Hide Floor Plan Details
Unable to load floor plan details.
A5 80%
Show Floor Plan Details Hide Floor Plan Details
Unable to load floor plan details.
A6 60%
Show Floor Plan Details Hide Floor Plan Details
Unable to load floor plan details.
A6 50%
Show Floor Plan Details Hide Floor Plan Details
Unable to load floor plan details.
A6 80%
Show Floor Plan Details Hide Floor Plan Details
Unable to load floor plan details.
A7
Show Floor Plan Details Hide Floor Plan Details
Unable to load floor plan details.
A7 60%
Show Floor Plan Details Hide Floor Plan Details
Unable to load floor plan details.
A7 80%
Show Floor Plan Details Hide Floor Plan Details
Unable to load floor plan details.
A8 50%
Show Floor Plan Details Hide Floor Plan Details
Unable to load floor plan details.
A8 60%
Show Floor Plan Details Hide Floor Plan Details
Unable to load floor plan details.
A8 80%
Show Floor Plan Details Hide Floor Plan Details
Unable to load floor plan details.
A9 60%
Show Floor Plan Details Hide Floor Plan Details
Unable to load floor plan details.
A9 50%
Show Floor Plan Details Hide Floor Plan Details
Unable to load floor plan details.
A9 80%
Show Floor Plan Details Hide Floor Plan Details
Unable to load floor plan details.
A10 60%
Show Floor Plan Details Hide Floor Plan Details
Unable to load floor plan details.
A10 80%
Show Floor Plan Details Hide Floor Plan Details
Unable to load floor plan details.
A10
Show Floor Plan Details Hide Floor Plan Details
Unable to load floor plan details.
B1 80%
Show Floor Plan Details Hide Floor Plan Details
Unable to load floor plan details.
1156
$1,549
1,021 Sq. Ft.
Now
New
B1
Show Floor Plan Details Hide Floor Plan Details
Unable to load floor plan details.
1111
$1,649
1,021 Sq. Ft.
Now
New
B3
Show Floor Plan Details Hide Floor Plan Details
Unable to load floor plan details.
1449
$1,899
1,032 Sq. Ft.
Now
B4 60%
Show Floor Plan Details Hide Floor Plan Details
Unable to load floor plan details.
1350
$1,584
1,047 Sq. Ft.
Nov. 6
B2
Show Floor Plan Details Hide Floor Plan Details
Unable to load floor plan details.
B2A 50%
Show Floor Plan Details Hide Floor Plan Details
Unable to load floor plan details.
B4
Show Floor Plan Details Hide Floor Plan Details
Unable to load floor plan details.
B5
Show Floor Plan Details Hide Floor Plan Details
Unable to load floor plan details.
B6
Show Floor Plan Details Hide Floor Plan Details
Unable to load floor plan details.
B1 50%
Show Floor Plan Details Hide Floor Plan Details
Unable to load floor plan details.
B1 60%
Show Floor Plan Details Hide Floor Plan Details
Unable to load floor plan details.
B2 50%
Show Floor Plan Details Hide Floor Plan Details
Unable to load floor plan details.
B2 60%
Show Floor Plan Details Hide Floor Plan Details
Unable to load floor plan details.
B2 80%
Show Floor Plan Details Hide Floor Plan Details
Unable to load floor plan details.
B2A 60%
Show Floor Plan Details Hide Floor Plan Details
Unable to load floor plan details.
B2A 80%
Show Floor Plan Details Hide Floor Plan Details
Unable to load floor plan details.
B3 60%
Show Floor Plan Details Hide Floor Plan Details
Unable to load floor plan details.
B3 50%
Show Floor Plan Details Hide Floor Plan Details
Unable to load floor plan details.
B3 80%
Show Floor Plan Details Hide Floor Plan Details
Unable to load floor plan details.
B4 50%
Show Floor Plan Details Hide Floor Plan Details
Unable to load floor plan details.
B4 80%
Show Floor Plan Details Hide Floor Plan Details
Unable to load floor plan details.
B5 50%
Show Floor Plan Details Hide Floor Plan Details
Unable to load floor plan details.
B5 60%
Show Floor Plan Details Hide Floor Plan Details
Unable to load floor plan details.
B6 50%
Show Floor Plan Details Hide Floor Plan Details
Unable to load floor plan details.
B5 80%
Show Floor Plan Details Hide Floor Plan Details
Unable to load floor plan details.
B6 60%
Show Floor Plan Details Hide Floor Plan Details
Unable to load floor plan details.
B6 80%
Show Floor Plan Details Hide Floor Plan Details
Unable to load floor plan details.
B2A
Show Floor Plan Details Hide Floor Plan Details
Unable to load floor plan details.
Property Map
Select a unit to view pricing and availability
Income Restrictions
Income restrictions apply to some or all residents. Contact the community for more information.
How To Qualify
Based on the size of your household, your Maximum Annual Income must be equal to or less than the amount listed in this chart.
| # of Persons | 80 % Income Limit | 60 % Income Limit | 50 % Income Limit |
|---|---|---|---|
| 1 | $65,760 | $49,320 | $41,100 |
| 2 | $75,120 | $56,340 | $46,950 |
| 3 | $84,480 | $63,360 | $52,800 |
| 4 | $93,840 | $70,380 | $58,650 |
Details
Lease Term Options
- 12 mo
Property Information
- Built in 2025
- 233 units4 stories
Specialty Housing Details
This property is intended and operated for occupancy by persons 55 years of age or older.
Fees & Policies
The fees below are based on community-supplied data and may exclude additional fees and utilities.
Utilities & Essentials
-
Pest Control$15 / mo
-
Valet Trash$35 / mo
One-Time Basics
Due at Application
-
Application Fee (Per Applicant) - Essential Housing$18
-
One Bedroom Security Deposit - Refundable$300
-
Two Bedroom Security Deposit - Refundable$400
-
Application Fee (Per Applicant)$75
Due at Move-In
-
Administrative Fee$175
Surface Lot
-
Parking DepositN/A
Comments
Free Parking Garage & Floor-level Access
Garage
-
Parking DepositN/A
Comments
Free Parking Garage & Floor-level Access
Dogs Allowed
-
Pet Deposit$150
-
One-Time Pet Fee$250
-
Monthly Pet Fee$35
75 lbs. Weight Limit
Restrictions
We welcome 2 pets per apartment home. There is a $400 pet deposit ($250 non-refundable). Pet rent is $35 per month. There is a weight limit of 75 pounds per pet, and restricted breeds apply. Contact our office for the full restricted breed list.
Cats Allowed
-
Pet Deposit$150
-
One-Time Pet Fee$250
-
Monthly Pet Fee$35
75 lbs. Weight Limit
Restrictions
We welcome 2 pets per apartment home. There is a $400 pet deposit ($250 non-refundable). Pet rent is $35 per month. There is a weight limit of 75 pounds per pet, and restricted breeds apply. Contact our office for the full restricted breed list.
Property Fee Disclaimer: Based on community-supplied data and independent market research. Subject to change without notice. May exclude fees for mandatory or optional services and usage-based utilities.
Matterport 3D Tours
Explore Commute Options
Property Highlights
- ADA Accessible Bathtubs w/ Seat*
- Adjustable Shower Heads w/ Hose
- Adjustable Shower Heads with Hose
- Aqua Barre Handrails
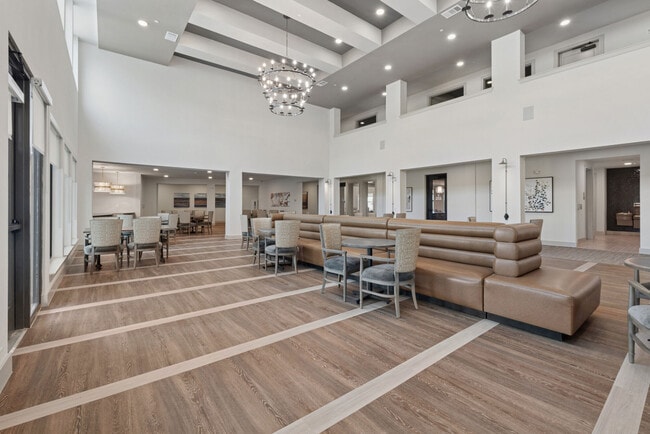
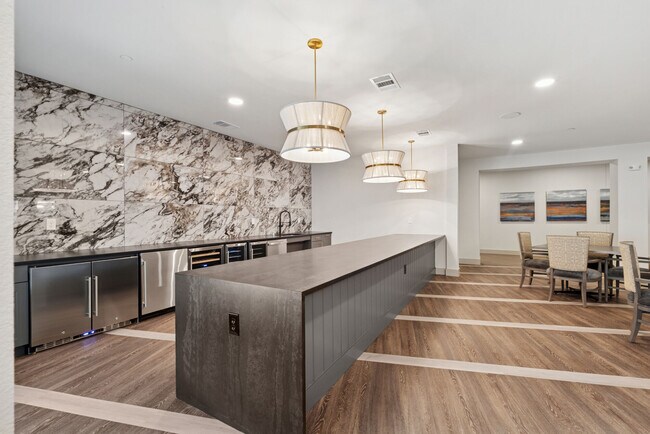
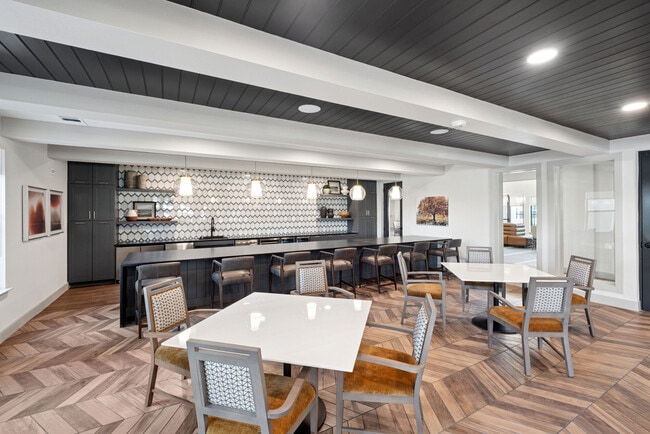
- Banquet-Style Dining Lounge
- Built-in Desks*
- Close proximity to Golf Course
- Dedicated Stretch & Yoga Room
- Den or Office Space*
- Designer Tile Backsplash
- Energy Star, Stainless Appliance Package
- Full-Service Salon - Hair, Skin, & Nails
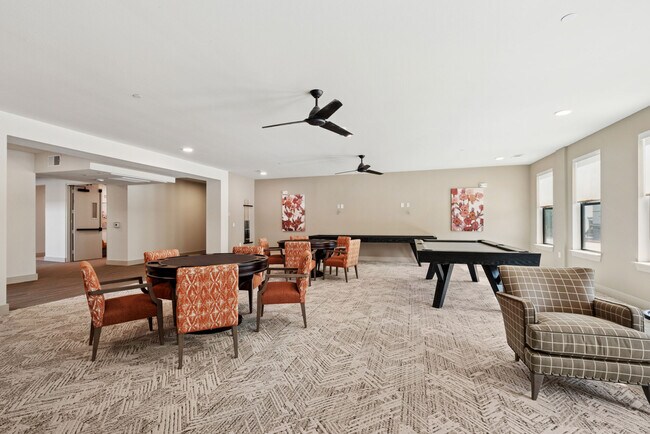
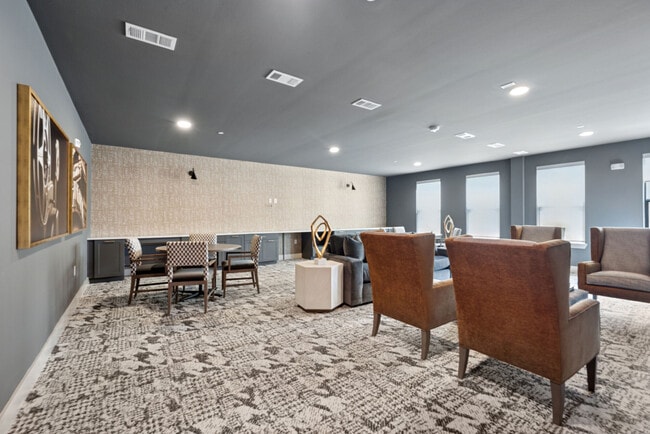
- Game & Activity Lounge
- Golf Course View
- Gooseneck Faucets
- Gooseneck Faucets with Vegetable Sprayer
- Gourmet Fully Equipped Kitchens
- Grab Bars in Bathroom
- Grab Bars in Bathroom*
- Lobby with Reception Area
- Online Resident Portal
- Outdoor Kitchen & Lounge
- Pendant Lighting
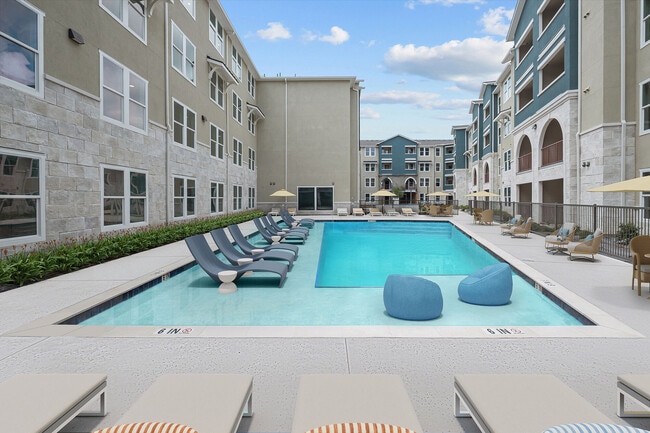
- Pool Lounge with Prep Kitchen & Bathrooms
- Porte Cochere Entry
- Secured Access Corridors
- Shower with Spa Bench & Glass Enclosure
- Smart Locks with Keyless Entry
- Spacious 1 & 2 Bedrooms
- Theater Room
- Turf Activities Lawn
- USB Power Outlets
- Wine Fridge*
Apartment Features
- Air Conditioning
- Balcony
- Cable Ready
- Ceiling Fans
- Den
- Dining Room
- Dishwasher
- Disposal
- Double Vanities
- Eat-in Kitchen
- Framed Mirrors
- Freezer
- Granite Countertops
- Handrails
- Hardwood Floors
- Heating
- High Ceilings
- High Speed Internet Access
- Ice Maker
- Island Kitchen
- Kitchen
- Lawn
- Linen Closet
- Microwave
- Office
- Oven
- Pantry
- Patio
- Range
- Refrigerator
- Stainless Steel Appliances
- Tub/Shower
- Vinyl Flooring
- Walk-In Closets
- Washer/Dryer
- Wheelchair Accessible (Rooms)
- Window Coverings
Community Features
- 24 Hour Access
- Breakfast/Coffee Concierge
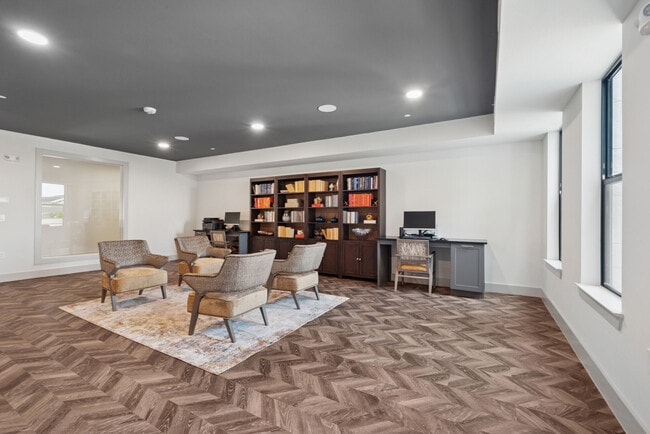
- Business Center
- Clubhouse
- Community-Wide WiFi
- Controlled Access
- Courtyard
- Elevator
- Fenced Lot
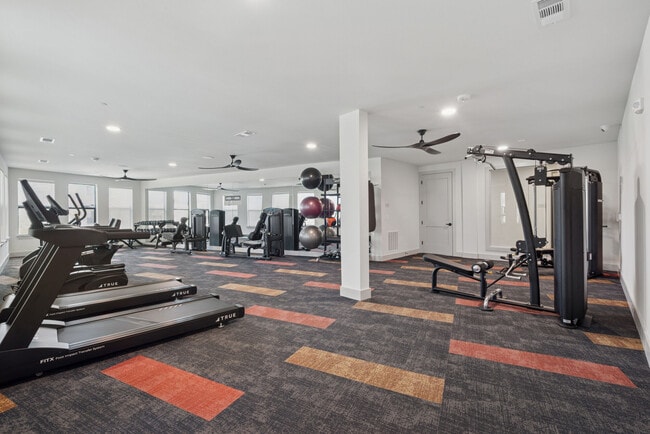
- Fitness Center
- Gameroom
- Garages
- Gated
- Grill
- Hearing Impaired Accessible
- Income Restricted
- Key Fob Entry
- Lounge
- Maintenance on site
- Media Center/Movie Theatre
- Multi Use Room
- Online Services
- Picnic Area
- Planned Social Activities
- Pool
- Property Manager on Site
- Spa
- Storage Space
- Sundeck
- Trash Pickup - Door to Door
- Vision Impaired Accessible
- Wheelchair Accessible
Map of Promenade Apartments
Area Scores
Walkability
Fairly walkable
Driveability
Exceptionally drivable
Bikeability
Fairly bikeable
Walkability measures the walking distance to day-to-day needs.
Driveability measures congestion, parking availability, and access to major roads.
Bikeability measures the suitability for cycling.
Soundscore™
Active
A Sound Score rating aggregates noise caused by vehicle traffic, airplane traffic and local sources.
Transit
Airport
31 min Drive

Airport
39 min Drive

Moving to Plano, Plano, TX
Shopping Centers
Shoppers will appreciate Promenade Apartments proximity to Legacy Century Life, Central Legacy Plaza, and Golden Plaza. Legacy Century Life is 0.5 miles away, and Central Legacy Plaza is within an 11 minute walk.
Parks and Recreation
Recreational activities near Promenade Apartments are plentiful. Discover 5 parks within 4.9 miles, including Trail at the Woods, Oak Point Park & Nature Preserve, and Dayspring Nature Preserve.
Airports
Living in Plano provides easy access to Dallas Love Field, located just 33 minutes from Promenade Apartments. Another nearby airport is Dallas-Fort Worth International, located 32 miles away.
Local Education
Primary and Secondary Schools

Frances E Norton Elementary School
Grades K-5
Public

Barron Elementary School
Grades PK-5
Public
Ereckson Middle School
Grades 6-8
Public

Allen High School
Grades 9-12
Public

Clark High School
Grades 9-12
Public

Good Tree Academy
Grades PK-12
Private
Data provided by GreatSchools.org © 2026. All rights reserved.

Colleges and Universities
| School | Commute Time (Distance) |
|---|---|
| Collin County CC, Spring Creek | Drive: 7 min (2.5 mi) |
| Collin Co. Comm. Coll. | Drive: 11 min (4.5 mi) |
| UT Dallas | Drive: 16 min (9.2 mi) |
| Collin County CC, Courtyard | Drive: 17 min (11.4 mi) |
About Promenade Apartments
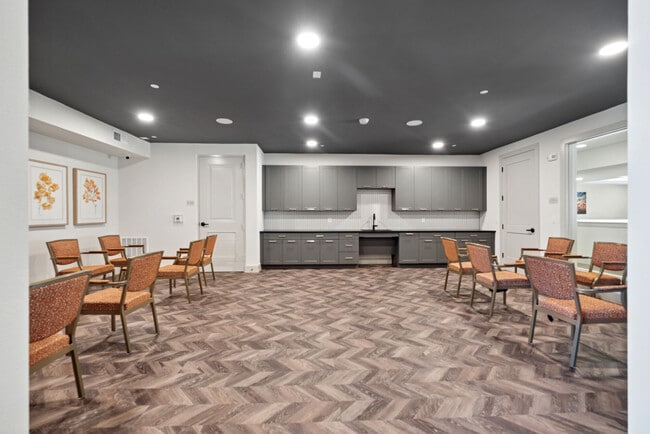
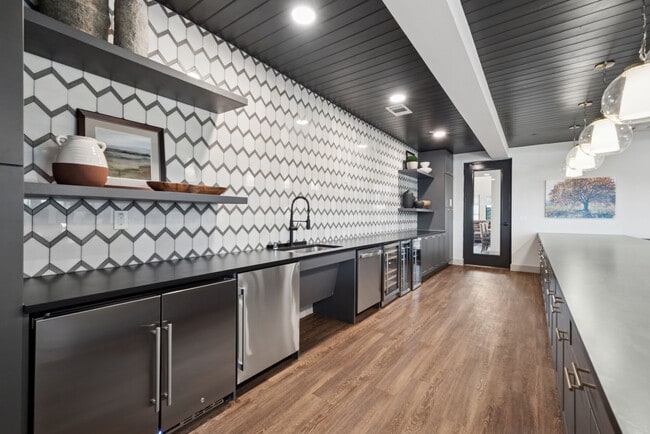
At Promenade Apartments in Plano, TX, you’ll discover the lifestyle you deserve designed with comfort, connection, and style in mind. Enriched with a luxurious array of amenities, the best in affordable active adult living is right at your fingertips… . Our dedicated team of professionals is here to welcome you to the next exciting chapter of your life- your new home at Promenade. From the moment you arrive, you’ll experience a breathtaking community tailored to complement your contemporary lifestyle. Connect with neighbors at one of our many planned social events, explore your creativity in the art room, stay energized in our modern fitness center, or unwind in the on-site salon. Whatever your pace, Promenade is here to support the life you’ve worked so hard to enjoy. Ready to see the next chapter of your life in action? Let our team show you around Promenade today!
At Promenade Apartments in Plano, TX, you’ll discover the lifestyle you deserve designed with comfort, connection, and style in mind. Enriched with a luxurious array of amenities, the best in affordable active adult living is right at your fingertips. Our dedicated team of professionals is here to welcome you to the next exciting chapter of your life- your new home at Promenade. From the moment you arrive, you’ll experience a breathtaking community tailored to complement your contemporary lifestyle. Connect with neighbors at one of our many planned social events, explore your creativity in the art room, stay energized in our modern fitness center, or unwind in the on-site salon. Whatever your pace, Promenade is here to support the life you’ve worked so hard to enjoy. Ready to see the next chapter of your life in action? Let our team show you around Promenade today!
Promenade Apartments is an apartment community in Plano, TX
Contact
Plano, TX 75025
- Sunday 1:00 PM – 5:00 PM
- Monday 9:00 AM – 6:00 PM
- Tuesday 9:00 AM – 6:00 PM
- Wednesday 9:00 AM – 6:00 PM
- Thursday 9:00 AM – 6:00 PM
- Friday 9:00 AM – 6:00 PM
- Saturday 10:00 AM – 5:00 PM
Renter Reviews
For Promenade Apartments
1 Rating & Review
-
11/3/25
Hats off to staff
I have recently moved into the Promenade community. I would like to thank the whole staff for their patience and cooperation with me ironing out the details of my move in. Connie, DJ and Joanna were a major help with my concerns and resolving my initial issues. As with all new construction there will be some minor water Faucet repairs to attend too. What separated Promenade apart from others is they addressed my repairs in minimum time and now I am settled into my apartment with no concerns and… with the assurance that I can call on any of the staff with the confidence they have my best interest in mind.
Review from Apartments.com
2 People Found This Helpful
Property Manager at Promenade Apartments responded to this review
Thank you for sharing your positive experience with our team at the Promenade community. We're delighted to hear that Connie, DJ, and Joanna were able to assist you effectively during your move-in process. It's great to know that your initial… concerns were addressed promptly, allowing you to settle comfortably into your new apartment. We appreciate your feedback and are here to support you whenever needed. Welcome to the community!
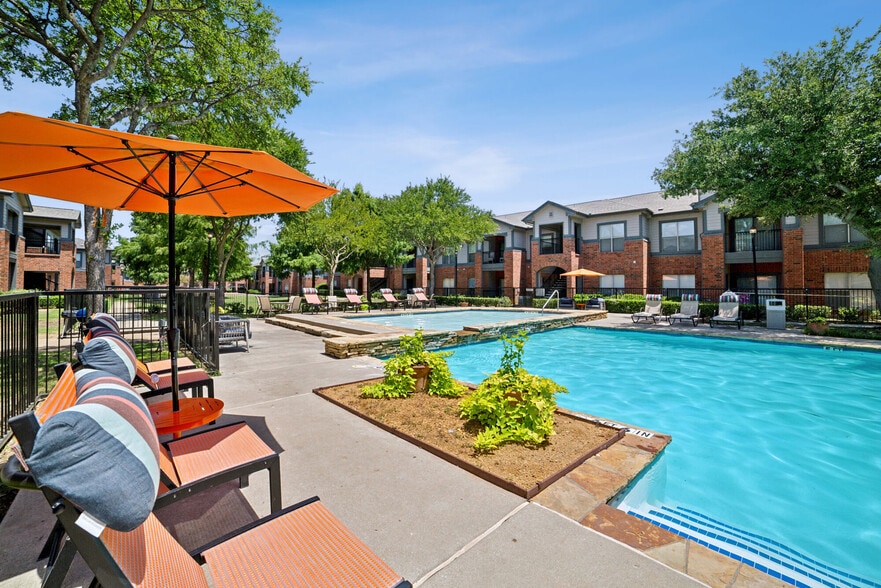
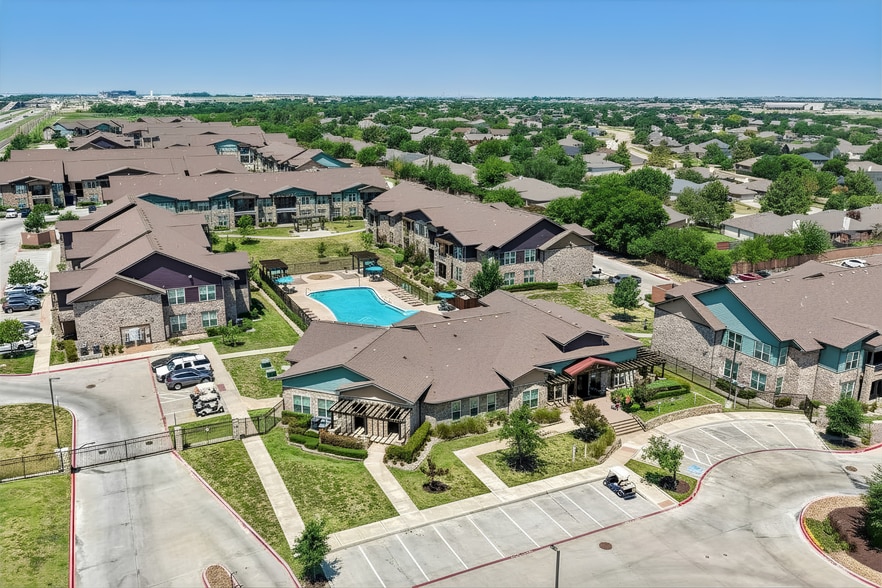
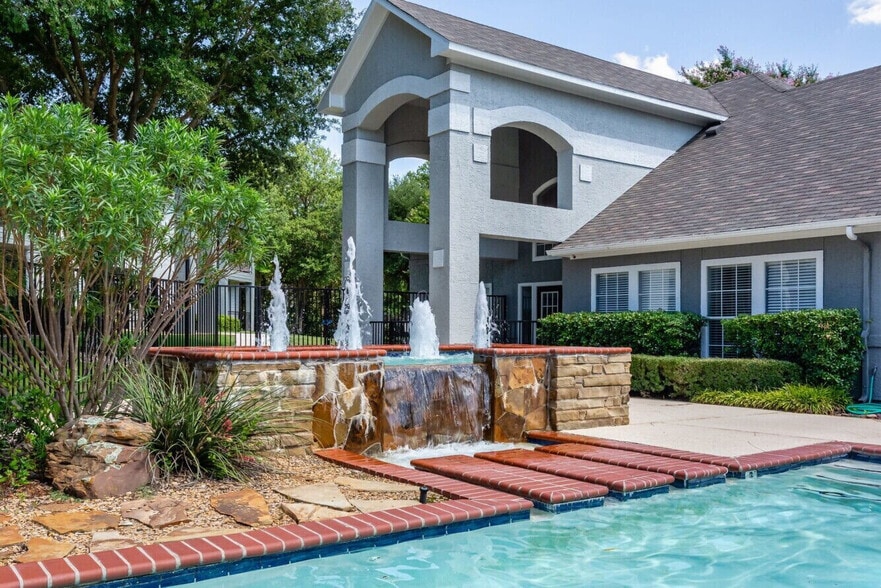
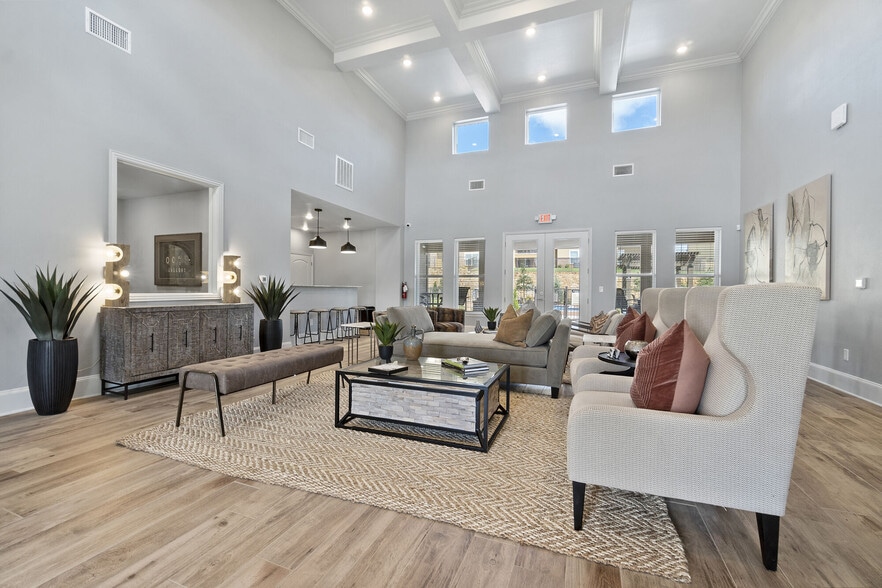
Promenade Apartments Gallery
Nearby Properties You Might Like
Within 50 Miles of Promenade Apartments
Find More Rentals in Plano
Bedrooms
Other Types of Rentals
Plano Apartments by Amenity
- Pet-Friendly Apartments in Plano
- Furnished Apartments in Plano
- Waterfront Apartments in Plano
- Apartments with a Pool in Plano
- Apartments with Wheelchair Access in Plano
- Apartments with Washer & Dryer in Plano
- Apartments with Utilities Included in Plano
- Apartments with a Garage in Plano
- Apartments with EV Charging in Plano
- Apartments with a Virtual Tour in Plano
Apartment Specialties
Find More Rentals Nearby…
Cities
Neighborhoods
Contact This Property
(972) 632-3199Languages: English
Open 9:00 AM – 6:00 PM Today