SPRING SPECIAL: 50% OFF rent for the next 4 months! Call for more details! *Restrictions apply. Contact the leasing office for details.
Pricing and Floor Plans
S1
$1,299 - $1,434
Studio, 1 Bath
, 495 - 498 Sq. Ft.
Show Floor Plan Details
8 Rentals Available
Unit
Price
Sq. Ft.
Available
4031
$1,434
495 Sq. Ft.
Now
4036
$1,349
498 Sq. Ft.
Now
5063
$1,299
495 Sq. Ft.
Now
S2
$1,398 - $1,601
Studio, 1 Bath
, 597 Sq. Ft.
Show Floor Plan Details
2 Rentals Available
Unit
Price
Sq. Ft.
Available
4023
$1,398
597 Sq. Ft.
Now
5023
$1,601
597 Sq. Ft.
Now
A5
$1,783 - $1,958
1 Bed, 1 Bath
, 778 Sq. Ft.
Show Floor Plan Details
Jun. 17
Unit
Price
Sq. Ft.
Available
1043
$1,808
778 Sq. Ft.
6/17/26
1057
$1,783
778 Sq. Ft.
6/27/26
1020
$1,958
778 Sq. Ft.
7/22/26
A1
$1,379 - $1,579
1 Bed, 1 Bath
, 564 Sq. Ft.
Show Floor Plan Details
Jun. 8
Unit
Price
Sq. Ft.
Available
1017
$1,579
564 Sq. Ft.
6/8/26
2009
$1,379
564 Sq. Ft.
7/22/26
A3
$1,793
1 Bed, 1 Bath
, 722 Sq. Ft.
Show Floor Plan Details
Jul. 31
Unit
Price
Sq. Ft.
Available
1026
$1,793
722 Sq. Ft.
7/31/26
New
B3
$2,418 - $2,753
2 Beds, 2 Baths
, 1,244 - 1,255 Sq. Ft.
Show Floor Plan Details
5 Rentals Available
Unit
Price
Sq. Ft.
Available
3035
$2,753
1,244 Sq. Ft.
Now
2056
$2,418
1,255 Sq. Ft.
Now
3056
$2,618
1,255 Sq. Ft.
Now
B2
$2,199 - $2,537
2 Beds, 2 Baths
, 1,153 Sq. Ft.
Show Floor Plan Details
3 Rentals Available
Unit
Price
Sq. Ft.
Available
1014
$2,537
1,153 Sq. Ft.
Now
4069
$2,387
1,153 Sq. Ft.
Now
3069
$2,199
1,153 Sq. Ft.
Now
* Price shown is total price based on community-supplied monthly required fees. Excludes user-selected optional fees and variable or usage-based fees and required charges due at or prior to move-in or at move-out. View Fees and Policies for details. Price, availability, fees, and any applicable rent special are subject to change without notice. * Square footage definitions vary. Displayed square footage is approximate.
* Price shown is total price based on community-supplied monthly required fees. Excludes user-selected optional fees and variable or usage-based fees and required charges due at or prior to move-in or at move-out. View Fees and Policies for details. Price, availability, fees, and any applicable rent special are subject to change without notice. * Square footage definitions vary. Displayed square footage is approximate.
* Price shown is total price based on community-supplied monthly required fees. Excludes user-selected optional fees and variable or usage-based fees and required charges due at or prior to move-in or at move-out. View Fees and Policies for details. Price, availability, fees, and any applicable rent special are subject to change without notice. * Square footage definitions vary. Displayed square footage is approximate.
* Price shown is total price based on community-supplied monthly required fees. Excludes user-selected optional fees and variable or usage-based fees and required charges due at or prior to move-in or at move-out. View Fees and Policies for details. Price, availability, fees, and any applicable rent special are subject to change without notice. * Square footage definitions vary. Displayed square footage is approximate.
Details
Property Information
Built in 2023
340 units / 5 stories
Fees and Policies
The fees below are based on community-supplied data and may exclude additional fees and utilities.
Utilities & Essentials
Sewer
Varies / mo
Stormwater/Drainage
Varies / mo
Water
Varies / mo
Trash
Varies / mo
Water/Sewer Service Fee
Varies / mo
Other Pets
Pet Fee
Varies one-time
Cats
Cats Allowed
Restrictions
None
Dogs
Dogs Allowed
Restrictions
None
Situational
Rent / Ancillary Service Fee
$6 / mo
Property Fee Disclaimer Based on community-supplied data and independent market research. Subject to change without notice. May exclude fees for mandatory or optional services and usage-based utilities.
Matterport 3D Tours
Explore Commute Options
Destination Address
Drive Time
--
Walk Time
--
Bike Ride Time
--
Public Transit
--
Property Highlights
Bike Racks
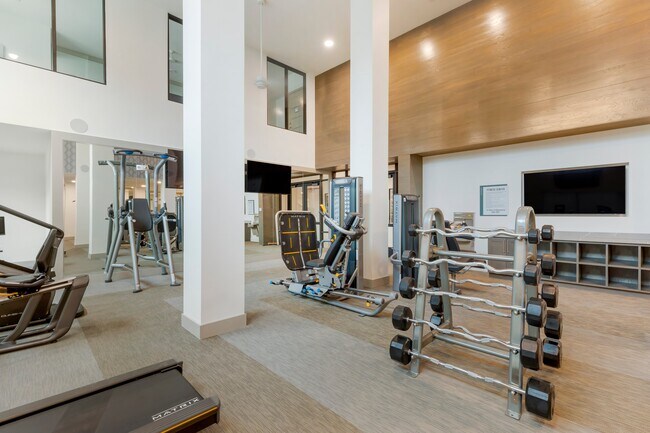
Bi-Level, State-of-the-Art Fitness Center
Carpeted Bedrooms
Dog Wash
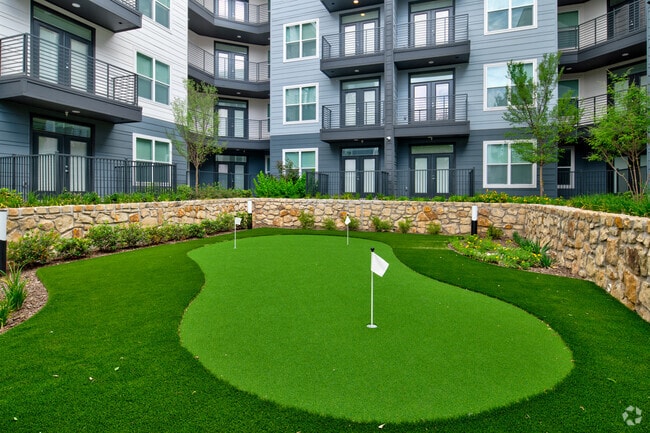
Game Lawn & Outdoor Cooking Area
Golf Simulator
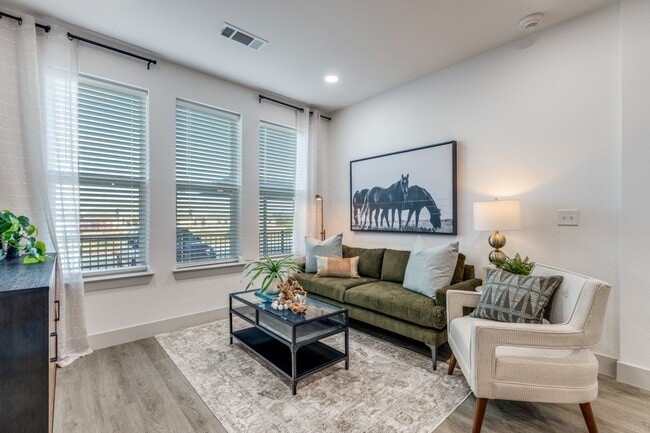
High 10-Foot Ceilings
In-Home Washer & Dryer
Kitchen Pantry
Large Walk-In Closet
Linen Closets
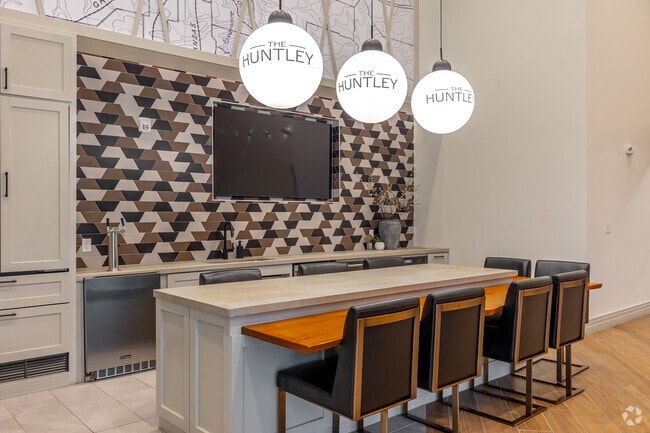
Modern Clubroom
Package Receiving

Quartz Countertops w/ Undermount Sinks
Resident Business Center

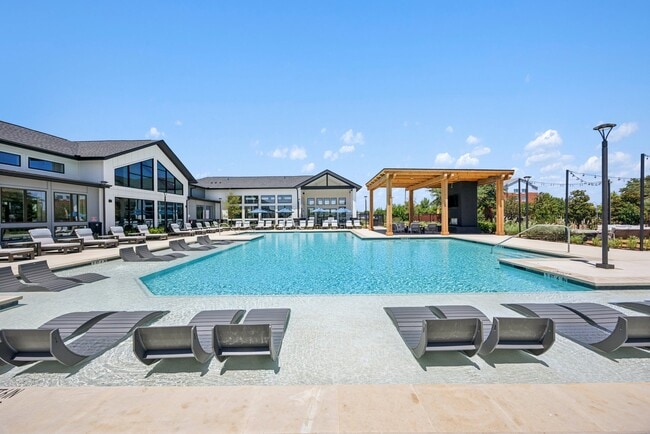
Resort-Style Pool with Sun Shelves
Tiled Kitchen Backsplash
Vinyl Wood-Style Flooring
Yoga Studio
Apartment Features
Air Conditioning
Cable Ready
Carpet
Ceiling Fans
Dining Room
Dishwasher
Double Vanities
Framed Mirrors
Freezer
Hardwood Floors
Heating
High Speed Internet Access
Kitchen
Lawn
Linen Closet
Microwave
Office
Oven
Pantry
Patio
Porch
Quartz Countertops
Refrigerator
Smoke Free
Sprinkler System
Stainless Steel Appliances
Storage Units
Tub/Shower
Vinyl Flooring
Walk-In Closets
Washer/Dryer
Wi-Fi
Window Coverings
Community Features
24 Hour Access
Business Center
Cabana
Clubhouse
Community-Wide WiFi
Conference Rooms
Controlled Access
Courtyard
Dog Park
Elevator
Fitness Center
Gated
Grill
Hot Tub
Lounge
Multi Use Room
Package Service
Pet Washing Station
Picnic Area
Pool
Property Manager on Site
Renters Insurance Program
Roof Terrace
Storage Space
Wheelchair Accessible
Wi-Fi
Map of The Beckley on Trinity
Loading...
Eat & Drink
Groceries
Coffee
Banks
Shopping
Fitness
Points of Interest
Area Scores
Walkability
Moderately walkable60 / 100
Transit
Some public transit50 / 100
Driveability
Exceptionally drivable90 / 100
Bikeability
Moderately bikeable60 / 100
Scores provided by
Transit
Commuter Rail
6 min Drive
Commuter Rail
9 min Drive
Airport
Dallas Love Field
15 min Drive
Airport
Dallas-Fort Worth International
29 min Drive
Moving to Kessler, Dallas, TX
Shopping Centers
Shoppers will appreciate The Beckley on Trinity proximity to Beckley Place, West Commerce Gateway, and Colorado Place. Beckley Place is 0.6 miles away, and West Commerce Gateway is within a 14 minute walk.
Commuting
With a TransitScore of 50, The Beckley on Trinity has some public transit, including 10 transit stops within 16.6 miles. Transit options include Beckley Streetcar Station and Greenbriar Streetcar Station.
Parks and Recreation
Recreational activities near The Beckley on Trinity are plentiful. Discover 5 parks within 2.7 miles, including Trinity Overlook Park, Dallas World Aquarium, and Dallas Zoo.
Airports
Living in Kessler provides easy access to Dallas Love Field, located just 14 minutes from The Beckley on Trinity. Another nearby airport is Dallas-Fort Worth International, located 21.6 miles away.
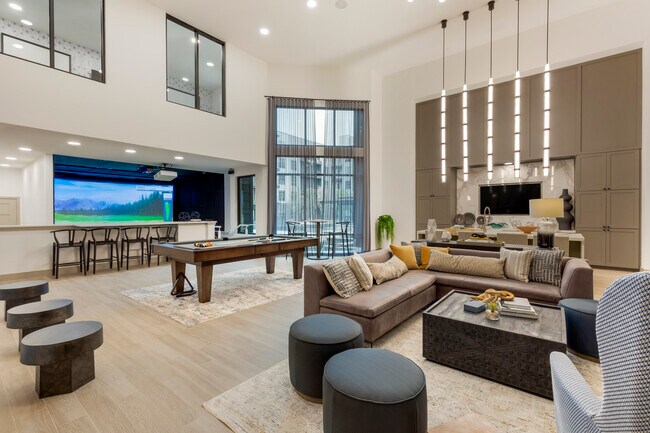
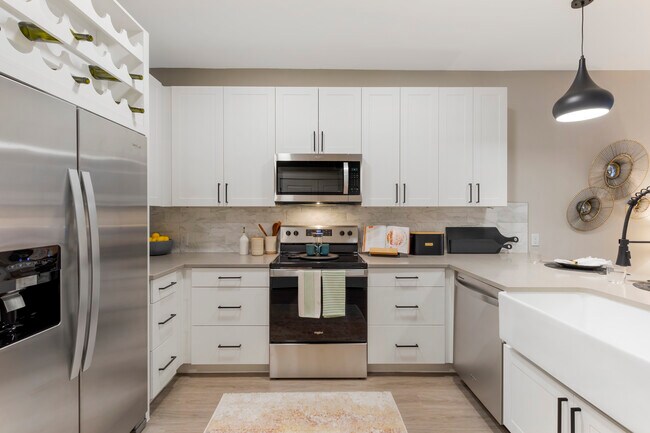
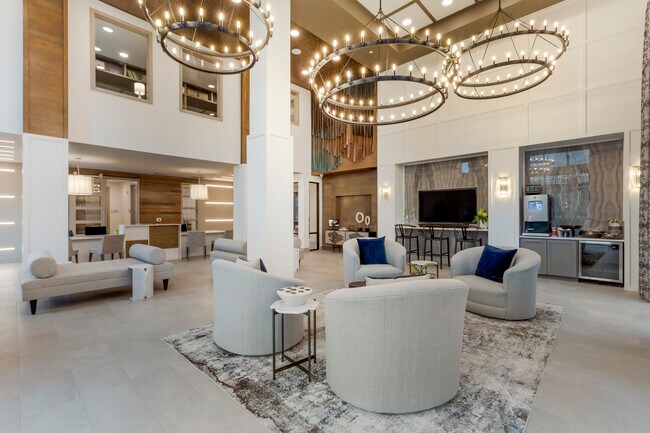
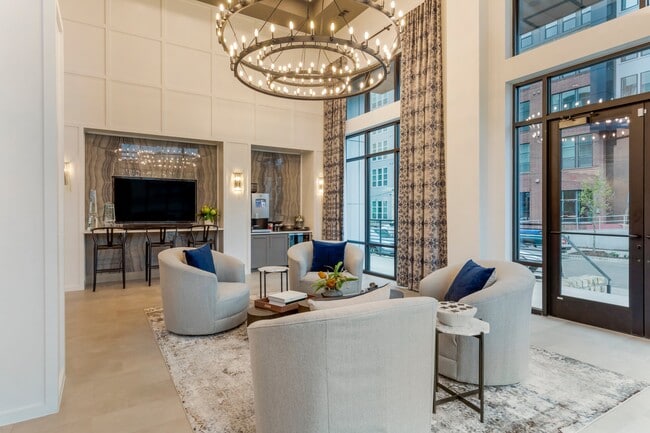
Live your best life at The Beckley on Trinity -- a vibrant, five-story apartment community near Downtown Dallas. Choose from modern studio, 1-, or 2-bedroom apartments with 10-ft ceilings, quartz countertops, in-unit washer/dryer, and stainless steel... appliances. Relax at the resort-style pool, grill on the rooftop deck, or explore the nearby Bishop Arts District. Enjoy amenities like a fitness center, yoga studio, golf simulator, dog park, and pet wash. Located near Trinity Groves with easy access to I-30, The Beckley offers upscale living and unbeatable access to Dallas hotspots. Tour today!
Live your best life at The Beckley on Trinity -- a vibrant, five-story apartment community near Downtown Dallas. Choose from modern studio, 1-, or 2-bedroom apartments with 10-ft ceilings, quartz countertops, in-unit washer/dryer, and stainless steel appliances. Relax at the resort-style pool, grill on the rooftop deck, or explore the nearby Bishop Arts District. Enjoy amenities like a fitness center, yoga studio, golf simulator, dog park, and pet wash. Located near Trinity Groves with easy access to I-30, The Beckley offers upscale living and unbeatable access to Dallas hotspots. Tour today!
The Beckley on Trinity is an apartment community in Dallas, TX
Contact
Property Address: 111 Morgan Ave, Dallas, TX 75203
This community has every luxury imaginable, but what really sold me was how friendly and helpful Andrea, Kat, and Christian are. I know I'll be in great hands!
Review from Apartments.com
Was this helpful?
Property Manager at The Beckley on Trinity responded to this review
What a sweet shout-out to our hardworking team! Thanks for the recognition, User. We'll definitely keep up the five-star service.
6/16/23
Unprofessonal/Overpriced
Unresponsive management. Huge red flag! Don't pay for an overpriced apartment in an area where crime is high! Cars get broken into frequently and you won't be able to walk around the area due to safety issues. Not worth it!
Review from Apartments.com
34 People Found This Helpful
Was this helpful?
Property Manager at The Beckley on Trinity responded to this review
We're sorry to hear about your negative experience with our community. Your safety and satisfaction are our top priorities, and we apologize if we have not met your expectations. Please reach out to our Community Manager at andrea.klyn@bridgepm.com... to discuss your concerns further. We appreciate your feedback and hope to address these issues promptly.