


- Bedrooms
- Studio - 3Studio - 3 Beds
- Bathrooms
- 1 - 3.51 - 3.5 Baths
- Sq. Ft.
- 501 - 2,585 sq ft
Pricing and Floor Plans
The Hope
Show Floor Plan Details Hide Floor Plan Details
Unable to load floor plan details.
1304
$1,599
501 Sq. Ft.
Now
806
$1,599
501 Sq. Ft.
Now
1506
$1,599
501 Sq. Ft.
Now
1004
$1,599
501 Sq. Ft.
Nov. 15
The Linda Lee
Show Floor Plan Details Hide Floor Plan Details
Unable to load floor plan details.
1003
$1,731
722 Sq. Ft.
Now
1113
$1,741
722 Sq. Ft.
Now
1319
$1,712
722 Sq. Ft.
Now
The Stewart
Show Floor Plan Details Hide Floor Plan Details
Unable to load floor plan details.
The Autry
Show Floor Plan Details Hide Floor Plan Details
Unable to load floor plan details.
The Crawford
Show Floor Plan Details Hide Floor Plan Details
Unable to load floor plan details.
1020
$2,103
996 Sq. Ft.
Now
1120
$2,123
996 Sq. Ft.
Now
1220
$2,103
996 Sq. Ft.
Now
The Tucker
Show Floor Plan Details Hide Floor Plan Details
Unable to load floor plan details.
1509
$2,474
1,010 Sq. Ft.
Sep. 30
1609
$2,353
1,010 Sq. Ft.
Nov. 19
The Bennett
Show Floor Plan Details Hide Floor Plan Details
Unable to load floor plan details.
1602
$2,133
973 Sq. Ft.
Oct. 8
The Davis
Show Floor Plan Details Hide Floor Plan Details
Unable to load floor plan details.
1805
$5,075
1,667 Sq. Ft.
Oct. 15
The Andre
Show Floor Plan Details Hide Floor Plan Details
Unable to load floor plan details.
1806
$5,273
2,585 Sq. Ft.
Oct. 15
The Monaco
Show Floor Plan Details Hide Floor Plan Details
Unable to load floor plan details.
1608
$2,333
1,158 Sq. Ft.
Nov. 8
The Lee
Show Floor Plan Details Hide Floor Plan Details
Unable to load floor plan details.
The Eddy
Show Floor Plan Details Hide Floor Plan Details
Unable to load floor plan details.
The Russell
Show Floor Plan Details Hide Floor Plan Details
Unable to load floor plan details.
The Ball
Show Floor Plan Details Hide Floor Plan Details
Unable to load floor plan details.
The Monaco 2
Show Floor Plan Details Hide Floor Plan Details
Unable to load floor plan details.
The Clary
Show Floor Plan Details Hide Floor Plan Details
Unable to load floor plan details.
Property Map
Select a unit to view pricing and availability
Details
Lease Term Options
- 6 - 14 Month Leases
Property Information
- Built in 2016
- 219 units18 stories
Fees & Policies
The fees below are based on community-supplied data and may exclude additional fees and utilities.
Utilities & Essentials
-
Trash$15 / mo
-
Pest Control$2 / mo
-
Utility Billing - Internet$59 / mo
-
ElectricVaries / mo
-
SewerVaries / mo
-
Stormwater/DrainageVaries / mo
-
WaterVaries / mo
-
Water/Sewer Admin FeeVaries / mo
One-Time Basics
-
DepositVaries by unit
-
Refundable Security DepositVaries by unit
Due at Application
-
Administrative Fee$250
-
Application Fee Per Applicant$75
-
Application Fee$75
Garage
-
Parking Fee$120 - $200 / mo
Comments
One space per lease holder. Additional spaces available for a monthly fee.
Additional Parking Options
-
Other
-
Covered
Other Pets Allowed
-
Pet FeeVaries one-time
Dogs Allowed
-
Dogs Allowed
Restrictions
None
Comments
| Restrictions: None
Cats Allowed
-
Cats Allowed
Restrictions
None
Comments
| Restrictions: None
Situational
-
Rent & Ancillary Service Fee$2.51 / mo
Property Fee Disclaimer: Based on community-supplied data and independent market research. Subject to change without notice. May exclude fees for mandatory or optional services and usage-based utilities.
Matterport 3D Tours
Explore Commute Options
Property Highlights
- 100% Smoke-Free Building
- 24-Hour Package Receiving
- AT&T GigaPower Fiber High-Speed Internet
- Authentic Hardwood Flooring
- Authentic Hardwood Floors
- Convenient 24-Hour Resident Concierge
- Customized Closet Shelves
- Customized Closet Shelves and Organizing Systems
- Decorative Ceramic Tile Bathroom Accent Walls
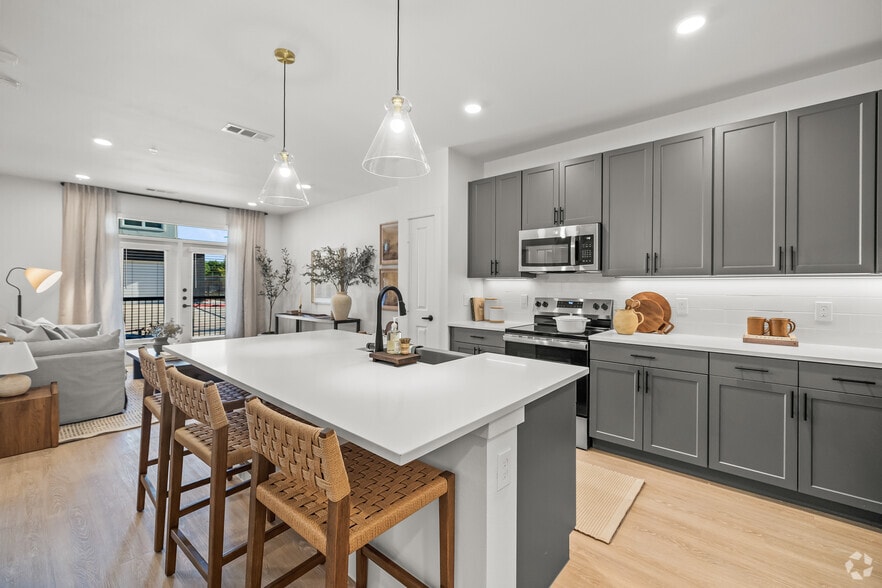
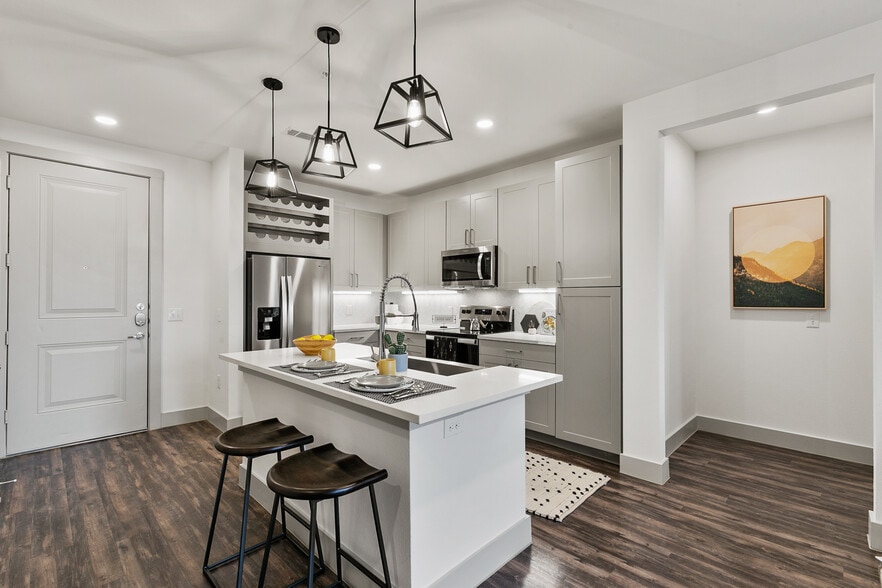
- Distinctive Quartz Countertops
- Energy Efficient LG Washers/Dryers
- Fast and Efficient Elevators
- Floor to Ceiling Sliding Pocket Doors*
- Full-Size Washers and Dryers included
- GE Stainless Steel Appliance Package
- Historic Dallas Icon
- Hotel Style Living Services
- In-Shower Benches on select floor plans
- Large Kitchen Pantries*
- Large Picture Windows with Solar Shades
- Modern Frameless Glass Showers
- Non Smoking Community
- Outdoor Grilling Kitchen and Bar
- Outdoor Kitchen with Gas Grills
- Overlooks Dallas' Main Street Garden
- Oversized Undermount Single Basin Sinks
- Poolside Lounge with TV’s and Outdoor Games
- Private Poolside Cabanas for Lounging
- Relaxing Poolside Lounge
- Resident Concierge from 7 a.m. to 11 p.m.
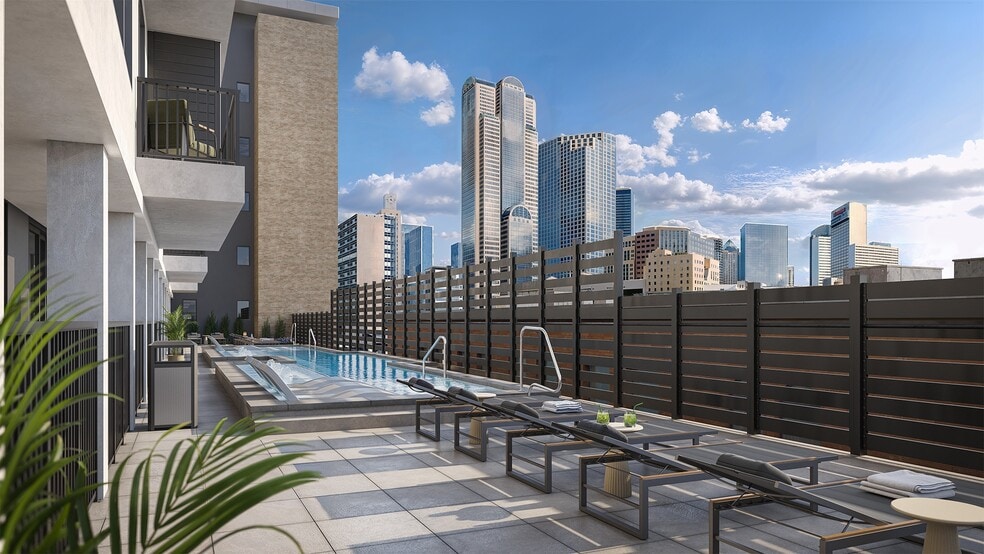
- Resort-Inspired Swimming Pool
- Roof Top Pool With View Of Downtown
- Spa Inspired Bathrooms
- Stainless Steel Appliances
- Stainless Steel Samsung French Door Refrigerators
- Sweeping Views of Downtown Dallas
- Undermount Single Basin Sinks
Apartment Features
- Air Conditioning
- Breakfast Nook
- Cable Ready
- Ceiling Fans
- Den
- Dishwasher
- Disposal
- Double Pane Windows
- Double Vanities
- Freezer
- Granite Countertops
- Hardwood Floors
- Heating
- High Speed Internet Access
- Ice Maker
- Island Kitchen
- Kitchen
- Large Bedrooms
- Linen Closet
- Loft Layout
- Microwave
- Mother-in-law Unit
- Office
- Oven
- Pantry
- Quartz Countertops
- Range
- Refrigerator
- Smoke Free
- Sprinkler System
- Stainless Steel Appliances
- Sunroom
- Tile Floors
- Tub/Shower
- Views
- Walk-In Closets
- Washer/Dryer
- Wheelchair Accessible (Rooms)
- Wi-Fi
- Window Coverings
Community Features
- 24 Hour Access
- Breakfast/Coffee Concierge
- Business Center
- Cabana
- Clubhouse
- Community-Wide WiFi
- Concierge
- Conference Rooms
- Controlled Access
- Corporate Suites
- Courtyard
- Disposal Chutes
- Doorman
- Dry Cleaning Service
- Elevator
- Fitness Center
- Gameroom
- Garages
- Gated
- Grill
- Grocery Service
- Guest Apartment
- Key Fob Entry
- Lounge
- Maintenance on site
- Meal Service
- On-Site ATM
- On-Site Retail
- Online Services
- Package Service
- Pet Play Area
- Picnic Area
- Planned Social Activities
- Playground
- Pool
- Property Manager on Site
- Public Transportation
- Recycling
- Renters Insurance Program
- Roof Terrace
- Spa
- Storage Space
- Sundeck
- Video Patrol
- Vintage Building
- Wi-Fi
Map of The Statler Residences
Area Scores
Walkability
Exceptionally walkable
Transit
Exceptional public transit
Driveability
Fairly drivable
Bikeability
Moderately bikeable
Walkability measures the walking distance to day-to-day needs.
Transit measures access to public transportation.
Driveability measures congestion, parking availability, and access to major roads.
Bikeability measures the suitability for cycling.
Soundscore™
Active
A Sound Score rating aggregates noise caused by vehicle traffic, airplane traffic and local sources.
Transit
Subway
2 min Drive

Subway
2 min Drive


Subway
3 min Drive
Subway
2 min Drive
Subway
3 min Drive
Commuter Rail
3 min Drive

Commuter Rail
3 min Drive
Airport
14 min Drive

Airport
29 min Drive

Moving to City Center, Dallas, TX
Shopping Centers
Shoppers will appreciate The Statler Residences proximity to Dallas Farmers Market. Dallas Farmers Market is 0.5 miles away.
Commuting
With top-notch public transportation and a TransitScore of 90, City Center is exceptional public transit. Within 10.7 miles of The Statler Residences, you’ll find St Paul Station, Akard, and Pearl.
Parks and Recreation
Recreational activities near The Statler Residences are plentiful. Discover 5 parks within 3.1 miles, including Nasher Sculpture Center, Dallas World Aquarium, and Klyde Warren Park.
Airports
Living in City Center provides easy access to Dallas Love Field, located just 13 minutes from The Statler Residences. Another nearby airport is Dallas-Fort Worth International, located 21.1 miles away.
Local Education
Primary and Secondary Schools

Ben Milam Elementary School
Grades PK-5
Public

Alex W Spence Talented/Gifted Academy
Grades 6-8
Public

North Dallas High School
Grades 9-12
Public

Southwest Region Conf
Grades K-12
Private
Campus-Based Allocations
Grades PK-12
Private
Data provided by GreatSchools.org © 2026. All rights reserved.

Colleges and Universities
| School | Commute Time (Distance) |
|---|---|
| El Centro College, Downtown | Walk: 14 min (0.7 mi) |
| Dallas Theological Seminary | Drive: 5 min (1.9 mi) |
| UT Southwestern | Drive: 8 min (4 mi) |
| El Centro College, West Campus | Drive: 9 min (5.3 mi) |
About The Statler Residences
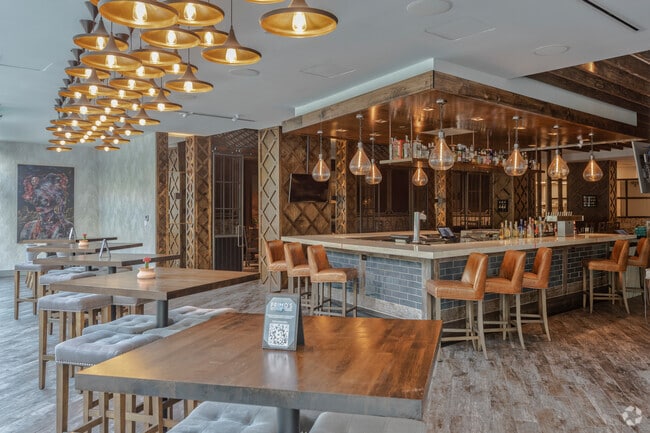
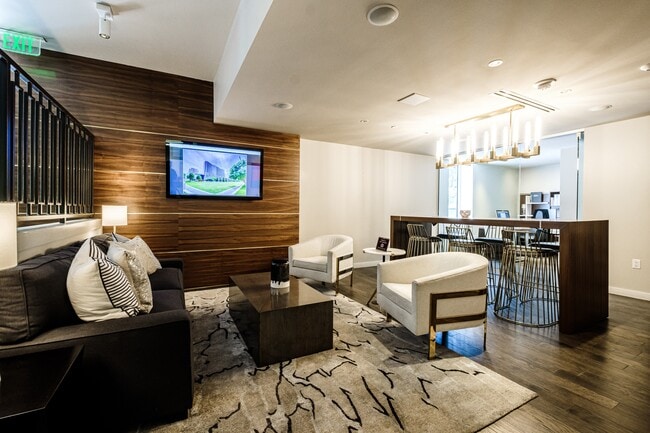
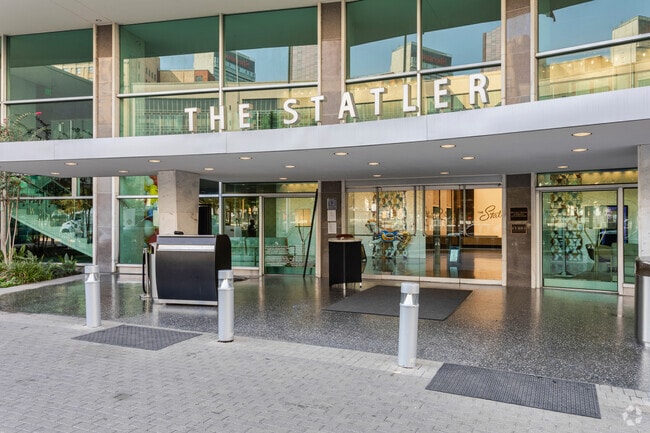
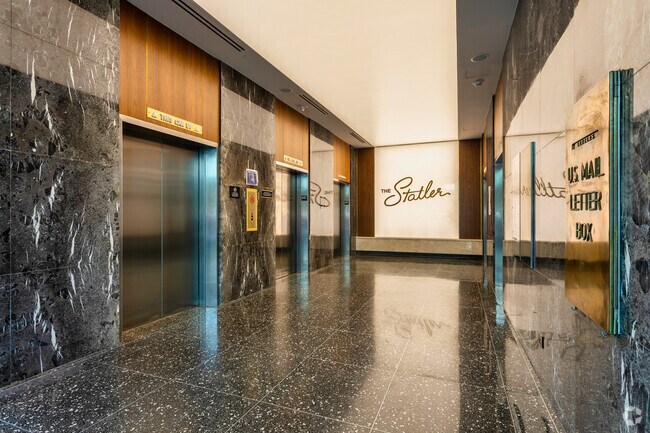
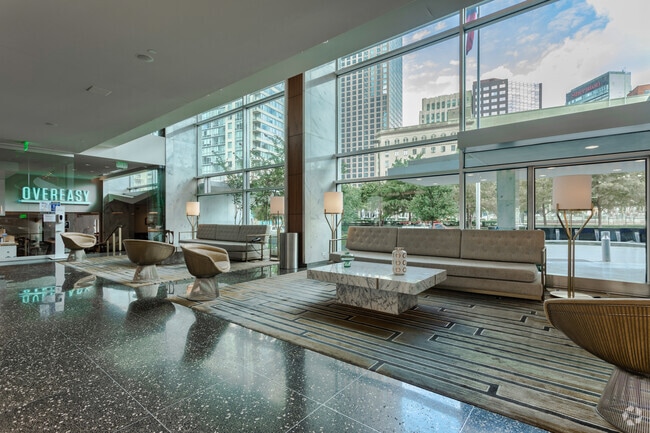
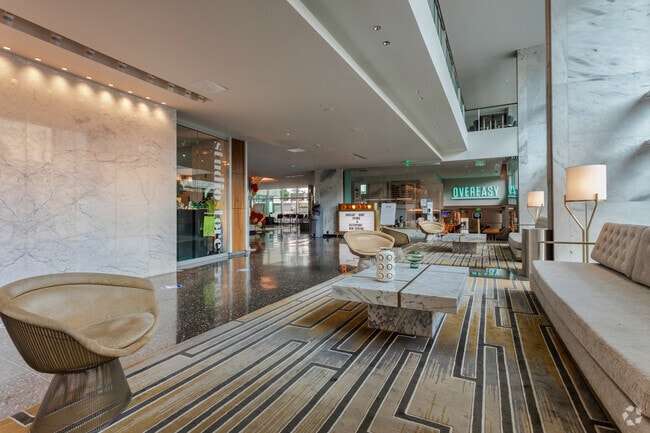
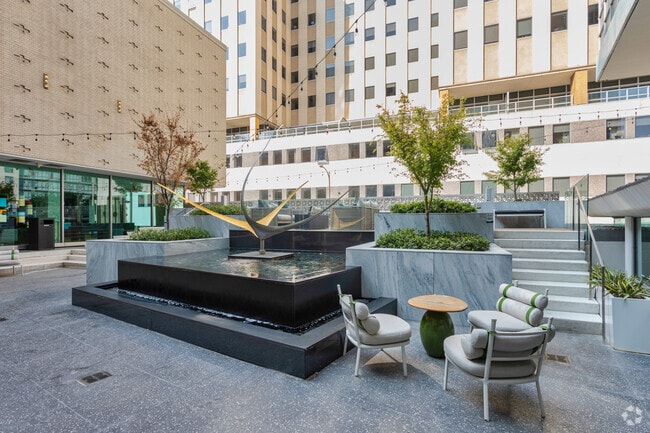
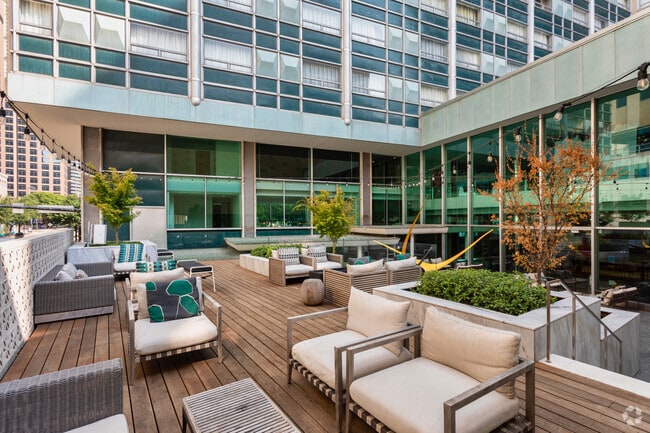
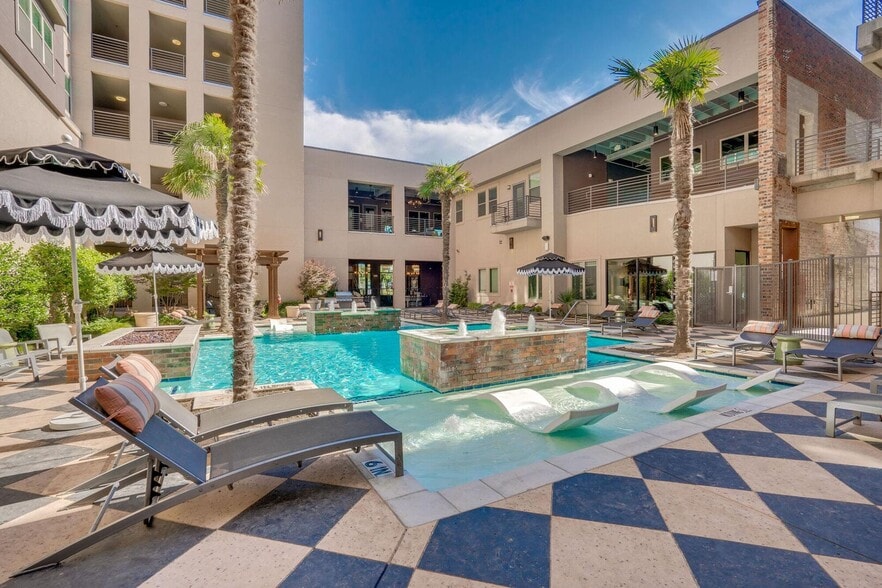
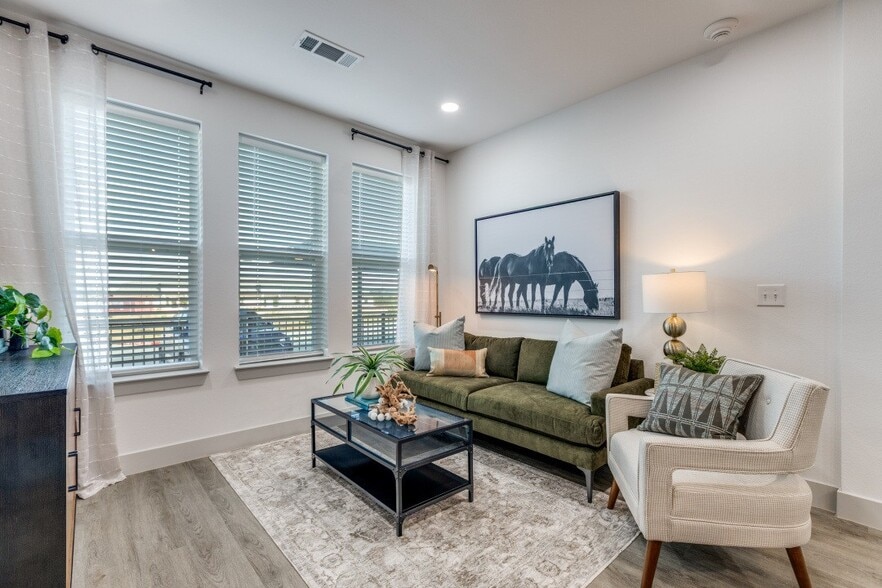
Discover the epitome of convenience at The Statler Residences, where 219 luxury apartment homes redefine upscale urban living in downtown Dallas. From sophisticated studios to lavish penthouses, our options boast stylish interiors, modern finishes,… and expansive windows framing city and pool views.Being a part of The Statler offers a harmonious blend of iconic Mid-century design and forward-thinking retro style, allowing you to balance your lifestyle. Enjoy high-end hotel amenities, including an on-site fitness center, a resort-style pool with cabanas, and curated concierge services. As a resident, relish exclusive residential-only discounts across The Statler, covering in-person dining at our six distinctive dine & drink outlets, hotel guestroom rates, special event bookings, and more.
Discover the epitome of convenience at The Statler Residences, where 219 luxury apartment homes redefine upscale urban living in downtown Dallas. From sophisticated studios to lavish penthouses, our options boast stylish interiors, modern finishes, and expansive windows framing city and pool views.Being a part of The Statler offers a harmonious blend of iconic Mid-century design and forward-thinking retro style, allowing you to balance your lifestyle. Enjoy high-end hotel amenities, including an on-site fitness center, a resort-style pool with cabanas, and curated concierge services. As a resident, relish exclusive residential-only discounts across The Statler, covering in-person dining at our six distinctive dine & drink outlets, hotel guestroom rates, special event bookings, and more.
The Statler Residences is an apartment community in Dallas, TX
Contact
Dallas, TX 75201
- Sunday Closed
- Monday 8:30 AM – 5:30 PM
- Tuesday 8:30 AM – 5:30 PM
- Wednesday 8:30 AM – 5:30 PM
- Thursday 8:30 AM – 5:30 PM
- Friday 8:30 AM – 5:30 PM
- Saturday 10:00 AM – 5:00 PM
Renter Reviews
For The Statler Residences
8 Ratings & Reviews
-
4/26/22
A Statler GREAT experience !!!!!
WOW....Is all i can say!!! Me and my husband came to visit this BEAUTIFUL property a few days ago and this was the BEST tour I've ever had looking for a high rise apartment home. Ron the resident liaison toured us and treated us like gold. His outgoing and warm personality really impressed us.....The Statler has best views in Dallas. Melanie the Property Manager was amazing, along with the leasing professional Alyssa and Concierge Tru' they all had a great caring vibe. My lease is up in "Up… Town" in Oct, and i cant wait. The Statler Residences will be my new home. The units are sooooo beautiful. If your looking for a place that is warm, classy and welcoming. The Statler Residences is your best option.
Review from Apartments.com
2 People Found This Helpful
The Statler Residences Gallery

Nearby Properties You Might Like
Within 50 Miles of The Statler Residences
Find More Rentals in Dallas
Bedrooms
Other Types of Rentals
Dallas Apartments by Amenity
- Pet-Friendly Apartments in Dallas
- Furnished Apartments in Dallas
- Waterfront Apartments in Dallas
- Apartments with a Pool in Dallas
- Apartments with Wheelchair Access in Dallas
- Apartments with Washer & Dryer in Dallas
- Apartments with Utilities Included in Dallas
- Apartments with a Garage in Dallas
- Apartments with EV Charging in Dallas
- Apartments with a Virtual Tour in Dallas
Apartment Specialties
Apartments in your Budget
Find More Rentals Nearby…
Cities
Neighborhoods
Contact This Property
(254) 274-6314Languages: English
Open 10:00 AM – 5:00 PM Today