

Managed By

- Total Monthly Price
- $852 - $1,386
- 12 Month Lease
- Bedrooms
- 1 - 21 - 2 Beds
- Bathrooms
- 1 - 21 - 2 Baths
- Sq. Ft.
- 497 - 931 sq ft
Pricing and Floor Plans
A3
Show Floor Plan Details Hide Floor Plan Details
Unable to load floor plan details.
2-1822
$852
552 Sq. Ft.
Now
2-1639
$852
552 Sq. Ft.
Now
2-718
$852
552 Sq. Ft.
Now
A1
Show Floor Plan Details Hide Floor Plan Details
Unable to load floor plan details.
2-102
$852
497 Sq. Ft.
Now
2-411
$852
497 Sq. Ft.
Now
2-1804
$852
497 Sq. Ft.
Now
A7
Show Floor Plan Details Hide Floor Plan Details
Unable to load floor plan details.
2-1642
$852
646 Sq. Ft.
Now
2-531
$852
646 Sq. Ft.
Now
2-1024
$852
646 Sq. Ft.
Now
A4
Show Floor Plan Details Hide Floor Plan Details
Unable to load floor plan details.
2-1001
$852
562 Sq. Ft.
Now
2-520
$852
562 Sq. Ft.
Oct. 18
2-1704
$852
562 Sq. Ft.
Nov. 3
A2
Show Floor Plan Details Hide Floor Plan Details
Unable to load floor plan details.
2-409
$852
527 Sq. Ft.
Now
2-408
$852
527 Sq. Ft.
Now
A6
Show Floor Plan Details Hide Floor Plan Details
Unable to load floor plan details.
2-1711
$852
575 Sq. Ft.
Now
A9
Show Floor Plan Details Hide Floor Plan Details
Unable to load floor plan details.
2-2017
$1,025
689 Sq. Ft.
Oct. 2
New
A8
Show Floor Plan Details Hide Floor Plan Details
Unable to load floor plan details.
2-1019
$852
659 Sq. Ft.
Nov. 7
A12
Show Floor Plan Details Hide Floor Plan Details
Unable to load floor plan details.
A11R
Show Floor Plan Details Hide Floor Plan Details
Unable to load floor plan details.
A10
Show Floor Plan Details Hide Floor Plan Details
Unable to load floor plan details.
A5
Show Floor Plan Details Hide Floor Plan Details
Unable to load floor plan details.
B1
Show Floor Plan Details Hide Floor Plan Details
Unable to load floor plan details.
2-1522
$1,386
893 Sq. Ft.
Now
2-1512
$1,386
893 Sq. Ft.
Now
2-1314
$1,386
893 Sq. Ft.
Now
B3
Show Floor Plan Details Hide Floor Plan Details
Unable to load floor plan details.
2-1517
$1,336
923 Sq. Ft.
Oct. 7
B4R
Show Floor Plan Details Hide Floor Plan Details
Unable to load floor plan details.
B2
Show Floor Plan Details Hide Floor Plan Details
Unable to load floor plan details.
Details
Lease Term Options
- 12 mo
Property Information
- Built in 1986
- 486 units3 stories
Fees & Policies
The fees below are based on community-supplied data and may exclude additional fees and utilities.
Utilities & Essentials
-
Trash Service Fee$15 / mo
-
Insurance Fee$15 / mo
-
Trash Services - Doorstep$25 / mo
-
Stormwater / Drainage Admin Fee$3 / mo
-
Utility Water / Wastewater Admin Fee$3 / mo
-
Gas Admin$3 / mo
-
Trash Admin$3 / mo
-
Community Amenity Fee$50 / mo
-
Parking$50 / mo
-
Pest Control Services$8 / mo
-
Utility - ElectricVaries / mo
-
Utility - Stormwater / DrainageVaries / mo
-
Utility - Water / SewerVaries / mo
-
Common Area UtilitiesVaries / mo
One-Time Basics
Due at Application
-
Admin Fee$150
-
Application Fee Per Applicant$75
-
Application Fee$75
Due at Move-In
-
Community Amenity Set Up$15
-
Administrative Fee$150
Other
-
Parking - Reserved$50 / mo
Additional Parking Options
-
Parking
Dogs Allowed
-
Dog Fee$400
-
Dog Rent$20 / mo
Restrictions
None
Comments
| Restrictions: None
Cats Allowed
-
Cat Fee$400
-
Cat Rent$20 / mo
Restrictions
None
Comments
| Restrictions: None
Other Pets Allowed
-
Pet Fee$400
-
Pet / Animal Lease ViolationVaries one-time
-
Pet ScreeningVaries one-time
-
Pet Rent$25 / mo
Personalized Add-Ons
-
Rent Payment Credit Building Service$8.95 - $14.95 / mo
Situational
-
Intra-Community Transfer Fee$500
-
Security Deposit (Refundable)$500 - $1,500
-
Insufficient Move-out Notice FeeVaries one-time
-
Utility - Vacant Cost RecoveryVaries one-time
-
Utility - Vacant Processing FeeVaries one-time
-
Deposit (Nonrefundable)Varies one-time
-
Security Deposit Alternative$20 - $39 / mo
-
Utility - GasVaries / mo
-
NSF Tenant Fee$30 / occurrence
-
Late Fee (Percentage)10% of base rent / occurrence
-
Utility - Non-transferred Utility FeeVaries / occurrence
-
Concession RepaymentVaries / occurrence
-
Early Lease Termination / BuyoutVaries / occurrence
-
Legal / Eviction FeeVaries / occurrence
-
Reletting FeeVaries / occurrence
-
Lease ViolationVaries / occurrence
Property Fee Disclaimer: Based on community-supplied data and independent market research. Subject to change without notice. May exclude fees for mandatory or optional services and usage-based utilities.
Matterport 3D Tours
Explore Commute Options
Property Highlights
- 2nd Floor
- 3rd Floor
- ADT Smart Home
- Bathtub
- Ceiling Fan
- Extra Storage
- Fireplace*
- Flexible Payment Options
- Google Fiber
- Large Closets
- Monthly Planned Social Activities
- Patio/Balcony
- Pet Friendly
- Pet Screening
- Premium Appliances
- Resident Loyalty Payment System
- Security Deposit Alternative
- Walk- In Closets*
- Wood- Style Flooring*
Apartment Features
- Air Conditioning
- Balcony
- Ceiling Fans
- Dishwasher
- Disposal
- Fireplace
- High Speed Internet Access
- Kitchen
- Microwave
- Oven
- Patio
- Range
- Refrigerator
- Views
- Walk-In Closets
- Washer/Dryer Hookup
- Wi-Fi
Community Features
- Clubhouse
- Controlled Access
- Courtyard
- Gated
- Maintenance on site
- Planned Social Activities
- Pool
- Property Manager on Site
- Sundeck
- Walk-Up
Map of The Emerson
Area Scores
Walkability
Moderately walkable
Transit
Some public transit
Driveability
Very drivable
Bikeability
Moderately bikeable
Walkability measures the walking distance to day-to-day needs.
Transit measures access to public transportation.
Driveability measures congestion, parking availability, and access to major roads.
Bikeability measures the suitability for cycling.
Soundscore™
Active
A Sound Score rating aggregates noise caused by vehicle traffic, airplane traffic and local sources.
Transit
Airport
25 min Drive

Airport
33 min Drive

Moving to Richardson, Dallas, TX
Shopping Centers
Shoppers will appreciate The Emerson proximity to Skillman Commons, Skillman Village Shopping Center, and Skillman Junction. Skillman Commons is 0.1 miles away, and Skillman Village Shopping Center is within a 4 minute walk.
Commuting
With a TransitScore of 40, The Emerson has some public transit, including 10 transit stops within 17.1 miles. Transit options include Lbj/Skillman and Forest/Jupiter.
Parks and Recreation
Recreational activities near The Emerson are plentiful. Discover 5 parks within 4.9 miles, including Richland Park, Berkner Park, and Terrace Park.
Airports
Living in Richardson provides easy access to Dallas Love Field, located just 22 minutes from The Emerson. Another nearby airport is Dallas-Fort Worth International, located 24.9 miles away.
Local Education
Primary and Secondary Schools

Glen Oaks School
Grades K-5
Private

Forest Lane Academy
Grades PK-5
Public

Forest Meadow Junior High School
Grades 6-8
Public
Calvary Lutheran School
Grades PK-8
Private

Texans Can Academy - Dallas North
Grades 9-12
Public

Lake Highlands High School
Grades 9-12
Public
Bending Oaks High School
Grades 6-12
Private
Data provided by GreatSchools.org © 2026. All rights reserved.

Colleges and Universities
| School | Commute Time (Distance) |
|---|---|
| Richland College | Drive: 7 min (2.8 mi) |
| The Art Institute of Dallas | Drive: 9 min (4.4 mi) |
| East Texas A&M at Dallas | Drive: 11 min (4.7 mi) |
| Southern Methodist University | Drive: 13 min (6.7 mi) |
About The Emerson
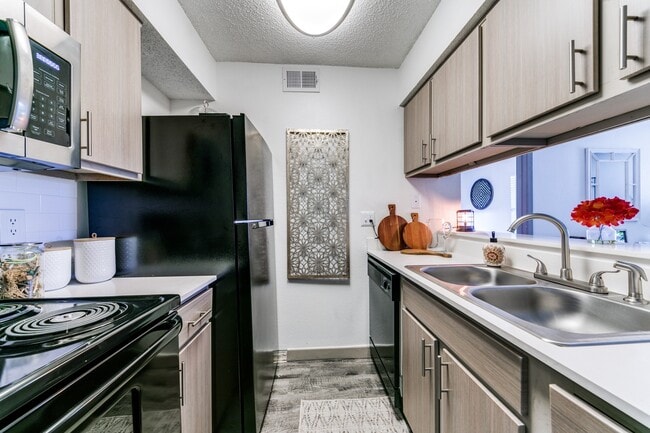
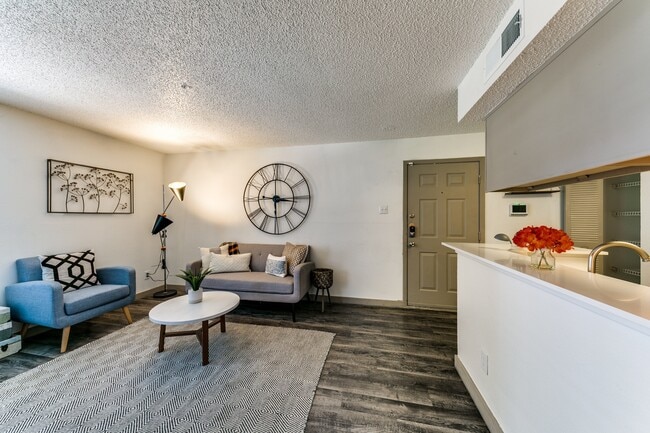
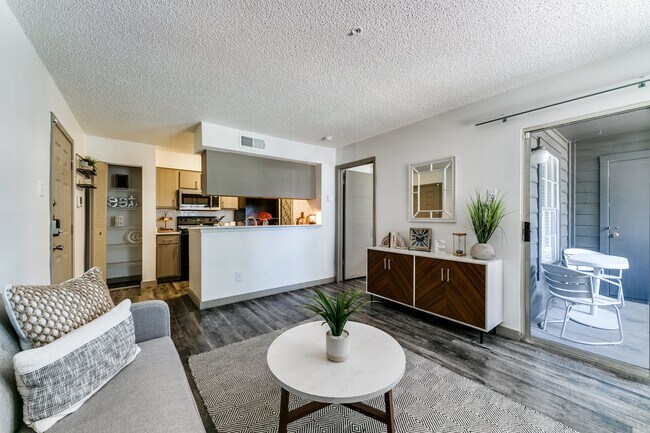
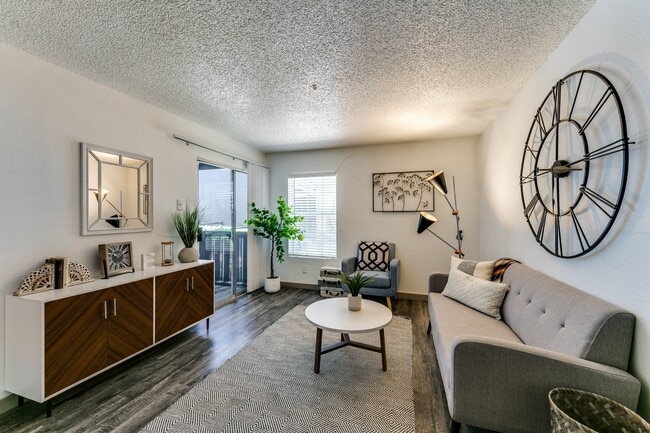
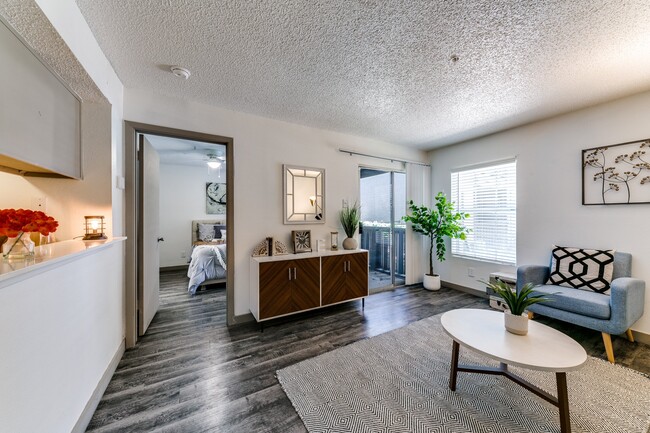
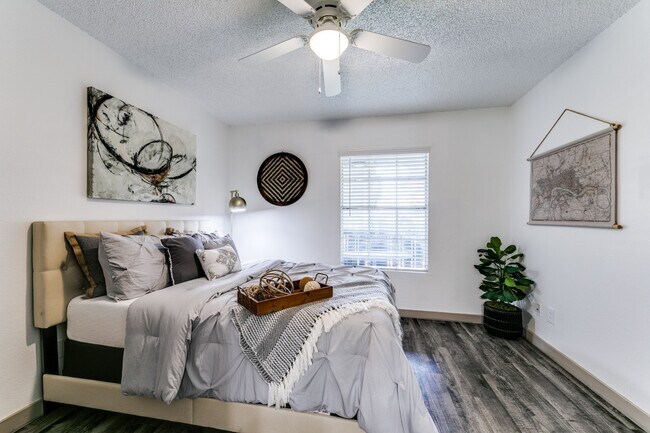
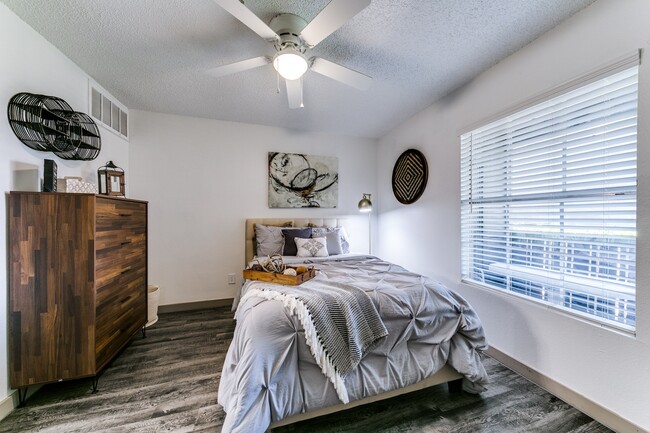
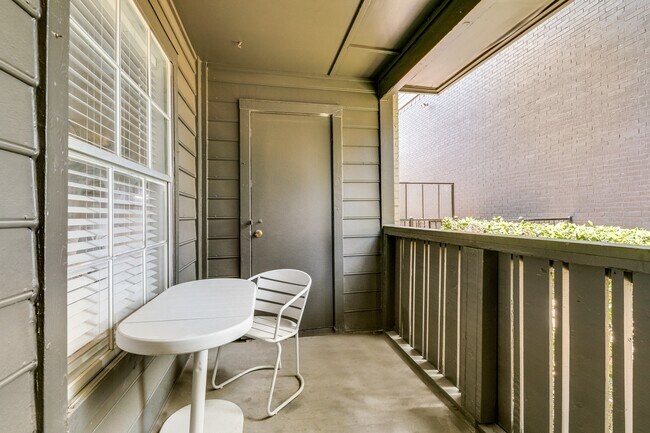
Discover our 16 unique floor plans, ranging from one to two bedrooms, available for rent. Each apartment is equipped with a comprehensive kitchen appliance package, washer/dryer connections, additional storage, cozy fireplaces, and inviting patios or… balconies. With such a wide array of options, your ideal apartment home is waiting to be found. Come tour our community today!
Discover our 16 unique floor plans, ranging from one to two bedrooms, available for rent. Each apartment is equipped with a comprehensive kitchen appliance package, washer/dryer connections, additional storage, cozy fireplaces, and inviting patios or balconies. With such a wide array of options, your ideal apartment home is waiting to be found. Come tour our community today!
The Emerson is an apartment community in Dallas, TX
Contact
Dallas, TX 75243
- Sunday 1:00 PM – 5:00 PM
- Monday 9:00 AM – 6:00 PM
- Tuesday 9:00 AM – 6:00 PM
- Wednesday 9:00 AM – 6:00 PM
- Thursday 9:00 AM – 6:00 PM
- Friday 9:00 AM – 6:00 PM
- Saturday 10:00 AM – 5:00 PM
Renter Reviews
For The Emerson
12 Ratings & Reviews
-
8/20/26
Great place to live
Great place to live and amazing staff! I would recommend to move here,
Review from Apartments.com
Property Manager at The Emerson responded to this review
Hi there! We're so grateful you took the time to share your experience with us. Knowing our team made such a positive impression truly means a lot. Thank you for your five-star review and for your kind words. If there's ever anything we can do to… assist you, please don't hesitate to reach out. We hope you have an amazing day!
The Emerson Gallery

Nearby Properties You Might Like
Within 50 Miles of The Emerson






Find More Rentals in Dallas
Bedrooms
Other Types of Rentals
Dallas Apartments by Amenity
- Pet-Friendly Apartments in Dallas
- Furnished Apartments in Dallas
- Waterfront Apartments in Dallas
- Apartments with a Pool in Dallas
- Apartments with Wheelchair Access in Dallas
- Apartments with Washer & Dryer in Dallas
- Apartments with Utilities Included in Dallas
- Apartments with a Garage in Dallas
- Apartments with EV Charging in Dallas
- Apartments with a Virtual Tour in Dallas
Apartment Specialties
Apartments in your Budget
Find More Rentals Nearby…
Cities
Neighborhoods
Contact This Property
(469) 251-1377Languages: English
Open 10:00 AM – 5:00 PM Today