


- Bedrooms
- Studio - 3Studio - 3 Beds
- Bathrooms
- 1 - 21 - 2 Baths
- Sq. Ft.
- 565 - 1,320 sq ft
Pricing and Floor Plans
E1-60%
Show Floor Plan Details Hide Floor Plan Details
Unable to load floor plan details.
E1HC-60%
Show Floor Plan Details Hide Floor Plan Details
Unable to load floor plan details.
E1HV-60%
Show Floor Plan Details Hide Floor Plan Details
Unable to load floor plan details.
E4-60%
Show Floor Plan Details Hide Floor Plan Details
Unable to load floor plan details.
E3-MKT
Show Floor Plan Details Hide Floor Plan Details
Unable to load floor plan details.
E1-MKT
Show Floor Plan Details Hide Floor Plan Details
Unable to load floor plan details.
E4-MKT
Show Floor Plan Details Hide Floor Plan Details
Unable to load floor plan details.
A1-MKT
Show Floor Plan Details Hide Floor Plan Details
Unable to load floor plan details.
1107
$1,695
655 Sq. Ft.
Oct. 3
1013
$1,695
655 Sq. Ft.
Oct. 8
A1-60%
Show Floor Plan Details Hide Floor Plan Details
Unable to load floor plan details.
301
$1,269
655 Sq. Ft.
Now
A1HV-60%
Show Floor Plan Details Hide Floor Plan Details
Unable to load floor plan details.
A2-60%
Show Floor Plan Details Hide Floor Plan Details
Unable to load floor plan details.
A5-60%
Show Floor Plan Details Hide Floor Plan Details
Unable to load floor plan details.
A5-MKT
Show Floor Plan Details Hide Floor Plan Details
Unable to load floor plan details.
A1HC-MKT
Show Floor Plan Details Hide Floor Plan Details
Unable to load floor plan details.
A1HV-MKT
Show Floor Plan Details Hide Floor Plan Details
Unable to load floor plan details.
A2-MKT
Show Floor Plan Details Hide Floor Plan Details
Unable to load floor plan details.
B2-60%
Show Floor Plan Details Hide Floor Plan Details
Unable to load floor plan details.
818
$1,513
860 Sq. Ft.
Now
B1HC-MKT
Show Floor Plan Details Hide Floor Plan Details
Unable to load floor plan details.
704
$2,245
860 Sq. Ft.
Oct. 8
B1-60%
Show Floor Plan Details Hide Floor Plan Details
Unable to load floor plan details.
406
$1,513
860 Sq. Ft.
Nov. 28
B2-MKT
Show Floor Plan Details Hide Floor Plan Details
Unable to load floor plan details.
B1-MKT
Show Floor Plan Details Hide Floor Plan Details
Unable to load floor plan details.
B1HV-MKT
Show Floor Plan Details Hide Floor Plan Details
Unable to load floor plan details.
B3-MKT
Show Floor Plan Details Hide Floor Plan Details
Unable to load floor plan details.
C2-MKT
Show Floor Plan Details Hide Floor Plan Details
Unable to load floor plan details.
1319
$2,705
1,100 Sq. Ft.
Oct. 8
C2-60%
Show Floor Plan Details Hide Floor Plan Details
Unable to load floor plan details.
Income Restrictions
Income restrictions apply to some or all residents. Contact the community for more information.
How To Qualify
Based on the size of your household, your Maximum Annual Income must be equal to or less than the amount listed in this chart.
| # of Persons | 60 % Income Limit |
|---|---|
| 1 | $43,320 |
| 2 | $49,500 |
| 3 | $55,680 |
| 4 | $61,860 |
| 5 | $66,840 |
| 6 | $71,760 |
Details
Property Information
- Built in 2021
- 217 units15 stories
Fees & Policies
The fees below are based on community-supplied data and may exclude additional fees and utilities.
One-Time Basics
Due at Application
-
Application Fee Per Applicant$15
-
Covered
Dogs Allowed
-
Dogs Allowed
Max of 2
Cats Allowed
-
Cats Allowed
Max of 2
Property Fee Disclaimer: Based on community-supplied data and independent market research. Subject to change without notice. May exclude fees for mandatory or optional services and usage-based utilities.
Explore Commute Options
Property Highlights
- 10th Floor
- 11th Floor
- 12th Floor
- 13th Floor
- 14th Floor
- 15th Floor
- 2nd Floor Direct access garage
- 3rd Floor Direct access garage
- 4th Floor Direct access garage
- 5th Floor Direct access garage
- 6th Floor Direct access garage
- 7th Floor
- 8th Floor
- 9th Floor
- Accessibility Features Available
- Downtown View
- Juliet Balcony
- Large patio/balcony
- North View
- South View
Apartment Features
- Air Conditioning
- Balcony
- Dishwasher
- Disposal
- Floor to Ceiling Windows
- Hardwood Floors
- Microwave
- Patio
- Range
- Refrigerator
- Tub/Shower
- Vinyl Flooring
- Washer/Dryer
- Window Coverings
Community Features
- Business Center
- Clubhouse
- Disposal Chutes
- Elevator
- Fitness Center
- Income Restricted
- Multi Use Room
- Pool
- Property Manager on Site
- Utilities Included
Map of The Galbraith
Area Scores
Walkability
Very walkable
Transit
Exceptional public transit
Driveability
Moderately drivable
Bikeability
Moderately bikeable
Walkability measures the walking distance to day-to-day needs.
Transit measures access to public transportation.
Driveability measures congestion, parking availability, and access to major roads.
Bikeability measures the suitability for cycling.
Soundscore™
Busy
A Sound Score rating aggregates noise caused by vehicle traffic, airplane traffic and local sources.
Transit
Subway
1 min Drive

Subway
2 min Drive


Subway
3 min Drive
Subway
3 min Drive
Subway
2 min Drive
Commuter Rail
4 min Drive

Commuter Rail
4 min Drive
Airport
13 min Drive

Airport
28 min Drive

Moving to City Center, Dallas, TX
Commuting
With top-notch public transportation and a TransitScore of 90, City Center is exceptional public transit. Within 10.9 miles of The Galbraith, you’ll find Pearl, St Paul Station, and Deep Ellum Station.
Parks and Recreation
Recreational activities near The Galbraith are plentiful. Discover 5 parks within 2.9 miles, including Nasher Sculpture Center, Klyde Warren Park, and Dallas World Aquarium.
Airports
Living in City Center provides easy access to Dallas Love Field, located just 13 minutes from The Galbraith. Another nearby airport is Dallas-Fort Worth International, located 21.3 miles away.
Local Education
Primary and Secondary Schools

Ben Milam Elementary School
Grades PK-5
Public

Alex W Spence Talented/Gifted Academy
Grades 6-8
Public
Uplift Luna Secondary School
Grades 6-8
Public

Booker T. Washington High for the Performing and Visual Arts
Grades 9-12
Public

North Dallas High School
Grades 9-12
Public

Southwest Region Conf
Grades K-12
Private
Campus-Based Allocations
Grades PK-12
Private
Data provided by GreatSchools.org © 2026. All rights reserved.

Colleges and Universities
| School | Commute Time (Distance) |
|---|---|
| El Centro College, Downtown | Walk: 17 min (0.9 mi) |
| Dallas Theological Seminary | Drive: 4 min (1.3 mi) |
| UT Southwestern | Drive: 8 min (4 mi) |
| El Centro College, West Campus | Drive: 10 min (4.7 mi) |
About The Galbraith
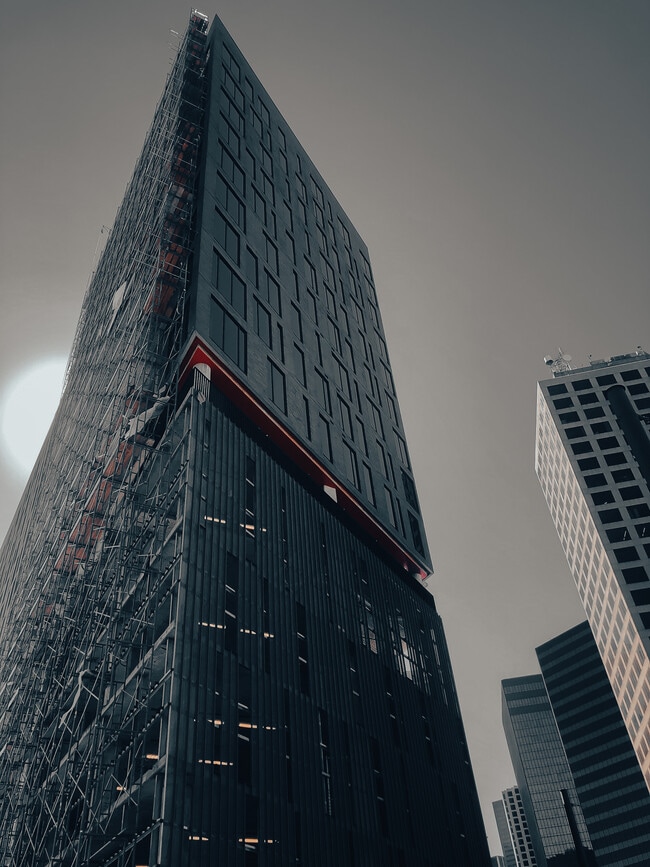
Luxury apartment homes that offer a walkable downtown lifestyle.
Surrounded by great restaurants & the best nightlife Dallas has to offer. Discover the perfect location between Deep Ellum and Pearl/Arts District, with epic views of the Dallas…
skyline.
Should you want to travel to West Village, Mockingbird Station or even further for more experiences, the DART is conveniently located right outside and ready to take you on a quick train ride to explore.
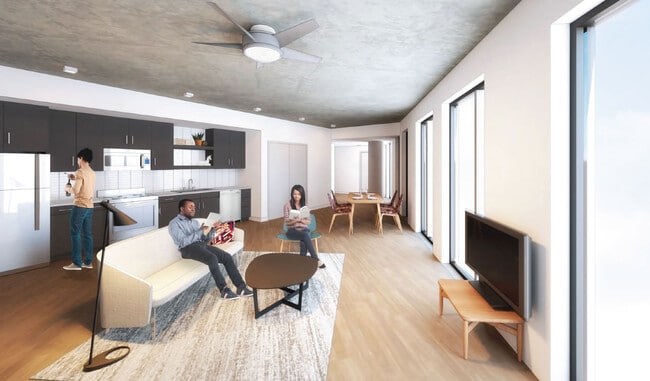
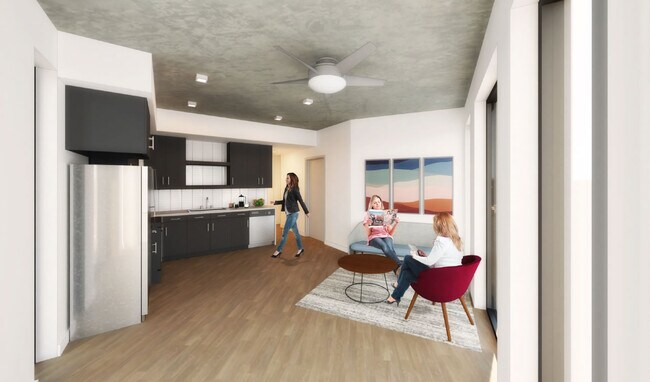
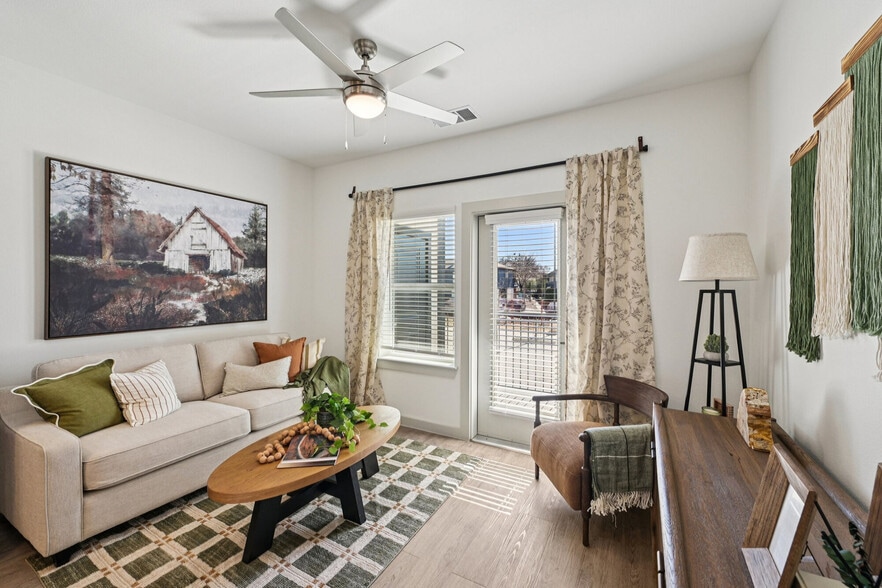
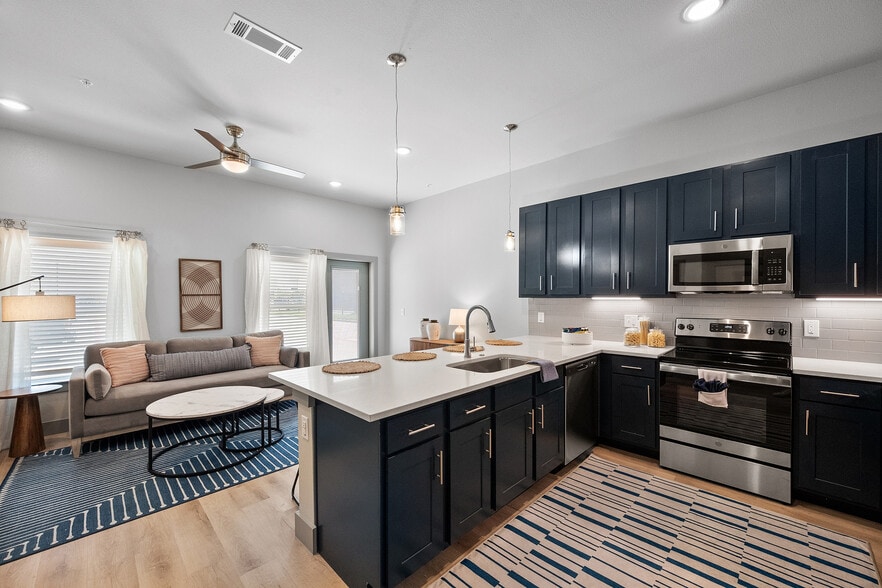
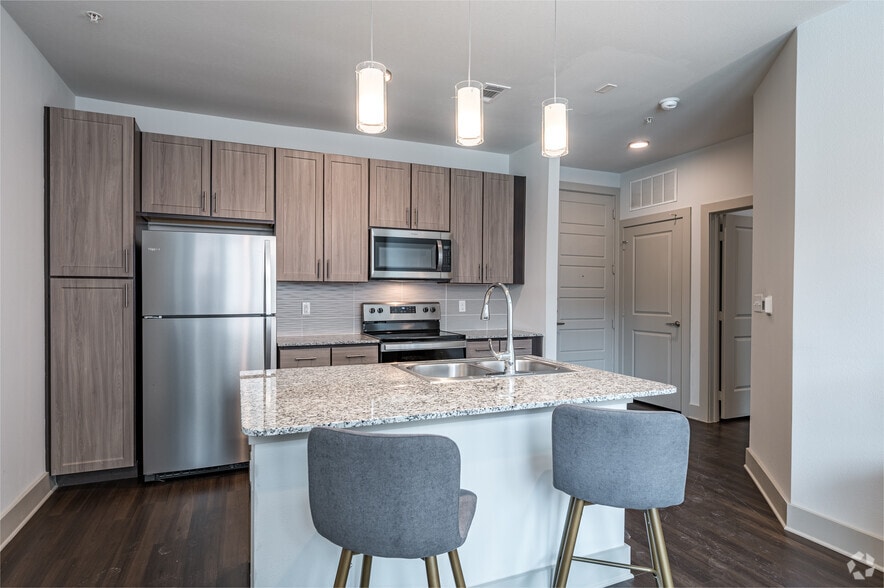
Features and amenities that are nothing short of first class. Live in a home with authentic character, including wood vinyl floors, granite stone counter tops, and floor to ceiling windows.
Luxury apartment homes that offer a walkable downtown lifestyle.
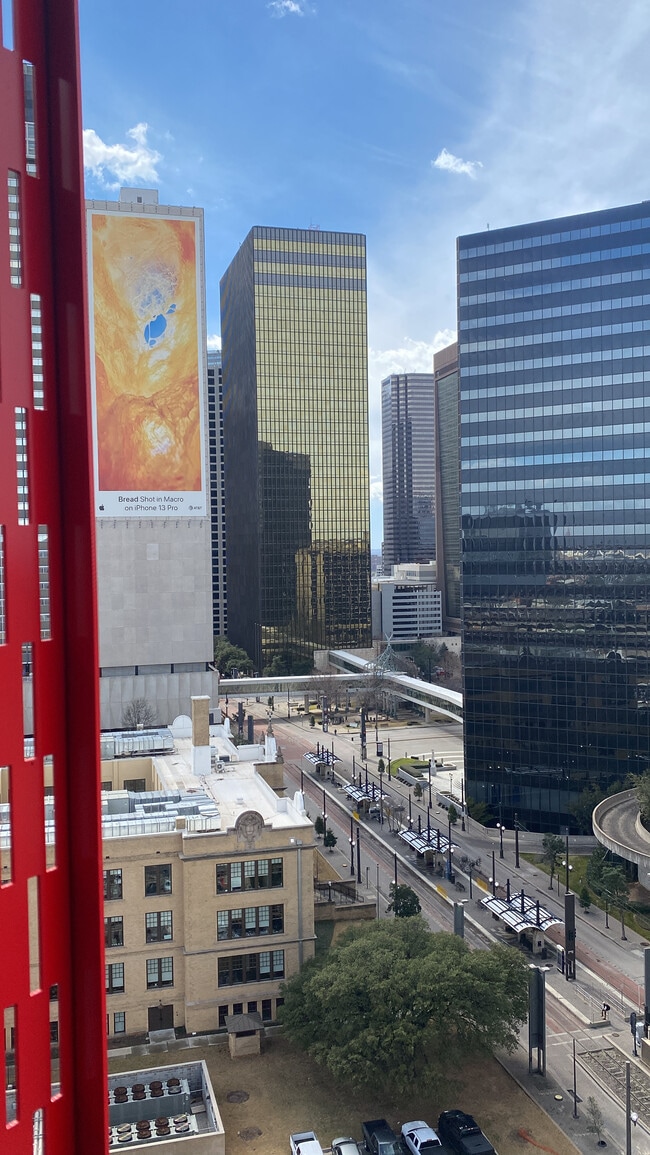
Surrounded by great restaurants & the best nightlife Dallas has to offer. Discover the perfect location between Deep Ellum and Pearl/Arts District, with epic views of the Dallas skyline.
Should you want to travel to West Village, Mockingbird Station or even further for more experiences, the DART is conveniently located right outside and ready to take you on a quick train ride to explore.
Features and amenities that are nothing short of first class. Live in a home with authentic character, including wood vinyl floors, granite stone counter tops, and floor to ceiling windows.
The Galbraith is an apartment community in Dallas, TX
Contact
Dallas, TX 75201
- Sunday Closed
- Monday 10:00 AM – 6:00 PM
- Tuesday 10:00 AM – 6:00 PM
- Wednesday 10:00 AM – 6:00 PM
- Thursday 10:00 AM – 6:00 PM
- Friday 10:00 AM – 6:00 PM
- Saturday Closed

Renter Reviews
For The Galbraith
10 Ratings & Reviews
-
4/4/25
if you have any sense, stay away!
“I made a $750 advance payment for the apartment I signed a lease for. However, I later found out that I was scammed by a leasing office representative. To avoid losing my money and becoming homeless, I wanted to stay in the apartment I had rented. But instead, they offered me a smaller and worse unit than the one I was originally shown. Even their manager was involved in this. I decided to walk away because everything was a complete mess. I asked for my $750 back, but they refused to refund it… and didn’t even try to find a solution. You will definitely have problems here—if you have any sense, stay away!
Review from Apartments.com
The Galbraith Gallery




Nearby Properties You Might Like
Within 50 Miles of The Galbraith
Find More Rentals in Dallas
Bedrooms
Other Types of Rentals
Dallas Apartments by Amenity
- Pet-Friendly Apartments in Dallas
- Furnished Apartments in Dallas
- Waterfront Apartments in Dallas
- Apartments with a Pool in Dallas
- Apartments with Wheelchair Access in Dallas
- Apartments with Washer & Dryer in Dallas
- Apartments with Utilities Included in Dallas
- Apartments with a Garage in Dallas
- Apartments with EV Charging in Dallas
- Apartments with a Virtual Tour in Dallas
Apartment Specialties
Apartments in your Budget
Find More Rentals Nearby…
Cities
Neighborhoods
Contact This Property
(469) 856-2079Languages: English
Open 10:00 AM – 6:00 PM Today