


Managed By

- Bedrooms
- 1 - 21 - 2 Beds
- Bathrooms
- 1 - 1.51 - 1.5 Baths
- Sq. Ft.
- 524 - 1,272 sq ft
Pricing and Floor Plans
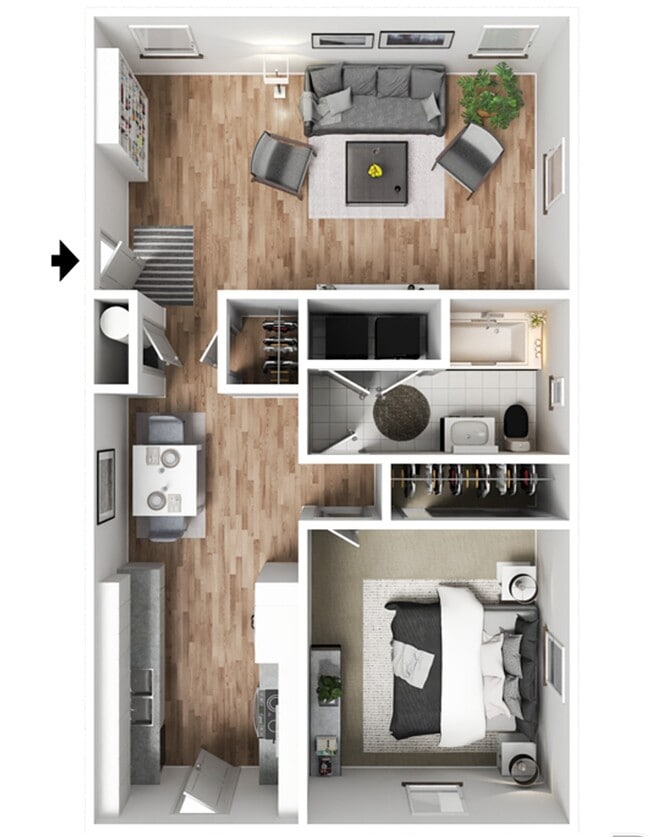
A5
Show Floor Plan Details Hide Floor Plan Details
Unable to load floor plan details.
5038
$1,299
683 Sq. Ft.
Now
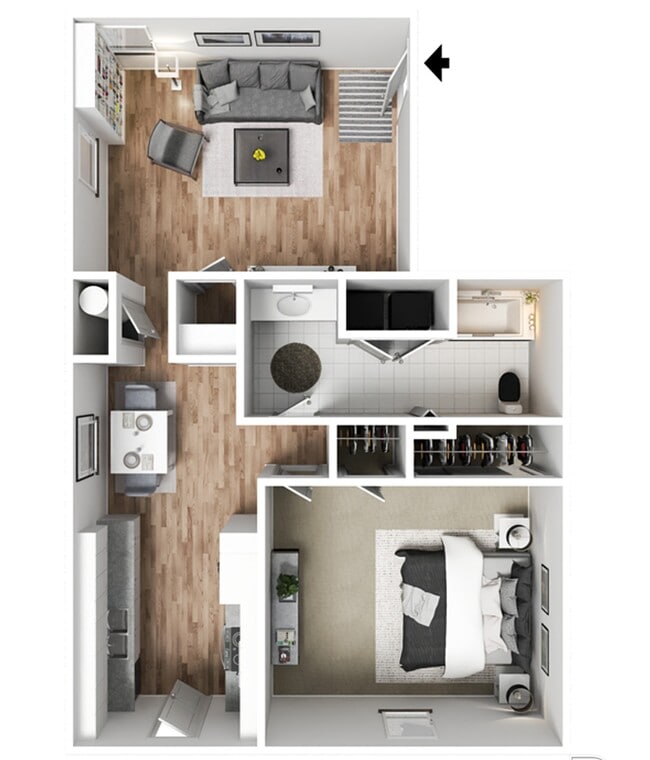
A3 B
Show Floor Plan Details Hide Floor Plan Details
Unable to load floor plan details.
5030B
$1,299
608 Sq. Ft.
Now
A4P
Show Floor Plan Details Hide Floor Plan Details
Unable to load floor plan details.
5040
$1,325
665 Sq. Ft.
Now
A4P B
Show Floor Plan Details Hide Floor Plan Details
Unable to load floor plan details.
5032
$1,399
665 Sq. Ft.
Oct. 19
A6
Show Floor Plan Details Hide Floor Plan Details
Unable to load floor plan details.
5034
$1,325
736 Sq. Ft.
Oct. 21
A1
Show Floor Plan Details Hide Floor Plan Details
Unable to load floor plan details.
A2
Show Floor Plan Details Hide Floor Plan Details
Unable to load floor plan details.
A3
Show Floor Plan Details Hide Floor Plan Details
Unable to load floor plan details.
A2P
Show Floor Plan Details Hide Floor Plan Details
Unable to load floor plan details.
A4
Show Floor Plan Details Hide Floor Plan Details
Unable to load floor plan details.
A6P
Show Floor Plan Details Hide Floor Plan Details
Unable to load floor plan details.
A7
Show Floor Plan Details Hide Floor Plan Details
Unable to load floor plan details.
A8
Show Floor Plan Details Hide Floor Plan Details
Unable to load floor plan details.
A5P
Show Floor Plan Details Hide Floor Plan Details
Unable to load floor plan details.
A3P
Show Floor Plan Details Hide Floor Plan Details
Unable to load floor plan details.
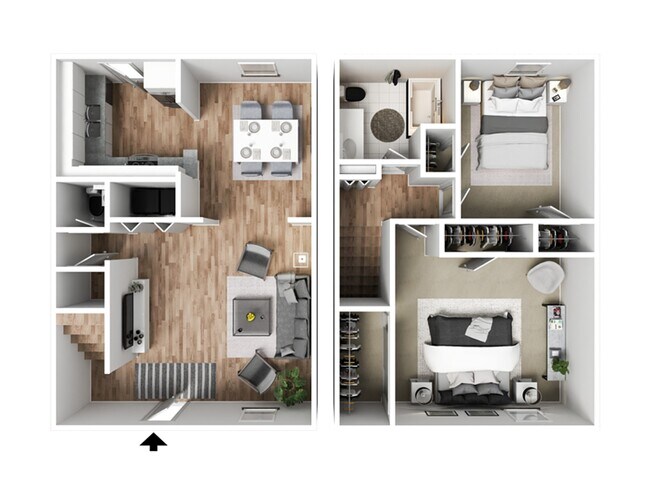
B4P
Show Floor Plan Details Hide Floor Plan Details
Unable to load floor plan details.
5008
$1,825
1,193 Sq. Ft.
Now
5018
$1,850
1,193 Sq. Ft.
Now
4933
$1,825
1,193 Sq. Ft.
Now
B1P B
Show Floor Plan Details Hide Floor Plan Details
Unable to load floor plan details.
4950
$1,875
1,110 Sq. Ft.
Oct. 13
4952
$1,875
1,110 Sq. Ft.
Dec. 1
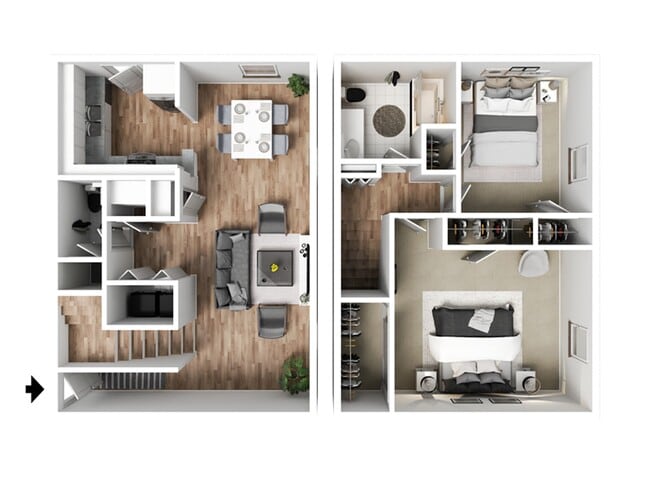
B2P
Show Floor Plan Details Hide Floor Plan Details
Unable to load floor plan details.
4910
$1,599
1,159 Sq. Ft.
Now
B2
Show Floor Plan Details Hide Floor Plan Details
Unable to load floor plan details.
5010
$1,600
1,159 Sq. Ft.
Now
B1 B
Show Floor Plan Details Hide Floor Plan Details
Unable to load floor plan details.
5004
$1,650
1,110 Sq. Ft.
Oct. 17
New
B1
Show Floor Plan Details Hide Floor Plan Details
Unable to load floor plan details.
B5
Show Floor Plan Details Hide Floor Plan Details
Unable to load floor plan details.
B3P
Show Floor Plan Details Hide Floor Plan Details
Unable to load floor plan details.
B4
Show Floor Plan Details Hide Floor Plan Details
Unable to load floor plan details.
B5P
Show Floor Plan Details Hide Floor Plan Details
Unable to load floor plan details.
Details
Property Information
- Built in 1966
- 96 units2 stories
Fees & Policies
The fees below are based on community-supplied data and may exclude additional fees and utilities.
One-Time Basics
Due at Application
-
Application Fee Per Applicant$50
Due at Move-In
-
Administrative Fee$100
-
Deposit$250
-
Carport
-
Other
Dogs Allowed
-
Dogs Allowed
Max of 2, Pet Interview, Spayed/Neutered
Restrictions
None
Comments
Up to 2 Pets Allowed with a max. weight of 75 lbs. each. $35 month pet charge applies with an additional $300 non-refundable deposit. Certain breeds restricted.
Cats Allowed
-
Cats Allowed
Max of 2, Pet Interview, Spayed/Neutered
Restrictions
None
Comments
Up to 2 Pets Allowed with a max. weight of 75 lbs. each. $35 month pet charge applies with an additional $300 non-refundable deposit. Certain breeds restricted.
Property Fee Disclaimer: Based on community-supplied data and independent market research. Subject to change without notice. May exclude fees for mandatory or optional services and usage-based utilities.
Matterport 3D Tours
Explore Commute Options
Property Highlights
- Beautiful Trees and Lush Landscaped Courtyards
- Built-In Book Shelves*
- Community Gas Grills and Gathering Gazebo
- Covered Parking Available
- Dog Spa
- Dog Wash Station
- Front and Back Entry Doors in Townhomes
- Full-Size Washer & Dryer (or Connections)
- Gated Access Community
- GE Appliances
- Laundry Facility
- Private Backyards in Townhomes
- Real Hardwood or Hardwood-like Floors
- Recently Renovated Homes
- Resort Style Swimming Pool
- Spacious Bedrooms
- Spacious Dog Run
- Valet Trash
Apartment Features
- Air Conditioning
- Breakfast Nook
- Built-In Bookshelves
- Cable Ready
- Carpet
- Ceiling Fans
- Dishwasher
- Disposal
- Freezer
- Granite Countertops
- Hardwood Floors
- Heating
- High Speed Internet Access
- Ice Maker
- Microwave
- Oven
- Pantry
- Patio
- Porch
- Quartz Countertops
- Refrigerator
- Smoke Free
- Sprinkler System
- Stainless Steel Appliances
- Tub/Shower
- Vinyl Flooring
- Walk-In Closets
- Washer/Dryer
- Yard
Community Features
- 24 Hour Access
- Controlled Access
- Courtyard
- Dog Park
- Gated
- Grill
- Laundry Facilities
- Maintenance on site
- Pet Play Area
- Planned Social Activities
- Pool
- Property Manager on Site
- Renters Insurance Program
- Spa
- Trash Pickup - Door to Door
- Video Patrol
- Vintage Building
- Walk-Up
- Walking/Biking Trails
Map of The Monroe
Area Scores
Walkability
Very walkable
Transit
Some public transit
Driveability
Moderately drivable
Bikeability
Fairly bikeable
Walkability measures the walking distance to day-to-day needs.
Transit measures access to public transportation.
Driveability measures congestion, parking availability, and access to major roads.
Bikeability measures the suitability for cycling.
Soundscore™
Active
A Sound Score rating aggregates noise caused by vehicle traffic, airplane traffic and local sources.
Transit
Commuter Rail
4 min Drive
Commuter Rail
6 min Drive
Airport
6 min Drive

Airport
25 min Drive

Moving to Medical District, Dallas, TX
Commuting
With a TransitScore of 40, The Monroe has some public transit, including 10 transit stops within 8.5 miles. Transit options include Inwood/Love Field Station and Southwest Medical District/Parkland.
Parks and Recreation
Recreational activities near The Monroe are plentiful. Discover 5 parks within 4.2 miles, including Klyde Warren Park, Nasher Sculpture Center, and Dallas World Aquarium.
Airports
Living in Medical District provides easy access to Dallas Love Field, located just 6 minutes from The Monroe. Another nearby airport is Dallas-Fort Worth International, located 18.9 miles away.
Local Education
Primary and Secondary Schools

Maple Lawn Elementary School
Grades PK-5
Public

Primrose School of Park Cities
Grades PK-5
Private

Thomas J Rusk Middle School
Grades 6-8
Public

Dallas Hybrid Preparatory at Stephen J Hay
Grades K-8
Public
Holy Trinity Catholic School
Grades PK-8
Private

North Dallas High School
Grades 9-12
Public
The Saint Timothy School
Grades K-12
Private
Data provided by GreatSchools.org © 2026. All rights reserved.

Colleges and Universities
| School | Commute Time (Distance) |
|---|---|
| UT Southwestern | Drive: 3 min (1.2 mi) |
| Dallas Theological Seminary | Drive: 8 min (3.6 mi) |
| El Centro College, Downtown | Drive: 7 min (3.7 mi) |
| Southern Methodist University | Drive: 10 min (4.9 mi) |
About The Monroe
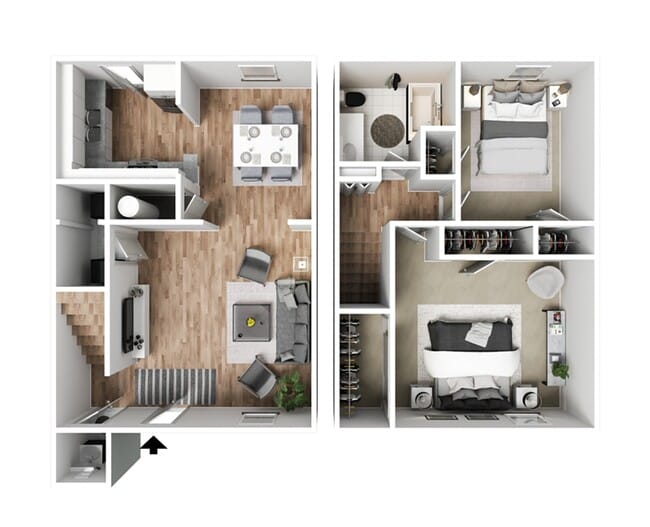
Your new home at The Monroe offers large, spacious floorplans consisting of one-bedroom flats and two-bedroom townhomes set in a serene community. Most homes have hardwood floors, private yards, built-in bookshelves, and many windows. Granite… counters and stainless-steel appliances are included in many fully renovated homes.
Your new home at The Monroe offers large, spacious floorplans consisting of one-bedroom flats and two-bedroom townhomes set in a serene community. Most homes have hardwood floors, private yards, built-in bookshelves, and many windows. Granite counters and stainless-steel appliances are included in many fully renovated homes.
The Monroe is an apartment community in Dallas, TX
Contact
Dallas, TX 75235
- Sunday Closed
- Monday 11:00 AM – 5:30 PM
- Tuesday 11:00 AM – 5:30 PM
- Wednesday 11:00 AM – 5:30 PM
- Thursday 11:00 AM – 5:30 PM
- Friday 11:00 AM – 5:30 PM
- Saturday 9:00 AM – 2:21 PM
Renter Reviews
For The Monroe
41 Ratings & Reviews
-
8/8/25
Management is awful and doesn't care
The management since moving in 2 years ago has changed time and time again to the point where I've lost track of how many property managers they've gone through. Each one with it's own share of issues.
First one gave me problems initially moving in and not getting my key.
Second one didn't care about the community property at all and let it go unrepaired as well as maintenance being non existent
Third was incompetent and seemed to never answer the phone
The last one I've dealt with claimed… that I was late on payment when I wasn't and refused to remove the late fee on my account and even went as far as posting a notice to vacate because the late fee wasn't being paid.
The property itself is nice and I have enjoyed my time living there but any dealings with management have been a headache and constant annoyance so if you can get past that then great if not stay awayReview from Apartments.com
The Monroe Gallery




Find More Rentals in Dallas
Bedrooms
Other Types of Rentals
Dallas Apartments by Amenity
- Pet-Friendly Apartments in Dallas
- Furnished Apartments in Dallas
- Waterfront Apartments in Dallas
- Apartments with a Pool in Dallas
- Apartments with Wheelchair Access in Dallas
- Apartments with Washer & Dryer in Dallas
- Apartments with Utilities Included in Dallas
- Apartments with a Garage in Dallas
- Apartments with EV Charging in Dallas
- Apartments with a Virtual Tour in Dallas
Apartment Specialties
Apartments in your Budget
Find More Rentals Nearby…
Cities
Neighborhoods
Contact This Property
(469) 518-7486Languages: English
Closed Today