

Managed By

- Bedrooms
- Studio - 3Studio - 3 Beds
- Bathrooms
- 1 - 2.51 - 2.5 Baths
- Sq. Ft.
- 545 - 1,750 sq ft
Pricing and Floor Plans
0B
Show Floor Plan Details Hide Floor Plan Details
Unable to load floor plan details.
5036
$1,328
545 Sq. Ft.
Now
5016
$1,328
545 Sq. Ft.
Now
0A
Show Floor Plan Details Hide Floor Plan Details
Unable to load floor plan details.
5118
$1,198
545 Sq. Ft.
Nov. 18
4407
$1,193
545 Sq. Ft.
Nov. 26
1C
Show Floor Plan Details Hide Floor Plan Details
Unable to load floor plan details.
5351
$1,502
686 Sq. Ft.
Now
5424
$1,497
686 Sq. Ft.
Now
2112
$1,477
686 Sq. Ft.
Now
1B
Show Floor Plan Details Hide Floor Plan Details
Unable to load floor plan details.
1048
$1,502
682 Sq. Ft.
Now
5234
$1,527
690 Sq. Ft.
Now
5245
$1,502
673 Sq. Ft.
Now
1A
Show Floor Plan Details Hide Floor Plan Details
Unable to load floor plan details.
1303
$1,347
596 Sq. Ft.
Now
1049
$1,622
596 Sq. Ft.
Now
1403
$1,367
596 Sq. Ft.
Now
1E
Show Floor Plan Details Hide Floor Plan Details
Unable to load floor plan details.
2401
$1,497
805 Sq. Ft.
Now
4406
$1,597
777 Sq. Ft.
Now
3310
$1,527
805 Sq. Ft.
Now
1D
Show Floor Plan Details Hide Floor Plan Details
Unable to load floor plan details.
1031
$1,757
766 Sq. Ft.
Now
1J
Show Floor Plan Details Hide Floor Plan Details
Unable to load floor plan details.
1346
$1,747
957 Sq. Ft.
Nov. 15
1D-Office
Show Floor Plan Details Hide Floor Plan Details
Unable to load floor plan details.
1F
Show Floor Plan Details Hide Floor Plan Details
Unable to load floor plan details.
1H
Show Floor Plan Details Hide Floor Plan Details
Unable to load floor plan details.
1I
Show Floor Plan Details Hide Floor Plan Details
Unable to load floor plan details.
1K
Show Floor Plan Details Hide Floor Plan Details
Unable to load floor plan details.
1G
Show Floor Plan Details Hide Floor Plan Details
Unable to load floor plan details.
1L
Show Floor Plan Details Hide Floor Plan Details
Unable to load floor plan details.
2B
Show Floor Plan Details Hide Floor Plan Details
Unable to load floor plan details.
5112
$2,033
1,107 Sq. Ft.
Now
5241
$1,918
1,096 Sq. Ft.
Now
5338
$2,083
1,254 Sq. Ft.
Oct. 28
5312
$2,033
1,107 Sq. Ft.
Nov. 15
2F
Show Floor Plan Details Hide Floor Plan Details
Unable to load floor plan details.
5426
$2,183
1,250 Sq. Ft.
Now
5326
$2,213
1,250 Sq. Ft.
Now
5226
$2,163
1,250 Sq. Ft.
Now
2G
Show Floor Plan Details Hide Floor Plan Details
Unable to load floor plan details.
5360
$2,148
1,271 Sq. Ft.
Now
1151
$2,018
1,212 Sq. Ft.
Nov. 24
2C
Show Floor Plan Details Hide Floor Plan Details
Unable to load floor plan details.
1008
$2,133
1,169 Sq. Ft.
Oct. 4
1416
$1,978
1,169 Sq. Ft.
Nov. 8
New
2D
Show Floor Plan Details Hide Floor Plan Details
Unable to load floor plan details.
1126
$1,978
1,183 Sq. Ft.
Now
2E
Show Floor Plan Details Hide Floor Plan Details
Unable to load floor plan details.
5130
$2,138
1,192 Sq. Ft.
Now
2H
Show Floor Plan Details Hide Floor Plan Details
Unable to load floor plan details.
2202
$2,053
1,285 Sq. Ft.
Nov. 13
2A
Show Floor Plan Details Hide Floor Plan Details
Unable to load floor plan details.
2I
Show Floor Plan Details Hide Floor Plan Details
Unable to load floor plan details.
2J
Show Floor Plan Details Hide Floor Plan Details
Unable to load floor plan details.
3B
Show Floor Plan Details Hide Floor Plan Details
Unable to load floor plan details.
5103
$2,537
1,743 Sq. Ft.
Now
3C
Show Floor Plan Details Hide Floor Plan Details
Unable to load floor plan details.
5105
$2,537
1,750 Sq. Ft.
Now
3A
Show Floor Plan Details Hide Floor Plan Details
Unable to load floor plan details.
Details
Property Information
- Built in 2018
- 516 units5 stories
Fees & Policies
The fees below are based on community-supplied data and may exclude additional fees and utilities.
Utilities & Essentials
-
Administration fee$4 / mo
One-Time Basics
Due at Application
-
Application Fee Per Applicant$50
Due at Move-In
-
Administrative Fee$150
-
Parking
-
Garage Detached
-
Other
Dogs Allowed
-
Dog Fee$400
-
Dog Rent$15 / mo
Restrictions
Chow Chow, Doberman, German Shepherd, Pit Bull, American Bull Terrier, American Bulldog, American Staffordshire Terrier, Presa Canario, and Rottweiler or any mix thereof.
Comments
We are pet friendly and do not have a weight limit! Breed restrictions apply. Two pet maximum per home. Contact Leasing Office for more information.
Cats Allowed
-
Cat Fee$400
-
Cat Rent$15 / mo
Restrictions
None
Comments
We are pet friendly and do not have a weight limit! Breed restrictions apply. Two pet maximum per home. Contact Leasing Office for more information.
-
Small Storage
-
Medium Storage
-
Large Storage
Property Fee Disclaimer: Based on community-supplied data and independent market research. Subject to change without notice. May exclude fees for mandatory or optional services and usage-based utilities.
Matterport 3D Tours
Explore Commute Options
Property Highlights
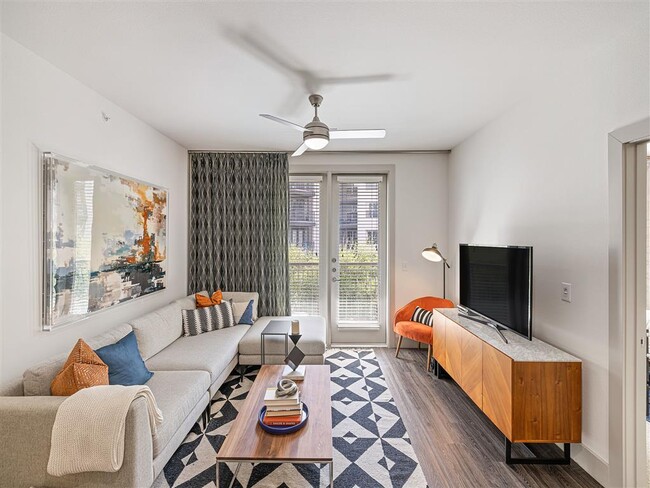
- 1, 2 & 3 Bedroom Open-Concept Floor Plans
- Built-In Kitchen Pantries*
- Ceiling Fans in Living Room & Bedrooms
- Complimentary Coffee Bar
- Complimentary WiFi in Amenity Areas
- Contemporary Amenities w/ Cyber Cafe
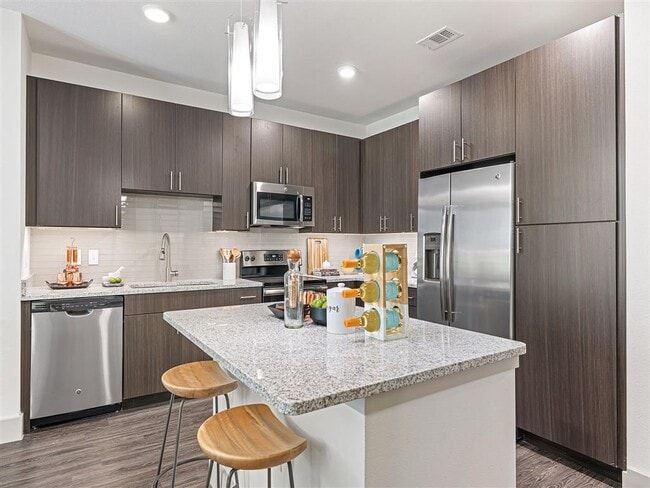
- Designer-Styled Backsplash
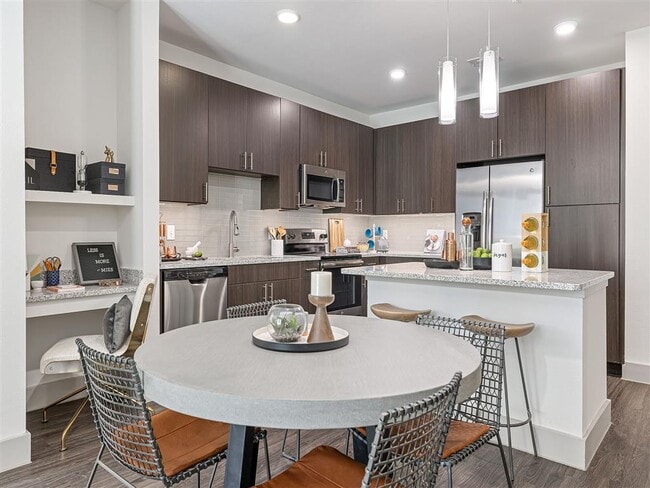
- Dine-In Kitchen w/ Breakfast Bar*
- Double Vanities*
- Exterior Storage Available
- Fitness Center Featuring Cardio & Weight Machines
- Hardwood-Style Flooring
- Intimate Courtyards w/ BBQ Area & Lounge Seating
- Kitchen Islands w/ Upgraded Pendant Lighting*
- LED Lighting Throughout
- Linen Closets*
- Oval Soaking Tubs
- Oversized Balcony & Patio Spaces*
- Package Lockers w/ 24-Hour Access
- Premium 42-Inch Cabinets
- Private Fenced Yards*
- Resident Parking Garage
- Smart Home Locks
- Spacious Walk-In Closets
- Sparkling Pool w/ Tanning Deck & Sun Pergolas
- Stainless-Steel Kitchen Appliances
- Steps to Walnut Hill Dart Rail Station
- USB Charging Outlets
- Vaulted Ceilings*
- Walk-In Showers*
- Yoga/Spin Studio
Apartment Features
- Air Conditioning
- Balcony
- Cable Ready
- Carpet
- Ceiling Fans
- Deck
- Den
- Dining Room
- Dishwasher
- Disposal
- Double Pane Windows
- Double Vanities
- Family Room
- Floor to Ceiling Windows
- Framed Mirrors
- Freezer
- Granite Countertops
- Hardwood Floors
- Heating
- High Ceilings
- Ice Maker
- Island Kitchen
- Kitchen
- Large Bedrooms
- Lawn
- Linen Closet
- Microwave
- Office
- Oven
- Pantry
- Patio
- Quartz Countertops
- Range
- Refrigerator
- Sprinkler System
- Stainless Steel Appliances
- Storage Space
- Tile Floors
- Trash Compactor
- Vaulted Ceiling
- Walk-In Closets
- Washer/Dryer
- Wi-Fi
- Yard
Community Features
- 24 Hour Access
- Bicycle Storage
- Business Center
- Clubhouse
- Conference Rooms
- Controlled Access
- Courtyard
- Disposal Chutes
- Dog Park
- Elevator
- Fenced Lot
- Fitness Center
- Gated
- Grill
- Individual Locking Bedrooms
- Key Fob Entry
- Lounge
- Multi Use Room
- Pet Washing Station
- Pool
- Private Bathroom
- Roommate Matching
- Storage Space
- Study Lounge
- Walk-Up
Map of The Nash
Area Scores
Walkability
Moderately walkable
Transit
Some public transit
Driveability
Exceptionally drivable
Bikeability
Moderately bikeable
Walkability measures the walking distance to day-to-day needs.
Transit measures access to public transportation.
Driveability measures congestion, parking availability, and access to major roads.
Bikeability measures the suitability for cycling.
Soundscore™
Active
A Sound Score rating aggregates noise caused by vehicle traffic, airplane traffic and local sources.
Transit
Subway
4 min Drive

Commuter Rail
14 min Drive
Airport
19 min Drive

Airport
33 min Drive

Moving to Vickery, Dallas, TX
Shopping Centers
Shoppers will appreciate The Nash proximity to Meadow Central Market, Meadow Park Plaza, and The Hill. Meadow Central Market is 0.6 miles away, and Meadow Park Plaza is within a 10 minute walk.
Commuting
With a TransitScore of 40, The Nash has some public transit, including 10 transit stops within 16.4 miles. Transit options include Walnut Hill Station and Park Lane.
Parks and Recreation
Recreational activities near The Nash are plentiful. Discover 2 parks within 4.9 miles, including Dallas Trekkers Walking Club and Richland Park.
Airports
Living in Vickery provides easy access to Dallas Love Field, located just 17 minutes from The Nash. Another nearby airport is Dallas-Fort Worth International, located 24.2 miles away.
Local Education
Primary and Secondary Schools

Lee A McShan Jr Elementary School
Grades PK-5
Public

Our Redeemer Lutheran School
Grades PK-5
Private

Benjamin Franklin Middle School
Grades 6-8
Public
Sam Tasby Middle School
Grades 6-8
Public
Emmett J Conrad High School
Grades 9-12
Public
Data provided by GreatSchools.org © 2026. All rights reserved.

Colleges and Universities
| School | Commute Time (Distance) |
|---|---|
| The Art Institute of Dallas | Drive: 4 min (1.8 mi) |
| East Texas A&M at Dallas | Drive: 6 min (2 mi) |
| Southern Methodist University | Drive: 7 min (4 mi) |
| Richland College | Drive: 10 min (4.4 mi) |
About The Nash
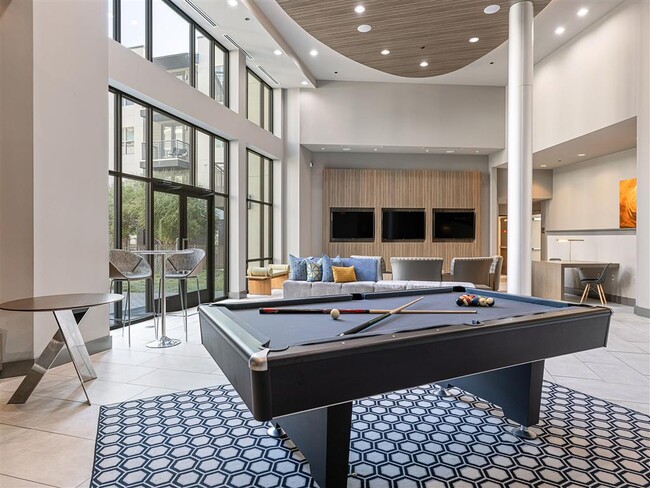
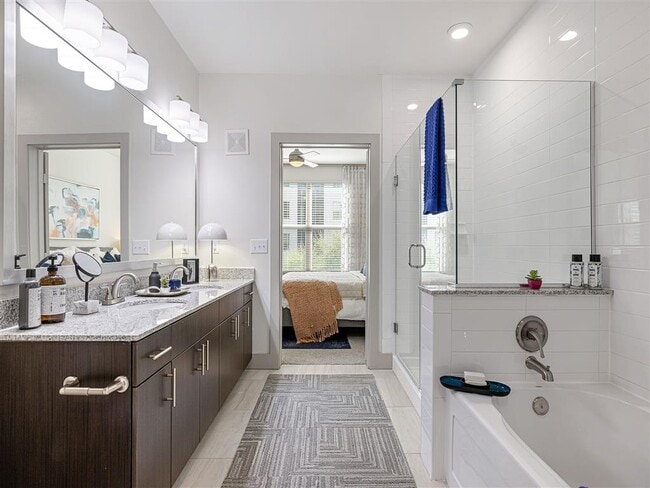
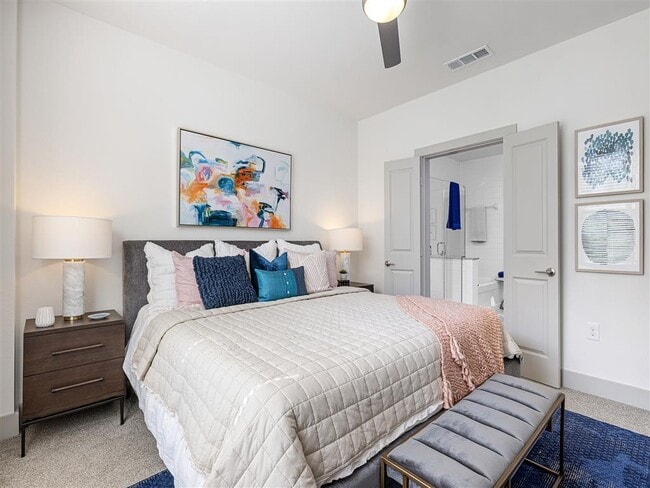
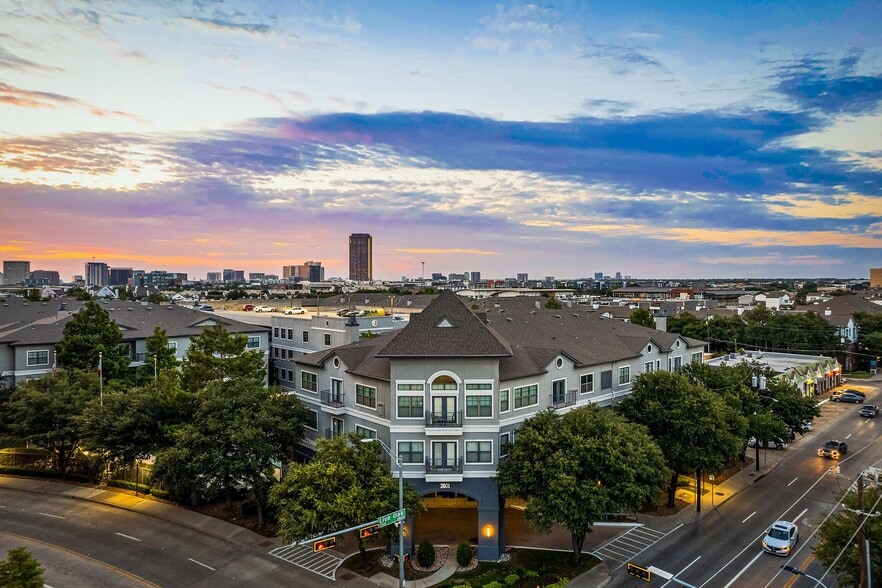
Find your place in Lake Highlands at The Nash. Our modern studio, 1-, 2-, and 3-bedroom apartments and townhomes pair upscale interiors with resort-style amenities in a connected North Dallas location. Each home is thoughtfully designed with… smart-home technology, full-size washers and dryers, hardwood-style flooring, and private balconies, patios, or yards. Step outside and enjoy two sparkling swimming pools, a state-of-the-art fitness center, yoga and cycling studio, outdoor courtyard with lawn games and hammocks, firepit lounge, two dog parks, and a two-story tech lounge with coworking spaces, study rooms, and a private conference room. Perfectly positioned between Medical City and Presbyterian Hospital, The Nash keeps you close to NorthPark Center, local dining, coffee shops, trails at Harry S Moss Park, and everyday conveniences. Here, luxury living feels easy, inviting, and right at home!
Find your place in Lake Highlands at The Nash. Our modern studio, 1-, 2-, and 3-bedroom apartments and townhomes pair upscale interiors with resort-style amenities in a connected North Dallas location. Each home is thoughtfully designed with smart-home technology, full-size washers and dryers, hardwood-style flooring, and private balconies, patios, or yards. Step outside and enjoy two sparkling swimming pools, a state-of-the-art fitness center, yoga and cycling studio, outdoor courtyard with lawn games and hammocks, firepit lounge, two dog parks, and a two-story tech lounge with coworking spaces, study rooms, and a private conference room. Perfectly positioned between Medical City and Presbyterian Hospital, The Nash keeps you close to NorthPark Center, local dining, coffee shops, trails at Harry S Moss Park, and everyday conveniences. Here, luxury living feels easy, inviting, and right at home!
The Nash is an apartment community in Dallas, TX
Contact
Dallas, TX 75231
- Sunday Closed
- Monday 10:00 AM – 6:00 PM
- Tuesday 10:00 AM – 6:00 PM
- Wednesday 10:00 AM – 6:00 PM
- Thursday 10:00 AM – 6:00 PM
- Friday 10:00 AM – 6:00 PM
- Saturday 10:00 AM – 5:00 PM
Renter Reviews
For The Nash
10 Ratings & Reviews
-
6/4/24
WOW
Lets lay it all out CWS...
SAFETY: It's non existent. Been here for a year +. 5+ car break ins. Multiple Squatters. They didn't hire a security service until one of the squatters literally started a trash fire IN THE APPARTMENT AND HE STILL CAME BACK AND DID IT AGAIN.
RENEWAL: Must provide a 60 days or more notice before leaving. I received pricing for a renewal at 57 days. Math is not adding up surprise surprise.
DOGS: My dog has been scratched, bitten, growled at by multiple other dogs. It… came to the point of me having to bring him to the vet to fix his eye. Never reported it since reporting issues and incidences never go anywhere here.
MAINTANCE: Super nice guys however very slow response time
Please. If you are looking for safety in any form do not move here.Review from Apartments.com
6 People Found This Helpful
Property Manager at The Nash responded to this review
Hello – Thank you for your feedback regarding The Nash. We are disappointed to hear that your stay has not lived up to your expectations. We appreciate your feedback as it helps us understand what we do well and where we can improve, and your… comments will be shared with our team to ensure we improve in this area. We value your residency and the opportunity to redefine your experience at our community, please let us know if there is anything else we can do to improve your experience. Thank you, Megan at CWS Customer Care
The Nash Gallery




Nearby Properties You Might Like
Within 50 Miles of The Nash
Find More Rentals in Dallas
Bedrooms
Other Types of Rentals
Dallas Apartments by Amenity
- Pet-Friendly Apartments in Dallas
- Furnished Apartments in Dallas
- Waterfront Apartments in Dallas
- Apartments with a Pool in Dallas
- Apartments with Wheelchair Access in Dallas
- Apartments with Washer & Dryer in Dallas
- Apartments with Utilities Included in Dallas
- Apartments with a Garage in Dallas
- Apartments with EV Charging in Dallas
- Apartments with a Virtual Tour in Dallas
Apartment Specialties
Apartments in your Budget
Find More Rentals Nearby…
Cities
Neighborhoods
Contact This Property
(469) 619-7958Languages: English, Spanish
Open 10:00 AM – 6:00 PM Today