Managed By

- Bedrooms
- Studio - 2Studio - 2 Beds
- Bathrooms
- 1 - 21 - 2 Baths
- Sq. Ft.
- 495 - 1,250 sq ft
Pricing and Floor Plans
0A
Show Floor Plan Details Hide Floor Plan Details
Unable to load floor plan details.
14070
$1,236
512 Sq. Ft.
Now
12051
$1,246
495 Sq. Ft.
Now
12065
$1,246
495 Sq. Ft.
Now
OC
Show Floor Plan Details Hide Floor Plan Details
Unable to load floor plan details.
14059
$1,296
526 Sq. Ft.
Now
13059
$1,246
526 Sq. Ft.
Sep. 30
New
0B
Show Floor Plan Details Hide Floor Plan Details
Unable to load floor plan details.
12058
$1,291
526 Sq. Ft.
Now
1D
Show Floor Plan Details Hide Floor Plan Details
Unable to load floor plan details.
12005
$1,571
714 Sq. Ft.
Now
12011
$1,571
714 Sq. Ft.
Now
13017
$1,591
714 Sq. Ft.
Now
1A
Show Floor Plan Details Hide Floor Plan Details
Unable to load floor plan details.
12093
$1,331
584 Sq. Ft.
Now
13061
$1,356
584 Sq. Ft.
Now
12061
$1,356
584 Sq. Ft.
Now
1G
Show Floor Plan Details Hide Floor Plan Details
Unable to load floor plan details.
12101
$1,621
757 Sq. Ft.
Now
13101
$1,621
757 Sq. Ft.
Now
12037
$1,646
757 Sq. Ft.
Now
1B
Show Floor Plan Details Hide Floor Plan Details
Unable to load floor plan details.
12029
$1,403
632 Sq. Ft.
Now
12027
$1,403
632 Sq. Ft.
Now
11029
$1,403
632 Sq. Ft.
Now
1F
Show Floor Plan Details Hide Floor Plan Details
Unable to load floor plan details.
14047
$1,631
737 Sq. Ft.
Now
12025
$1,581
737 Sq. Ft.
Now
13045
$1,606
737 Sq. Ft.
Now
1C
Show Floor Plan Details Hide Floor Plan Details
Unable to load floor plan details.
12100
$1,483
678 Sq. Ft.
Now
12092
$1,483
678 Sq. Ft.
Now
12060
$1,483
678 Sq. Ft.
Now
1I
Show Floor Plan Details Hide Floor Plan Details
Unable to load floor plan details.
11015
$1,846
907 Sq. Ft.
Now
12015
$1,846
907 Sq. Ft.
Now
13015
$1,866
907 Sq. Ft.
Now
14015
$1,916
907 Sq. Ft.
Now
1H
Show Floor Plan Details Hide Floor Plan Details
Unable to load floor plan details.
13033
$1,846
842 Sq. Ft.
Now
12033
$1,846
842 Sq. Ft.
Now
14033
$1,896
842 Sq. Ft.
Oct. 12
1J
Show Floor Plan Details Hide Floor Plan Details
Unable to load floor plan details.
13034
$1,956
952 Sq. Ft.
Now
12034
$1,956
952 Sq. Ft.
Now
14034
$2,006
952 Sq. Ft.
Now
1E
Show Floor Plan Details Hide Floor Plan Details
Unable to load floor plan details.
11098
$1,656
722 Sq. Ft.
Now
2A
Show Floor Plan Details Hide Floor Plan Details
Unable to load floor plan details.
14046
$2,057
1,082 Sq. Ft.
Now
11036
$2,132
1,082 Sq. Ft.
Now
12095
$1,892
1,082 Sq. Ft.
Now
2D
Show Floor Plan Details Hide Floor Plan Details
Unable to load floor plan details.
11083
$2,517
1,250 Sq. Ft.
Now
12083
$2,517
1,250 Sq. Ft.
Now
13083
$2,517
1,250 Sq. Ft.
Now
2B
Show Floor Plan Details Hide Floor Plan Details
Unable to load floor plan details.
12080
$2,215
1,137 Sq. Ft.
Now
13080
$2,215
1,137 Sq. Ft.
Now
13072
$2,215
1,137 Sq. Ft.
Now
2C
Show Floor Plan Details Hide Floor Plan Details
Unable to load floor plan details.
13014
$2,310
1,150 Sq. Ft.
Now
14014
$2,360
1,150 Sq. Ft.
Now
Property Map
Select a unit to view pricing and availability
Details
Property Information
- Built in 2023
- 336 units4 stories
Fees & Policies
The fees below are based on community-supplied data and may exclude additional fees and utilities.
-
Covered
-
Garage
Dogs Allowed
-
Dog Fee$500
-
Dog Rent$25 / mo
Restrictions
Chow Chow, Doberman, German Shepherd, Pit Bull, American Bull Terrier, American Bulldog, American Staffordshire Terrier, Presa Canario, and Rottweiler or any mix thereof.
Comments
We are pet friendly and do not have a weight limit! Breed restrictions apply. Two pet maximum per home. Contact Leasing Office for more information.
Cats Allowed
-
Cat Fee$500
-
Cat Rent$25 / mo
Restrictions
None
Comments
We are pet friendly and do not have a weight limit! Breed restrictions apply. Two pet maximum per home. Contact Leasing Office for more information.
Property Fee Disclaimer: Based on community-supplied data and independent market research. Subject to change without notice. May exclude fees for mandatory or optional services and usage-based utilities.
Matterport 3D Tours
Explore Commute Options
Property Highlights
- 24-Hour Controlled Access Package Room
- ADA Unit
- Air Conditioner
- Balcony or Patio
- Balcony/Patio
- Carpeting
- Carport
- Ceiling Fan
- Controlled Access Gates
- Corner Unit
- Coworking Space with Executive Conference Room
- Custom Cabinetry
- Custom Kitchen Pendant and Lighting
- Deep Soaking Tub
- Designer Bathroom Floor Tile
- Double Vanity Sinks
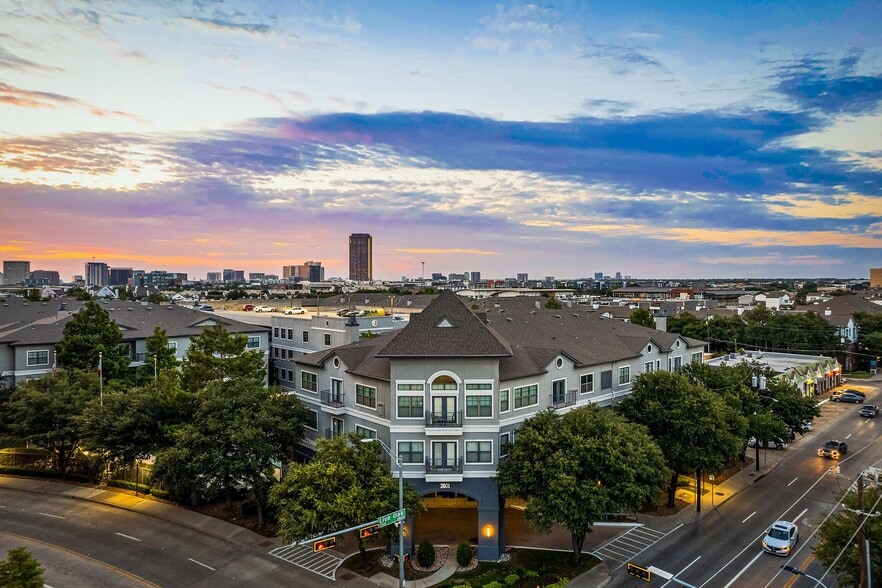
- Downtown Views
- Efficient Appliances
- Electronic Thermostat
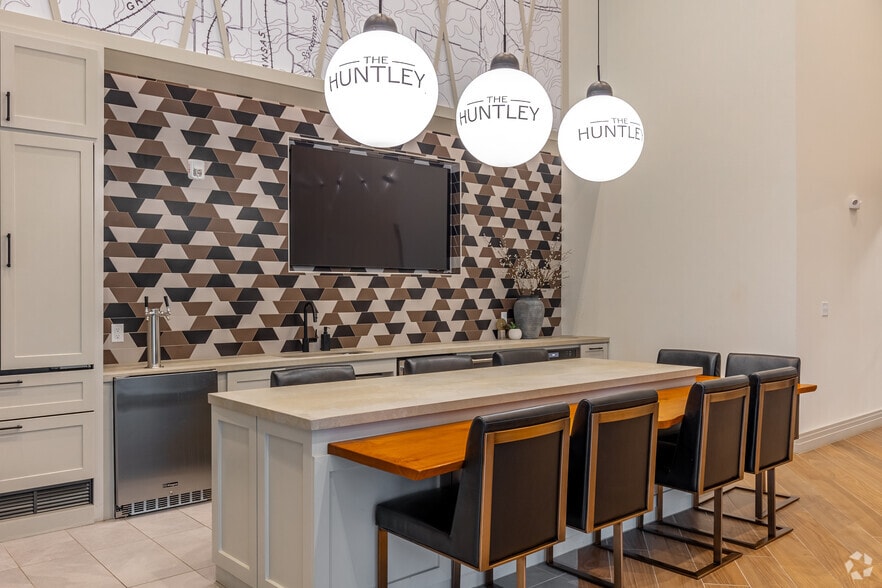
- E-Lounge with Soft Seating and TVs
- Energy Efficent Stainless Steel Appliances
- Extra Storage
- Front Loader Washer & Dryer
- Glass Walk-In Shower
- Golf & Sports Simulato
- Green Building
- Grilling Area & Lounge Seating
- Hard Surface CounterTops
- Kitchen Tile Backsplash
- Large Private Yard
- LVT
- LVT Flooring or Wood-Style Plank Flooring
- Millwork Finish Kitchen Island & Bathroom
- Off-Leash Fenced in Dog Park
- Open Concept Studio, 1, & 2-Bedroom Floor Plans
- Outdoor Hammock & Gaming Grove
- Outdoor Kitchen with Prep Station
- Pet Friendly*
- Private Work Pods
- Private Yard
- Putting & Chipping Green
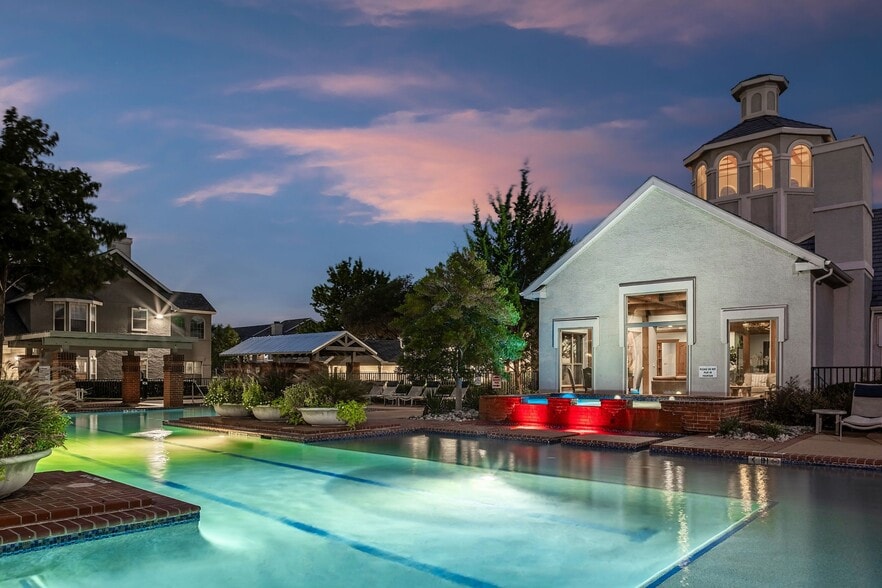
- Resort Style Pool
- Rooftop Cyber Lounge & Deck with Downtown Views
- Spacious Walk-In Closets with Custom Shelving
- State-of-the-Art 24-Hour Fitness Center
- Three Designer Interiors
- Top Floor Unit
- Washer/Dryer Included
- Wi-Fi Throughout Social Spaces
- Wine Rack
- Wine Storage
Apartment Features
- Air Conditioning
- Balcony
- Cable Ready
- Ceiling Fans
- Deck
- Dishwasher
- Disposal
- Double Pane Windows
- Double Vanities
- Eat-in Kitchen
- Framed Mirrors
- Freezer
- Hardwood Floors
- Heating
- High Ceilings
- Ice Maker
- Island Kitchen
- Kitchen
- Large Bedrooms
- Microwave
- Oven
- Pantry
- Patio
- Quartz Countertops
- Range
- Refrigerator
- Stainless Steel Appliances
- Vinyl Flooring
- Walk-In Closets
- Washer/Dryer
- Wi-Fi
- Yard
Community Features
- Business Center
- Clubhouse
- Conference Rooms
- Controlled Access
- Courtyard
- Dog Park
- Elevator
- Fitness Center
- Garages
- Gated
- Lounge
- Maintenance on site
- Online Services
- Package Service
- Pet Washing Station
- Pool
- Property Manager on Site
- Recycling
- Renters Insurance Program
- Spa
- Sundeck
- Trash Pickup - Door to Door
Map of The Grayson
Area Scores
Walkability
Fairly walkable
Transit
Some public transit
Driveability
Exceptionally drivable
Bikeability
Fairly bikeable
Walkability measures the walking distance to day-to-day needs.
Transit measures access to public transportation.
Driveability measures congestion, parking availability, and access to major roads.
Bikeability measures the suitability for cycling.
Soundscore™
Busy
A Sound Score rating aggregates noise caused by vehicle traffic, airplane traffic and local sources.
Transit
Subway
3 min Drive
Commuter Rail
3 min Drive

Commuter Rail
3 min Drive
Airport
32 min Drive

Airport
42 min Drive

Moving to Greenway, Fort Worth, TX
Shopping Centers
Shoppers will appreciate The Grayson proximity to Sylvania Shopping Center North and Plaza Commercial Riverside. Sylvania Shopping Center North is 1.2 miles away, and Plaza Commercial Riverside is within a 25 minute walk.
Commuting
With a TransitScore of 40, The Grayson has some public transit, including 10 transit stops within 10.7 miles. Transit options include Fort Worth Central Station and Fort Worth T&P Station.
Parks and Recreation
Recreational activities near The Grayson are plentiful. Discover 5 parks within 5 miles, including Botanical Research Institute of Texas, Trinity Trails, and Fort Worth Botanic Garden.
Airports
Living in Greenway provides easy access to Dallas-Fort Worth International, located just 31 minutes from The Grayson. Another nearby airport is Dallas Love Field, located 32.3 miles away.
Local Education
Primary and Secondary Schools

Charles Nash Elementary School
Grades PK-5
Public

Versia Williams Elementary School
Grades PK-5
Public

Riverside Middle School
Grades 6-8
Public

Carter-Riverside High School
Grades 9-12
Public

IM Terrell Academy for STEM and VPA
Grades 9-12
Public

Calvary Christian Academy
Grades PK-12
Private
Data provided by GreatSchools.org © 2026. All rights reserved.

Colleges and Universities
| School | Commute Time (Distance) |
|---|---|
| Tarrant Co. Coll., Trinity | Drive: 3 min (1.2 mi) |
| UNT Health Fort Worth | Drive: 8 min (3.5 mi) |
| Texas Wesleyan University | Drive: 8 min (4 mi) |
| Texas Christian University | Drive: 12 min (6.4 mi) |
About The Grayson
NEW MANAGEMENT - NEW VISION
COME EXPERIENCE THE DIFFERENCE AT THE GRAYSON!
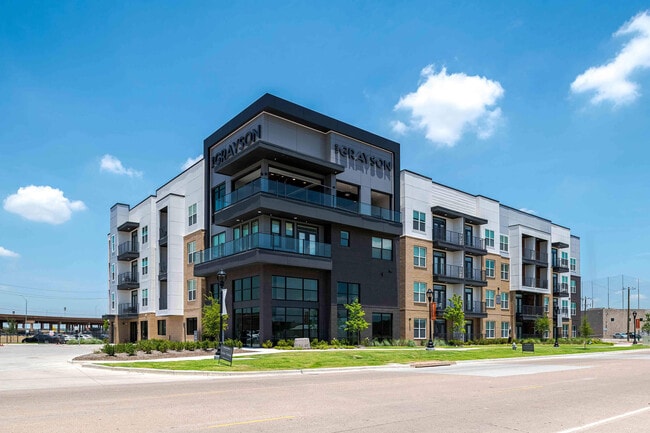
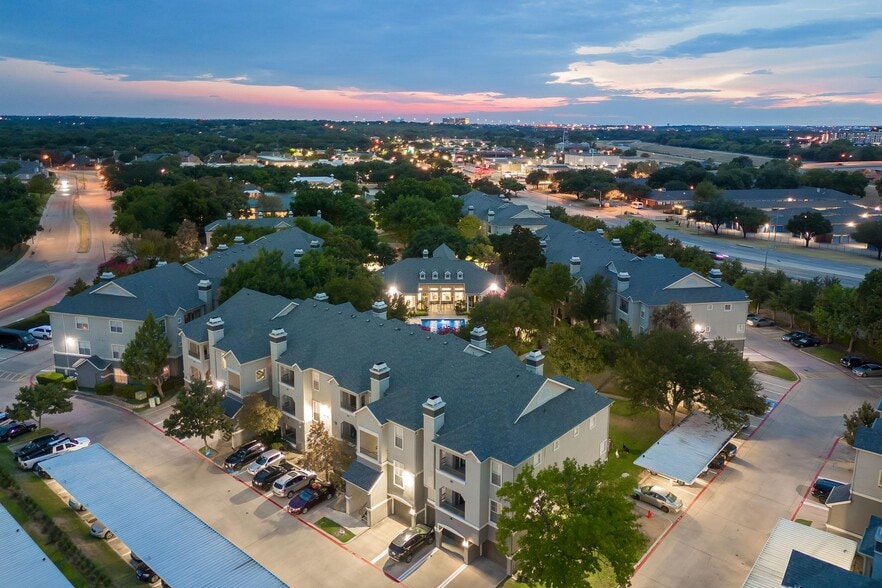
Discover elevated Fort Worth living at The Grayson, a community thoughtfully designed studio, one- and two-bedroom homes near Downtown Fort Worth. Enjoy modern interiors with…
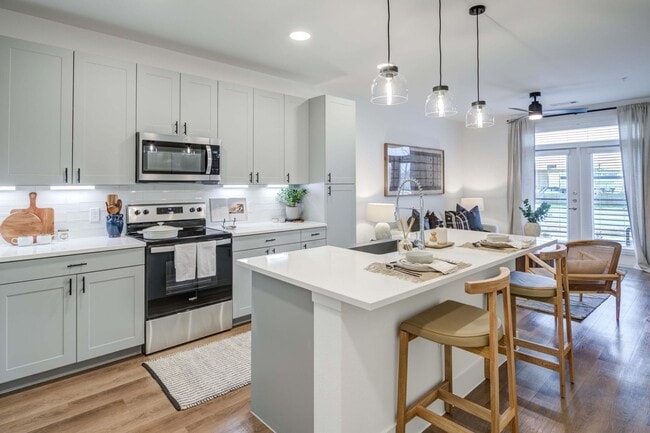
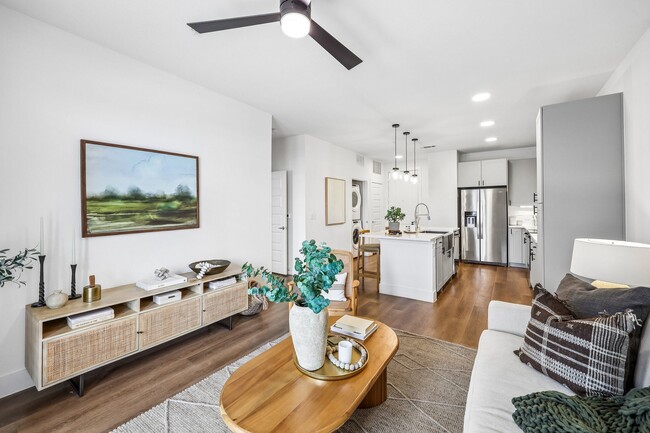
quartz countertops, designer tile, custom lighting, wood-style flooring, spacious walk-in closets, in-home washers and dryers, and private balconies or patios. With easy access to Downtown Fort Worth, Sundance Square, the Stockyards, Trinity Trails and major employment centers, The Grayson puts the best of Fort Worth within reach.
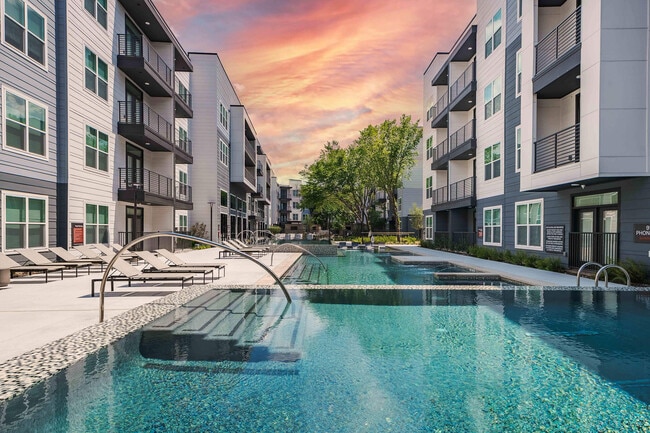
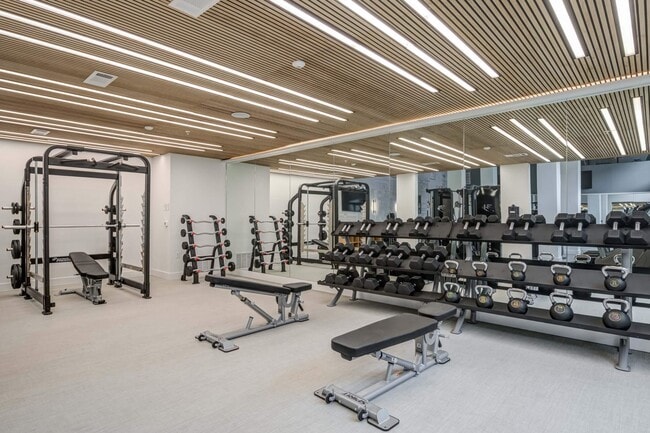
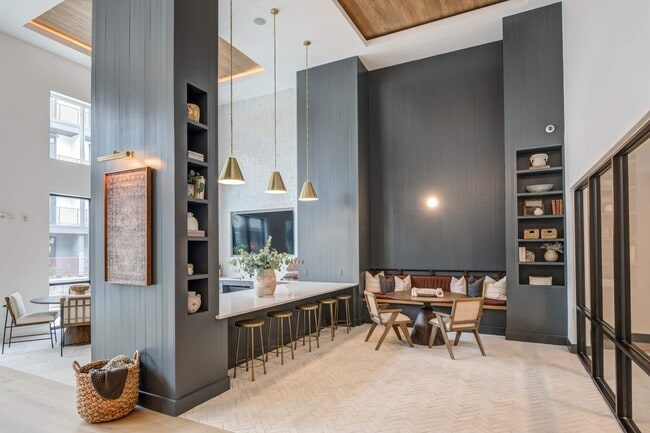
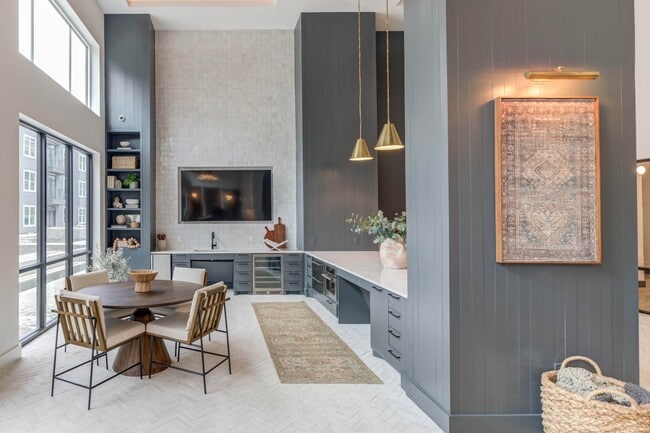
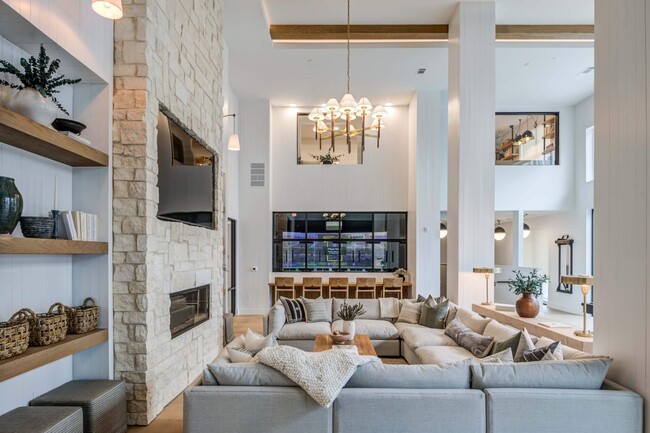
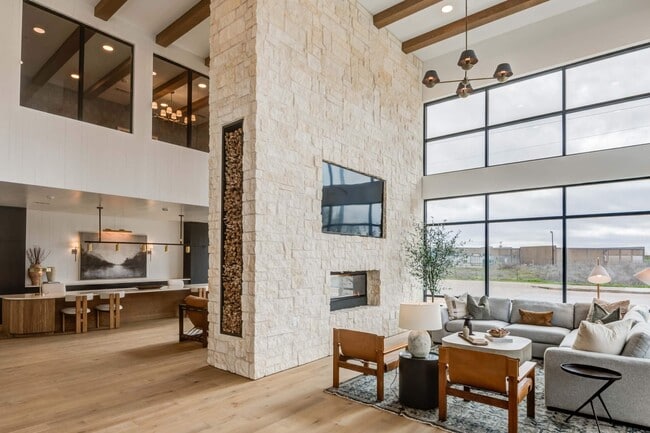
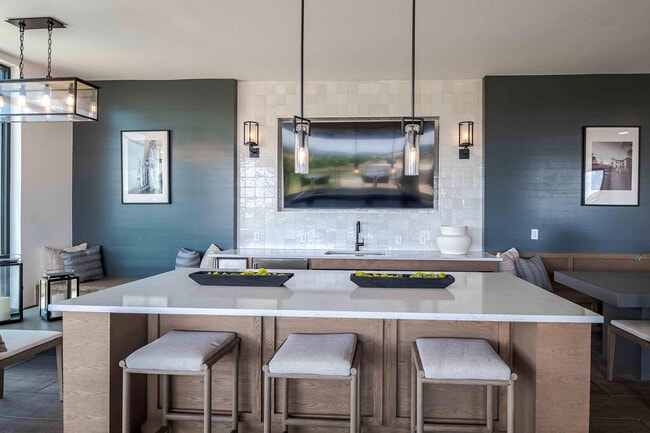
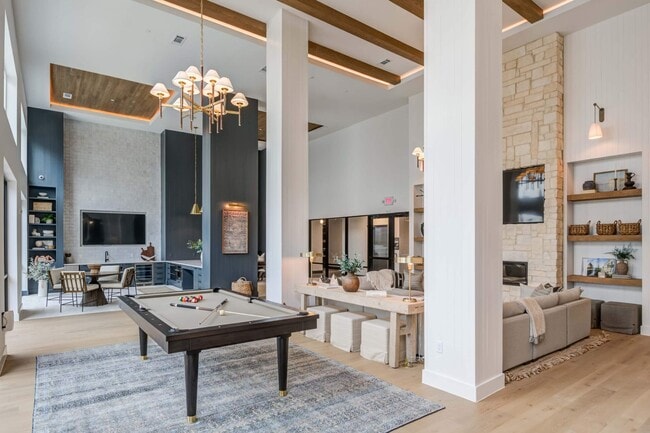
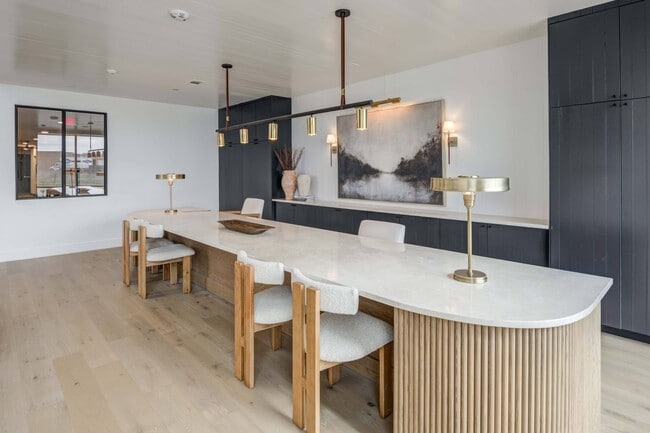
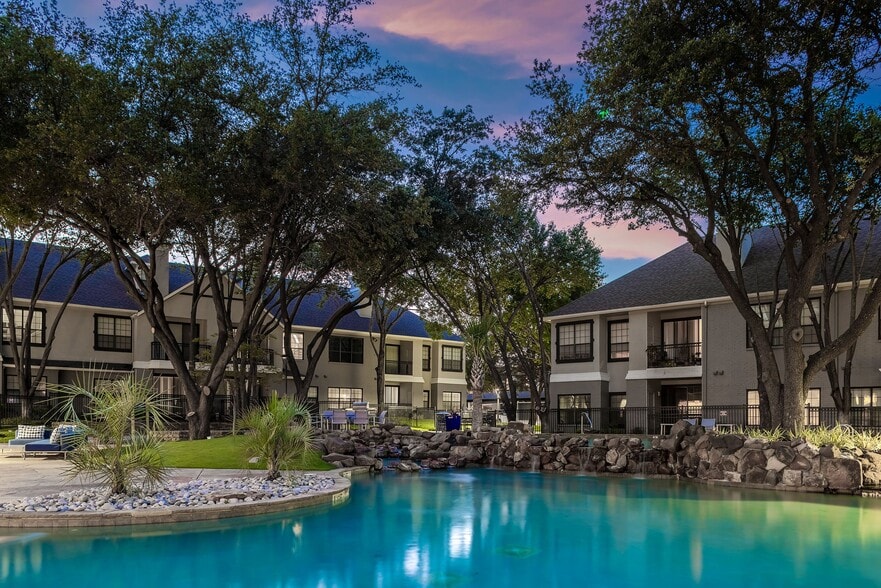
Life at The Grayson extends well beyond your front door with resort-style amenities designed for the way you live today. Lounge by the resort-style pool, work from dedicated coworking spaces and private work pods, stay active in the 24-hour fitness center and yoga studio, or enjoy the rooftop cyber lounge, golf and sports simulator, putting green, outdoor kitchen and pet-friendly spaces. Whether you're working from home, entertaining friends or exploring Fort Worth, The Grayson delivers a connected, amenity-rich lifestyle in a highly desirable location.Call us today to schedule your customized tour and move-in today!
NEW MANAGEMENT - NEW VISION
COME EXPERIENCE THE DIFFERENCE AT THE GRAYSON!
Discover elevated Fort Worth living at The Grayson, a community thoughtfully designed studio, one- and two-bedroom homes near Downtown Fort Worth. Enjoy modern interiors with quartz countertops, designer tile, custom lighting, wood-style flooring, spacious walk-in closets, in-home washers and dryers, and private balconies or patios. With easy access to Downtown Fort Worth, Sundance Square, the Stockyards, Trinity Trails and major employment centers, The Grayson puts the best of Fort Worth within reach.
Life at The Grayson extends well beyond your front door with resort-style amenities designed for the way you live today. Lounge by the resort-style pool, work from dedicated coworking spaces and private work pods, stay active in the 24-hour fitness center and yoga studio, or enjoy the rooftop cyber lounge, golf and sports simulator, putting green, outdoor kitchen and pet-friendly spaces. Whether you're working from home, entertaining friends or exploring Fort Worth, The Grayson delivers a connected, amenity-rich lifestyle in a highly desirable location.Call us today to schedule your customized tour and move-in today!
The Grayson is an apartment community in Fort Worth, TX
Contact
Fort Worth, TX 76102
- Sunday 12:00 PM – 5:00 PM
- Monday 9:00 AM – 6:00 PM
- Tuesday 10:00 AM – 6:00 PM
- Wednesday 10:00 AM – 6:00 PM
- Thursday 10:00 AM – 6:00 PM
- Friday 10:00 AM – 6:00 PM
- Saturday 10:00 AM – 5:00 PM
Renter Reviews
For The Grayson
15 Ratings & Reviews
-
5/21/26
Zero Follow-up or Response
Extremely disappointed with both the onsite management and overall management company communication. Customer service and follow-up have been consistently poor, and getting responses from anyone has been impossible.
I have been attempting for months to resolve an outstanding invoice and have repeatedly reached out to the onsite team as well as regional management with little to no response. Professional communication and accountability appear to be a major issue here.
It’s unfortunate because… properties should value all relationships alike. Based on my experience, there seems to be a serious lack of organization, urgency, and professionalism.
I sincerely hope ownership takes a closer look at the operational and management issues affecting this property.Review from Apartments.com
2 People Found This Helpful
The Grayson Gallery
Nearby Properties You Might Like
Within 50 Miles of The Grayson
Find More Rentals in Fort Worth
Bedrooms
Other Types of Rentals
Fort Worth Apartments by Amenity
- Pet-Friendly Apartments in Fort Worth
- Furnished Apartments in Fort Worth
- Waterfront Apartments in Fort Worth
- Apartments with a Pool in Fort Worth
- Apartments with Wheelchair Access in Fort Worth
- Apartments with Washer & Dryer in Fort Worth
- Apartments with Utilities Included in Fort Worth
- Apartments with a Garage in Fort Worth
- Apartments with EV Charging in Fort Worth
- Apartments with a Virtual Tour in Fort Worth
Apartment Specialties
Apartments in your Budget
- Fort Worth Move-in Specials
- Cheap Apartments in Fort Worth
- Luxury Apartments in Fort Worth
- Apartments under $700 in Fort Worth
- Apartments under $900 in Fort Worth
- Apartments under $1000 in Fort Worth
- Apartments under $1500 in Fort Worth
- Apartments under $2000 in Fort Worth
- Apartments under $2500 in Fort Worth
Find More Rentals Nearby…
Cities
Neighborhoods
Contact This Property
(817) 839-2196Languages: English
Open 10:00 AM – 6:00 PM Today