Managed By

- Total Monthly Price
- $2,855 - $18,208
- Bedrooms
- 1 - 21 - 2 Beds
- Bathrooms
- 1 - 31 - 3 Baths
- Sq. Ft.
- 751 - 3,087 sq ft
Pricing and Floor Plans
A16
Show Floor Plan Details Hide Floor Plan Details
Unable to load floor plan details.
4407
$3,856
1,203 Sq. Ft.
Now
3707
$3,639
1,203 Sq. Ft.
Now
4107
$3,683
1,203 Sq. Ft.
Now
A2
Show Floor Plan Details Hide Floor Plan Details
Unable to load floor plan details.
3106
$2,855
767 Sq. Ft.
Oct. 7
A6
Show Floor Plan Details Hide Floor Plan Details
Unable to load floor plan details.
3102
$3,071
829 Sq. Ft.
Oct. 11
A1
Show Floor Plan Details Hide Floor Plan Details
Unable to load floor plan details.
3309
$2,872
751 Sq. Ft.
Nov. 1
B5
Show Floor Plan Details Hide Floor Plan Details
Unable to load floor plan details.
3701
$3,572
1,449 Sq. Ft.
Now
4001
$3,577
1,449 Sq. Ft.
Now
4101
$3,612
1,449 Sq. Ft.
Now
B2
Show Floor Plan Details Hide Floor Plan Details
Unable to load floor plan details.
4505
$3,647
1,319 Sq. Ft.
Now
4105
$3,587
1,319 Sq. Ft.
Now
4305
$3,607
1,319 Sq. Ft.
Now
B3
Show Floor Plan Details Hide Floor Plan Details
Unable to load floor plan details.
3503
$3,682
1,324 Sq. Ft.
Now
3703
$3,702
1,324 Sq. Ft.
Now
3803
$3,687
1,324 Sq. Ft.
Now
B7
Show Floor Plan Details Hide Floor Plan Details
Unable to load floor plan details.
2812
$3,807
1,531 Sq. Ft.
Now
2912
$3,842
1,531 Sq. Ft.
Now
2712
$4,022
1,531 Sq. Ft.
Sep. 17
B6
Show Floor Plan Details Hide Floor Plan Details
Unable to load floor plan details.
3010
$3,907
1,519 Sq. Ft.
Now
2710
$4,102
1,519 Sq. Ft.
Now
3110
$3,942
1,519 Sq. Ft.
Now
B8
Show Floor Plan Details Hide Floor Plan Details
Unable to load floor plan details.
3709
$4,007
1,562 Sq. Ft.
Now
3509
$3,987
1,562 Sq. Ft.
Now
3909
$4,027
1,562 Sq. Ft.
Now
B10
Show Floor Plan Details Hide Floor Plan Details
Unable to load floor plan details.
3602
$5,137
1,878 Sq. Ft.
Now
3702
$5,172
1,878 Sq. Ft.
Now
4002
$5,177
1,878 Sq. Ft.
Now
PH2
Show Floor Plan Details Hide Floor Plan Details
Unable to load floor plan details.
4702
$14,208
2,479 Sq. Ft.
Now
4802
$15,208
2,479 Sq. Ft.
Now
4602
$13,208
2,479 Sq. Ft.
Sep. 11
B9
Show Floor Plan Details Hide Floor Plan Details
Unable to load floor plan details.
2210
$4,827
1,566 Sq. Ft.
Now
2310
$4,662
1,566 Sq. Ft.
Now
PH3
Show Floor Plan Details Hide Floor Plan Details
Unable to load floor plan details.
4705
$17,208
3,064 Sq. Ft.
Now
4805
$18,208
3,064 Sq. Ft.
Now
B1
Show Floor Plan Details Hide Floor Plan Details
Unable to load floor plan details.
3104
$3,387
1,242 Sq. Ft.
Now
PH1
Show Floor Plan Details Hide Floor Plan Details
Unable to load floor plan details.
4803
$8,708
1,984 Sq. Ft.
Now
PH4
Show Floor Plan Details Hide Floor Plan Details
Unable to load floor plan details.
4804
$16,208
3,087 Sq. Ft.
Now
Property Map
Select a unit to view pricing and availability
Details
Lease Term Options
- 12 - 18 Month Leases
Property Information
- Built in 1964
- 324 units52 stories
Fees & Policies
The fees below are based on community-supplied data and may exclude additional fees and utilities.
Utilities & Essentials
-
Amenity Fee$114 / mo
-
Trash Fee$30 / mo
-
Pest Control Fee$6 / mo
-
Deposit Waiver MinVaries by unit
-
Trash ReimbVaries by unit
-
PESTVaries by unit
One-Time Basics
Due at Application
-
Administrative Fees$250
-
Application Fee$99
-
Security DepositVaries one-time
Garage
-
Garage - Single - Parking$125 / mo
-
Garage - Tandem - Parking$150 / mo
Other
-
Parking FeeN/A
Dogs Allowed
-
Pet Fees Or Charges$350
-
Pet Rent$25 / mo
Restrictions
BREED RESTRICTIONS: Excluded dog breeds include Akita, Alaskan Malamute, American Bull Dog, American Pit Bull Terrier, American or Bull Staffordshire Terrier, Bullmastiff, Bull Terrier, Chinese Shar-Pei, Dalmatian, Doberman Pinscher, Presa Canario, Pit Bull, Rottweiler, Siberian Husky, Stafford Terrier, Chow, German Shepherd and any mix thereof. Letter required by Certified Veterinarian for proof of breed, weight, and required vaccinations.
Cats Allowed
-
Pet Fees Or Charges$350
-
Pet Rent$25 / mo
Restrictions
BREED RESTRICTIONS: Excluded dog breeds include Akita, Alaskan Malamute, American Bull Dog, American Pit Bull Terrier, American or Bull Staffordshire Terrier, Bullmastiff, Bull Terrier, Chinese Shar-Pei, Dalmatian, Doberman Pinscher, Presa Canario, Pit Bull, Rottweiler, Siberian Husky, Stafford Terrier, Chow, German Shepherd and any mix thereof. Letter required by Certified Veterinarian for proof of breed, weight, and required vaccinations.
Other Pets Allowed
-
Pet Fee$350
-
Pet Rent$25 / mo
-
Storage - Medium - Storage$100 / mo
-
Storage - Large - Storage$125 / mo
-
Storage - Extra Large - Storage$150 / mo
-
Storage - Small - Storage$75 / mo
-
Storage FeeN/A
-
Storage Unit
Situational
-
Lease Termination Fee200% of base rent
Property Fee Disclaimer: Based on community-supplied data and independent market research. Subject to change without notice. May exclude fees for mandatory or optional services and usage-based utilities.
Matterport 3D Tours
Explore Commute Options
Property Highlights
- *In Select Units
- Access to Thompson Hotels` Carefully Curated Roste
- Built in Bar with Glass Shelving*
- Built in Storage with Custom Cabinetry at Entry*
- Built-In Wine Refrigerators
- Custom Cabinetry with Glass Fronts*
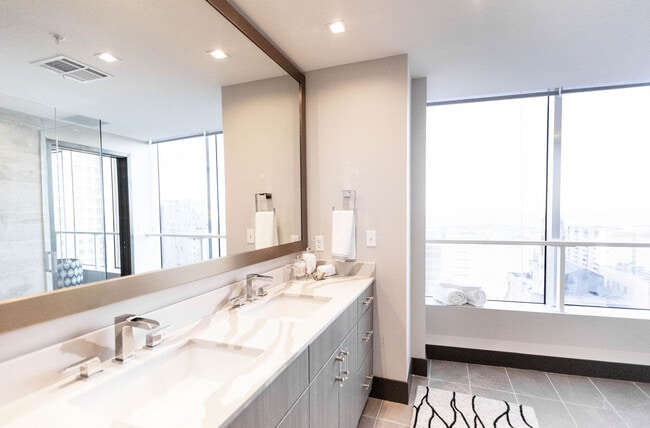
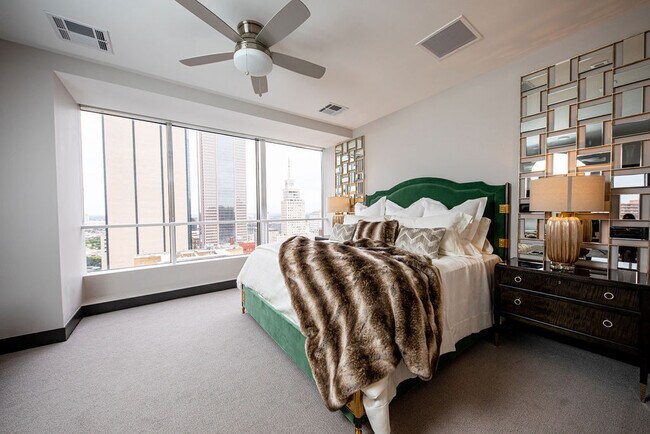
- Custom Framed Mirrors & Vanity
- Dimmable Lighting
- Dog Daycare & Grooming Services
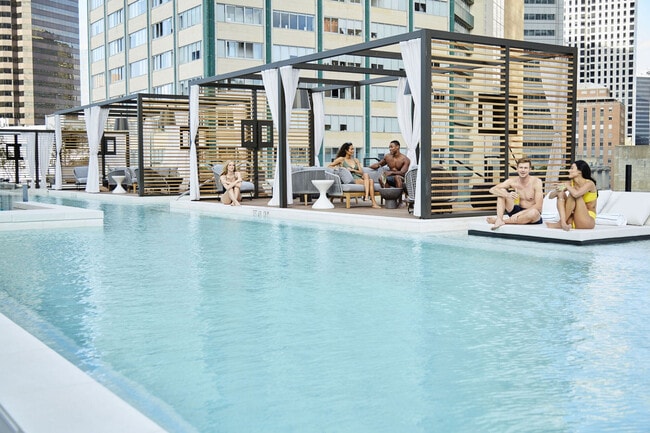
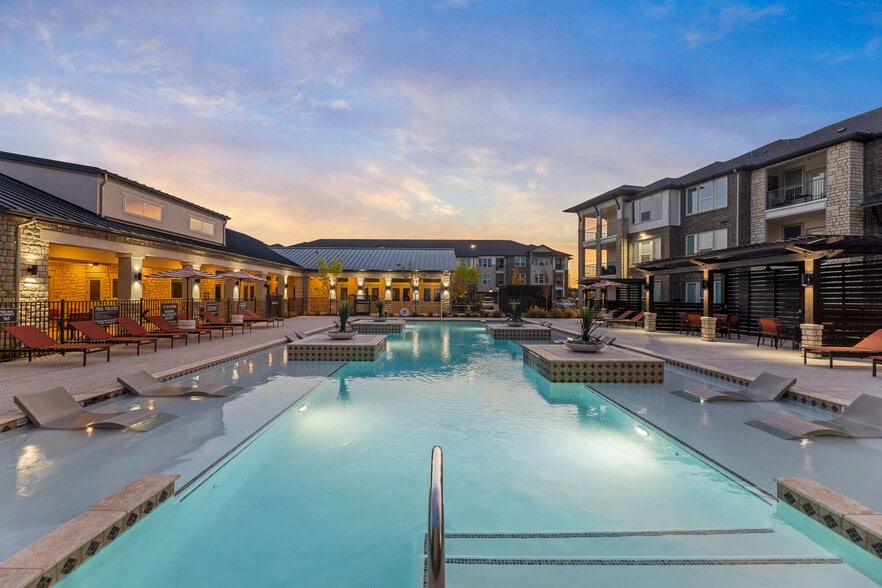
- Expansive Pool Deck & Lounge Areas
- Full Sized Washer & Dryer
- Fully Equipped Cabanas with TV`s & lounge seating
- Housekeeping Services & Dry Cleaning
- In-Home Pet Pick-Up & Drop-Off
- Large Soaking Tubs*
- Oversized Indoor & Outdoor Dog Park
- Pocket Doors*
- Preferred Access to The National`s In-house Restau
- Preferred Reservations to On-site Restaurants
- Private Catering by Executive Chef of Thompson Hot
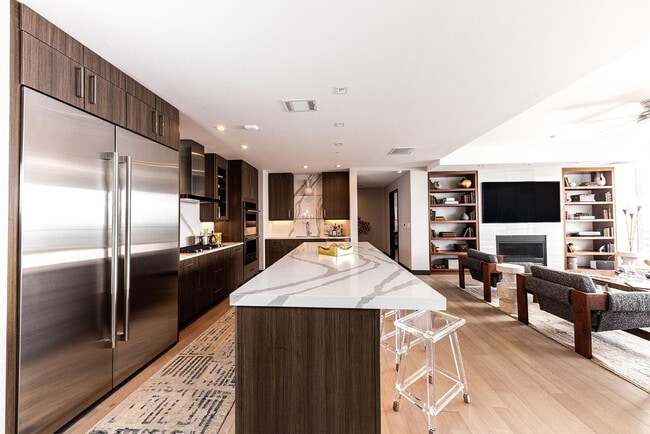
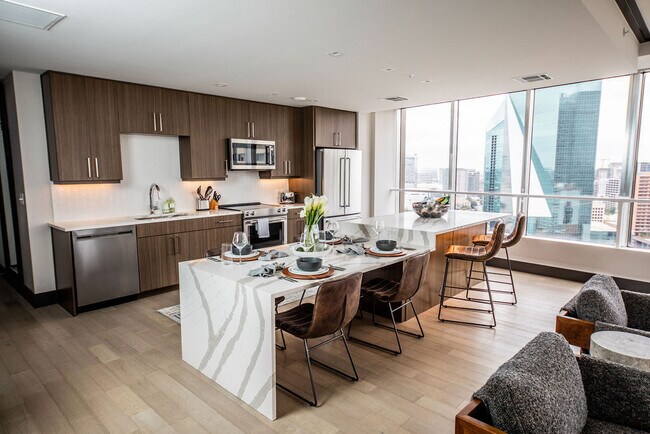
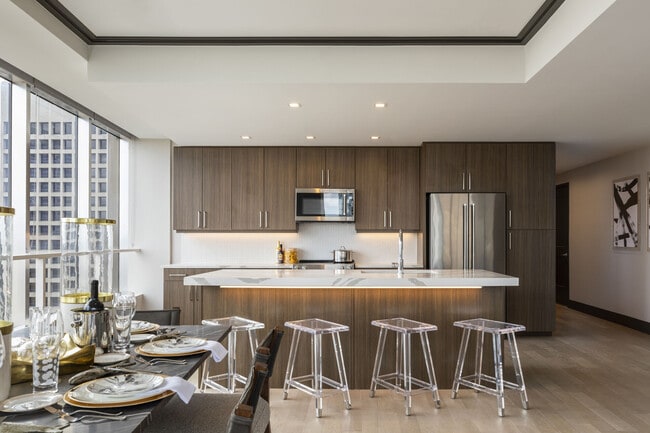
- Quartz Kitchen Islands with Under Counter Lighting
- Resident Pool Bungalow
- Solar Roller Shades
- Spacious Walk-In Closets with Wood Shelving
- Stainless Steel Undermount Sink with Disposal
- Valet Parking
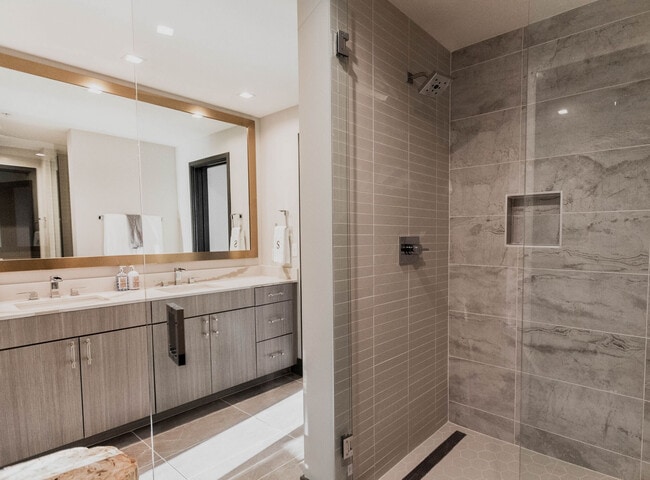
- Walk-In Showers with Built in Benches & Glass Encl
Apartment Features
- Air Conditioning
- Deck
- Dishwasher
- Disposal
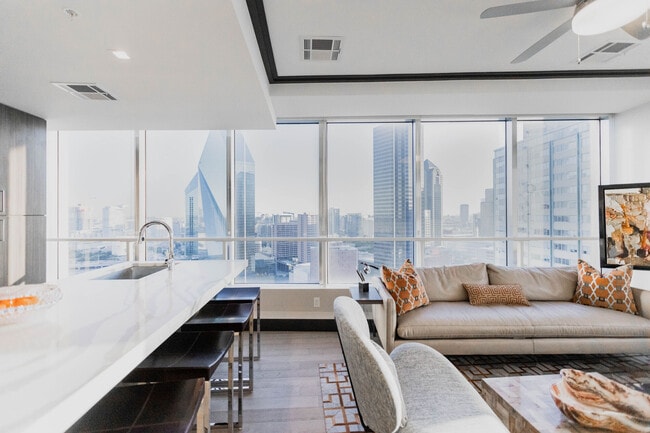
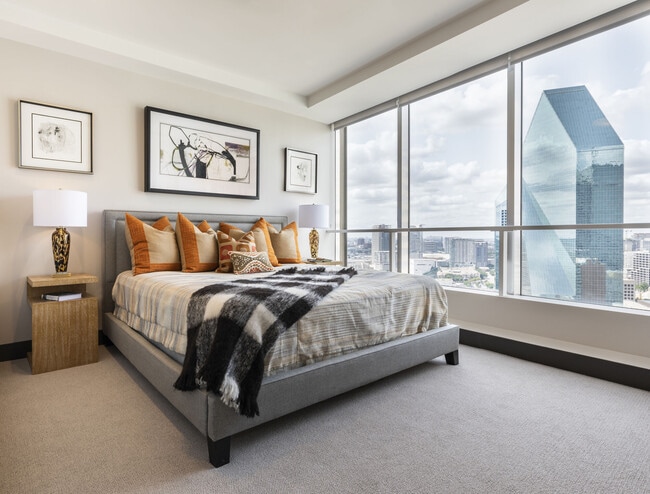
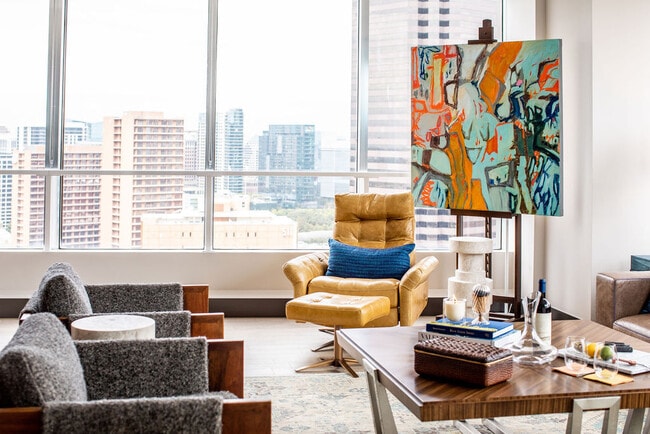

- Floor to Ceiling Windows
- Framed Mirrors
- Island Kitchen
- Kitchen
- Refrigerator
- Stainless Steel Appliances
- Walk-In Closets
Community Features
- Cabana
- Clubhouse
- Day Care
- Dog Park
- Dry Cleaning Service
- Garages
- Lounge
- Pool
- Property Manager on Site
Map of The National
Area Scores
Walkability
Exceptionally walkable
Transit
Exceptional public transit
Driveability
Fairly drivable
Bikeability
Moderately bikeable
Walkability measures the walking distance to day-to-day needs.
Transit measures access to public transportation.
Driveability measures congestion, parking availability, and access to major roads.
Bikeability measures the suitability for cycling.
Soundscore™
Busy
A Sound Score rating aggregates noise caused by vehicle traffic, airplane traffic and local sources.
Transit
Subway
1 min Drive


Subway
2 min Drive
Subway
2 min Drive
Subway
2 min Drive
Subway
2 min Drive
Commuter Rail
2 min Drive
Commuter Rail
3 min Drive
Airport
14 min Drive

Airport
28 min Drive

Moving to City Center, Dallas, TX
Shopping Centers
Shoppers will appreciate The National proximity to 1302-1310 Elm St, 1374 W Main St, and West End Parking and Retail Center. 1302-1310 Elm St is 0.1 miles away, and 1374 W Main St is within a 3 minute walk.
Commuting
With top-notch public transportation and a TransitScore of 100, City Center is exceptional public transit. Within 10.2 miles of The National, you’ll find Akard, St Paul Station, and West End Station.
Parks and Recreation
Recreational activities near The National are plentiful. Discover 5 parks within 3.1 miles, including Dallas World Aquarium, Nasher Sculpture Center, and Klyde Warren Park.
Airports
Living in City Center provides easy access to Dallas Love Field, located just 13 minutes from The National. Another nearby airport is Dallas-Fort Worth International, located 20.6 miles away.
Local Education
Primary and Secondary Schools

Ben Milam Elementary School
Grades PK-5
Public

Alex W Spence Talented/Gifted Academy
Grades 6-8
Public

North Dallas High School
Grades 9-12
Public

Southwest Region Conf
Grades K-12
Private
Campus-Based Allocations
Grades PK-12
Private
Data provided by GreatSchools.org © 2026. All rights reserved.

Colleges and Universities
| School | Commute Time (Distance) |
|---|---|
| El Centro College, Downtown | Walk: 6 min (0.3 mi) |
| Dallas Theological Seminary | Drive: 5 min (2 mi) |
| UT Southwestern | Drive: 7 min (4.1 mi) |
| El Centro College, West Campus | Drive: 8 min (4.9 mi) |
About The National
Welcome to The National Residences, where comfort meets sophistication in the heart of Downtown Dallas. Our collection of high rise apartments in Downtown Dallas offers stunning views through floor-to-ceiling windows, allowing you to soak in the… vibrant cityscape. With a variety of new apartments in Downtown Dallas, we cater to every lifestyle, whether you’re searching for a cozy 1-bedroom or a spacious 3-bedroom floor plan. Experience the community charm and luxury of the best apartments in Downtown Dallas, designed to elevate your living experience. At The National Residences, we’re dedicated to providing an inviting atmosphere complemented by exceptional amenities. Enjoy our exclusive Monarch Mondays Resident Discount, or take advantage of our resident credit-building program by paying your monthly rent on time. Unwind at our resort-style pool with pool-side food and beverage service from the Cabana Bar and Restaurant, or explore our expansive 2-acre indoor/outdoor amenity deck. With our prime location and top-tier features, you’ll understand why our Downtown Dallas luxury apartments are the perfect place to call home.
Welcome to The National Residences, where comfort meets sophistication in the heart of Downtown Dallas. Our collection of high rise apartments in Downtown Dallas offers stunning views through floor-to-ceiling windows, allowing you to soak in the vibrant cityscape. With a variety of new apartments in Downtown Dallas, we cater to every lifestyle, whether you’re searching for a cozy 1-bedroom or a spacious 3-bedroom floor plan. Experience the community charm and luxury of the best apartments in Downtown Dallas, designed to elevate your living experience. At The National Residences, we’re dedicated to providing an inviting atmosphere complemented by exceptional amenities. Enjoy our exclusive Monarch Mondays Resident Discount, or take advantage of our resident credit-building program by paying your monthly rent on time. Unwind at our resort-style pool with pool-side food and beverage service from the Cabana Bar and Restaurant, or explore our expansive 2-acre indoor/outdoor amenity deck. With our prime location and top-tier features, you’ll understand why our Downtown Dallas luxury apartments are the perfect place to call home.
The National is an apartment community in Dallas, TX
Contact
Dallas, TX 75202
- Sunday 1:00 PM – 5:00 PM
- Monday 9:00 AM – 6:00 PM
- Tuesday 9:00 AM – 6:00 PM
- Wednesday 9:00 AM – 6:00 PM
- Thursday 9:00 AM – 6:00 PM
- Friday 9:00 AM – 6:00 PM
- Saturday 10:00 AM – 5:00 PM
Renter Reviews
For The National
13 Ratings & Reviews
-
9/11/25
Verified Renter
I would not recommend anyone to move to the National
Review from Apartments.com
2 People Found This Helpful
Property Manager at The National responded to this review
Dear Renter,
While your review is not what we'd like to see, we appreciate you sharing your opinion.
Please do stop by the office so that we can discuss your specific concerns and discuss solutions.
With thanks,
Your team at The National… Residences
The National Gallery

Nearby Properties You Might Like
Within 50 Miles of The National
Find More Rentals in Dallas
Bedrooms
Other Types of Rentals
Dallas Apartments by Amenity
- Pet-Friendly Apartments in Dallas
- Furnished Apartments in Dallas
- Waterfront Apartments in Dallas
- Apartments with a Pool in Dallas
- Apartments with Wheelchair Access in Dallas
- Apartments with Washer & Dryer in Dallas
- Apartments with Utilities Included in Dallas
- Apartments with a Garage in Dallas
- Apartments with EV Charging in Dallas
- Apartments with a Virtual Tour in Dallas
Apartment Specialties
Apartments in your Budget
Find More Rentals Nearby…
Cities
Neighborhoods
Contact this Property
(469) 638-8137Languages: English
Open 9:00 AM – 6:00 PM Today