

Managed By

- Total Monthly Price
- $871 - $1,944
- Bedrooms
- 1 - 21 - 2 Beds
- Bathrooms
- 1 - 21 - 2 Baths
- Sq. Ft.
- 575 - 1,141 sq ft
Pricing and Floor Plans
Caroline
Show Floor Plan Details Hide Floor Plan Details
Unable to load floor plan details.
1516
$962
813 Sq. Ft.
Now
New
3902
$987
752 Sq. Ft.
Now
New
3309
$1,022
752 Sq. Ft.
Now
New
Devin
Show Floor Plan Details Hide Floor Plan Details
Unable to load floor plan details.
0411
$887
640 Sq. Ft.
Now
New
2607
$989
640 Sq. Ft.
Now
New
0507
$1,005
640 Sq. Ft.
Now
New
Brooke
Show Floor Plan Details Hide Floor Plan Details
Unable to load floor plan details.
4406
$932
675 Sq. Ft.
Now
New
4212
$965
675 Sq. Ft.
Now
New
3808
$987
675 Sq. Ft.
Now
New
Amelia
Show Floor Plan Details Hide Floor Plan Details
Unable to load floor plan details.
2116
$935
575 Sq. Ft.
Now
New
1816
$975
575 Sq. Ft.
Now
New
2001
$987
575 Sq. Ft.
Now
New
Emery Townhomes
Show Floor Plan Details Hide Floor Plan Details
Unable to load floor plan details.
Trailside Cameron
Show Floor Plan Details Hide Floor Plan Details
Unable to load floor plan details.
Reserve Brandon
Show Floor Plan Details Hide Floor Plan Details
Unable to load floor plan details.
Trailside Harrison
Show Floor Plan Details Hide Floor Plan Details
Unable to load floor plan details.
Trailside Carter
Show Floor Plan Details Hide Floor Plan Details
Unable to load floor plan details.
Delilah
Show Floor Plan Details Hide Floor Plan Details
Unable to load floor plan details.
4015
$1,226
850 Sq. Ft.
Now
New
3402
$1,252
965 Sq. Ft.
Dec. 1
New
Mason
Show Floor Plan Details Hide Floor Plan Details
Unable to load floor plan details.
2310
$1,339
1,050 Sq. Ft.
Now
New
Parker
Show Floor Plan Details Hide Floor Plan Details
Unable to load floor plan details.
3514
$1,418
1,115 Sq. Ft.
Nov. 5
New
Maverick Townhome
Show Floor Plan Details Hide Floor Plan Details
Unable to load floor plan details.
Chelsea
Show Floor Plan Details Hide Floor Plan Details
Unable to load floor plan details.
Property Map
Select a unit to view pricing and availability
Details
Lease Term Options
- None
Property Information
- Built in 1986
- 630 units2 stories
Fees & Policies
The fees below are based on community-supplied data and may exclude additional fees and utilities.
Utilities & Essentials
-
Doorstep Trash Removal$28 / mo
-
Utility Service Fee$3.80 / mo
-
Smart Home Service$45 / mo
-
Package Acceptance Service$5 / mo
-
Pest Control Service$8 / mo
-
UtilitiesVaries / mo
One-Time Basics
Due at Move-In
-
Annual Common Area Maintenance$80
-
Security DepositVaries one-time
Carport
-
Carport$28 / mo
Comments
Max of 1
Additional Parking Options
-
Surface Lot
-
Garage
-
Street
Other Pets Allowed
-
Pet Fee$400
-
Pet Rent$20 / mo
Cats Allowed
-
Cats Allowed
Max of 2
Comments
Large Dogs Welcome.
Dogs Allowed
-
Dogs Allowed
Max of 2
Restrictions
Breed Restrictions Apply
Comments
Large Dogs Welcome.
Situational
-
Damage Waiver ProgramVaries / occurrence
Property Fee Disclaimer: Based on community-supplied data and independent market research. Subject to change without notice. May exclude fees for mandatory or optional services and usage-based utilities.
Matterport 3D Tours
Explore Commute Options
Property Highlights
- Additional Storage
- Black Kitchen Appliances
- Coffee Bar
- Courtyard View
- Covered Parking
- First Floor
- Flexible Lease Terms
- Full-Size Washer/dryer Included
- Nature Trail
- On-Call Emergency Maintenance
- Package Lockers
- Pet Friendly
- Picnic/bbq Area
- Pool View
- Private Yard Space
- Select Fixture & Finish Upgrades
- Smart Home Technology
- Smart Home Technology Package
- Solar Screens
- Spin Bikes
- Stacked Washer/dryer Included
- Upgraded Fixtures & Finishes Throughout
- Upgraded Flooring
- Valet House Sitting Service
- Vinyl Flooring In Select Areas
- Wellness Event Program
Apartment Features
- Air Conditioning
- Balcony
- Cable Ready
- Carpet
- Ceiling Fans
- Dishwasher
- Disposal
- Fireplace
- Freezer
- Granite Countertops
- Hardwood Floors
- Heating
- High Speed Internet Access
- Kitchen
- Microwave
- Oven
- Pantry
- Patio
- Range
- Refrigerator
- Stainless Steel Appliances
- Storage Space
- Sunroom
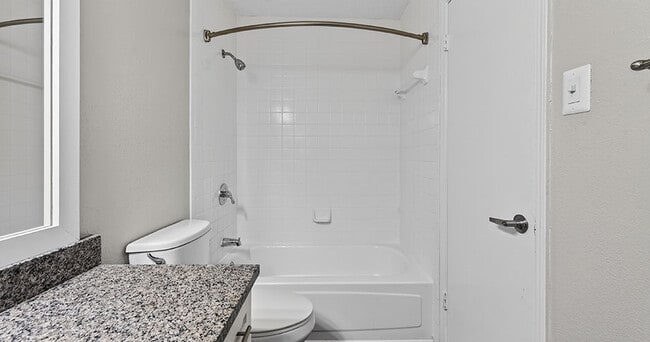
- Tub/Shower
- Vaulted Ceiling
- Views
- Vinyl Flooring
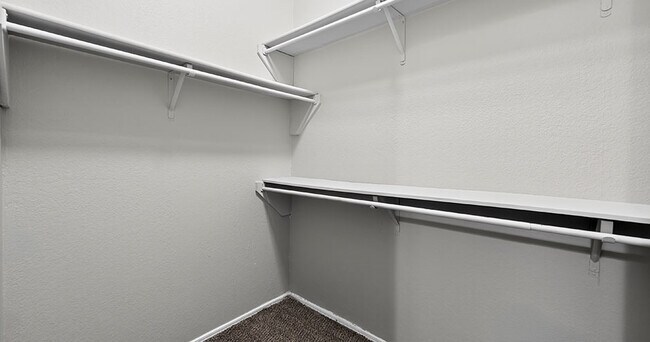
- Walk-In Closets
- Washer/Dryer
- Washer/Dryer Hookup
- Window Coverings
- Yard
Community Features
- 24 Hour Access
- Clubhouse
- Courtyard
- Dog Park
- Fenced Lot
- Fitness Center
- Gameroom
- Garages
- Gated
- Grill
- House Sitter Services
- Laundry Facilities
- Maintenance on site
- Online Services
- Package Service
- Pet Play Area
- Picnic Area
- Planned Social Activities
- Pool
- Property Manager on Site
- Public Transportation
- Short Term Lease
- Tennis Court
- Walk-Up
- Walking/Biking Trails
- Wi-Fi
Map of The Versailles Apartments
Area Scores
Walkability
Moderately walkable
Transit
Limited public transit
Driveability
Moderately drivable
Bikeability
Fairly bikeable
Walkability measures the walking distance to day-to-day needs.
Transit measures access to public transportation.
Driveability measures congestion, parking availability, and access to major roads.
Bikeability measures the suitability for cycling.
Soundscore™
Active
A Sound Score rating aggregates noise caused by vehicle traffic, airplane traffic and local sources.
Transit
Commuter Rail
15 min Drive
Airport
24 min Drive

Airport
29 min Drive

Moving to Far North Dallas, Dallas, TX
Shopping Centers
Shoppers will appreciate The Versailles Apartments proximity to Haverwood Village, Frankford Market, and Frankford Crossing. Haverwood Village is 0.6 miles away, and Frankford Market is within an 18 minute walk.
Commuting
With a TransitScore of 30, The Versailles Apartments has limited public transit, including 2 transit stops within 11.7 miles. Transit options include Trinity Mills Station and Hebron Station.
Parks and Recreation
Recreational activities near The Versailles Apartments are plentiful. Discover 3 parks within 4.3 miles, including Arbor Hills Nature Preserve, Beckert Park, and Environmental Education Center.
Airports
Living in Far North Dallas provides easy access to Dallas Love Field, located just 24 minutes from The Versailles Apartments. Another nearby airport is Dallas-Fort Worth International, located 20.7 miles away.
Local Education
Primary and Secondary Schools

Huffman Elementary School
Grades PK-5
Public

McWorther Elementary School
Grades PK-5
Public

Creme De La Creme - Plano
Grades PK-5
Private

Renner Middle School
Grades 6-8
Public

Shepton High School
Grades 9-12
Public
Hebron High School
Grades 9-12
Public

Plano West Senior High School
Grades 9-12
Public
Yorktown Education
Grades K-12
Private
Data provided by GreatSchools.org © 2026. All rights reserved.

Colleges and Universities
| School | Commute Time (Distance) |
|---|---|
| The Chicago School | Drive: 5 min (2.1 mi) |
| Collin County CC, Courtyard | Drive: 8 min (3.4 mi) |
| UT Dallas | Drive: 14 min (6.1 mi) |
About The Versailles Apartments
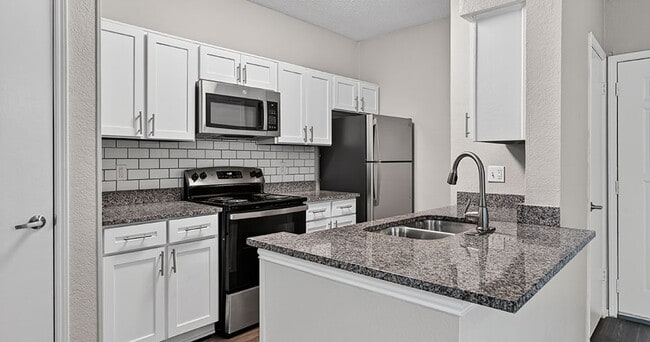
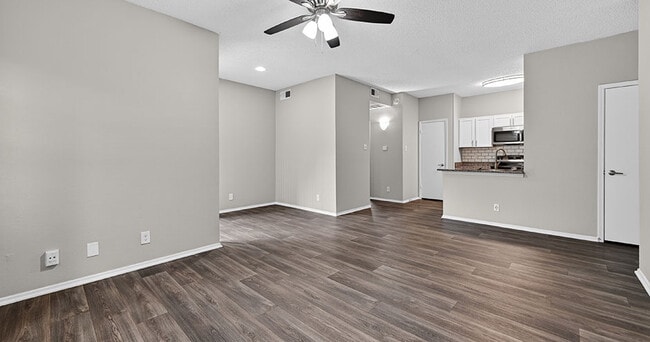
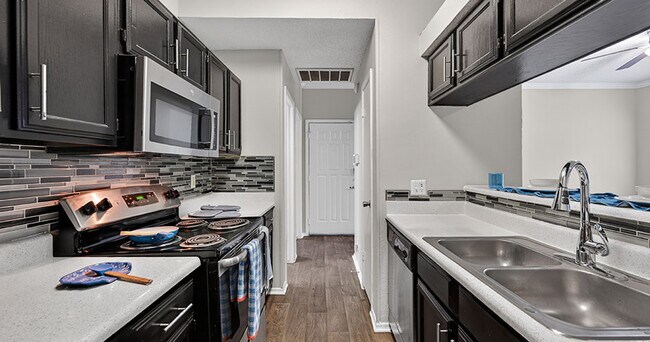
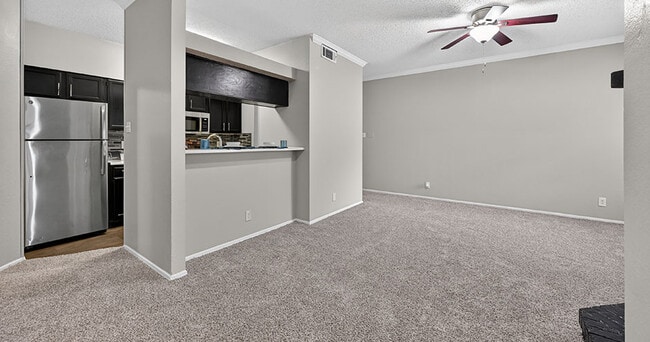
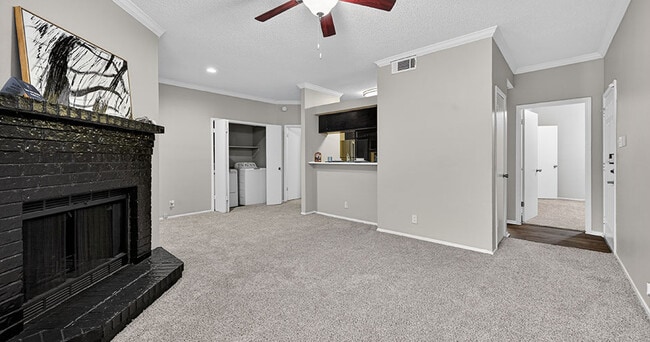
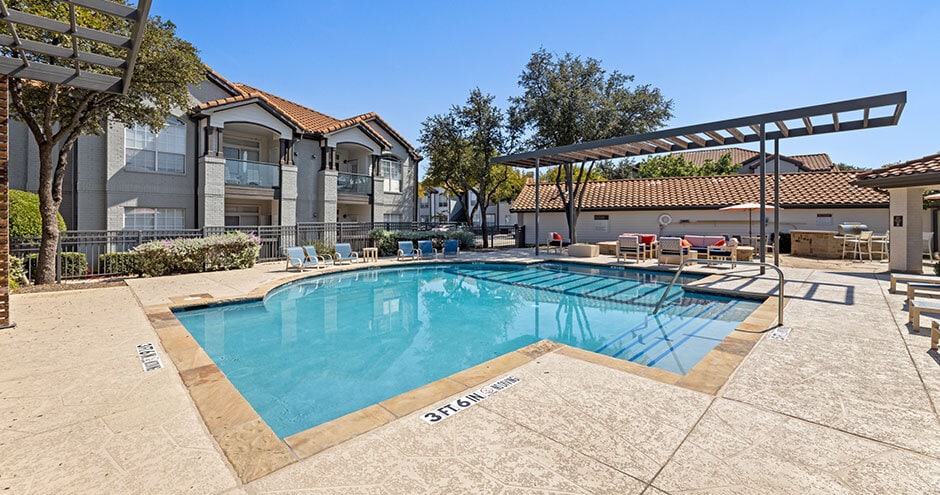
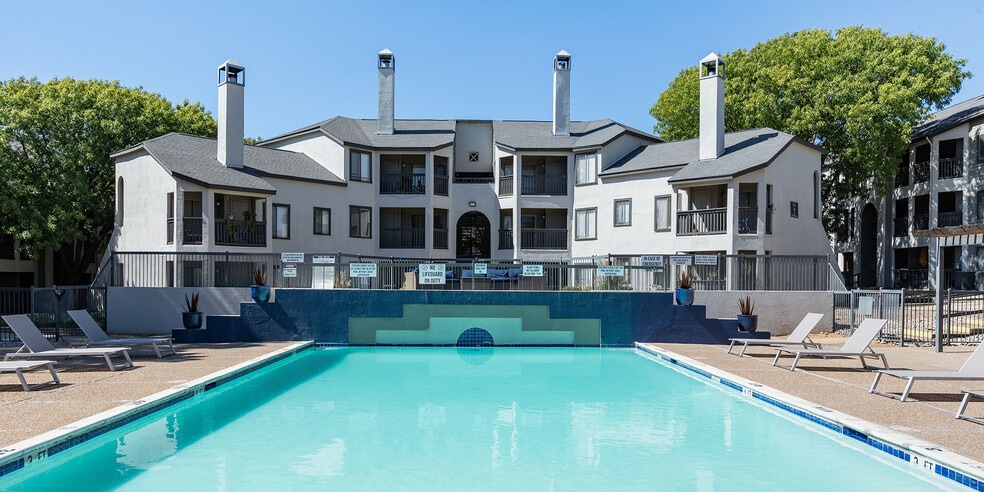
The Versailles Apartments is the home you've been looking for in Dallas, TX. With comfortable one- and two-bedroom homes complete with patios, sunrooms, and washers and dryers, you're guaranteed to find a place to live with a lifestyle to love.… What's more, as a member of the community you'll also have access to three swimming pools and two dog parks. Find a home at The Versailles Apartments, where living more is the new standard.
The Versailles Apartments is the home you've been looking for in Dallas, TX. With comfortable one- and two-bedroom homes complete with patios, sunrooms, and washers and dryers, you're guaranteed to find a place to live with a lifestyle to love. What's more, as a member of the community you'll also have access to three swimming pools and two dog parks. Find a home at The Versailles Apartments, where living more is the new standard.
The Versailles Apartments is an apartment community in Dallas, TX
Contact
Dallas, TX 75287
- Sunday Closed
- Monday 10:00 AM – 6:00 PM
- Tuesday 9:00 AM – 6:00 PM
- Wednesday 9:00 AM – 6:00 PM
- Thursday 10:00 AM – 6:00 PM
- Friday 9:00 AM – 6:00 PM
- Saturday 10:00 AM – 5:00 PM
Renter Reviews
For The Versailles Apartments
40 Ratings & Reviews
-
4/24/26
worse place ever to live in
The office never answers the phone. The maintenance guy doesn’t work on anything electrical after never into the home 2 times saying the problem was fix and never was. If u love to have any guests come over, you only get 3 passes for the whole month. If u don’t renew the pass the day of the time expires, the car will be towed at 4-5 am. Learned the hard way dealing with a medical emergency.
Review from Apartments.com
2 People Found This Helpful
The Versailles Apartments Gallery


Nearby Properties You Might Like
Within 50 Miles of The Versailles Apartments
Find More Rentals in Dallas
Bedrooms
Other Types of Rentals
Dallas Apartments by Amenity
- Pet-Friendly Apartments in Dallas
- Furnished Apartments in Dallas
- Waterfront Apartments in Dallas
- Apartments with a Pool in Dallas
- Apartments with Wheelchair Access in Dallas
- Apartments with Washer & Dryer in Dallas
- Apartments with Utilities Included in Dallas
- Apartments with a Garage in Dallas
- Apartments with EV Charging in Dallas
- Apartments with a Virtual Tour in Dallas
Apartment Specialties
Apartments in your Budget
Find More Rentals Nearby…
Cities
Neighborhoods
Contact This Property
(469) 649-7149Languages: English, Spanish
Open 10:00 AM – 5:00 PM Today