
- Total Monthly Price
- $1,750 - $3,325
- 13 Month Lease
- Bedrooms
- 1 - 21 - 2 Beds
- Bathrooms
- 1 - 21 - 2 Baths
- Sq. Ft.
- 550 - 1,489 sq ft
Pricing and Floor Plans
A2
Show Floor Plan Details Hide Floor Plan Details
Unable to load floor plan details.
12E
$1,898
620 Sq. Ft.
Oct. 8
05E
$1,888
620 Sq. Ft.
Oct. 13
16B
$1,888
620 Sq. Ft.
Oct. 21
A1
Show Floor Plan Details Hide Floor Plan Details
Unable to load floor plan details.
05A
$1,849
550 Sq. Ft.
Now
18A
$1,849
550 Sq. Ft.
Oct. 31
A3
Show Floor Plan Details Hide Floor Plan Details
Unable to load floor plan details.
17F
$2,035
720 Sq. Ft.
Nov. 8
PH2
Show Floor Plan Details Hide Floor Plan Details
Unable to load floor plan details.
22C
$3,325
1,097 Sq. Ft.
Nov. 10
A2P
Show Floor Plan Details Hide Floor Plan Details
Unable to load floor plan details.
06E
$1,750
620 Sq. Ft.
Nov. 21
PH3
Show Floor Plan Details Hide Floor Plan Details
Unable to load floor plan details.
PH4
Show Floor Plan Details Hide Floor Plan Details
Unable to load floor plan details.
PH5
Show Floor Plan Details Hide Floor Plan Details
Unable to load floor plan details.
PH1
Show Floor Plan Details Hide Floor Plan Details
Unable to load floor plan details.
A1P
Show Floor Plan Details Hide Floor Plan Details
Unable to load floor plan details.
A1C
Show Floor Plan Details Hide Floor Plan Details
Unable to load floor plan details.
A2C
Show Floor Plan Details Hide Floor Plan Details
Unable to load floor plan details.
A3C
Show Floor Plan Details Hide Floor Plan Details
Unable to load floor plan details.
A3P
Show Floor Plan Details Hide Floor Plan Details
Unable to load floor plan details.
PH1P
Show Floor Plan Details Hide Floor Plan Details
Unable to load floor plan details.
PH1C
Show Floor Plan Details Hide Floor Plan Details
Unable to load floor plan details.
PH2P
Show Floor Plan Details Hide Floor Plan Details
Unable to load floor plan details.
PH2C
Show Floor Plan Details Hide Floor Plan Details
Unable to load floor plan details.
PH3P
Show Floor Plan Details Hide Floor Plan Details
Unable to load floor plan details.
PH3C
Show Floor Plan Details Hide Floor Plan Details
Unable to load floor plan details.
PH4P
Show Floor Plan Details Hide Floor Plan Details
Unable to load floor plan details.
PH4C
Show Floor Plan Details Hide Floor Plan Details
Unable to load floor plan details.
PH5P
Show Floor Plan Details Hide Floor Plan Details
Unable to load floor plan details.
PH5C
Show Floor Plan Details Hide Floor Plan Details
Unable to load floor plan details.
B2
Show Floor Plan Details Hide Floor Plan Details
Unable to load floor plan details.
11D
$2,815
1,040 Sq. Ft.
Now
11K
$2,790
1,040 Sq. Ft.
Now
18K
$2,820
1,040 Sq. Ft.
Now
B2C
Show Floor Plan Details Hide Floor Plan Details
Unable to load floor plan details.
09D
$2,385
1,040 Sq. Ft.
Oct. 30
10K
$2,365
1,040 Sq. Ft.
Dec. 14
PH6
Show Floor Plan Details Hide Floor Plan Details
Unable to load floor plan details.
B1A
Show Floor Plan Details Hide Floor Plan Details
Unable to load floor plan details.
B1P
Show Floor Plan Details Hide Floor Plan Details
Unable to load floor plan details.
B1C
Show Floor Plan Details Hide Floor Plan Details
Unable to load floor plan details.
B2P
Show Floor Plan Details Hide Floor Plan Details
Unable to load floor plan details.
PH6P
Show Floor Plan Details Hide Floor Plan Details
Unable to load floor plan details.
PH6C
Show Floor Plan Details Hide Floor Plan Details
Unable to load floor plan details.
Property Map
Select a unit to view pricing and availability
Details
Lease Term Options
- 8 - 15 Month Leases
Property Information
- Built in 1986
- 196 units22 stories
Fees & Policies
The fees below are based on community-supplied data and may exclude additional fees and utilities.
Utilities & Essentials
-
Utility - Drainage Admin$0.25 / mo
-
Open Parking (Waived with reserved parking rental)$10 / mo
-
Utility - Rent Service Fee$3.99 / mo
-
Valet Trash Fee$30 / mo
-
Pest Control$5 / mo
-
Amenity Fee$90 / mo
-
ElectricVaries / mo
-
SewerVaries / mo
-
WaterVaries / mo
One-Time Basics
Due at Application
-
Administrative Fee$250
-
Non-Refundable Administrative Fee$250
-
Credit Check Fee$85
Due at Move-In
-
Security DepositVaries one-time
Other
-
Reserved Parking Space$175 / mo
Additional Parking Options
-
Other
-
Garage
-
Other
Dogs Allowed
-
Dogs Allowed
Restrictions
Animals not listed, but which display substantially similar physical characteristics or traits to those animals listed shall be treated as though they had been listed. Restricted breeds of dogs: Pit Pull, Rottweiler, Presa Canario, German Shepherd, Husky, Malamute, Doberman, Chow Chow, St. Bernard, Great Dane, Akita, Staffordshire Terriers, American Bull Dog, Karelian Bear Dog.
Comments
| Restrictions: Animals not listed, but which display substantially similar physical characteristics or traits to those animals listed shall be treated as though they had been listed. Restricted breeds of dogs: Pit Pull, Rottweiler, Presa Canari...
Cats Allowed
-
Cats Allowed
Restrictions
None
Comments
| Restrictions: None
Other Pets Allowed
-
Other Pets Allowed
Storage Unit
-
Storage DepositN/A
-
Storage Rent$40 / mo
Other Storage Fees
-
Storage UnitsN/A
Personalized Add-Ons
-
Pet Screening Fee (per pet).$30 / yr
Situational
-
MTM Flat Fee$500 / mo
-
Animal Violation Charge (Daily)$10 / occurrence
-
Animal Violation Charge$100 / occurrence
-
NSF Tenant Fee$30 / occurrence
-
Utility - Vacant Cost Recovery Fee$50 / occurrence
-
Late Fee10% of base rent / occurrence
-
Early Termination Fee200% of base rent / occurrence
-
Reletting Fee85% of base rent / occurrence
Property Fee Disclaimer: Based on community-supplied data and independent market research. Subject to change without notice. May exclude fees for mandatory or optional services and usage-based utilities.
Matterport 3D Tours
Explore Commute Options
Property Highlights
- BBQ Grills and Rooftop Fire Pits
- Door to Door Trash Pickup
- Elevators
- EV Charging Stations
- Hardwood Style Flooring
- Located near The Katy Trail
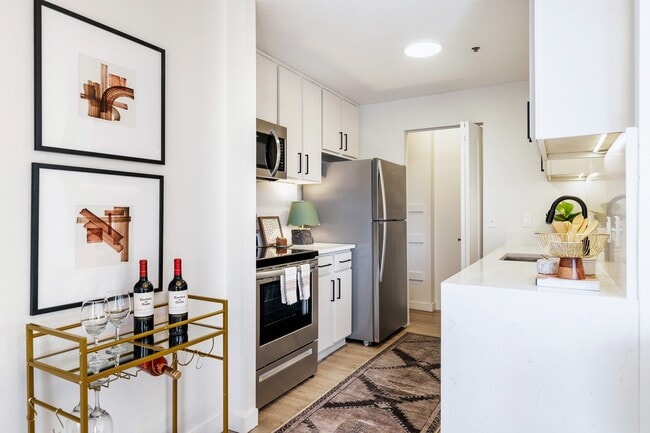
- Matte Black Bathroom and Kitchen Fixtures*
- Penthouse Apartment Homes Available
- Pet Friendly
- Private Patios/Balconies*
- Quartz Countertops and Backsplashes*
- Reserved Parking Available
- Smoke Free Community
- Stainless Steel Appliances*
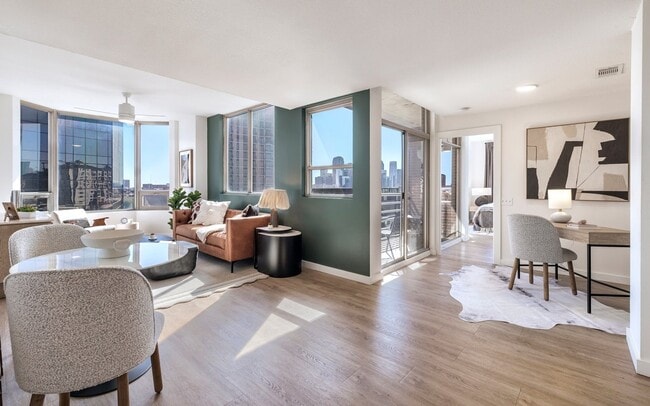
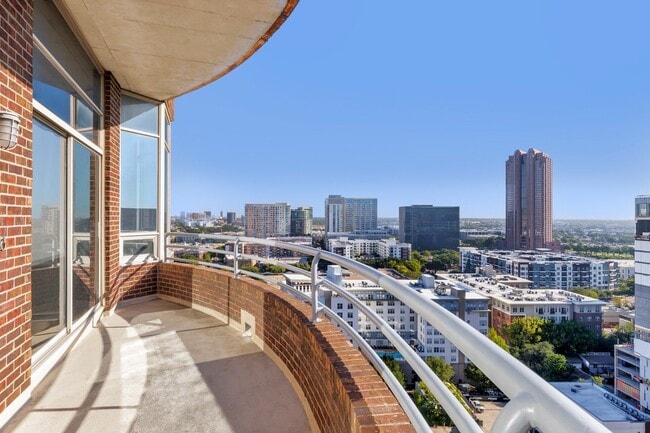
- Unparalleled Views of Uptown and Downtown
Apartment Features
- Air Conditioning
- Balcony
- Carpet
- Ceiling Fans
- Dining Room
- Dishwasher
- Disposal
- Fireplace
- Framed Mirrors
- Freezer
- Granite Countertops
- Hardwood Floors
- Heating
- High Speed Internet Access
- Ice Maker
- Kitchen
- Linen Closet
- Microwave
- Oven
- Pantry
- Patio
- Quartz Countertops
- Range
- Refrigerator
- Smoke Free
- Stainless Steel Appliances
- Tile Floors
- Tub/Shower
- Views
- Vinyl Flooring
- Walk-In Closets
- Washer/Dryer
- Washer/Dryer Hookup
- Window Coverings
Community Features
- 24 Hour Access
- Car Charging Station
- Clubhouse
- Community-Wide WiFi
- Controlled Access
- Elevator
- Fitness Center
- Furnished Units Available
- Garages
- Gated
- Grill
- Key Fob Entry
- Lounge
- Maintenance on site
- Multi Use Room
- On-Site Retail
- Online Services
- Package Service
- Picnic Area
- Pool
- Property Manager on Site
- Public Transportation
- Recycling
- Renters Insurance Program
- Roof Terrace
- Sundeck
- Trash Pickup - Door to Door
- Walking/Biking Trails
Map of Whitney Uptown
Area Scores
Walkability
Exceptionally walkable
Transit
Good public transit
Driveability
Moderately drivable
Bikeability
Moderately bikeable
Walkability measures the walking distance to day-to-day needs.
Transit measures access to public transportation.
Driveability measures congestion, parking availability, and access to major roads.
Bikeability measures the suitability for cycling.
Soundscore™
Active
A Sound Score rating aggregates noise caused by vehicle traffic, airplane traffic and local sources.
Transit
Subway
1 min Drive

Subway
1 min Drive
Subway
2 min Drive
Subway
1 min Drive
Subway
2 min Drive
Commuter Rail
5 min Drive
Commuter Rail
5 min Drive

Airport
11 min Drive

Airport
29 min Drive

Moving to Uptown Dallas, Dallas, TX
Shopping Centers
Shoppers will appreciate Whitney Uptown proximity to West Village and McKinney Patio. West Village is 0.5 miles away, and McKinney Patio is within a 9 minute walk.
Commuting
With a TransitScore of 60, Whitney Uptown has good public transit, including 10 transit stops within 9.6 miles. Transit options include Mckinney Plaza and Cole And Bowen.
Parks and Recreation
Recreational activities near Whitney Uptown are plentiful. Discover 5 parks within 3.3 miles, including Klyde Warren Park, Nasher Sculpture Center, and Dallas World Aquarium.
Airports
Living in Uptown Dallas provides easy access to Dallas Love Field, located just 10 minutes from Whitney Uptown. Another nearby airport is Dallas-Fort Worth International, located 20 miles away.
Local Education
Primary and Secondary Schools

Ben Milam Elementary School
Grades PK-5
Public

J W Ray Learning Center
Grades PK-5
Public

Alex W Spence Talented/Gifted Academy
Grades 6-8
Public
William B Travis Acad/Vangrd For A
Grades 6-8
Public
Holy Trinity Catholic School
Grades PK-8
Private
Resolute Academy
Grades 9-12
Private
Notre Dame School
Grades K-12
Private
Data provided by GreatSchools.org © 2026. All rights reserved.

Colleges and Universities
| School | Commute Time (Distance) |
|---|---|
| Dallas Theological Seminary | Drive: 4 min (1.8 mi) |
| El Centro College, Downtown | Drive: 5 min (2.3 mi) |
| UT Southwestern | Drive: 6 min (2.8 mi) |
| Southern Methodist University | Drive: 7 min (3.8 mi) |
About Whitney Uptown
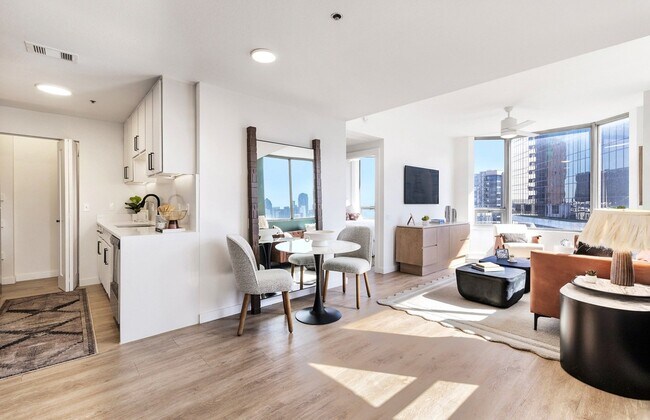
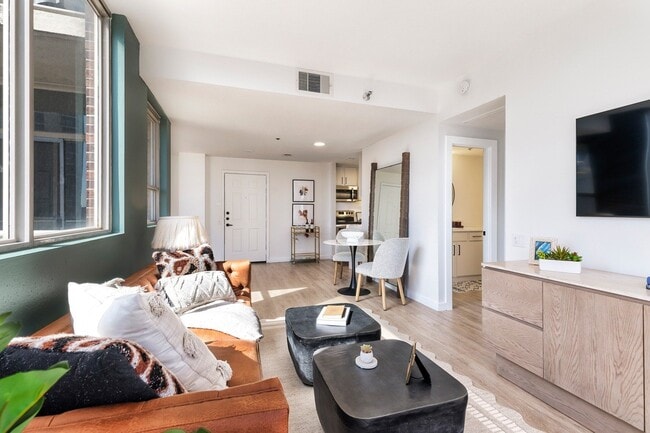
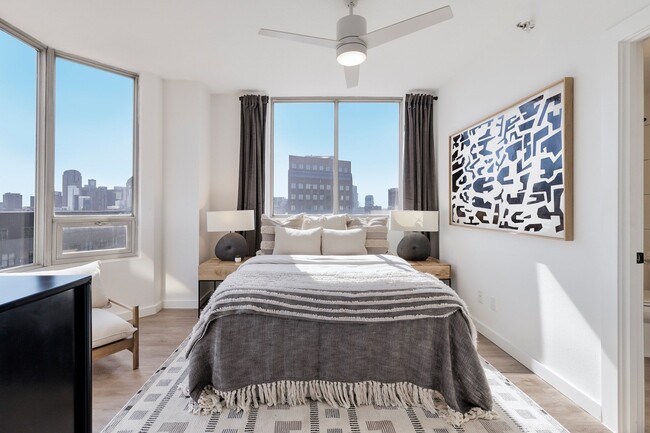
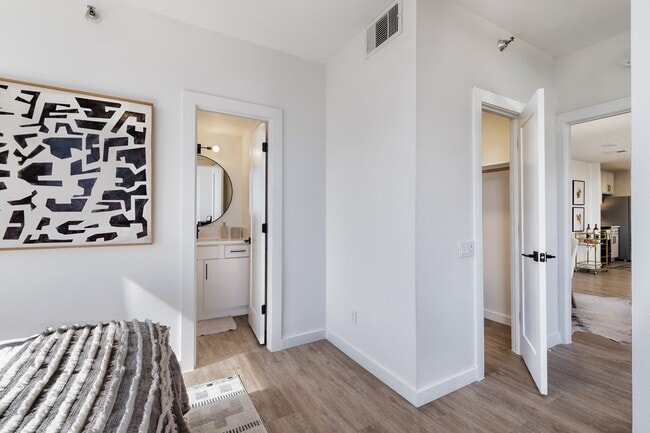
Whitney Uptown unveils an exceptional portrait of living. A unique fusion of style and sophistication, our one-bedroom, two-bedroom, and penthouse residences reflect your contemporary flair. Enjoy the life you deserve. When you live at Whitney Uptown… , your address says it all.
Whitney Uptown unveils an exceptional portrait of living. A unique fusion of style and sophistication, our one-bedroom, two-bedroom, and penthouse residences reflect your contemporary flair. Enjoy the life you deserve. When you live at Whitney Uptown, your address says it all.
Whitney Uptown is an apartment community in Dallas, TX
Contact
Dallas, TX 75204
- Sunday Closed
- Monday 9:00 AM – 6:00 PM
- Tuesday 9:00 AM – 6:00 PM
- Wednesday 9:00 AM – 6:00 PM
- Thursday 9:00 AM – 6:00 PM
- Friday 9:00 AM – 6:00 PM
- Saturday 10:00 AM – 5:00 PM

Renter Reviews
For Whitney Uptown
49 Ratings & Reviews
-
7/6/24
Horrible experience once Avenue 5 took over!!!
I want to start by saying that my experience at Whitney Uptown was absolutely fine while Lincoln Apartments was the Property Management group.
When Avenue 5 came in mid-way through my lease, they made life incredibly more difficult. Elevators constantly not working, flooded staircases, fire alarms going off at random hours of the night, lack of parking validation codes for guests in a crowded Uptown neighborhood. The list goes on and on.
What made me the most upset, was when Avenue 5 came in… and completely re-coded the key sensors in order to use their own fobs. The problem was that the guest key fobs that I purchased at the beginning of my lease for friends and family to use (especially in case of emergency), were suddenly inactive. When I asked if I could substitute my old extra key fobs for new ones, the front desk told me that "it's not our problem" and that I was out the money that I had JUST spent on the guest fobs. They wouldn't even reimburse me! I contacted Avenue 5 corporate twice, and was ignored. Just a classless company overall.
To top it off, early one morning at 7am there was serious inclement weather in the Dallas area, including a tornado warning, hail, and 70 mph winds. Our power flickered off for a brief moment and then came back on. In that second without power, someone got stuck in the elevator. The other people in the lobby with me heard the person stuck and called the fire department to help get that resident out. The whole time, there wasn't an Avenue 5 employee OR any of the 24 hour security officers that Avenue 5 loves to talk about.
Simply put, Avenue 5 couldn't care less about you. If they ever sell Whitney Uptown, it's a great place to live. But until then, stay FAR, FAR away!!!Review from Apartments.com
Whitney Uptown Gallery



Nearby Properties You Might Like
Within 50 Miles of Whitney Uptown

Find More Rentals in Dallas
Bedrooms
Other Types of Rentals
Dallas Apartments by Amenity
- Pet-Friendly Apartments in Dallas
- Furnished Apartments in Dallas
- Waterfront Apartments in Dallas
- Apartments with a Pool in Dallas
- Apartments with Wheelchair Access in Dallas
- Apartments with Washer & Dryer in Dallas
- Apartments with Utilities Included in Dallas
- Apartments with a Garage in Dallas
- Apartments with EV Charging in Dallas
- Apartments with a Virtual Tour in Dallas
Apartment Specialties
Apartments in your Budget
Find More Rentals Nearby…
Cities
Neighborhoods
Contact This Property
(214) 949-4498Languages: English
Open 9:00 AM – 6:00 PM Today