


The Venn
3309 N Bonnie Brae St, Denton, TX 76207
Managed By

- Bedrooms
- Studio - 3Studio - 3 Beds
- Bathrooms
- 1 - 21 - 2 Baths
- Sq. Ft.
- 652 - 1,432 sq ft
Pricing and Floor Plans
S1
Show Floor Plan Details Hide Floor Plan Details
Unable to load floor plan details.
2318
$1,234
652 Sq. Ft.
Dec. 1
2218
$1,244
652 Sq. Ft.
Dec. 1
2206
$1,244
652 Sq. Ft.
Dec. 1
A2
Show Floor Plan Details Hide Floor Plan Details
Unable to load floor plan details.
2319
$1,448
734 Sq. Ft.
Dec. 1
2315
$1,458
734 Sq. Ft.
Dec. 1
2317
$1,458
734 Sq. Ft.
Dec. 1
A1
Show Floor Plan Details Hide Floor Plan Details
Unable to load floor plan details.
2305
$1,386
710 Sq. Ft.
Dec. 1
2307
$1,386
710 Sq. Ft.
Dec. 1
2205
$1,396
710 Sq. Ft.
Dec. 1
A2.8
Show Floor Plan Details Hide Floor Plan Details
Unable to load floor plan details.
2333
$1,448
734 Sq. Ft.
Dec. 21
3313
$1,448
734 Sq. Ft.
Jan. 11
3319
$1,448
734 Sq. Ft.
Jan. 11
A1.8
Show Floor Plan Details Hide Floor Plan Details
Unable to load floor plan details.
2323
$1,386
710 Sq. Ft.
Dec. 21
2335
$1,386
710 Sq. Ft.
Dec. 21
2221
$1,396
710 Sq. Ft.
Dec. 21
A3
Show Floor Plan Details Hide Floor Plan Details
Unable to load floor plan details.
2308
$1,653
897 Sq. Ft.
Dec. 1
2208
$1,663
897 Sq. Ft.
Dec. 1
2116
$1,663
897 Sq. Ft.
Dec. 1
A2.6
Show Floor Plan Details Hide Floor Plan Details
Unable to load floor plan details.
4313
$1,428
734 Sq. Ft.
Mar. 5
4319
$1,428
734 Sq. Ft.
Mar. 5
4324
$1,428
734 Sq. Ft.
Apr. 2
A1.6
Show Floor Plan Details Hide Floor Plan Details
Unable to load floor plan details.
2321
$1,386
710 Sq. Ft.
Dec. 21
3305
$1,376
710 Sq. Ft.
Jan. 11
3307
$1,376
710 Sq. Ft.
Jan. 11
A3.8
Show Floor Plan Details Hide Floor Plan Details
Unable to load floor plan details.
2316
$1,633
897 Sq. Ft.
Dec. 1
2216
$1,643
897 Sq. Ft.
Dec. 1
3316
$1,633
897 Sq. Ft.
Jan. 11
A2.5
Show Floor Plan Details Hide Floor Plan Details
Unable to load floor plan details.
1308
$1,428
734 Sq. Ft.
Jul. 1
1326
$1,428
734 Sq. Ft.
Jul. 1
1328
$1,428
734 Sq. Ft.
Jul. 1
S1.8
Show Floor Plan Details Hide Floor Plan Details
Unable to load floor plan details.
2306
$1,234
652 Sq. Ft.
Dec. 1
3306
$1,234
652 Sq. Ft.
Jan. 11
3206
$1,244
652 Sq. Ft.
Jan. 11
A1.5
Show Floor Plan Details Hide Floor Plan Details
Unable to load floor plan details.
4323
$1,366
710 Sq. Ft.
Apr. 2
4335
$1,366
710 Sq. Ft.
Apr. 2
4321
$1,366
710 Sq. Ft.
Apr. 2
A3.6
Show Floor Plan Details Hide Floor Plan Details
Unable to load floor plan details.
4308
$1,623
897 Sq. Ft.
Mar. 5
4316
$1,623
897 Sq. Ft.
Mar. 5
1322
$1,623
897 Sq. Ft.
Jul. 1
S1.6
Show Floor Plan Details Hide Floor Plan Details
Unable to load floor plan details.
4306
$1,224
652 Sq. Ft.
Mar. 5
5306
$1,224
652 Sq. Ft.
Jul. 1
A3.5
Show Floor Plan Details Hide Floor Plan Details
Unable to load floor plan details.
3116
$1,663
897 Sq. Ft.
Jan. 11
S1.5
Show Floor Plan Details Hide Floor Plan Details
Unable to load floor plan details.
1324
$1,224
652 Sq. Ft.
Jul. 1
B2
Show Floor Plan Details Hide Floor Plan Details
Unable to load floor plan details.
2204
$1,921
1,138 Sq. Ft.
Dec. 1
2203
$1,921
1,138 Sq. Ft.
Dec. 1
2220
$1,921
1,138 Sq. Ft.
Dec. 1
B2.8
Show Floor Plan Details Hide Floor Plan Details
Unable to load floor plan details.
2303
$1,911
1,138 Sq. Ft.
Dec. 1
2304
$1,911
1,138 Sq. Ft.
Dec. 1
2320
$1,911
1,138 Sq. Ft.
Dec. 1
B1
Show Floor Plan Details Hide Floor Plan Details
Unable to load floor plan details.
2302
$1,929
1,109 Sq. Ft.
Dec. 1
2202
$1,939
1,109 Sq. Ft.
Dec. 1
2111
$2,019
1,109 Sq. Ft.
Dec. 1
B1.8
Show Floor Plan Details Hide Floor Plan Details
Unable to load floor plan details.
2311
$1,939
1,109 Sq. Ft.
Dec. 1
2211
$1,949
1,109 Sq. Ft.
Dec. 1
2236
$1,934
1,109 Sq. Ft.
Dec. 21
B3
Show Floor Plan Details Hide Floor Plan Details
Unable to load floor plan details.
2301
$2,243
1,389 Sq. Ft.
Dec. 1
2201
$2,253
1,389 Sq. Ft.
Dec. 1
3301
$2,243
1,389 Sq. Ft.
Jan. 11
B2.6
Show Floor Plan Details Hide Floor Plan Details
Unable to load floor plan details.
4320
$1,901
1,138 Sq. Ft.
Mar. 5
4304
$1,901
1,138 Sq. Ft.
Mar. 5
4326
$1,901
1,138 Sq. Ft.
Apr. 2
B1.6
Show Floor Plan Details Hide Floor Plan Details
Unable to load floor plan details.
2336
$1,924
1,109 Sq. Ft.
Dec. 21
4336
$1,919
1,109 Sq. Ft.
Apr. 2
5336
$1,919
1,109 Sq. Ft.
Jul. 1
1242
$1,929
1,109 Sq. Ft.
Jul. 1
B2.5
Show Floor Plan Details Hide Floor Plan Details
Unable to load floor plan details.
1336
$1,901
1,138 Sq. Ft.
Jul. 1
1304
$1,901
1,138 Sq. Ft.
Jul. 1
1309
$1,901
1,138 Sq. Ft.
Jul. 1
1330
$1,901
1,138 Sq. Ft.
Jul. 1
B1.5
Show Floor Plan Details Hide Floor Plan Details
Unable to load floor plan details.
4302
$1,919
1,109 Sq. Ft.
Mar. 5
1342
$1,919
1,109 Sq. Ft.
Jul. 1
B3.8
Show Floor Plan Details Hide Floor Plan Details
Unable to load floor plan details.
4301
$2,243
1,389 Sq. Ft.
Mar. 5
1102
$2,313
1,389 Sq. Ft.
Jul. 1
B3.5
Show Floor Plan Details Hide Floor Plan Details
Unable to load floor plan details.
1302
$2,233
1,389 Sq. Ft.
Jul. 1
B3.6
Show Floor Plan Details Hide Floor Plan Details
Unable to load floor plan details.
1202
$2,243
1,389 Sq. Ft.
Jul. 1
C1
Show Floor Plan Details Hide Floor Plan Details
Unable to load floor plan details.
2337
$2,361
1,432 Sq. Ft.
Dec. 21
2237
$2,371
1,432 Sq. Ft.
Dec. 21
2137
$2,441
1,432 Sq. Ft.
Dec. 21
C1.8
Show Floor Plan Details Hide Floor Plan Details
Unable to load floor plan details.
4337
$2,341
1,432 Sq. Ft.
Apr. 2
4237
$2,351
1,432 Sq. Ft.
Apr. 2
5337
$2,351
1,432 Sq. Ft.
Jul. 1
C1.5
Show Floor Plan Details Hide Floor Plan Details
Unable to load floor plan details.
1301
$2,341
1,432 Sq. Ft.
Jul. 1
C1.6
Show Floor Plan Details Hide Floor Plan Details
Unable to load floor plan details.
1201
$2,351
1,432 Sq. Ft.
Jul. 1
Property Map
Select a unit to view pricing and availability
Details
Property Information
- Built in 2026
- 461 units3 stories
Fees & Policies
The fees below are based on community-supplied data and may exclude additional fees and utilities.
Garage
-
Parking - Garage$150 - $250 / mo
Comments
Max of 3
Carport
-
Parking - Carport$50 / mo
Comments
Max of 3
Additional Parking Options
-
Other
-
Other
Other Pets Allowed
-
Pet Fee$400
-
Pet / Animal Lease ViolationVaries one-time
-
Pet Rent$25 / mo
Cats Allowed
-
Cats Allowed
Restrictions
None
Dogs Allowed
-
Dogs Allowed
Restrictions
None
Personalized Add-Ons
-
Community Account Setup Fee$15
-
Package Management Setup$30
-
Trash Services - HaulingUsage-Based
-
Fire FeeVaries one-time
-
Trash Service Fee$15 / mo
-
Stormwater / Drainage Admin Fee$2.50 / mo
-
Security Deposit Alternative$20 - $39 / mo
-
Trash Services - Doorstep$25 / mo
-
Trash Admin$3 / mo
-
Pest Control Services$5 / mo
-
Community Amenity Fee$80 / mo
-
Utility - ElectricUsage-Based / mo
-
Utility - Stormwater / DrainageUsage-Based / mo
-
Utility - Submetered WaterUsage-Based / mo
-
Utility - Submetered SewerUsage-Based / mo
-
Utility - GasUsage-Based / mo
-
Common Area UtilitiesUsage-Based / mo
-
Amenity / Clubhouse Rental Fee$250 / occurrence
-
Amenity / Clubhouse Rental Deposit (Refundable)$500 / occurrence
Situational
-
Security Deposit (Refundable)$500 - $1,500
-
Utility Vacant cost RecoveryUsage-Based
-
Security Deposit Additional (Refundable)Varies one-time
-
Access Device Replacement$100 / occurrence
-
Non-Sufficient Funds (NSF)$30 / occurrence
-
Renters Liability Non-Compliance$50 / occurrence
-
Utility Non-transferred Utility Fee$50 / occurrence
-
Intra-Community Transfer Fee$500 / occurrence
-
Late Fee (Percentage)10% of base rent / occurrence
-
Early Termination Fee200% of base rent / occurrence
-
Utility - Vacant Cost RecoveryUsage-Based / occurrence
-
Lease Violation FeeVaries / occurrence
-
Concession RepaymentVaries / occurrence
-
Insufficient Move-out Notice FeeVaries / occurrence
-
Legal / Eviction FeeVaries / occurrence
Property Fee Disclaimer: Based on community-supplied data and independent market research. Subject to change without notice. May exclude fees for mandatory or optional services and usage-based utilities.
Explore Commute Options
Property Highlights
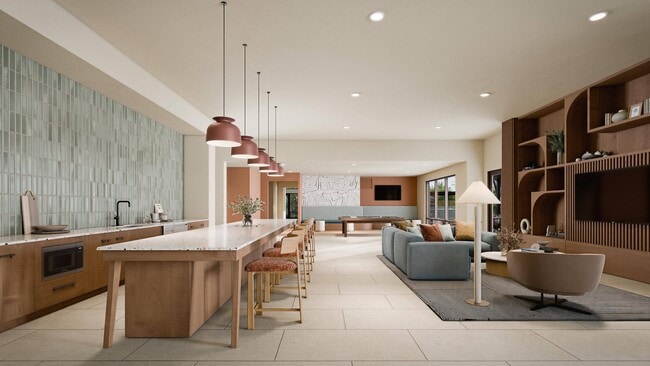
- 10-Foot Ceilings with Ceiling Fans
- 24-Hour Emergency Maintenance
- Bike Storage and Repair Station
- Climate Controlled Buildings and Corridors
- Community-Wide Wi-Fi
- Controlled-Access Parking and Building Entry
- Courtyard w/Outdoor Grilling & Pickleball
- Covered Amenity Arbor
- Dedicated Yoga Studio
- Dog Washing Station
- Doorstep Trash Collection
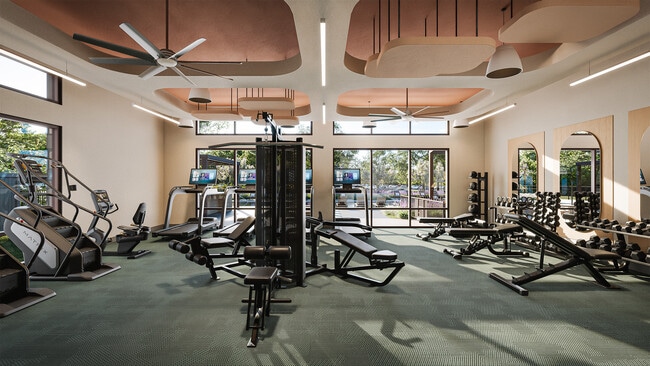
- Echelon Fitness Suite
- Electric Vehicle Charging Stations
- Full Size Side-by-Side Washers and Dryers
- Gaming Hub
- Gated Pet Park
- Gym Rax Smart Outdoor Rig System
- Illuminated Vanity Mirrors
- Keyless Apartment Entry
- Kitchen Islands with USB Outlets
- Multiple Pet Parks
- Open Co-Working Space and Private Conference Room
- Pantries*
- Parcel Pending Parcel Locker System
- Pendant Lighting
- Pickleball Court
- Reserved Covered Parking
- Resident Lounge
- Resort-Style Pool
- Smart Home Enabled with Smart Thermostats
- Soaking Tubs and Dual Vanities*
- Spacious Closets
- Stainless Steel Kitchen Appliance Suite by GE
- Tuck-Under Garages
- Two Designer Color Schemes
Apartment Features
- Air Conditioning
- Ceiling Fans
- Dishwasher
- Freezer
- Heating
- Island Kitchen
- Kitchen
- Pantry
- Range
- Smoke Free
- Tub/Shower
- Wi-Fi
Community Features
- 24 Hour Access
- Bicycle Storage
- Car Charging Station
- Conference Rooms
- Controlled Access
- Courtyard
- Elevator
- Fitness Center
- Garages
- Gated
- Lounge
- Pickleball Court
- Pool
- Trash Pickup - Curbside
Map of The Venn
Area Scores
Walkability
Somewhat walkable
Transit
Limited public transit
Driveability
Exceptionally drivable
Bikeability
Moderately bikeable
Walkability measures the walking distance to day-to-day needs.
Transit measures access to public transportation.
Driveability measures congestion, parking availability, and access to major roads.
Bikeability measures the suitability for cycling.
Soundscore™
Active
A Sound Score rating aggregates noise caused by vehicle traffic, airplane traffic and local sources.
Transit
Commuter Rail
8 min Drive
Commuter Rail
14 min Drive
Airport
39 min Drive

Moving to Denton, Denton, TX
Shopping Centers
Shoppers will appreciate The Venn proximity to Rayzor Ranch Marketplace and US 380 & Bonnie Brae. Rayzor Ranch Marketplace is 1.4 miles away, and US 380 & Bonnie Brae is within a 28 minute walk.
Parks and Recreation
Recreational activities near The Venn are plentiful. Discover 1 park within 3 miles, including Sky Theater.
Airports
Living in Denton provides easy access to Dallas-Fort Worth International, located just 39 minutes from The Venn. Another nearby airport is Dallas Love Field, located 40.3 miles away.
Local Education
Primary and Secondary Schools

Evers Park Elementary School
Grades PK-5
Public
Calhoun Middle School
Grades 6-8
Public

Immaculate Conception Catholic School
Grades PK-8
Private
Denton High School
Grades 9-12
Public
Selwyn College Preparatory School
Grades PK-12
Private
Data provided by GreatSchools.org © 2026. All rights reserved.

Colleges and Universities
| School | Commute Time (Distance) |
|---|---|
| University of North Texas | Drive: 6 min (3.1 mi) |
| Texas Woman's University | Drive: 7 min (3.6 mi) |
About The Venn
Experience a new rhythm of refined living at The Venn Denton, where comfort and character come together with ease. Thoughtfully designed for connection and everyday ease, The Venn Denton brings together modern apartment homes and vibrant shared… spaces in one welcoming community. Residences feature stylish interiors and contemporary details, while amenities – from the pool and the pickleball court to the fitness center – create room to relax, recharge, and connect with neighbors. Just beyond the community, Denton's eclectic dining, live music, and local shopping scene keeps the city's creative spirit within easy reach.
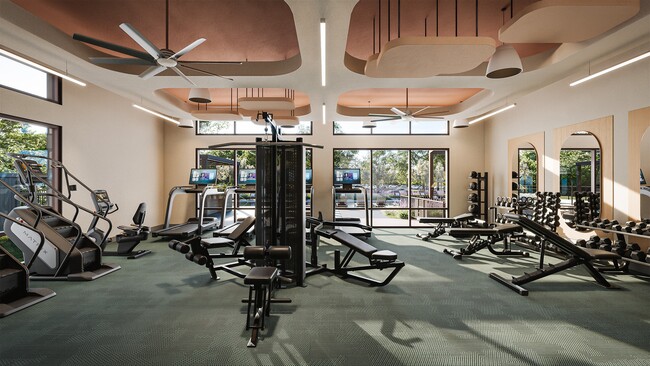
Experience a new rhythm of refined living at The Venn Denton, where comfort and character come together with ease. Thoughtfully designed for connection and everyday ease, The Venn Denton brings together modern apartment homes and vibrant shared spaces in one welcoming community. Residences feature stylish interiors and contemporary details, while amenities – from the pool and the pickleball court to the fitness center – create room to relax, recharge, and connect with neighbors. Just beyond the community, Denton's eclectic dining, live music, and local shopping scene keeps the city's creative spirit within easy reach.
The Venn is an apartment community in Denton, TX
Contact
Denton, TX 76207
- Sunday 1:00 PM – 5:00 PM
- Monday 9:00 AM – 6:00 PM
- Tuesday 9:00 AM – 6:00 PM
- Wednesday 9:00 AM – 6:00 PM
- Thursday 9:00 AM – 6:00 PM
- Friday 9:00 AM – 6:00 PM
- Saturday 10:00 AM – 5:00 PM
The Venn Gallery


Nearby Properties You Might Like
Within 50 Miles of The Venn






Find More Rentals in Denton
Bedrooms
Other Types of Rentals
Denton Apartments by Amenity
- Pet-Friendly Apartments in Denton
- Furnished Apartments in Denton
- Waterfront Apartments in Denton
- Apartments with a Pool in Denton
- Apartments with Wheelchair Access in Denton
- Apartments with Washer & Dryer in Denton
- Apartments with Utilities Included in Denton
- Apartments with a Garage in Denton
- Apartments with EV Charging in Denton
- Apartments with a Virtual Tour in Denton
Apartment Specialties
Apartments in your Budget
Find More Rentals Nearby…
Cities
Neighborhoods
Contact This Property
(940) 245-6981Languages: English
Open 10:00 AM – 5:00 PM Today