


The Weldon
2219 E University Dr, Denton, TX 76209
Managed By

- Bedrooms
- Studio - 3Studio - 3 Beds
- Bathrooms
- 1 - 21 - 2 Baths
- Sq. Ft.
- 499 - 1,463 sq ft
Pricing and Floor Plans
S1 - Affordable
Show Floor Plan Details Hide Floor Plan Details
Unable to load floor plan details.
3304
$988
499 Sq. Ft.
Now
3327
$1,079
499 Sq. Ft.
Now
3227
$1,204
499 Sq. Ft.
Now
A2 - Affordable
Show Floor Plan Details Hide Floor Plan Details
Unable to load floor plan details.
2316
$1,268
702 Sq. Ft.
Now
1322
$1,363
702 Sq. Ft.
Now
2318
$1,368
702 Sq. Ft.
Now
A1 - Affordable
Show Floor Plan Details Hide Floor Plan Details
Unable to load floor plan details.
2323
$1,199
625 Sq. Ft.
Now
2223
$1,270
625 Sq. Ft.
Now
2221
$1,270
625 Sq. Ft.
Now
A3
Show Floor Plan Details Hide Floor Plan Details
Unable to load floor plan details.
1319
$1,374
748 Sq. Ft.
Now
1323
$1,374
748 Sq. Ft.
Now
1325
$1,374
748 Sq. Ft.
Now
A10 - Affordable
Show Floor Plan Details Hide Floor Plan Details
Unable to load floor plan details.
3310
$1,215
630 Sq. Ft.
Now
3322
$1,305
630 Sq. Ft.
Now
3222
$1,315
630 Sq. Ft.
Now
A3 - Affordable
Show Floor Plan Details Hide Floor Plan Details
Unable to load floor plan details.
2325
$1,303
748 Sq. Ft.
Now
4311
$1,403
748 Sq. Ft.
Now
3323
$1,388
748 Sq. Ft.
Now
A9
Show Floor Plan Details Hide Floor Plan Details
Unable to load floor plan details.
3319
$1,520
838 Sq. Ft.
Now
3219
$1,630
838 Sq. Ft.
Now
3307
$1,630
838 Sq. Ft.
Now
A4
Show Floor Plan Details Hide Floor Plan Details
Unable to load floor plan details.
1310
$1,570
749 Sq. Ft.
Now
1308
$1,670
749 Sq. Ft.
Now
1210
$1,680
749 Sq. Ft.
Now
1110
$1,705
749 Sq. Ft.
Now
A11
Show Floor Plan Details Hide Floor Plan Details
Unable to load floor plan details.
1307
$1,390
772 Sq. Ft.
Now
1207
$1,500
772 Sq. Ft.
Now
1107
$1,510
772 Sq. Ft.
Now
A8
Show Floor Plan Details Hide Floor Plan Details
Unable to load floor plan details.
1324
$1,580
769 Sq. Ft.
Now
1224
$1,690
769 Sq. Ft.
Now
1124
$1,700
769 Sq. Ft.
Now
A6
Show Floor Plan Details Hide Floor Plan Details
Unable to load floor plan details.
4306
$1,649
870 Sq. Ft.
Now
4206
$1,759
870 Sq. Ft.
Now
4106
$1,769
870 Sq. Ft.
Now
A5
Show Floor Plan Details Hide Floor Plan Details
Unable to load floor plan details.
4205
$1,410
666 Sq. Ft.
Now
4105
$1,470
666 Sq. Ft.
Now
A7
Show Floor Plan Details Hide Floor Plan Details
Unable to load floor plan details.
1306
$1,665
811 Sq. Ft.
Now
B1
Show Floor Plan Details Hide Floor Plan Details
Unable to load floor plan details.
1316
$1,808
1,100 Sq. Ft.
Now
1305
$1,918
1,100 Sq. Ft.
Now
1216
$1,918
1,100 Sq. Ft.
Now
B2
Show Floor Plan Details Hide Floor Plan Details
Unable to load floor plan details.
2308
$1,799
1,154 Sq. Ft.
Now
2314
$1,915
1,154 Sq. Ft.
Now
1213
$2,000
1,154 Sq. Ft.
Now
B3
Show Floor Plan Details Hide Floor Plan Details
Unable to load floor plan details.
2324
$2,032
1,236 Sq. Ft.
Now
2224
$2,142
1,236 Sq. Ft.
Now
2301
$2,152
1,236 Sq. Ft.
Now
B2 - Affordable
Show Floor Plan Details Hide Floor Plan Details
Unable to load floor plan details.
2320
$1,799
1,154 Sq. Ft.
Now
2305
$1,889
1,154 Sq. Ft.
Now
1317
$1,999
1,154 Sq. Ft.
Now
B4
Show Floor Plan Details Hide Floor Plan Details
Unable to load floor plan details.
2302
$1,713
1,005 Sq. Ft.
Now
4307
$1,599
1,005 Sq. Ft.
Now
4308
$1,758
1,005 Sq. Ft.
Now
B5
Show Floor Plan Details Hide Floor Plan Details
Unable to load floor plan details.
1327
$1,850
1,121 Sq. Ft.
Now
1328
$1,950
1,121 Sq. Ft.
Now
1227
$1,960
1,121 Sq. Ft.
Now
B1 - Affordable
Show Floor Plan Details Hide Floor Plan Details
Unable to load floor plan details.
3320
$1,614
1,053 Sq. Ft.
Now
3312
$1,714
1,053 Sq. Ft.
Now
3220
$1,724
1,053 Sq. Ft.
Now
C1
Show Floor Plan Details Hide Floor Plan Details
Unable to load floor plan details.
4310
$2,380
1,463 Sq. Ft.
Now
4210
$2,390
1,463 Sq. Ft.
Now
3328
$2,199
1,463 Sq. Ft.
Now
3102
$2,420
1,463 Sq. Ft.
Now
C1 - Affordable
Show Floor Plan Details Hide Floor Plan Details
Unable to load floor plan details.
3202
$2,390
1,463 Sq. Ft.
Now
Property Map
Select a unit to view pricing and availability
Details
Property Information
- Built in 2026
- 277 units3 stories
Fees & Policies
The fees below are based on community-supplied data and may exclude additional fees and utilities.
Utilities & Essentials
-
Trash Service Fee$15 / mo
-
Pest Control Admin Fee$2.50 / mo
-
Community Amenity Fee$25 / mo
-
Trash Services - Doorstep$25 / mo
-
Trash Admin$3 / mo
-
Pest Control Services$5 / mo
-
Cable TV/Internet Services$70 / mo
-
Utility - ElectricUsage-Based / mo
-
Utility - Stormwater / DrainageUsage-Based / mo
-
Utility - GasUsage-Based / mo
-
Utility - Submetered WaterUsage-Based / mo
-
Utility - Submetered SewerUsage-Based / mo
-
Common Area UtilitiesUsage-Based / mo
-
Insurance FeeVaries / mo
One-Time Basics
Due at Move-In
-
Community Account Setup Fee$15
Other Pets Allowed
-
Pet Fee$400
-
Pet / Animal Lease ViolationVaries one-time
-
Pet Rent$20 / mo
Cats Allowed
-
Cats Allowed
Restrictions
None
Dogs Allowed
-
Dogs Allowed
Restrictions
None
Personalized Add-Ons
-
Trash Services - HaulingUsage-Based
-
Fire FeeVaries one-time
-
Security Deposit Alternative$20 - $30.50 / mo
Situational
-
Satellite Deposit (Refundable)$500
-
Security Deposit (Refundable)$500 - $1,000
-
Utility Vacant cost RecoveryUsage-Based
-
Security Deposit Additional (Refundable)Varies one-time
-
MTM Flat Fee$200 / mo
-
Access Device Replacement$100 / occurrence
-
Non-Sufficient Funds (NSF)$30 / occurrence
-
Utility Non-transferred Utility Fee$50 / occurrence
-
Late Fee (Percentage)10% of base rent / occurrence
-
Early Termination Fee200% of base rent / occurrence
-
Utility - Vacant Cost RecoveryUsage-Based / occurrence
-
Lease Violation FeeVaries / occurrence
-
Concession RepaymentVaries / occurrence
-
Insufficient Move-out Notice FeeVaries / occurrence
-
Legal / Eviction FeeVaries / occurrence
Property Fee Disclaimer: Based on community-supplied data and independent market research. Subject to change without notice. May exclude fees for mandatory or optional services and usage-based utilities.
Explore Commute Options
Property Highlights
- Automated package room
- Ceramic tile backsplashes
- Conference room
- Controlled access gates
- Designer Finishes
- Expansive ceilings
- Full-size washers & dryers
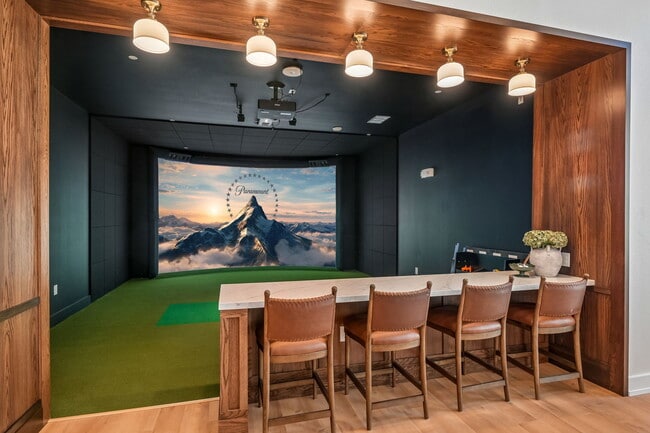
- Golf simulator
- Gourmet kitchens
- Italian-inspired cabinetry
- Luxury interior finishes
- Open-concept living spaces
- Outdoor cooking areas
- Poolside Cabanas
- Private yards
- Resident Loyalty Payment System
- Resort-style pool
- Security cameras
- Security Deposit Alternative
- Sophisticated finishes
- Spa-inspired bathrooms
- Stainless-steel appliances
- State-of-the-art fitness center
- Valet trash service
- Wood-style flooring
Apartment Features
- Air Conditioning
- Kitchen
- Stainless Steel Appliances
- Walk-In Closets
- Yard
Community Features
- Business Center
- Cabana
- Clubhouse
- Conference Rooms
- Controlled Access
- Dog Park
- Fitness Center
- Gated
- Pool
- Spa
- Video Patrol
Map of The Weldon
Area Scores
Walkability
Somewhat walkable
Transit
Minimal public transit
Driveability
Exceptionally drivable
Bikeability
Fairly bikeable
Walkability measures the walking distance to day-to-day needs.
Transit measures access to public transportation.
Driveability measures congestion, parking availability, and access to major roads.
Bikeability measures the suitability for cycling.
Soundscore™
Active
A Sound Score rating aggregates noise caused by vehicle traffic, airplane traffic and local sources.
Transit
Commuter Rail
7 min Drive
Commuter Rail
11 min Drive
Airport
38 min Drive

Moving to Downtown Denton, Denton, TX
Shopping Centers
Shoppers will appreciate The Weldon proximity to Tanglewood Plaza and 380 Village. Tanglewood Plaza is 1.1 miles away, and 380 Village is within a 21 minute walk.
Parks and Recreation
Recreational activities near The Weldon are plentiful. Discover 2 parks within 4.3 miles, including Clear Creek Natural Heritage Center and Sky Theater.
Airports
Living in Downtown Denton provides easy access to Dallas-Fort Worth International, located just 39 minutes from The Weldon. Another nearby airport is Dallas Love Field, located 37.2 miles away.
Local Education
Primary and Secondary Schools

Nette Shultz Elementary School
Grades PK-5
Public

Immaculate Conception School
Grades PK-5
Private

Strickland Middle
Grades 6-8
Public
Strickland Middle School
Grades 6-8
Public

Ryan High School
Grades 9-12
Public
Denton Calvary Academy
Grades K-12
Private
Data provided by GreatSchools.org © 2026. All rights reserved.

Colleges and Universities
| School | Commute Time (Distance) |
|---|---|
| Texas Woman's University | Drive: 4 min (2 mi) |
| University of North Texas | Drive: 10 min (5.4 mi) |
About The Weldon
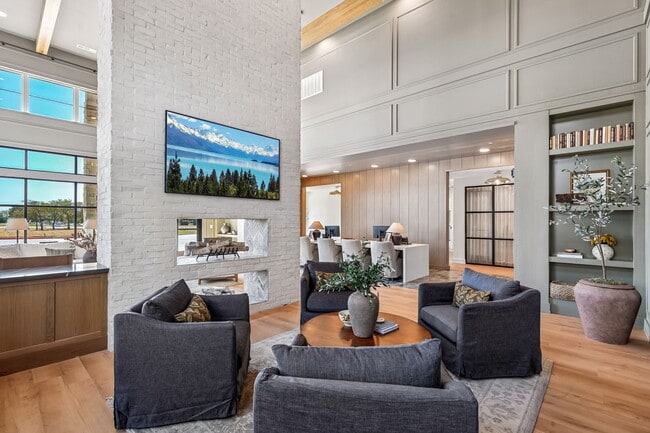
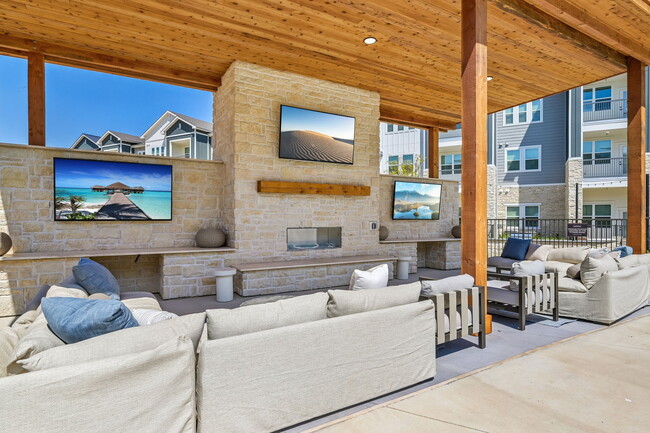
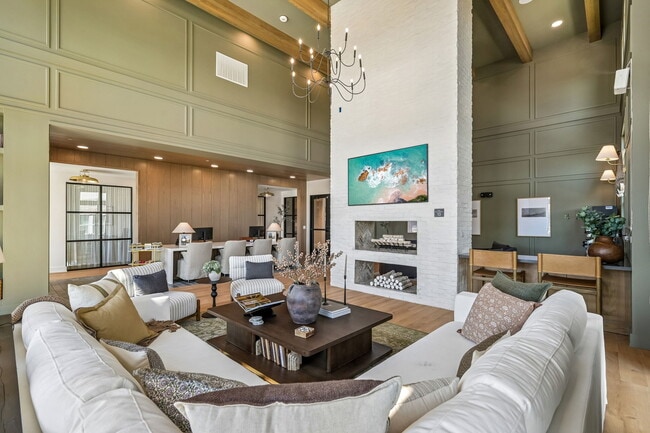
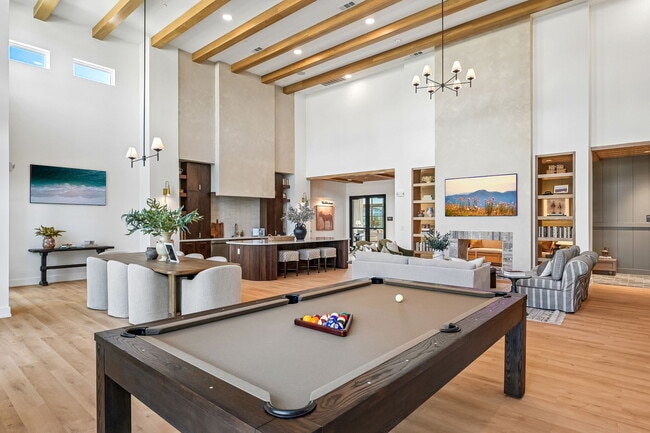
The Weldon is a luxury apartment community in Denton, Texas, located close to universities, employers, and a range of entertainment options, offering residents a myriad of conveniences nearby.Residents can enjoy spacious, open-concept homes and a… variety of elevated amenities on-site, such as a resort-style pool, golf simulator, and private yards. Every amenity is designed to foster a social, welcoming environment.
The Weldon is a luxury apartment community in Denton, Texas, located close to universities, employers, and a range of entertainment options, offering residents a myriad of conveniences nearby.Residents can enjoy spacious, open-concept homes and a variety of elevated amenities on-site, such as a resort-style pool, golf simulator, and private yards. Every amenity is designed to foster a social, welcoming environment.
The Weldon is an apartment community in Denton, TX
Contact
Denton, TX 76209
- Sunday 1:00 PM – 5:00 PM
- Monday 9:00 AM – 6:00 PM
- Tuesday 9:00 AM – 6:00 PM
- Wednesday 9:00 AM – 6:00 PM
- Thursday 9:00 AM – 6:00 PM
- Friday 9:00 AM – 6:00 PM
- Saturday 10:00 AM – 5:00 PM
The Weldon Gallery




Nearby Properties You Might Like
Within 50 Miles of The Weldon






Find More Rentals in Denton
Bedrooms
Other Types of Rentals
Denton Apartments by Amenity
- Pet-Friendly Apartments in Denton
- Furnished Apartments in Denton
- Waterfront Apartments in Denton
- Apartments with a Pool in Denton
- Apartments with Wheelchair Access in Denton
- Apartments with Washer & Dryer in Denton
- Apartments with Utilities Included in Denton
- Apartments with a Garage in Denton
- Apartments with EV Charging in Denton
- Apartments with a Virtual Tour in Denton
Apartment Specialties
Apartments in your Budget
Find More Rentals Nearby…
Cities
Neighborhoods
Contact This Property
(940) 969-4813Languages: English
Open 1:00 PM – 5:00 PM Today