
Opal Point at Kyle
Studio - 3 Beds
$967 - $2,000


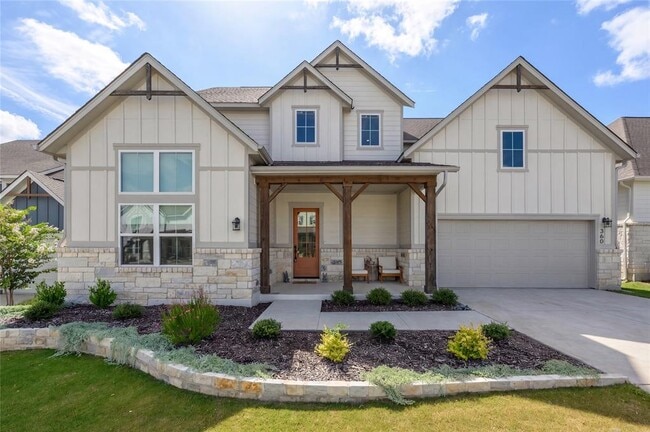
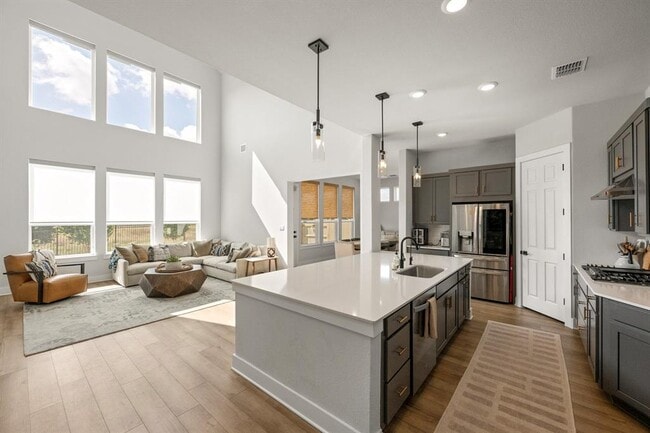
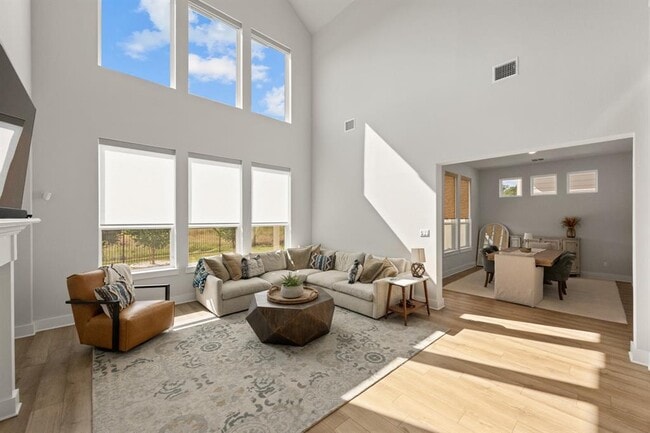
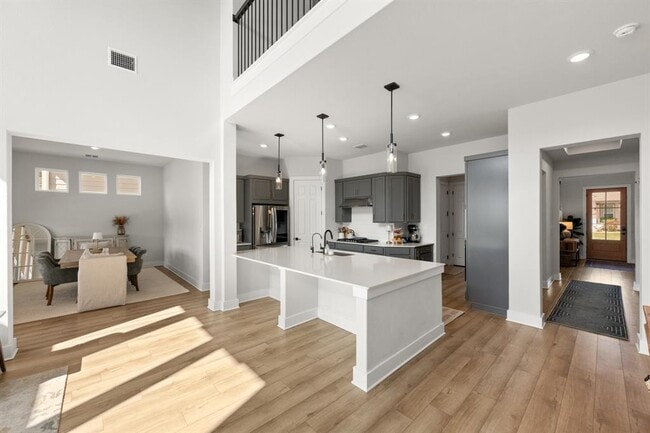
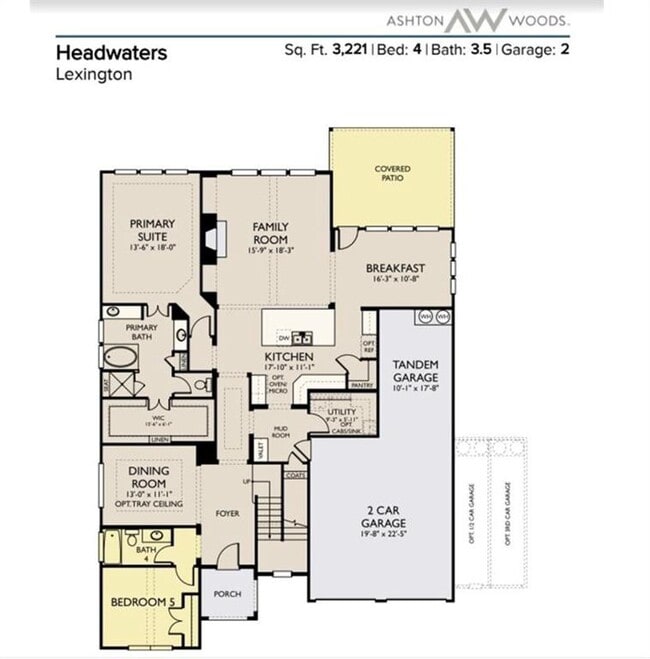
For Lease in the highly sought-after Headwaters community, this 2024 built home offers 5 bedrooms, 4 full bathrooms, a dedicated office, upstairs game room, and... a 3-car garage across 3,221 square feet. Designed with flexibility in mind, the main level features the primary suite plus a private guest bedroom and full bath. Upstairs, you'll find three additional bedrooms, two full bathrooms, and a spacious game room, creating the ideal setup for growing families, guests, or multi-generational living. Vaulted ceilings, walls of windows, and an open-concept layout fill the home with natural light. The kitchen overlooks the family room and breakfast area, while luxury vinyl plank flooring extends throughout the main living areas. Additional upgrades include automated window shades throughout, iron-and-glass office doors, and an extended covered patio overlooking a private greenbelt lot. Located in Headwaters and zoned to Wildwood Springs Elementary School in highly acclaimed Dripping Springs ISD, residents enjoy resort-style amenities including a pool, fitness center, parks, and miles of scenic walking trails. Spectrum internet and TV, lawn maintenance, and pest control are all included in the lease, and the home is equipped with a SimpliSafe security system that tenants may choose to activate. If you’ve been looking for spacious lease in headwaters, don’t miss this one. MLS ID 4872362
360 Crescent Moon Ct is a single-family home for rent in Dripping Springs, TX
The fees below are based on community-supplied data and may exclude additional fees and utilities.
Property Fee Disclaimer Based on community-supplied data and independent market research. Subject to change without notice. May exclude fees for mandatory or optional services and usage-based utilities.

The information included in this listing is provided exclusively for consumers’ personal, non-commercial use and may not be used for any purpose other than to identify prospective properties consumers may be interested in purchasing. The information on each listing is furnished by the owner and deemed reliable to the best of his/her knowledge, but should be verified by the purchaser. ABoR, ACTRIS and Estately assume no responsibility for typographical errors, misprints or misinformation. This property listing is offered without respect to any protected classes in accordance with the law. Copyright © 2026.
Driveability
Exceptionally drivable90 / 100
Bikeability
Somewhat bikeable20 / 100
Soundscore ™
Calm88 / 100


Dripping Springs Elementary School
Grades PK-5
Public

Dripping Springs Middle School
Grades 6-8
Public

Dripping Springs High School
Grades 9-12
Public

Dripping Springs Christian Academy
Grades PK-12
Private
Data provided by GreatSchools.org © 2026. All rights reserved.

School
Commute Time (Distance)
Austin C.C., Pinnacle Campus
Drive: 25 min (13.4 mi)
Living in Hill Country provides easy access to Austin-Bergstrom International, located just 51 minutes from 360 Crescent Moon Ct.
Within 50 Miles of 360 Crescent Moon Ct