


Managed By

- Total Monthly Price
- $1,712 - $4,283
- Bedrooms
- 1 - 31 - 3 Beds
- Bathrooms
- 1 - 21 - 2 Baths
- Sq. Ft.
- 684 - 1,479 sq ft
Pricing and Floor Plans
A3
Show Floor Plan Details Hide Floor Plan Details
Unable to load floor plan details.
1458
$1,737
695 Sq. Ft.
Oct. 5
1413
$1,727
695 Sq. Ft.
Oct. 23
1360
$1,722
695 Sq. Ft.
Nov. 30
1213
$1,712
695 Sq. Ft.
Dec. 10
A15G
Show Floor Plan Details Hide Floor Plan Details
Unable to load floor plan details.
2204
$1,924
904 Sq. Ft.
Now
A4
Show Floor Plan Details Hide Floor Plan Details
Unable to load floor plan details.
1220
$1,920
740 Sq. Ft.
Oct. 16
A6
Show Floor Plan Details Hide Floor Plan Details
Unable to load floor plan details.
1134
$1,894
799 Sq. Ft.
Nov. 13
New
A8
Show Floor Plan Details Hide Floor Plan Details
Unable to load floor plan details.
1233
$1,950
832 Sq. Ft.
Nov. 13
A5
Show Floor Plan Details Hide Floor Plan Details
Unable to load floor plan details.
1210
$1,880
785 Sq. Ft.
Nov. 27
New
A11G
Show Floor Plan Details Hide Floor Plan Details
Unable to load floor plan details.
A2G
Show Floor Plan Details Hide Floor Plan Details
Unable to load floor plan details.
A14G
Show Floor Plan Details Hide Floor Plan Details
Unable to load floor plan details.
A1
Show Floor Plan Details Hide Floor Plan Details
Unable to load floor plan details.
A9
Show Floor Plan Details Hide Floor Plan Details
Unable to load floor plan details.
A13
Show Floor Plan Details Hide Floor Plan Details
Unable to load floor plan details.
A10GG
Show Floor Plan Details Hide Floor Plan Details
Unable to load floor plan details.
A12
Show Floor Plan Details Hide Floor Plan Details
Unable to load floor plan details.
A7GG
Show Floor Plan Details Hide Floor Plan Details
Unable to load floor plan details.
A16GG
Show Floor Plan Details Hide Floor Plan Details
Unable to load floor plan details.
B12G
Show Floor Plan Details Hide Floor Plan Details
Unable to load floor plan details.
3208
$2,520
1,345 Sq. Ft.
Oct. 23
B3G
Show Floor Plan Details Hide Floor Plan Details
Unable to load floor plan details.
B7G
Show Floor Plan Details Hide Floor Plan Details
Unable to load floor plan details.
B1GG
Show Floor Plan Details Hide Floor Plan Details
Unable to load floor plan details.
B11
Show Floor Plan Details Hide Floor Plan Details
Unable to load floor plan details.
B2
Show Floor Plan Details Hide Floor Plan Details
Unable to load floor plan details.
B6
Show Floor Plan Details Hide Floor Plan Details
Unable to load floor plan details.
B4GG
Show Floor Plan Details Hide Floor Plan Details
Unable to load floor plan details.
B5
Show Floor Plan Details Hide Floor Plan Details
Unable to load floor plan details.
B8GG
Show Floor Plan Details Hide Floor Plan Details
Unable to load floor plan details.
B10
Show Floor Plan Details Hide Floor Plan Details
Unable to load floor plan details.
B9GG
Show Floor Plan Details Hide Floor Plan Details
Unable to load floor plan details.
C2G
Show Floor Plan Details Hide Floor Plan Details
Unable to load floor plan details.
5202
$2,720
1,392 Sq. Ft.
Now
C3GG
Show Floor Plan Details Hide Floor Plan Details
Unable to load floor plan details.
C1GG
Show Floor Plan Details Hide Floor Plan Details
Unable to load floor plan details.
Details
Property Information
- Built in 2018
- 395 units4 stories
Fees & Policies
The fees below are based on community-supplied data and may exclude additional fees and utilities.
Utilities & Essentials
-
Valet Trash$25 / mo
One-Time Basics
-
DepositVaries by unit
Due at Application
-
Application Fee Per Applicant$65
Due at Move-In
-
Administrative Fee$150
Garage Detached
-
Parking Fee$150 / mo
Additional Parking Options
-
Surface Lot
-
Covered
-
Garage
Dogs Allowed
-
Dogs Allowed
Max of 2
Restrictions
None
Comments
| Restrictions: Some breads
Cats Allowed
-
Cats Allowed
Max of 2
Restrictions
None
Comments
| Restrictions: None
Property Fee Disclaimer: Based on community-supplied data and independent market research. Subject to change without notice. May exclude fees for mandatory or optional services and usage-based utilities.
Matterport 3D Tours
Explore Commute Options
Property Highlights
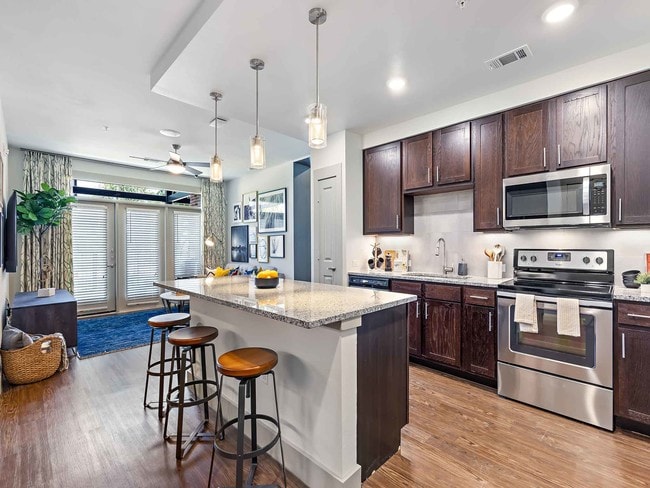
- 10 Foot Ceiling
- 11 Foot Ceiling
- 4th Floor
- Air Conditioner
- Attached Storage
- Carpeting
- Community Teaching Kitchen
- Custom Built-Ins & Cabinetry
- Direct Access Garages
- Efficient Appliances
- Electronic Thermostat
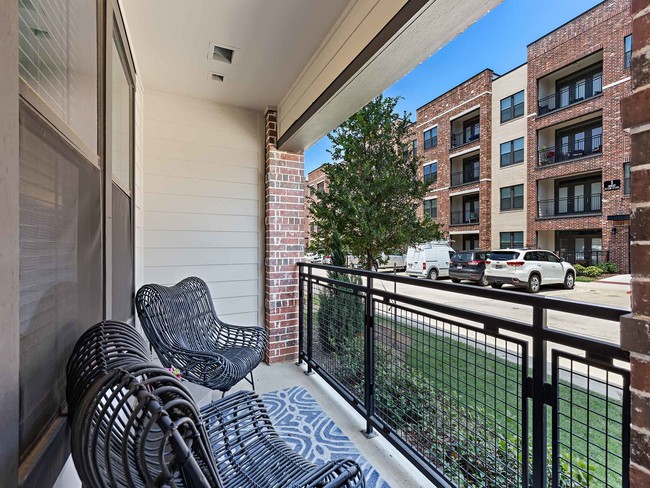
- Extra Large Patio/Balcony
- Features And Finishes May Vary
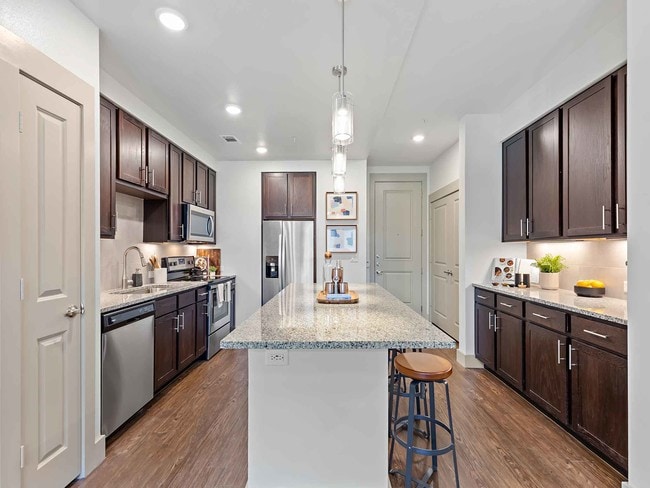
- Granite Countertops
- Green Building
- Images And 3D Tours Subject To Change
- Indoor Outdoor Lounge
- Island Kitchens
- Lap-Pool
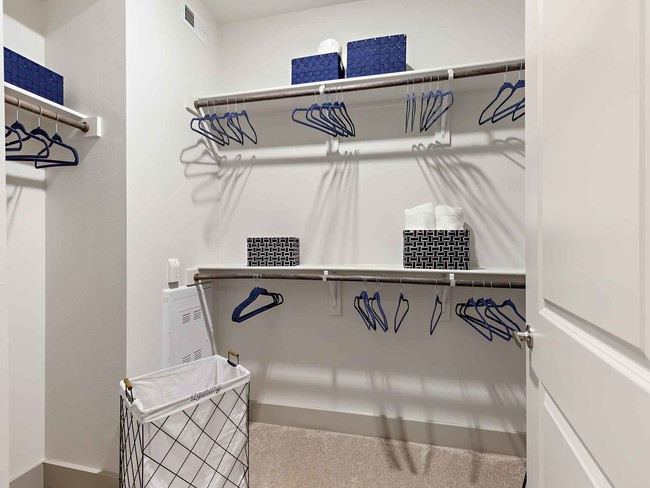
- Large Closets
- Large Open Concept Design
- Large Private Yard
- Media Is For Illustrative Purposes Only
- Medium Private Yard
- Outdoor Kitchen
- Patio/Balcony
- Pool View
- Private Yards
- Resort Style Play Pool
- Small Private Yard
- Stainless Steel Appliances
- Storage
- Store Front Windows
- Two-Story Fitness Center
- Under The Cabinet Lighting
- Wood-Style Flooring
- XL Private Yard
Apartment Features
- Air Conditioning
- Balcony
- Built-In Bookshelves
- Cable Ready
- Carpet
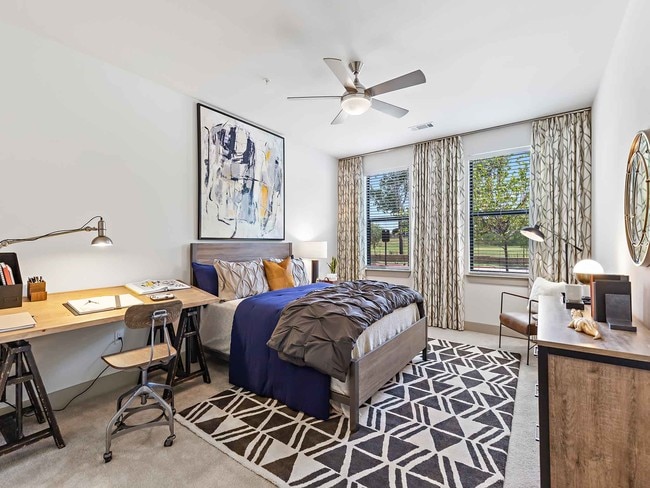
- Ceiling Fans
- Dining Room
- Dishwasher
- Disposal
- Double Pane Windows
- Double Vanities
- Eat-in Kitchen
- Family Room
- Floor to Ceiling Windows
- Framed Mirrors
- Freezer
- Granite Countertops
- Handrails
- Hardwood Floors
- Heating
- High Speed Internet Access
- Ice Maker
- Island Kitchen
- Kitchen
- Large Bedrooms
- Linen Closet
- Microwave
- Oven
- Pantry
- Patio
- Porch
- Refrigerator
- Satellite TV
- Security System
- Smoke Free
- Sprinkler System
- Stainless Steel Appliances
- Storage Space
- Trash Compactor
- Tub/Shower
- Vaulted Ceiling
- Views
- Vinyl Flooring
- Walk-In Closets
- Washer/Dryer
- Wheelchair Accessible (Rooms)
- Wi-Fi
- Window Coverings
- Yard
Community Features
- 24 Hour Access
- Bicycle Storage
- Business Center
- Cabana
- Car Charging Station
- Clubhouse
- Controlled Access
- Courtyard
- Disposal Chutes
- Dog Park
- Elevator
- Fenced Lot
- Fitness Center
- Garages
- Grill
- Key Fob Entry
- Lounge
- Maintenance on site
- Multi Use Room
- Online Services
- Package Service
- Pet Play Area
- Pet Washing Station
- Picnic Area
- Planned Social Activities
- Pool
- Property Manager on Site
- Recycling
- Storage Space
- Trash Pickup - Door to Door
- Walking/Biking Trails
- Wi-Fi
Map of Trinity Union
Area Scores
Walkability
Fairly walkable
Driveability
Exceptionally drivable
Bikeability
Fairly bikeable
Walkability measures the walking distance to day-to-day needs.
Driveability measures congestion, parking availability, and access to major roads.
Bikeability measures the suitability for cycling.
Soundscore™
Active
A Sound Score rating aggregates noise caused by vehicle traffic, airplane traffic and local sources.
Transit
Commuter Rail
12 min Drive
Commuter Rail
12 min Drive
Airport
14 min Drive

Airport
29 min Drive

Moving to Hurst/Euless/Bedford, Euless, TX
Shopping Centers
Shoppers will appreciate Trinity Union proximity to Shops at Cheek Sparger, Bedford Creek Center, and Glade Parks. Shops at Cheek Sparger is 0.4 miles away, and Bedford Creek Center is within a 9 minute walk.
Airports
Living in Hurst/Euless/Bedford provides easy access to Dallas-Fort Worth International, located just 14 minutes from Trinity Union. Another nearby airport is Dallas Love Field, located 19.9 miles away.
Local Education
Primary and Secondary Schools

Heritage Elementary School
Grades PK-5
Public

Colleyville Middle School
Grades 6-8
Public
Heritage Middle
Grades 6-8
Public

Holy Trinity Catholic School
Grades PK-8
Private

Colleyville Heritage High School
Grades 9-12
Public
The Novus Academy
Grades K-12
Private
Data provided by GreatSchools.org © 2026. All rights reserved.

Colleges and Universities
| School | Commute Time (Distance) |
|---|---|
| Tarrant Co. Coll., North East | Drive: 12 min (7.6 mi) |
| DeVry University, Texas | Drive: 15 min (10.5 mi) |
| UT Arlington | Drive: 21 min (11 mi) |
| North Lake College | Drive: 21 min (14.5 mi) |
About Trinity Union
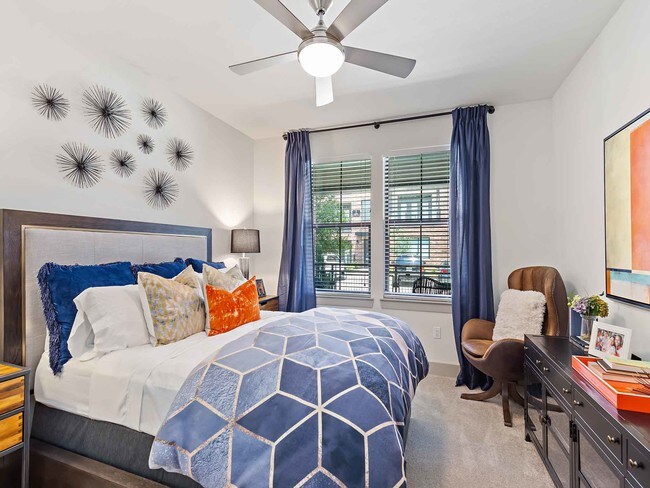
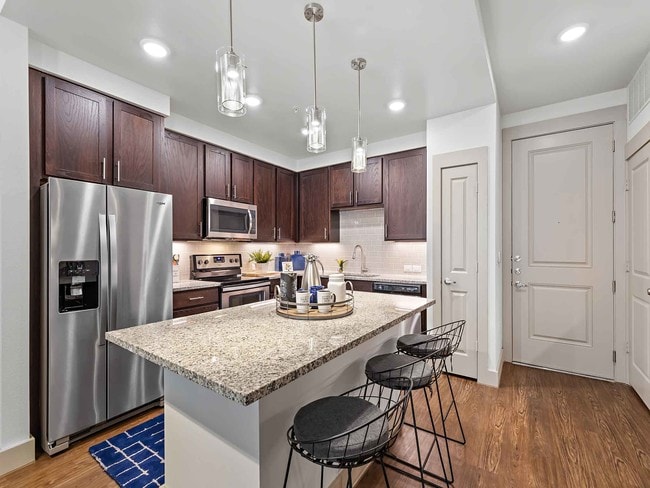
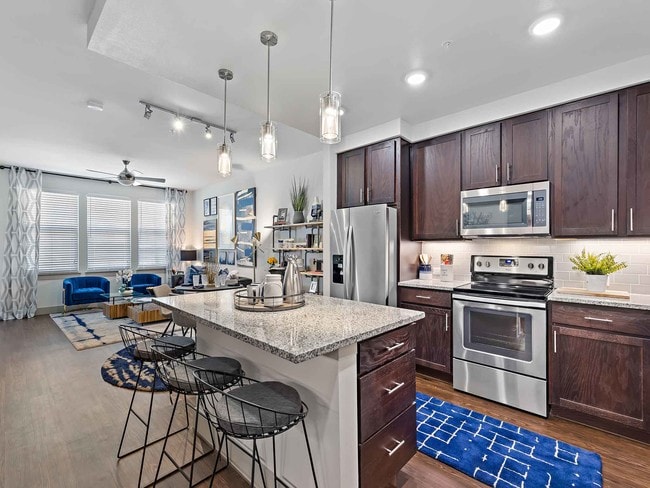
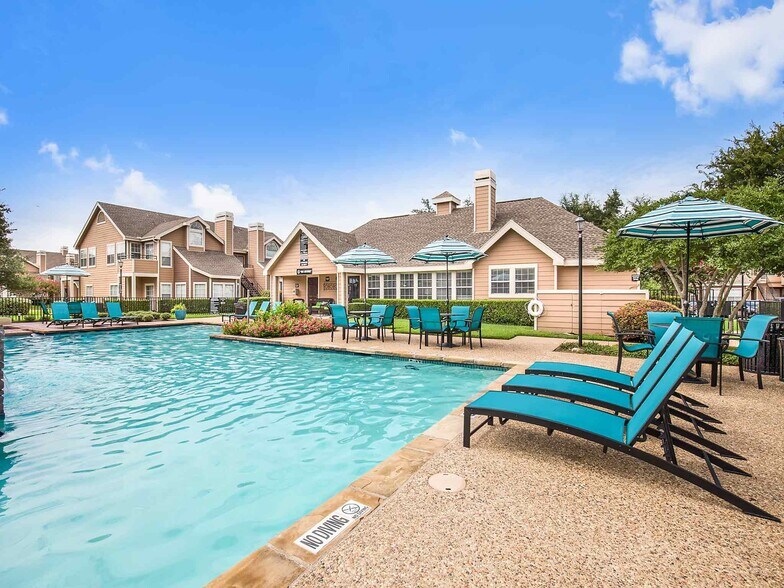
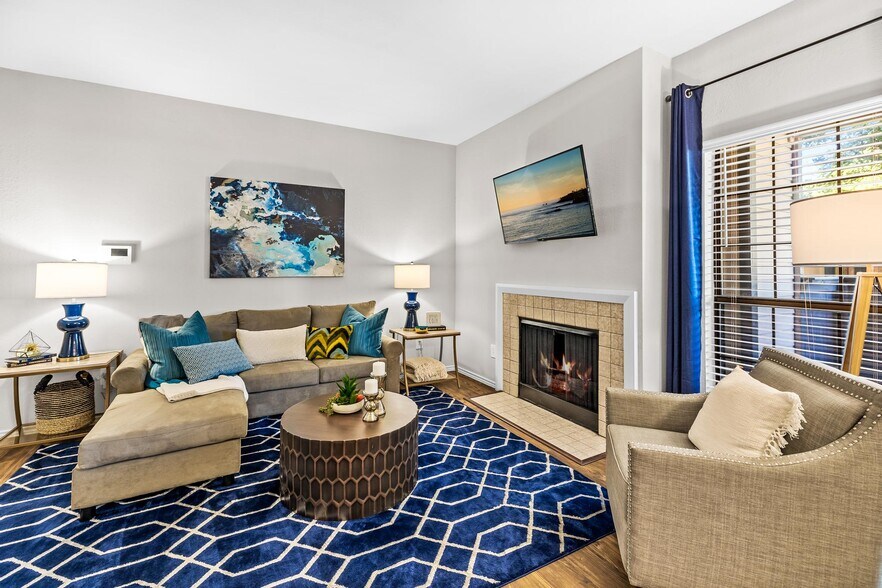
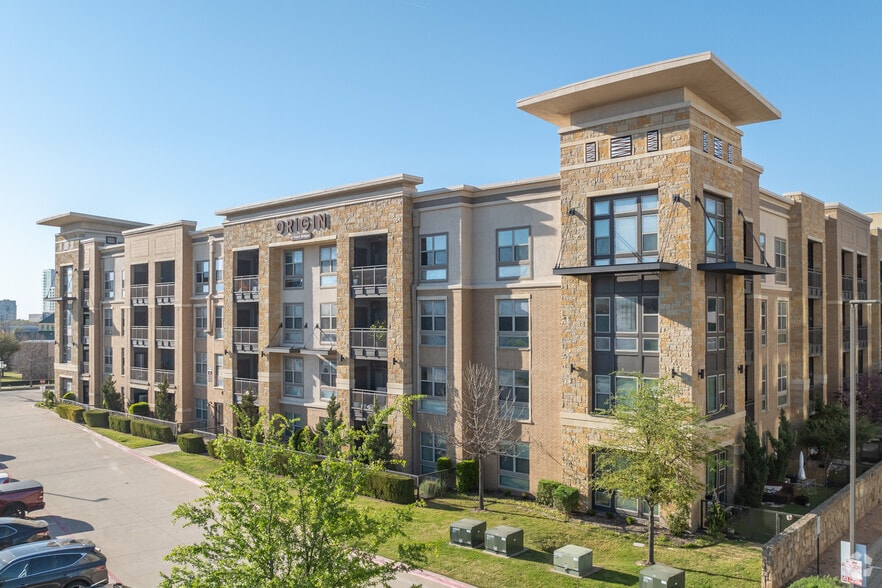
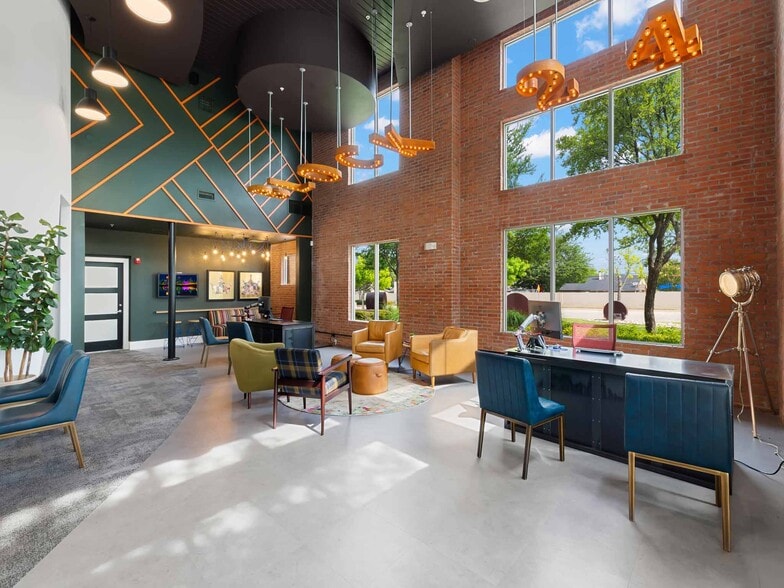
Luxury apartment living meets a true community experience at Trinity Union. Mingle with neighbors at our community events or host your own get-together at our demonstration kitchen or one of our lounges. We offer the perfect place to gather, enjoy… and unwind, with all the luxury amenities you've come to expect. With slab granite, custom cabinetry, deep soaking tubs and technological upgrades galore, you'll find a home designed for even the most discerning taste.Want to get out of the house? You'll find great shopping, dining and entertainment within walking distance at Glade Parks and world-class sporting venues only 25 minutes away in Arlington.What are you waiting for? Find your new home at Trinity Union today!
Luxury apartment living meets a true community experience at Trinity Union. Mingle with neighbors at our community events or host your own get-together at our demonstration kitchen or one of our lounges. We offer the perfect place to gather, enjoy and unwind, with all the luxury amenities you've come to expect. With slab granite, custom cabinetry, deep soaking tubs and technological upgrades galore, you'll find a home designed for even the most discerning taste.Want to get out of the house? You'll find great shopping, dining and entertainment within walking distance at Glade Parks and world-class sporting venues only 25 minutes away in Arlington.What are you waiting for? Find your new home at Trinity Union today!
Trinity Union is an apartment community in Euless, TX
Contact
Euless, TX 76039
- Sunday Closed
- Monday 10:00 AM – 5:30 PM
- Tuesday 10:00 AM – 5:30 PM
- Wednesday 10:00 AM – 5:30 PM
- Thursday 10:00 AM – 5:30 PM
- Friday 10:00 AM – 5:30 PM
- Saturday 10:00 AM – 5:00 PM
Renter Reviews
For Trinity Union
43 Ratings & Reviews
-
9/24/26
Great Experience With the Staff!
I’ve had a great experience living at these apartments, and I especially want to recognize Rhegan, Monique, Carl, and Desiree for their excellent customer service. They have all been friendly, professional, helpful, and responsive whenever I’ve needed assistance.
It’s clear that they care about the residents and work hard to make sure questions and concerns are addressed. Having a team that is welcoming and willing to help really makes a difference in the overall apartment-living experience… .
Thank you, Rhegan, Monique, Carl, and Desiree, for all that you do! I truly appreciate your hard work and dedication. I would definitely recommend this community to anyone looking for a place with a helpful and caring team.Review from Apartments.com
Property Manager at Trinity Union responded to this review
Thanks so much for sharing that you've loved the community and working with our helpful team! Offering professional and responsive service is important to us, and we're thrilled that you feel so well cared for. The pleasure has been all ours!
Trinity Union Gallery

Nearby Properties You Might Like
Within 50 Miles of Trinity Union
Find More Rentals in Euless
Bedrooms
Other Types of Rentals
Euless Apartments by Amenity
- Pet-Friendly Apartments in Euless
- Furnished Apartments in Euless
- Waterfront Apartments in Euless
- Apartments with a Pool in Euless
- Apartments with Wheelchair Access in Euless
- Apartments with Washer & Dryer in Euless
- Apartments with Utilities Included in Euless
- Apartments with a Garage in Euless
- Apartments with EV Charging in Euless
- Apartments with a Virtual Tour in Euless
Apartment Specialties
Apartments in your Budget
Find More Rentals Nearby…
Cities
Neighborhoods
Contact This Property
(469) 789-7073Languages: English, Spanish
Open 10:00 AM – 5:00 PM Today