


Managed By

- Bedrooms
- 1 - 21 - 2 Beds
- Bathrooms
- 1 - 21 - 2 Baths
- Sq. Ft.
- 667 - 1,499 sq ft
Pricing and Floor Plans
A1
Show Floor Plan Details Hide Floor Plan Details
Unable to load floor plan details.
1080
$1,389
667 Sq. Ft.
Now
4120
$1,355
667 Sq. Ft.
Now
3030
$1,449
667 Sq. Ft.
Now
A6
Show Floor Plan Details Hide Floor Plan Details
Unable to load floor plan details.
2970
$1,480
781 Sq. Ft.
Now
4310
$1,552
781 Sq. Ft.
Nov. 30
4580
$1,607
781 Sq. Ft.
Dec. 10
A8
Show Floor Plan Details Hide Floor Plan Details
Unable to load floor plan details.
2300
$1,720
844 Sq. Ft.
Now
0206
$1,530
844 Sq. Ft.
Now
2280
$1,720
844 Sq. Ft.
Now
A3
Show Floor Plan Details Hide Floor Plan Details
Unable to load floor plan details.
3180
$1,445
725 Sq. Ft.
Nov. 19
2200
$1,545
725 Sq. Ft.
Nov. 27
0233
$1,325
725 Sq. Ft.
Jan. 4
A4
Show Floor Plan Details Hide Floor Plan Details
Unable to load floor plan details.
2090
$1,545
728 Sq. Ft.
Now
3090
$1,535
728 Sq. Ft.
Nov. 12
A2
Show Floor Plan Details Hide Floor Plan Details
Unable to load floor plan details.
A5
Show Floor Plan Details Hide Floor Plan Details
Unable to load floor plan details.
A7
Show Floor Plan Details Hide Floor Plan Details
Unable to load floor plan details.
A9
Show Floor Plan Details Hide Floor Plan Details
Unable to load floor plan details.
A10
Show Floor Plan Details Hide Floor Plan Details
Unable to load floor plan details.
B1
Show Floor Plan Details Hide Floor Plan Details
Unable to load floor plan details.
3340
$2,099
1,077 Sq. Ft.
Now
3420
$2,160
1,056 Sq. Ft.
Now
4400
$2,220
1,056 Sq. Ft.
Oct. 2
B8
Show Floor Plan Details Hide Floor Plan Details
Unable to load floor plan details.
0312
$2,049
1,188 Sq. Ft.
Now
0111
$2,174
1,188 Sq. Ft.
Now
B6
Show Floor Plan Details Hide Floor Plan Details
Unable to load floor plan details.
0217
$2,099
1,134 Sq. Ft.
Now
B2
Show Floor Plan Details Hide Floor Plan Details
Unable to load floor plan details.
B4
Show Floor Plan Details Hide Floor Plan Details
Unable to load floor plan details.
B9
Show Floor Plan Details Hide Floor Plan Details
Unable to load floor plan details.
B14
Show Floor Plan Details Hide Floor Plan Details
Unable to load floor plan details.
B11
Show Floor Plan Details Hide Floor Plan Details
Unable to load floor plan details.
B12
Show Floor Plan Details Hide Floor Plan Details
Unable to load floor plan details.
B10
Show Floor Plan Details Hide Floor Plan Details
Unable to load floor plan details.
B13
Show Floor Plan Details Hide Floor Plan Details
Unable to load floor plan details.
B3
Show Floor Plan Details Hide Floor Plan Details
Unable to load floor plan details.
B7
Show Floor Plan Details Hide Floor Plan Details
Unable to load floor plan details.
B5
Show Floor Plan Details Hide Floor Plan Details
Unable to load floor plan details.
B15
Show Floor Plan Details Hide Floor Plan Details
Unable to load floor plan details.
Property Map
Select a unit to view pricing and availability
Details
Lease Term Options
- 13 - 18 Month Leases
Property Information
- Built in 2024
- 372 units4 stories
Fees & Policies
The fees below are based on community-supplied data and may exclude additional fees and utilities.
One-Time Basics
-
DepositVaries by unit
-
Other
-
Garage
Dogs Allowed
-
Dog Fee$500
-
Dog Rent$30 / mo
Restrictions
None
Comments
| Restrictions: None
Cats Allowed
-
Cat Fee$500
-
Cat Rent$30 / mo
Restrictions
None
Comments
| Restrictions: None
Property Fee Disclaimer: Based on community-supplied data and independent market research. Subject to change without notice. May exclude fees for mandatory or optional services and usage-based utilities.
Matterport 3D Tours
Explore Commute Options
Property Highlights
- * IN EAST AND WEST
- *In Select Units
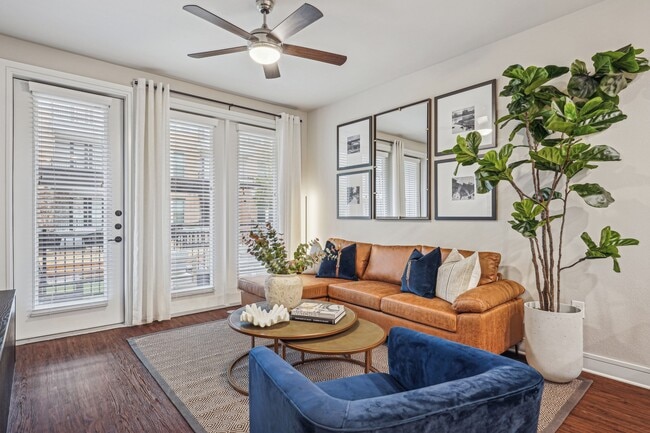
- 9 to 10 ft ceilings
- Built-in Bookshelves*
- Climate-controlled corridors and elevators
- Convenient Mud Room*
- Dedicated micro-offices and conference room*
- Direct-access units on first-floor units
- Fire pit and lounge seating
- Full Size Washer/Dryer Included
- Full-service coffee bar
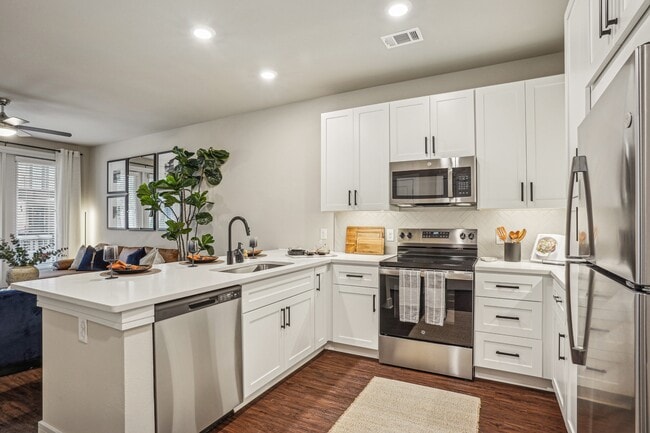
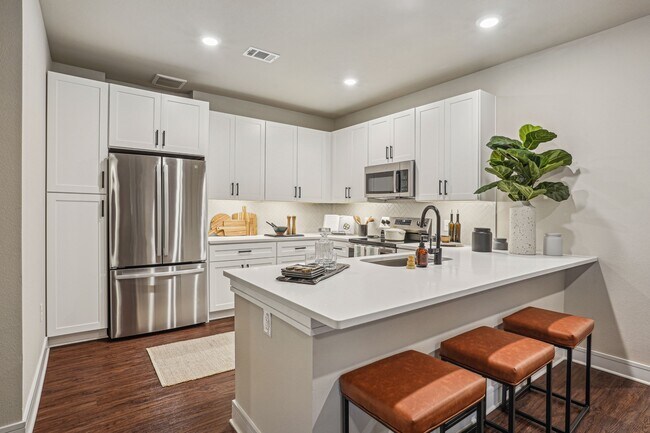
- Gourmet Kitchen Island
- Large Patios and Balconies*
- On-Site and Bike Storage Area
- Onsite recycling
- Outdoor kitchen with BBQ grills
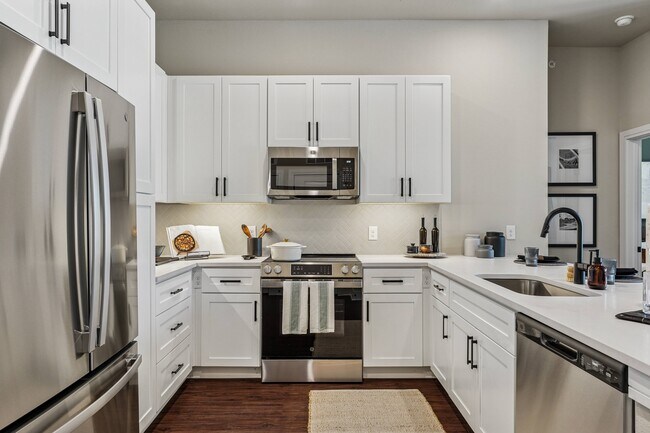
- Quartz Countertops with Designer Backsplash
- Relaxing Soaking Tub*
- Stainless Steel Kitchen Appliances
- Tranquil courtyards with lush landscaping*
- Walkable to dining, shopping, and entertainment*
- Walk-in shower with frameless glass door*
- Wine Refrigerator*
- Wood-Style Plank Flooring Throughout
Apartment Features
- Air Conditioning
- Balcony
- Built-In Bookshelves
- Ceiling Fans
- Dishwasher
- Disposal
- Framed Mirrors
- Hardwood Floors
- Heating
- High Ceilings
- Island Kitchen
- Kitchen
- Microwave
- Mud Room
- Office
- Oven
- Pantry
- Patio
- Quartz Countertops
- Range
- Refrigerator
- Stainless Steel Appliances
- Storage Space
- Tub/Shower
- Vinyl Flooring
- Walk-In Closets
- Washer/Dryer
- Washer/Dryer Hookup
- Window Coverings
Community Features
- 24 Hour Access
- Bicycle Storage
- Business Center
- Cabana
- Clubhouse
- Conference Rooms
- Controlled Access
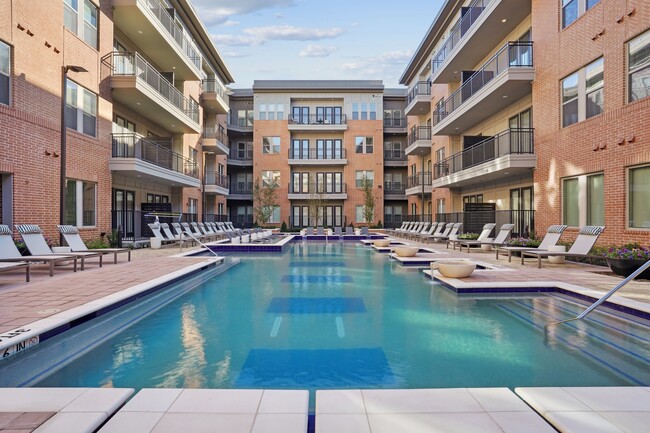
- Courtyard
- Elevator
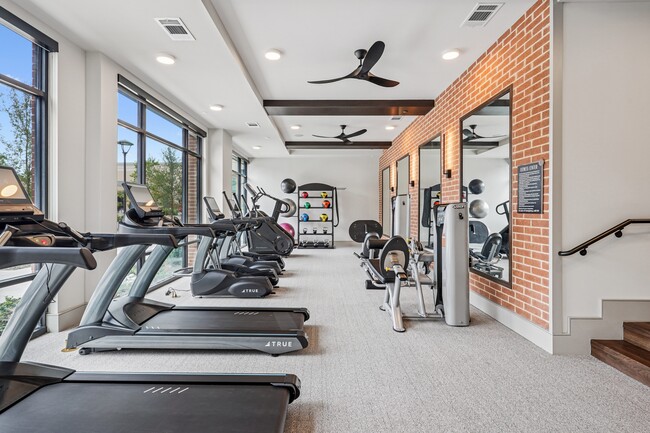
- Fitness Center
- Garages
- Grill
- Lounge
- Maintenance on site
- Package Service
- Pool
- Property Manager on Site
- Recycling
- Sundeck
Map of Residences at Fairview Town Center
Area Scores
Walkability
Moderately walkable
Driveability
Exceptionally drivable
Bikeability
Fairly bikeable
Walkability measures the walking distance to day-to-day needs.
Driveability measures congestion, parking availability, and access to major roads.
Bikeability measures the suitability for cycling.
Soundscore™
Active
A Sound Score rating aggregates noise caused by vehicle traffic, airplane traffic and local sources.
Transit
Airport
38 min Drive

Airport
39 min Drive

Moving to Allen/McKinney, Fairview, TX
Shopping Centers
Shoppers will appreciate Residences at Fairview Town Center proximity to Fairview Town Center, Shops at Fairview Town Center, and Fairview Plaza. Fairview Town Center is 0.2 miles away, and Shops at Fairview Town Center is within a 10 minute walk.
Parks and Recreation
Recreational activities near Residences at Fairview Town Center are plentiful. Discover 5 parks within 4.6 miles, including Allen Station Park, Celebration Park, and The Heard Natural Science Museum.
Airports
Living in Allen/McKinney provides easy access to Dallas Love Field, located just 38 minutes from Residences at Fairview Town Center. Another nearby airport is Dallas-Fort Worth International, located 34.3 miles away.
Local Education
Primary and Secondary Schools

James And Margie Marion Elementary School
Grades K-5
Public

Jesse McGowen Elementary School
Grades K-5
Public
David And Lynda Olson Elementary School
Grades PK-5
Public

The Montessori School at Starcreek
Grades PK-5
Private

Leonard Evans Jr Middle School
Grades 6-8
Public

Allen High School
Grades 9-12
Public
McKinney High School
Grades 9-12
Public
Lowery Freshman Center
Grades 6-12
Public
Service Center
Grades PK-12
Private
Data provided by GreatSchools.org © 2026. All rights reserved.

Colleges and Universities
| School | Commute Time (Distance) |
|---|---|
| Collin Co. Comm. Coll. | Drive: 7 min (2.4 mi) |
| Collin County CC, Colin HEC | Drive: 7 min (3.9 mi) |
| Collin County CC, Central Park | Drive: 10 min (6.8 mi) |
| Collin County CC, Spring Creek | Drive: 14 min (7.6 mi) |
About Residences at Fairview Town Center
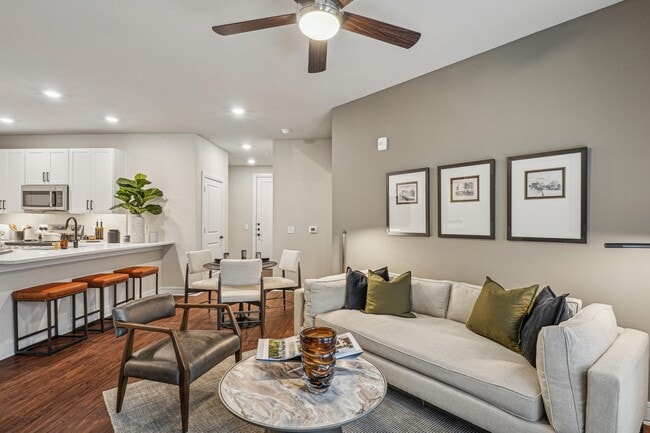
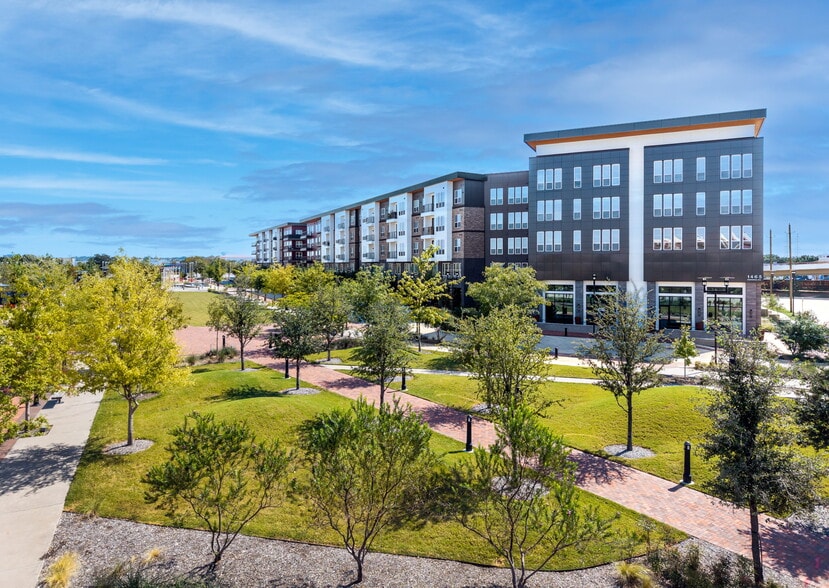
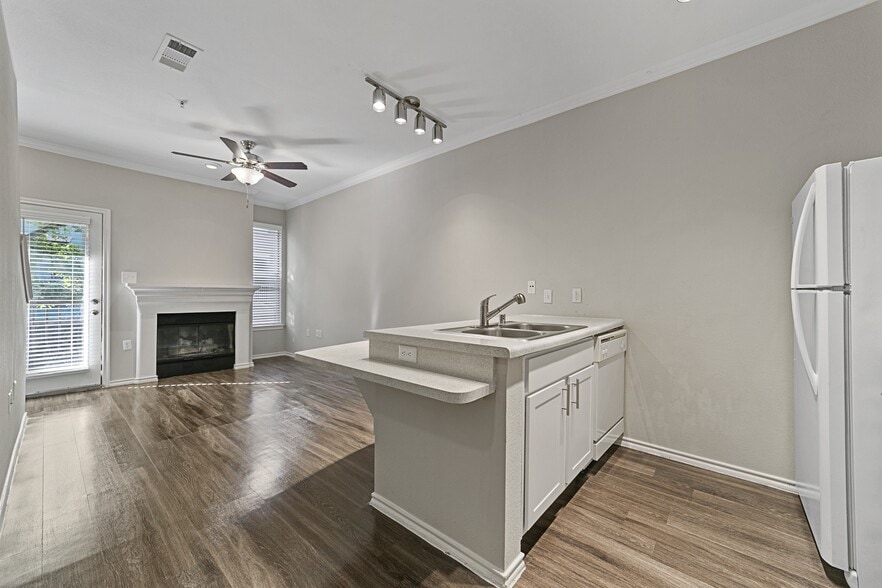
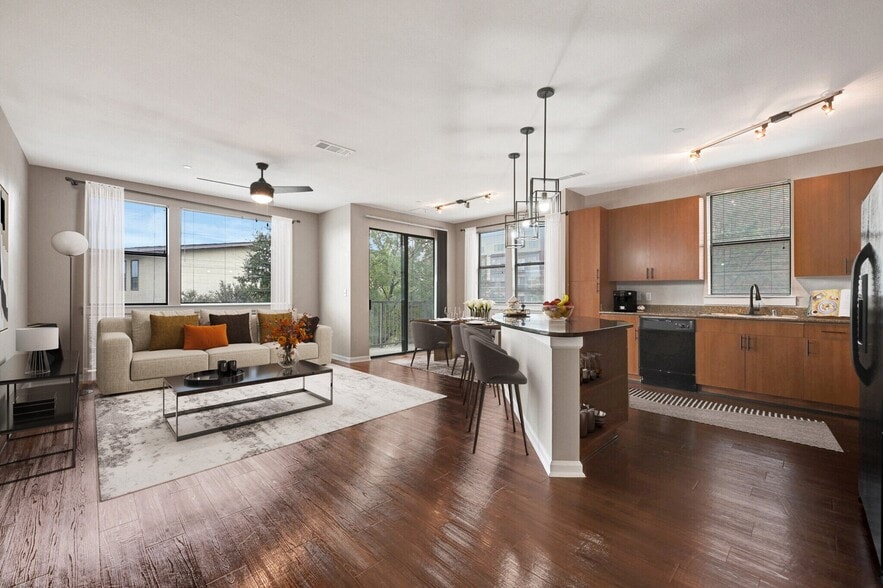
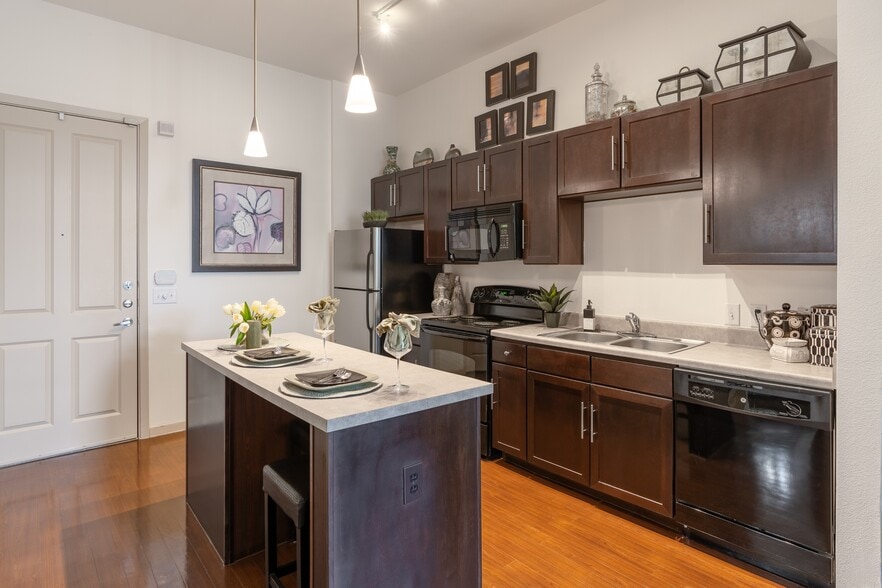
Experience tailored luxury at Residences at Fairview Town Center. High-end brownstone-style residences that transcend an apartment to become a sanctuary of sophistication. Custom finishes and cultivated furnishings outfit every space, crafting an… undeniable ambiance of elegance and warmth. Your residence has been tailored to you - whether you dwell in the West or East building, exclusive amenities, and dynamic opportunities wait right outside your door. Reimagine the limits of luxury living.
Experience tailored luxury at Residences at Fairview Town Center. High-end brownstone-style residences that transcend an apartment to become a sanctuary of sophistication. Custom finishes and cultivated furnishings outfit every space, crafting an undeniable ambiance of elegance and warmth. Your residence has been tailored to you - whether you dwell in the West or East building, exclusive amenities, and dynamic opportunities wait right outside your door. Reimagine the limits of luxury living.
Residences at Fairview Town Center is an apartment community in Fairview, TX
Contact
Fairview, TX 75069
- Sunday 1:00 PM – 6:00 PM
- Monday 9:00 AM – 6:00 PM
- Tuesday 9:00 AM – 6:00 PM
- Wednesday 9:00 AM – 6:00 PM
- Thursday 9:00 AM – 6:00 PM
- Friday 9:00 AM – 6:00 PM
- Saturday 10:00 AM – 6:00 PM
Renter Reviews
For Residences at Fairview Town Center
27 Ratings & Reviews
-
5/12/26
Not a luxury at all!
Beware: daily issues with overflowing trash, roaches, broken gates, and dust inside units. Management and office staff are be rude, dismissive, and unresponsive to resident concerns and maintenance requests. Cecilia will retaliate and even will scold you if you complain.
Review from Apartments.com
Property Manager at Residences at Fairview Town Center responded to this review
Thank you for sharing your experience. We're sorry to hear about the challenges you've faced and take your concerns seriously. We strive to provide a positive living environment and would like to address these issues. Please contact our office at… 214-222-9444 or residencesftcmgr@willowbridgepc.com so we can discuss your concerns further.
Sincerely,
The Residences at Fairview Town Center Management Team
Residences at Fairview Town Center Gallery


Nearby Properties You Might Like
Within 50 Miles of Residences at Fairview Town Center
Find More Rentals in Fairview
Bedrooms
Other Types of Rentals
Fairview Apartments by Amenity
- Pet-Friendly Apartments in Fairview
- Furnished Apartments in Fairview
- Waterfront Apartments in Fairview
- Apartments with a Pool in Fairview
- Apartments with Wheelchair Access in Fairview
- Apartments with Washer & Dryer in Fairview
- Apartments with Utilities Included in Fairview
- Apartments with a Garage in Fairview
- Apartments with EV Charging in Fairview
- Apartments with a Virtual Tour in Fairview
Apartment Specialties
Find More Rentals Nearby…
Cities
Neighborhoods
Contact This Property
(469) 824-3833Languages: English
Open 9:00 AM – 6:00 PM Today