

- Bedrooms
- 1 - 21 - 2 Beds
- Bathrooms
- 1 - 21 - 2 Baths
- Sq. Ft.
- 560 - 1,225 sq ft
Pricing and Floor Plans
A2
Show Floor Plan Details Hide Floor Plan Details
Unable to load floor plan details.
4110
$1,139
700 Sq. Ft.
Nov. 30
5212
$1,119
700 Sq. Ft.
Sep. 14
A3 Premium Kitchen
Show Floor Plan Details Hide Floor Plan Details
Unable to load floor plan details.
1219
$1,363
775 Sq. Ft.
Now
A4
Show Floor Plan Details Hide Floor Plan Details
Unable to load floor plan details.
5109
$1,449
850 Sq. Ft.
Now
A4 Premium Kitchen
Show Floor Plan Details Hide Floor Plan Details
Unable to load floor plan details.
2208
$1,505
850 Sq. Ft.
Now
A3
Show Floor Plan Details Hide Floor Plan Details
Unable to load floor plan details.
3224
$1,243
775 Sq. Ft.
Oct. 7
A2 Juliette
Show Floor Plan Details Hide Floor Plan Details
Unable to load floor plan details.
2106
$1,168
650 Sq. Ft.
Oct. 10
A1
Show Floor Plan Details Hide Floor Plan Details
Unable to load floor plan details.
A2 Premium Kitchen
Show Floor Plan Details Hide Floor Plan Details
Unable to load floor plan details.
B2 Premium Kitchen
Show Floor Plan Details Hide Floor Plan Details
Unable to load floor plan details.
2109
$1,634
1,225 Sq. Ft.
Now
3213
$1,658
1,225 Sq. Ft.
Now
2121
$1,720
1,225 Sq. Ft.
Now
3127
$1,732
1,225 Sq. Ft.
Nov. 2
B1
Show Floor Plan Details Hide Floor Plan Details
Unable to load floor plan details.
3319
$1,462
1,050 Sq. Ft.
Now
2304
$1,500
1,050 Sq. Ft.
Now
1104
$1,520
1,050 Sq. Ft.
Nov. 17
B1 Juliette Premium Kitchen
Show Floor Plan Details Hide Floor Plan Details
Unable to load floor plan details.
1203
$1,492
1,010 Sq. Ft.
Now
1103
$1,590
1,010 Sq. Ft.
Now
5308
$1,492
1,010 Sq. Ft.
Now
B2
Show Floor Plan Details Hide Floor Plan Details
Unable to load floor plan details.
5306
$1,536
1,200 Sq. Ft.
Now
5318
$1,575
1,200 Sq. Ft.
Nov. 30
B1 Premium Kitchen
Show Floor Plan Details Hide Floor Plan Details
Unable to load floor plan details.
1218
$1,555
1,050 Sq. Ft.
Now
2318
$1,555
1,050 Sq. Ft.
Oct. 28
B1 Juliette
Show Floor Plan Details Hide Floor Plan Details
Unable to load floor plan details.
Property Map
Select a unit to view pricing and availability
Details
Property Information
- Built in 2014
- 334 units3 stories
Fees & Policies
The fees below are based on community-supplied data and may exclude additional fees and utilities.
One-Time Basics
Due at Application
-
Application Fee Per Applicant$50
-
Other
Cats Allowed
-
Cats Allowed
Restrictions
None
Comments
$20 per pet rent
Dogs Allowed
-
Dogs Allowed
50 lbs. Weight Limit
Restrictions
None
Comments
$20 per pet rent
Property Fee Disclaimer: Based on community-supplied data and independent market research. Subject to change without notice. May exclude fees for mandatory or optional services and usage-based utilities.
Matterport 3D Tours
Explore Commute Options
Property Highlights
- 1 and 2 Bedroom Apartments
- 9ft Ceilings
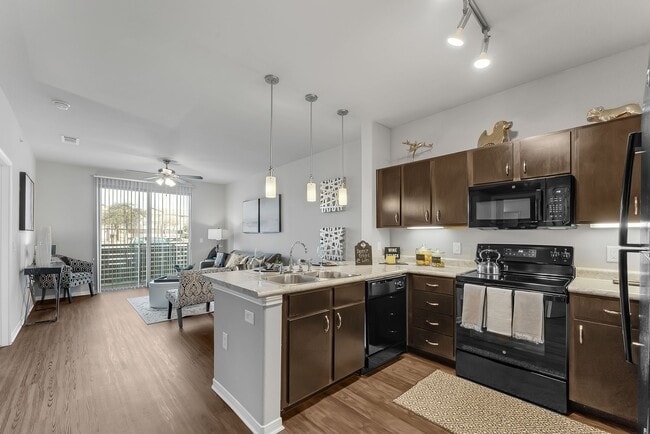
- Black appliances available
- Bocce Ball Court
- Built in Desk and USB Charging Outlets
- Built-in Desk
- Ceiling fans in all bedrooms
- Ceramic Tile Backsplash
- Contemporary Interiors
- Covered Parking Available
- Cyber Cafe
- Designer accent wall in each unit
- Detached Garages
- Drop Pendant Lighting in Kitchens
- Emergency Maintenance
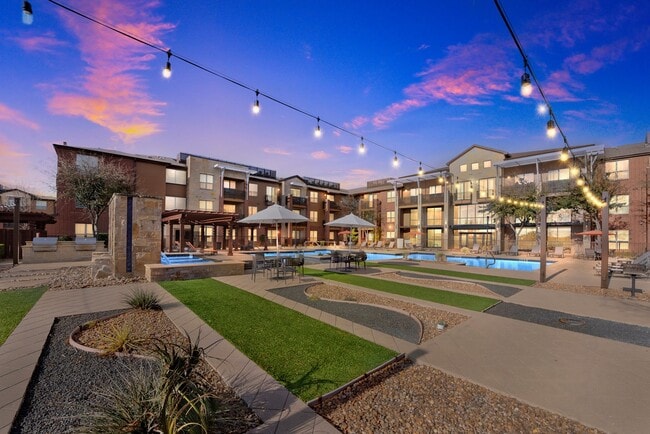
- Exception common areas & pool
- Exception community common areas
- Expansive 9' Ceilings
- First Floor*
- Flexible Payment Options
- Free EV Charging Stations
- Garden Soaking Tubs
- Granite Counters*
- Granite countertops
- Limited Access Building
- Outdoor Kitchen
- Outdoor Seating with Fireplace
- Outdoor Sitting area w/Fireplace
- Patio or Balcony
- Pool view
- Poolside Lounge
- Putting Green
- Rental discounts fire & law enforcement
- Rental discounts for 55+ Seniors
- Rental discounts for military & teachers
- Resort style living
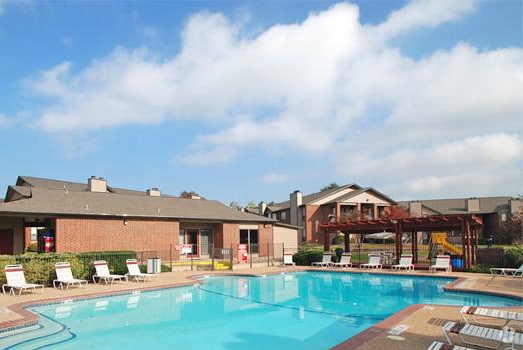
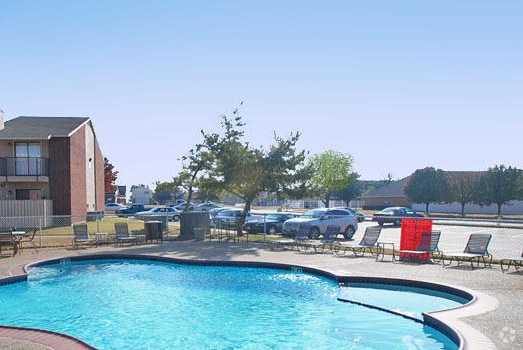
- Resort-Style Pool with Tanning Deck
- Rntal discounts for City of Forney Empl
- Side By Side Refrigerator*
- Stainless steel appliances
- Stainless Steel Appliances Available*
- Tiled Backsplash*
- Two common area fire pits
- Upscape Outdoor Fireplace
- USB Charging Outlets
- USB Charging Outlets in-unit
- Washer & Dryer Connections
- Water Volleyball
- Wi-Fi at Clubhouse and Pool Area
- Wood Plank Flooring
- Wrap aound balconies in select apts
Apartment Features
- Air Conditioning
- Balcony
- Cable Ready
- Carpet
- Ceiling Fans
- Deck
- Dining Room
- Dishwasher
- Disposal
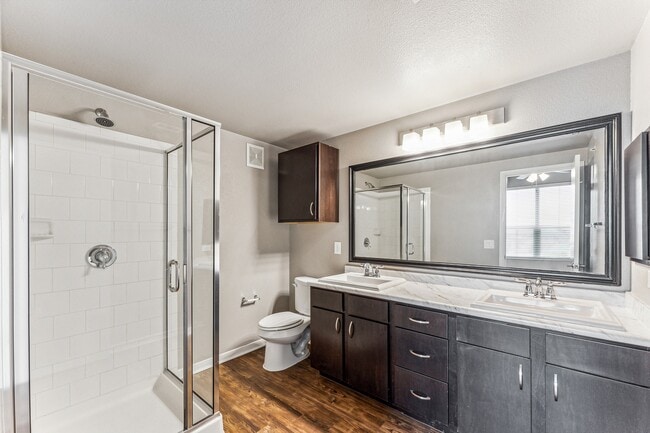
- Double Vanities
- Fireplace
- Framed Mirrors
- Granite Countertops
- Hardwood Floors
- High Speed Internet Access
- Ice Maker
- Island Kitchen
- Kitchen
- Linen Closet
- Microwave
- Pantry
- Patio
- Range
- Refrigerator
- Smoke Free
- Sprinkler System
- Stainless Steel Appliances
- Storage Space
- Tile Floors
- Tub/Shower
- Vaulted Ceiling
- Views
- Vinyl Flooring
- Walk-In Closets
- Washer/Dryer Hookup
- Wheelchair Accessible (Rooms)
- Wi-Fi
- Window Coverings
Community Features
- Bicycle Storage
- Business Center
- Cabana
- Car Charging Station
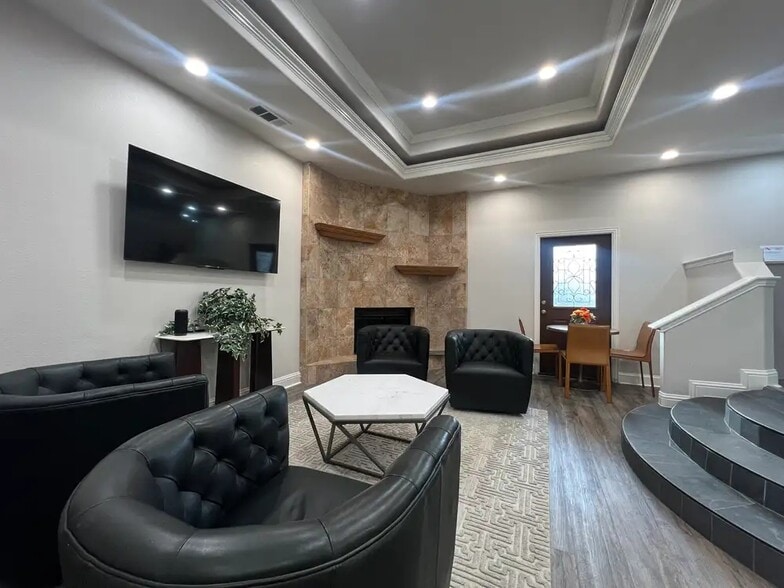
- Clubhouse
- Controlled Access
- Courtyard
- Dog Park
- Elevator
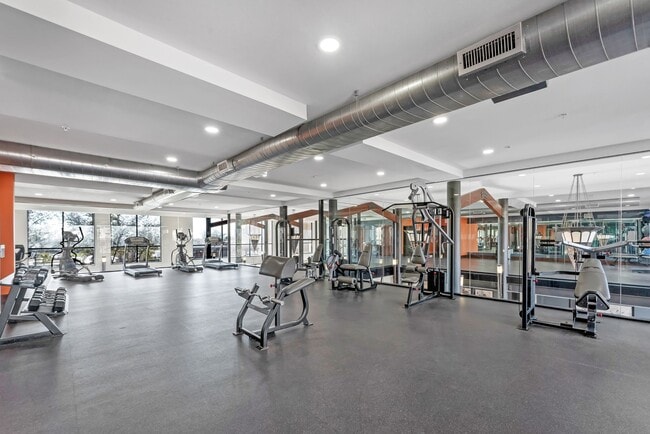
- Fitness Center
- Gameroom
- Grill
- Key Fob Entry
- Lounge
- Multi Use Room
- Online Services
- Pet Play Area
- Pet Washing Station
- Picnic Area
- Planned Social Activities
- Pool
- Property Manager on Site
- Putting Greens
- Storage Space
- Study Lounge
- Sundeck
- Video Patrol
- Wi-Fi
Map of Gateway Cedars Apartments
Area Scores
Walkability
Somewhat walkable
Driveability
Exceptionally drivable
Bikeability
Fairly bikeable
Walkability measures the walking distance to day-to-day needs.
Driveability measures congestion, parking availability, and access to major roads.
Bikeability measures the suitability for cycling.
Soundscore™
Active
A Sound Score rating aggregates noise caused by vehicle traffic, airplane traffic and local sources.
Transit
Airport
40 min Drive

Moving to Forney/Combine, Forney, TX
Shopping Centers
Shoppers will appreciate Gateway Cedars Apartments proximity to Mustang Creek, Mustang Crossing, and VICTORY AT FORNEY. Mustang Creek is 1.6 miles away, and Mustang Crossing is within a 31 minute walk.
Airports
Living in Forney/Combine provides easy access to Dallas Love Field, located just 41 minutes from Gateway Cedars Apartments.
Local Education
Primary and Secondary Schools

Smith Int
Grades K-5
Public

Crosby Elementary School
Grades PK-5
Public

The Fulton School
Grades PK-5
Private
Brown Middle School
Grades 6-8
Public

North Forney High School
Grades 9-12
Public
Providence Academy
Grades K-12
Private
Data provided by GreatSchools.org © 2026. All rights reserved.

About Gateway Cedars Apartments
Residents at Gateway Cedars often highlight the dependable service, welcoming atmosphere, and well-kept community. Here are the top things they appreciate:Responsive & Professional MaintenanceThe maintenance team is frequently recognized for their… prompt, thorough, and reliable service, giving residents confidence that requests will be handled quickly and professionally.Friendly & Supportive Office StaffThe office team is praised for being approachable, helpful, and kind—creating a welcoming experience for residents from move-in and beyond.Clean & Well-Maintained FacilitiesResidents consistently notice the care taken to keep the apartments and shared spaces, including the pool, clean and Atmosphere & ActivitiesMany reviews highlight the engaging community events and positive atmosphere, which help foster a strong sense of connection among residents.
Residents at Gateway Cedars often highlight the dependable service, welcoming atmosphere, and well-kept community. Here are the top things they appreciate:Responsive & Professional MaintenanceThe maintenance team is frequently recognized for their prompt, thorough, and reliable service, giving residents confidence that requests will be handled quickly and professionally.Friendly & Supportive Office StaffThe office team is praised for being approachable, helpful, and kind—creating a welcoming experience for residents from move-in and beyond.Clean & Well-Maintained FacilitiesResidents consistently notice the care taken to keep the apartments and shared spaces, including the pool, clean and Atmosphere & ActivitiesMany reviews highlight the engaging community events and positive atmosphere, which help foster a strong sense of connection among residents.
Gateway Cedars Apartments is an apartment community in Forney, TX
Contact
Forney, TX 75126
- Sunday Closed
- Monday 8:30 AM – 5:30 PM
- Tuesday 8:30 AM – 5:30 PM
- Wednesday 8:30 AM – 5:30 PM
- Thursday 8:30 AM – 5:30 PM
- Friday 8:30 AM – 5:30 PM
- Saturday 10:00 AM – 5:00 PM

Renter Reviews
For Gateway Cedars Apartments
27 Ratings & Reviews
-
8/23/26
Verified Renter
Maintenance They did an excellent job whenever I need maintenance done and it’s done really fast with no issues.
Review from Apartments.com
Property Manager at Gateway Cedars Apartments responded to this review
Thanks for sharing your experience with us — we are glad it was a positive one!
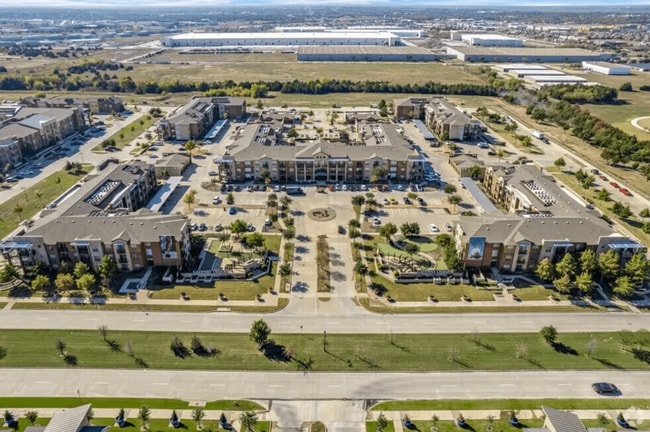
Gateway Cedars Apartments Gallery




Nearby Properties You Might Like
Within 50 Miles of Gateway Cedars Apartments
Find More Rentals in Forney
Bedrooms
Other Types of Rentals
Forney Apartments by Amenity
Apartment Specialties
Find More Rentals Nearby…
Cities
Neighborhoods
Contact This Property
(469) 837-8011Languages: English, Spanish
Open 8:30 AM – 5:30 PM Today