


- Bedrooms
- 1 - 21 - 2 Beds
- Bathrooms
- 1 - 21 - 2 Baths
- Sq. Ft.
- 646 - 1,388 sq ft
Pricing and Floor Plans
A2
Show Floor Plan Details Hide Floor Plan Details
Unable to load floor plan details.
1437
$1,299
736 Sq. Ft.
Now
1301
$1,299
736 Sq. Ft.
Now
3107
$1,399
736 Sq. Ft.
Oct. 27
1409
$1,399
736 Sq. Ft.
Dec. 16
A3
Show Floor Plan Details Hide Floor Plan Details
Unable to load floor plan details.
1422
$1,399
798 Sq. Ft.
Now
2117
$1,630
798 Sq. Ft.
Dec. 10
A1
Show Floor Plan Details Hide Floor Plan Details
Unable to load floor plan details.
2216
$1,199
646 Sq. Ft.
Nov. 21
3111
$1,299
646 Sq. Ft.
Dec. 3
A4 ANSI
Show Floor Plan Details Hide Floor Plan Details
Unable to load floor plan details.
5303
$1,455
854 Sq. Ft.
Now
A5
Show Floor Plan Details Hide Floor Plan Details
Unable to load floor plan details.
1335
$1,499
912 Sq. Ft.
Nov. 4
A4
Show Floor Plan Details Hide Floor Plan Details
Unable to load floor plan details.
A6
Show Floor Plan Details Hide Floor Plan Details
Unable to load floor plan details.
B1
Show Floor Plan Details Hide Floor Plan Details
Unable to load floor plan details.
6309
$1,599
986 Sq. Ft.
Now
B3.1
Show Floor Plan Details Hide Floor Plan Details
Unable to load floor plan details.
3103
$1,899
1,175 Sq. Ft.
Oct. 23
B2
Show Floor Plan Details Hide Floor Plan Details
Unable to load floor plan details.
3108
$1,699
1,085 Sq. Ft.
Nov. 23
B4
Show Floor Plan Details Hide Floor Plan Details
Unable to load floor plan details.
1332
$2,380
1,324 Sq. Ft.
Dec. 23
B3
Show Floor Plan Details Hide Floor Plan Details
Unable to load floor plan details.
B2 ANSI
Show Floor Plan Details Hide Floor Plan Details
Unable to load floor plan details.
Property Map
Select a unit to view pricing and availability
Details
Lease Term Options
- 6 - 15 Month Leases
Property Information
- Built in 2024
- 324 units4 stories
Fees & Policies
The fees below are based on community-supplied data and may exclude additional fees and utilities.
Utilities & Essentials
-
Amenity Fee$20 / mo
-
Valet Trash$25 / mo
-
Pest Control$5 / mo
-
Conservice (Utility Service Fee)$5 / mo
-
Internet (Centric)$70 / mo
One-Time Basics
Due at Move-In
-
Administrative Fee$150
-
Other
-
Covered
-
Garage
Dogs Allowed
-
Dog Fee$400
-
Dog Rent$25 / mo
Restrictions
None
Comments
| Restrictions: None
Cats Allowed
-
Cat Fee$400
-
Cat Rent$25 / mo
Restrictions
None
Comments
| Restrictions: None
Property Fee Disclaimer: Based on community-supplied data and independent market research. Subject to change without notice. May exclude fees for mandatory or optional services and usage-based utilities.
Matterport 3D Tours
Explore Commute Options
Property Highlights
- * In Select Units
- 1-Mile Trail Surrounding the Property
- Air Conditioner
- Automatic Rent Payment Option
- Carpeting
- Carport
- Ceiling Fan in Living and Bedrooms
- Convenient 24-Hour Access Package Lockers
- Convenient Dog Wash Station
- Custom Ceramic Tile Backsplash
- Designer Countertops in Kitchen and Baths
- Efficient Appliances
- Electronic Thermostat
- Gourmet Prep Island *
- Green Building
- Linen Closets *
- Media Room
- Mud Room *
- Online Resident Services
- On-Site Mangement
- Poolside Pavilion with BBQ Grills and Picnic Area
- Recycling Services
- Smart Locks & Thermostats
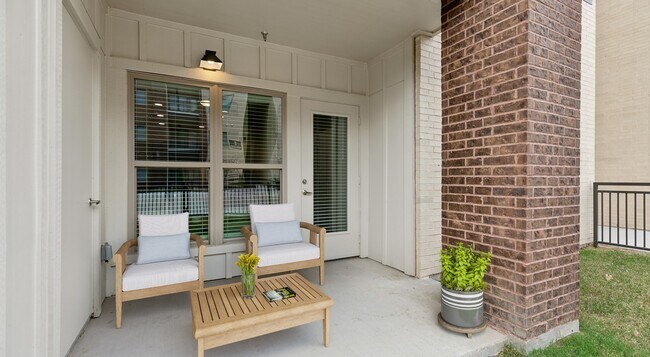
- Spacious Patio/Balcony *
- Spacious Wardrobe Closets
- Stainless-Steel Appliances
- Storage Units Available
- Wood Plank-Style Flooring
Apartment Features
- Air Conditioning
- Balcony
- Built-In Bookshelves
- Carpet
- Ceiling Fans
- Deck
- Dining Room
- Dishwasher
- Disposal
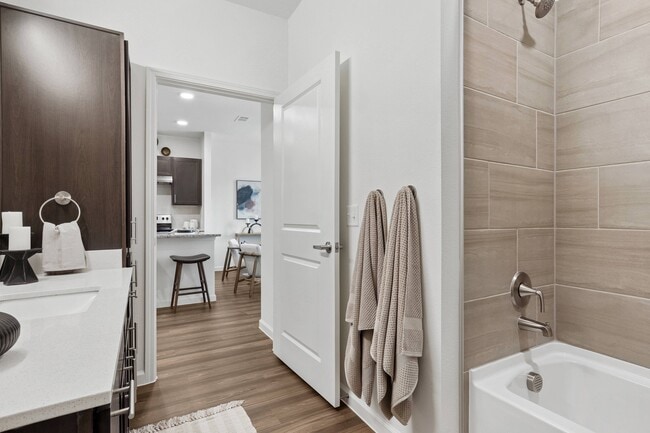
- Double Vanities
- Eat-in Kitchen
- Floor to Ceiling Windows
- Freezer
- Granite Countertops
- High Speed Internet Access
- Ice Maker
- Island Kitchen
- Kitchen
- Large Bedrooms
- Linen Closet
- Microwave
- Mud Room
- Oven
- Pantry
- Patio
- Quartz Countertops
- Range
- Refrigerator
- Smoke Free
- Stainless Steel Appliances
- Storage Space
- Views
- Vinyl Flooring
- Walk-In Closets
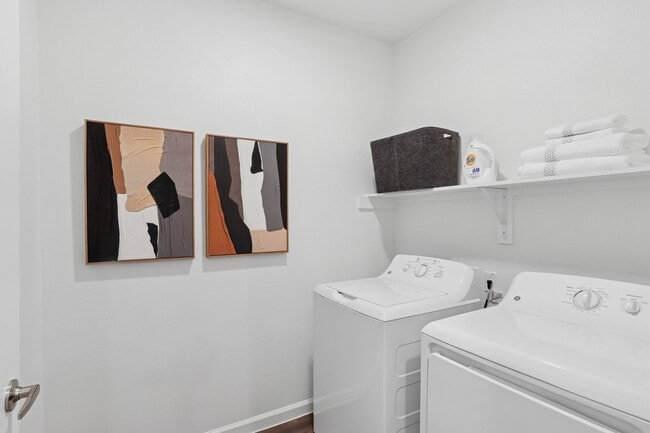
- Washer/Dryer
- Wi-Fi
Community Features
- 24 Hour Access
- Breakfast/Coffee Concierge
- Business Center
- Cabana
- Clubhouse
- Conference Rooms
- Controlled Access
- Courtyard
- Dog Park
- Elevator
- Fitness Center
- Garages
- Gated
- Grill
- Lounge
- Maintenance on site
- Media Center/Movie Theatre
- Multi Use Room
- Package Service
- Pet Play Area
- Pet Washing Station
- Picnic Area
- Playground
- Pool
- Property Manager on Site
- Recycling
- Storage Space
- Sundeck
- Walking/Biking Trails
- Wi-Fi
Map of Wildwood Luxury Urban Homes
Area Scores
Walkability
Fairly walkable
Driveability
Exceptionally drivable
Bikeability
Fairly bikeable
Walkability measures the walking distance to day-to-day needs.
Driveability measures congestion, parking availability, and access to major roads.
Bikeability measures the suitability for cycling.
Soundscore™
Active
A Sound Score rating aggregates noise caused by vehicle traffic, airplane traffic and local sources.
Transit
Airport
38 min Drive

Moving to Forney/Combine, Forney, TX
Shopping Centers
Shoppers will appreciate Wildwood Luxury Urban Homes proximity to VICTORY AT FORNEY, Mustang Crossing, and Mustang Creek. VICTORY AT FORNEY is 0.1 miles away, and Mustang Crossing is within an 11 minute walk.
Airports
Living in Forney/Combine provides easy access to Dallas Love Field, located just 38 minutes from Wildwood Luxury Urban Homes.
Local Education
Primary and Secondary Schools

Henderson Elementary School
Grades K-5
Public

Jones Int SC
Grades K-5
Public

Crosby Elementary School
Grades PK-5
Public

The Fulton School
Grades PK-5
Private
Warren Middle School
Grades 6-8
Public

Forney High School
Grades 9-12
Public
Providence Academy
Grades K-12
Private
Data provided by GreatSchools.org © 2026. All rights reserved.

About Wildwood Luxury Urban Homes
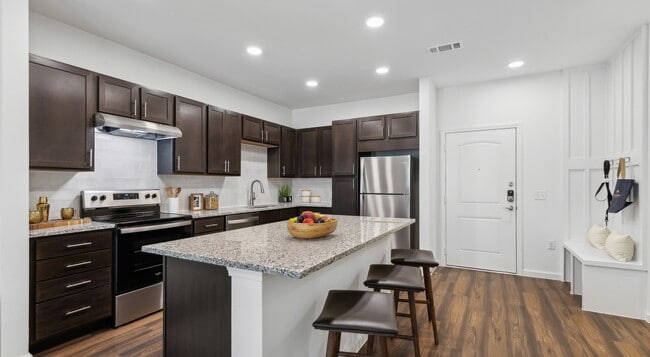
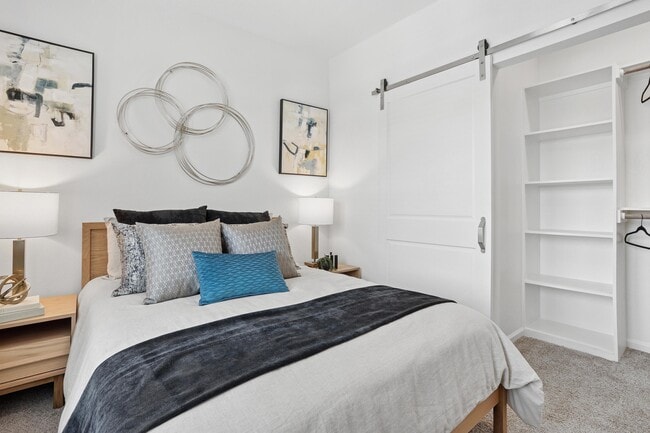
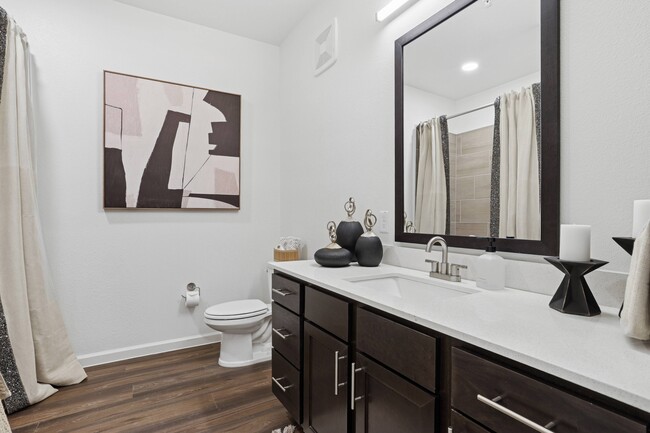
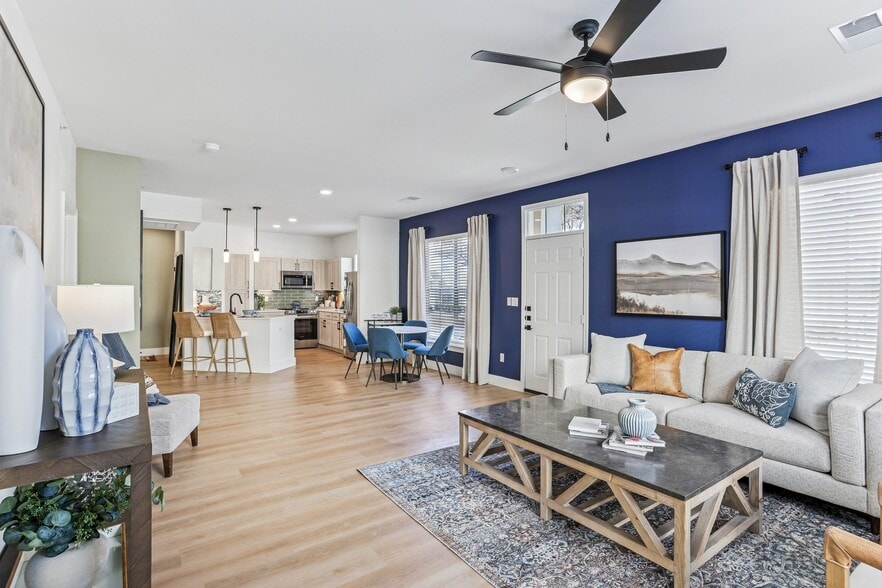
Come home to Wildwood Forney, a brand-new luxury apartment community where modern comfort meets small-town charm. Located in the heart of Forney, TX, and zoned for Forney ISD Southside Schools, including Henderson Elementary, Jones Intermediate,… Warren Middle, and Forney High School, Wildwood offers a connected lifestyle designed for convenience, relaxation, and everyday living. We offer one- and two-bedroom apartments for rent with spacious floor plans, gourmet kitchens, stylish finishes, and contemporary details that upgrade your living experience. Whether you're relaxing at home or entertaining guests, Wildwood provides the perfect balance of comfort and sophistication.
Come home to Wildwood Forney, a brand-new luxury apartment community where modern comfort meets small-town charm. Located in the heart of Forney, TX, and zoned for Forney ISD Southside Schools, including Henderson Elementary, Jones Intermediate, Warren Middle, and Forney High School, Wildwood offers a connected lifestyle designed for convenience, relaxation, and everyday living. We offer one- and two-bedroom apartments for rent with spacious floor plans, gourmet kitchens, stylish finishes, and contemporary details that upgrade your living experience. Whether you're relaxing at home or entertaining guests, Wildwood provides the perfect balance of comfort and sophistication.
Wildwood Luxury Urban Homes is an apartment community in Forney, TX
Contact
Forney, TX 75126
- Sunday Closed
- Monday 9:00 AM – 6:00 PM
- Tuesday 9:00 AM – 6:00 PM
- Wednesday 9:00 AM – 6:00 PM
- Thursday 9:00 AM – 6:00 PM
- Friday 9:00 AM – 6:00 PM
- Saturday 10:00 AM – 5:00 PM
Renter Reviews
For Wildwood Luxury Urban Homes
4 Ratings & Reviews
-
2/18/25
Verified Renter
Staff is amazing. Property is well maintained with good quality materials and appliances.
Review from Apartments.com
Property Manager at Wildwood Luxury Urban Homes responded to this review
Hi - you're our first priority! We're happy our team members went Beyond Expectations for you here at Wildwood Luxury Urban Homes.
Wildwood Luxury Urban Homes Gallery


Nearby Properties You Might Like
Within 50 Miles of Wildwood Luxury Urban Homes
Find More Rentals in Forney
Bedrooms
Other Types of Rentals
Forney Apartments by Amenity
Apartment Specialties
Find More Rentals Nearby…
Cities
Neighborhoods
Contact This Property
(833) 368-8150Languages: English
Open 9:00 AM – 6:00 PM Today