



10036 Bodega Bay Rd, Fort Worth, TX 76177
What This House Offers
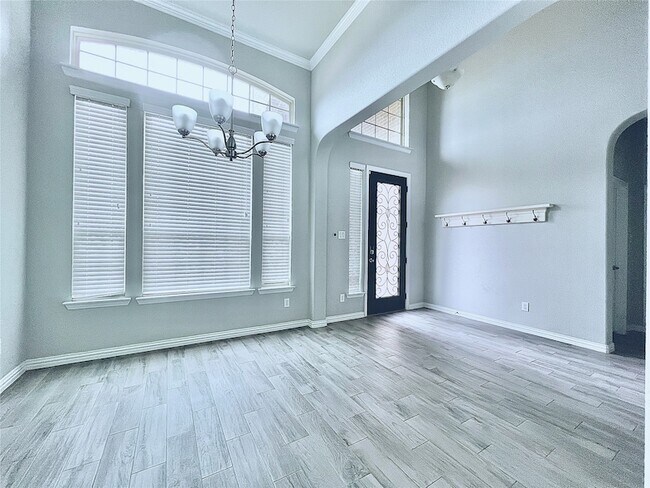
**MOVE-IN SPECIAL: Sign your lease by Monday, September 14th for a September 2026 move-in and receive $400 OFF your second month's rent! **Welcome to this Exquisite home having Open & Bright Floor Plan, 4 Spacious Bedrooms, 2.5 Bath w Impeccable Interior Design & Custom Finish-Out. REFRIGERATOR, WASHER & DRYER included. Elegant stone front elevation leads to 2-story Grand Foyer & formal dining having direct access to the Kitchen, all wood tiled. The Gorgeous Kitchen with Stainless Steel appliances, granite countertop, beautiful backsplash, 5-burner cooktop, breakfast bar & breakfast nook area. Master suite downstairs boasts beautiful accent wall, tray ceiling, standup shower, bath tub, separate vanities & custom walk-in-closet. Game & MEDIA rooms upstairs w 3 spacious bedrooms among which 2 bedrooms are having beautiful accent wall & custom colors. Entertain your family & friends in fenced yard with covered patio. GREAT LOCATION, close to Community pool, Club house, Schools, Shopping, Restaurants, Entertainment, Park & Hwys, Texas Health Harris Methodists Hospital, Presidio Town Crossing shopping mall & Alliance Town Center. A MUST SEE!
Unit
12 Month Lease
Home Features
- Air Conditioning
- Cable Ready
- Carpet
- Ceiling Fans
- Dishwasher
- Disposal
- Fireplace
- Heating
- High Speed Internet Access
- Kitchen
- Microwave
- Oven
- Patio
- Porch
- Refrigerator
- Security System
- Sprinkler System
- Vaulted Ceiling
Community Features
- Garages
10036 Bodega Bay Rd is a single-family home for rent in Fort Worth, TX
Fees & Policies
The fees below are based on community-supplied data and may exclude additional fees and utilities.
-
Garage Attached
-
Garage
Cats Allowed
-
Cats Allowed
Property Fee Disclaimer: Based on community-supplied data and independent market research. Subject to change without notice. May exclude fees for mandatory or optional services and usage-based utilities.
Home Details
Home Design
- Built in 2017
- Traditional Architecture
- Brick Exterior Construction
- Single Family Detached Home
Interior Spaces
- Vaulted Ceiling
- Ceiling Fan
- ENERGY STAR Qualified Windows
- 2826 Sq Ft Home
- Decorative Fireplace
- 2-Story Property
- Wired For Sound
- Gas Log Fireplace
- Decorative Lighting
Kitchen
- Breakfast Area or Nook
- Convection Oven
- Gas Cooktop
- Microwave
- Dishwasher
- Disposal
Flooring
- Ceramic Tile
- Carpet
Bedrooms and Bathrooms
- 2.5 Bathrooms
- 4 Bedrooms | 3 Bathrooms
- 4 Bedrooms
- Low Flow Plumbing Fixtures
Home Security
- Home Security System
- Fire and Smoke Detector
Parking
- 2 Car Attached Garage
- Front Facing Garage
- Garage Door Opener
Eco-Friendly Details
- Energy-Efficient Appliances
- Rain or Freeze Sensor
- Energy-Efficient Thermostat
- Energy-Efficient HVAC
- Energy-Efficient Insulation
Outdoor Features
- Covered Patio or Porch
- Rain Gutters
- Exterior Lighting
Lot Details
- 5489 Sq Ft Lot
- Interior Lot
- Landscaped
- Wood Fence
- Sprinkler System
- Few Trees
Schools
- Sunset Valley Elementary School
- Vista Ridge Middle School
- Fossilridg High School
Utilities
- Forced Air Zoned Heating and Cooling System
- High-Efficiency Water Heater
- High Speed Internet
- Heating System Uses Natural Gas
- Cable TV Available
- Natural Gas Available
- Sewer Available
- Underground Utilities
Listing and Financial Details
- Property Available on 2026-08-27
- 12 Month Lease Term
- Legal Lot and Block 20 / 3
- Assessor Parcel Number 42212306
- Tenant pays for all utilities, grounds care, insurance, pest control, security
- Residential Lease
Community Details
Overview
- $34 Monthly HOA Fees
- Spectrum Association Management Association
- Tehama Bluffs Subdivision
- Association fees include management
Pet Policy
- Dogs and Cats Allowed
- Breed Restrictions
- Limit on the number of pets
- Pet Size Limit
- Pet Deposit $500
Explore Commute Options
What's nearby 10036 Bodega Bay Rd
About the Listing Agent

Area Scores
Walkability
Somewhat walkable
Transit
Limited public transit
Driveability
Exceptionally drivable
Bikeability
Not bikeable
Walkability measures the walking distance to day-to-day needs.
Transit measures access to public transportation.
Driveability measures congestion, parking availability, and access to major roads.
Bikeability measures the suitability for cycling.
Soundscore™
Active
A Sound Score rating aggregates noise caused by vehicle traffic, airplane traffic and local sources.
Travel and Transit
Airport
33 min Drive

Airport
45 min Drive

Local Education
Primary and Secondary Schools

Sunset Valley Elementary School
Grades PK-5
Public
Vista Ridge Middle
Grades 6-8
Public
Fossil Ridge High School
Grades 9-12
Public
Data provided by GreatSchools.org © 2026. All rights reserved.

Colleges and Universities
| School | Commute Time (Distance) |
|---|---|
| Tarrant Co. Coll., North West | Drive: 15 min (10.7 mi) |
| Tarrant Co. Coll., Trinity | Drive: 15 min (12 mi) |
| Tarrant Co. Coll., North East | Drive: 19 min (13.7 mi) |
| UNT Health Fort Worth | Drive: 21 min (14.8 mi) |
Discover North Fort Worth, Fort Worth, TX
Shopping Centers
Shoppers will appreciate 10036 Bodega Bay Rd proximity to Heritage Trace Retail, Citadel At Alliance, and Heritage Trace. Heritage Trace Retail is 0.8 miles away, and Citadel At Alliance is within a 13 minute walk.
Commuting
With a TransitScore of 30, 10036 Bodega Bay Rd has limited public transit, including 9 transit stops within 17.5 miles. Transit options include Mercantile Center Station and Iron Horse Station.
Airports
Living in North Fort Worth provides easy access to Dallas-Fort Worth International, located just 34 minutes from 10036 Bodega Bay Rd. Another nearby airport is Dallas Love Field, located 35.7 miles away.
Avoid Scams
Protect yourself from fraud. Do not send money to anyone you don't know.
Nearby Properties You Might Like
Within 50 Miles of 10036 Bodega Bay Rd






Find More Rentals in Fort Worth
Bedrooms
Other Types of Rentals
Fort Worth Houses for Rent by Amenity
- Houses with Pets Allowed in Fort Worth
- Affordable Houses for Rent in Fort Worth
- Fully Furnished Homes for Rent in Fort Worth
- Modern Homes for Rent in Fort Worth
- Houses for Rent with a Pool in Fort Worth
- Houses for Rent with a Yard in Fort Worth
- Homes for Rent with a Garage in Fort Worth
- Houses for Rent with Fireplace in Fort Worth
- Houses for Rent with a Patio in Fort Worth
- Houses for Rent with Washer and Dryer in Fort Worth
- Houses for Rent with Utilities Paid in Fort Worth
Find More Rentals Nearby…
Cities
Neighborhoods