
1349 Roaring Springs Rd, Fort Worth, TX 76114
What This Condo Offers
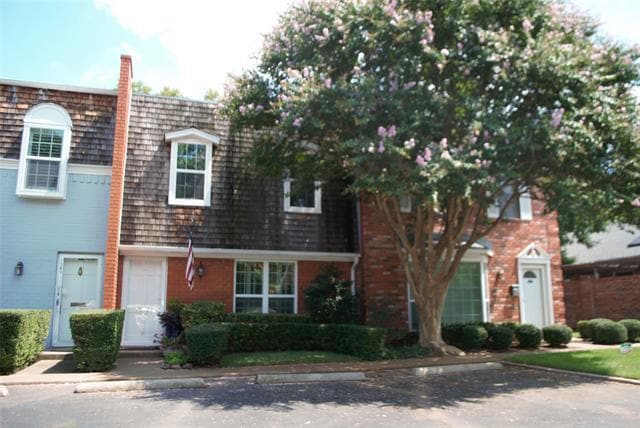
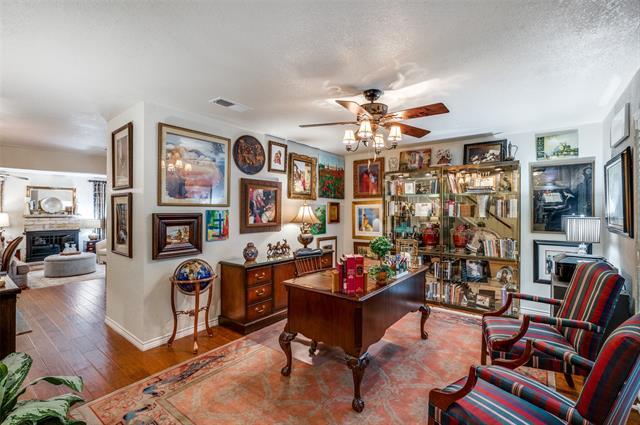
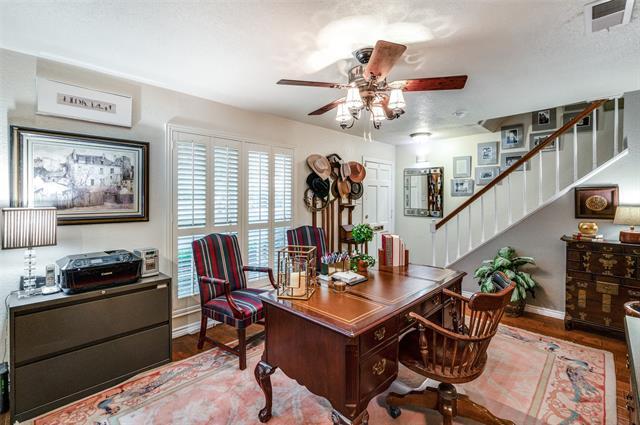
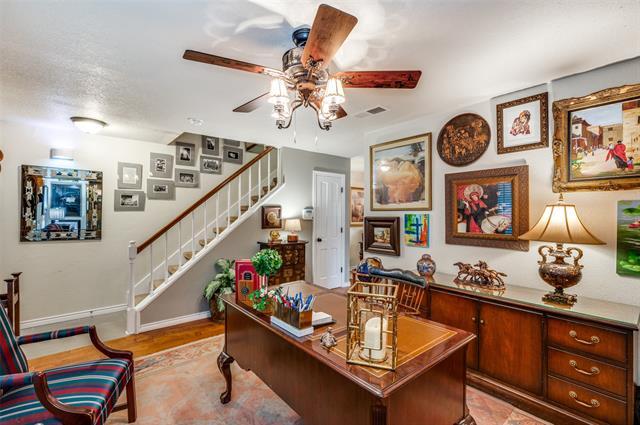
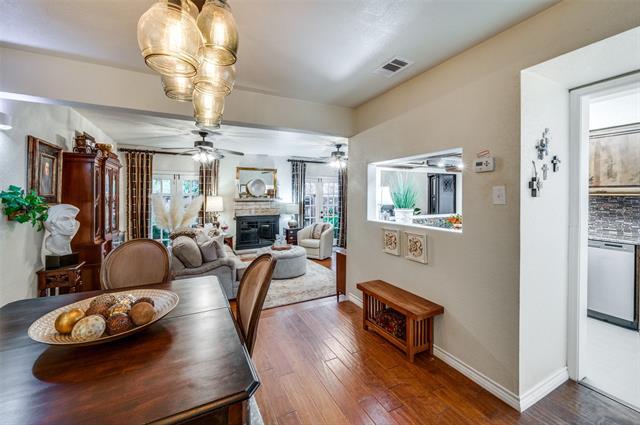
Exquisite 2-story Condo located in the gated community of Indian Creek with convenient access to the Cultural District and Downtown. Enter past the... well-manicured front to an open floor plan, including a coat closet and half bath, into Front Living or Home Office featuring plantation shutters. Step-down into rear Living featuring a wood-burning fireplace and double-French doors, opening onto a private, brick and wood fenced, patio, accented with turf and flagstone. Kitchen exhibits a pass-through and breakfast bar; ceramic tile flooring; granite countertops; and stainless appliances, with built-in microwave drawer. Upstairs offers two spacious Bedrooms each with private baths, as well as a full-size washer and dryer closet. Primary Suite features a double closet with built-ins; a French door to balcony, and bath with tile vanity, double sinks, and walk-in glass front, tiled, shower. The spacious Guest Suit offers a double closet and shadow-box window. To see is to believe.
Unit
- $2,500 / month
- 2 Beds
- 2.5 Baths
- 1600 sq. ft.
- Available Sep 1
Condo Features
- Air Conditioning
- Balcony
- Cable Ready
- Carpet
- Ceiling Fans
- Dishwasher
- Disposal
- Fireplace
- Heating
- Microwave
- Oven
- Range
- Refrigerator
- Security System
- Tile Floors
- Washer/Dryer
Community Features
- Fenced Lot
- Gated
- Pool
1349 Roaring Springs Rd is a condo for rent in Fort Worth, TX
Fees and Policies
The fees below are based on community-supplied data and may exclude additional fees and utilities.
One-Time Basics
Due at Application
- Application Fee Per Applicant$25
Due at Move-In
- Security Deposit - Refundable$2,000
- Other
- Covered
- Surface Lot
Property Fee Disclaimer Based on community-supplied data and independent market research. Subject to change without notice. May exclude fees for mandatory or optional services and usage-based utilities.

Condo Details
Home Design
- Built in 1967
- French Provincial Architecture
- Brick Exterior Construction
- Condominium
- Built-Up Roof
- Slab Foundation
Interior Spaces
- Ceiling Fan
- ENERGY STAR Qualified Windows
- 1600 Sq Ft Home
- Stone Fireplace
- 2-Story Property
Kitchen
- Electric Range
- Electric Oven
- Microwave
- Dishwasher
- Disposal
Flooring
- Ceramic Tile
- Carpet
Bedrooms and Bathrooms
- 2.5 Bathrooms
- 2 Bedrooms | 3 Bathrooms
- 2 Bedrooms
Laundry
- Dryer
- Washer
Home Security
- Home Security System
- Fire and Smoke Detector
Parking
- 2 Carport Spaces
- Garage
- Assigned Parking
- Additional Parking
- Driveway
Eco-Friendly Details
- Energy-Efficient Appliances
- Energy-Efficient Thermostat
Pool
- In Ground Pool
- Fence Around Pool
- Gunite Pool
Outdoor Features
- Balcony
- Rain Gutters
Lot Details
- 7928 Sq Ft Lot
- Cul-De-Sac
- Landscaped
- Wood Fence
- Property fronts a private road
- No Backyard Grass
Schools
- Burtonhill Elementary School
- Stripling Middle School
- Arlngtnhts High School
Utilities
- Central Heating and Cooling System
- Cable TV Available
- Sewer Available
- Electric Water Heater
Listing and Financial Details
- Property Available on 2026-09-01
- 12 Month Lease Term
- Legal Lot and Block 1349 / H
- Assessor Parcel Number 00593559
- Tenant pays for cable TV
- Residential Lease
Community Details
Overview
- Greenbelt
- $809 Monthly HOA Fees
- Td Ross Management Co Association
- Indian Creek Condo Subdivision
- Association fees include management, insurance, maintenance structure, sewer, utilities, water
Pet Policy
- Call for details about the types of pets allowed
- Pet Deposit $500
- 1 Pet Allowed
Security
- Gated Community
Explore Commute Options
- Drive Time--
- Walk Time--
- Bike Ride Time--
- Public Transit--
Get In Touch
Fort Worth, TX 76114

Copyright © 2026 North Texas Real Estate Information Systems, Inc. All rights reserved. All information provided by the listing agent/broker is deemed reliable but is not guaranteed and should be independently verified.
Area Scores
Walkability
Fairly walkable40 / 100
Driveability
Exceptionally drivable100 / 100
Bikeability
Moderately bikeable60 / 100

Soundscore ™
Active78 / 100
Travel and Transit

Local Education
Colleges and Universities
School
Commute Time (Distance)
UNT Health Fort Worth
Drive: 8 min (3.9 mi)
Texas Christian University
Drive: 11 min (6.1 mi)
Tarrant Co. Coll., Trinity
Drive: 12 min (6.8 mi)
Tarrant Co. Coll., North West
Drive: 16 min (8.5 mi)
Discover West Fort Worth, Fort Worth, TX
Shopping Centers
Shoppers will appreciate 1349 Roaring Springs Rd proximity to 2000-2140 Ridgmar Blvd, Ridgmar Square, and The Crossing at Camp Bowie. 2000-2140 Ridgmar Blvd is 1.1 miles away, and Ridgmar Square is within a 22 minute walk.
Parks and Recreation
Recreational activities near 1349 Roaring Springs Rd are plentiful. Discover 5 parks within 4.7 miles, including Burger's Lake, Fort Worth Museum of Science & History, and Fort Worth Botanic Garden.
Airports
Living in West Fort Worth provides easy access to Dallas-Fort Worth International, located just 42 minutes from 1349 Roaring Springs Rd. Another nearby airport is Dallas Love Field, located 39.8 miles away.
Nearby Properties You Might Like
Within 50 Miles of 1349 Roaring Springs Rd

Find More Rentals in Fort Worth
- Pet-Friendly Apartments in Fort Worth
- Furnished Apartments in Fort Worth
- Waterfront Apartments in Fort Worth
- Apartments with a Pool in Fort Worth
- Apartments with Wheelchair Access in Fort Worth
- Apartments with Washer & Dryer in Fort Worth
- Apartments with Utilities Included in Fort Worth
- Apartments with a Garage in Fort Worth
- Apartments with EV Charging in Fort Worth
- Apartments with a Virtual Tour in Fort Worth
- Fort Worth Move-in Specials
- Cheap Apartments in Fort Worth
- Luxury Apartments in Fort Worth
- Apartments under $700 in Fort Worth
- Apartments under $900 in Fort Worth
- Apartments under $1000 in Fort Worth
- Apartments under $1500 in Fort Worth
- Apartments under $2000 in Fort Worth
- Apartments under $2500 in Fort Worth