
1405 Bluebonnet Dr, Fort Worth, TX 76111
What This House Offers

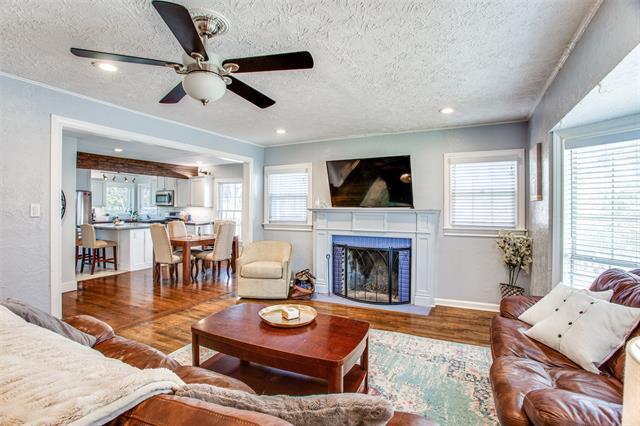
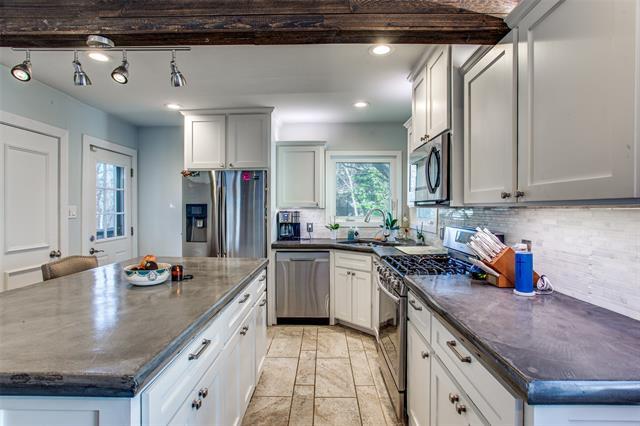
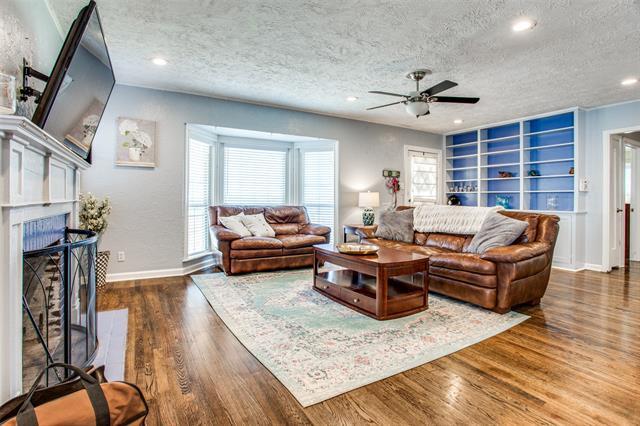
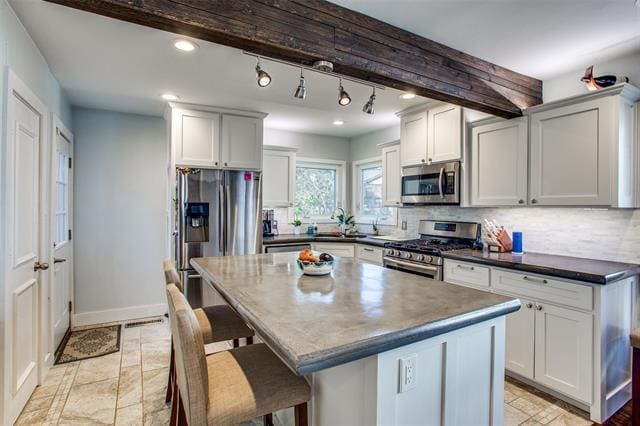
Outstanding Oakhurst rental! Well appointed and updated home on beautiful tree lined Bluebonnet Dr in Oakhurst. The home offers a roomy interior, great for... entertaining, original oak floors, chef's kitchen with spacious island. Three bedrooms downstairs share a roomy vintage tiled bath. The upstairs suite is complete with a kitchen and living space, another full bath, as well as ample storage! All kitchen appliances in home are included. The backyard patio is perfect for morning coffee or an evening meal; shaded by numerous soaring oak trees. Pet friendly with breed restrictions and a 30lb weight limit. The home will be ready for a April 5, 2025 move in.
Unit
- $2,650 / month
- 4 Beds
- 2 Baths
- 2250 sq. ft.
- Available Now
Home Features
- Air Conditioning
- Basement
- Cable Ready
- Dishwasher
- Disposal
- Eat-in Kitchen
- Fireplace
- Granite Countertops
- Hardwood Floors
- Heating
- High Speed Internet Access
- Island Kitchen
- Lawn
- Pantry
- Range
- Refrigerator
- Security System
- Tile Floors
- Vinyl Flooring
- Yard
Community Features
- Fenced Lot
- Garages
- Gated
1405 Bluebonnet Dr is a single-family home for rent in Fort Worth, TX
Fees and Policies
The fees below are based on community-supplied data and may exclude additional fees and utilities.
One-Time Basics
Due at Application
- Application Fee Per Applicant$50
Due at Move-In
- Security Deposit - Refundable$3,000
- Garage
Property Fee Disclaimer Based on community-supplied data and independent market research. Subject to change without notice. May exclude fees for mandatory or optional services and usage-based utilities.

Home Details
Home Design
- Built in 1945
- Traditional Architecture
- Single Family Detached Home
- Composition Roof
- Pillar, Post or Pier Foundation
Interior Spaces
- Open Floorplan
- Built-In Features
- 2250 Sq Ft Home
- Decorative Fireplace
- 3-Story Property
- Wired For Sound
- Decorative Lighting
Kitchen
- Built-In Refrigerator
- Granite Countertops
- Built-In Gas Range
- Eat-In Kitchen
- Kitchen Island
- Dishwasher
- Disposal
Flooring
- Wood
- Ceramic Tile
- Laminate
Bedrooms and Bathrooms
- In-Law or Guest Suite
- 2 Full Bathrooms
- 4 Bedrooms | 2 Bathrooms
- 4 Bedrooms
Basement
- Basement
Home Security
- Home Security System
- Carbon Monoxide Detectors
- Fire and Smoke Detector
Parking
- Basement Garage
- 2 Car Attached Garage
- Electric Gate
- Single Garage Door
- Rear-Facing Garage
- Garage Door Opener
Eco-Friendly Details
- Energy-Efficient Thermostat
- Energy-Efficient Insulation
Lot Details
- 9583 Sq Ft Lot
- Lawn
- Interior Lot
- Landscaped
- Front Yard Fenced and Back Yard
Schools
- Oakhurst Elementary School
- Riverside Middle School
- Carter Riv High School
Utilities
- High-Efficiency Water Heater
- Central Heating and Cooling System
- High Speed Internet
- Heating System Uses Natural Gas
- Cable TV Available
- Sewer Available
Listing and Financial Details
- Property Available on 2026-06-06
- 12 Month Lease Term
- Legal Lot and Block 25 / 28
- Assessor Parcel Number 02020629
- Tenant pays for all utilities, electricity, gas, insurance, sewer, trash collection, water
- Residential Lease
Community Details
Overview
- Oakhurst Add Subdivision
Pet Policy
- Breed Restrictions
- Pet Size Limit
- 2 Pets Allowed
Explore Commute Options
- Drive Time--
- Walk Time--
- Bike Ride Time--
- Public Transit--
Get In Touch
Fort Worth, TX 76111

Copyright © 2026 North Texas Real Estate Information Systems, Inc. All rights reserved. All information provided by the listing agent/broker is deemed reliable but is not guaranteed and should be independently verified.
Area Scores
Walkability
Fairly walkable40 / 100
Transit
Limited public transit30 / 100
Driveability
Exceptionally drivable100 / 100
Bikeability
Moderately bikeable60 / 100

Soundscore ™
Active71 / 100
Travel and Transit

Local Education
Primary and Secondary Schools
Bonnie Brae Elementary School
Grades PK-5
Public
Riverside Middle School
Grades 6-8
Public
Riverside Middle School
Grades 6-8
Public
Carter-Riverside High School
Grades 9-12
Public
Calvary Christian Academy
Grades PK-12
Private
Data provided by GreatSchools.org © 2026. All rights reserved.

Colleges and Universities
School
Commute Time (Distance)
Tarrant Co. Coll., Trinity
Drive: 5 min (2.5 mi)
UNT Health Fort Worth
Drive: 10 min (5.2 mi)
Texas Wesleyan University
Drive: 11 min (5.4 mi)
Tarrant Co. Coll., North West
Drive: 13 min (6.8 mi)
Discover Oakhurst, Fort Worth, TX
Shopping Centers
Shoppers will appreciate 1405 Bluebonnet Dr proximity to 1300-1314 N Sylvania Ave, 1006-1012 N Sylvania Ave, and Plaza Commercial Riverside. 1300-1314 N Sylvania Ave is 0.6 miles away, and 1006-1012 N Sylvania Ave is within a 14 minute walk.
Commuting
With a TransitScore of 30, 1405 Bluebonnet Dr has limited public transit, including 10 transit stops within 10.4 miles. Transit options include North Side Station and Fort Worth Central Station.
Parks and Recreation
Recreational activities near 1405 Bluebonnet Dr are plentiful. Discover 2 parks within 2.7 miles, including Trinity Trails and Botanical Research Institute of Texas.
Airports
Living in Oakhurst provides easy access to Dallas-Fort Worth International, located just 33 minutes from 1405 Bluebonnet Dr. Another nearby airport is Dallas Love Field, located 32.3 miles away.
Nearby Properties You Might Like
Within 50 Miles of 1405 Bluebonnet Dr

Find More Rentals in Fort Worth
- Houses with Pets Allowed in Fort Worth
- Affordable Houses for Rent in Fort Worth
- Fully Furnished Homes for Rent in Fort Worth
- Modern Homes for Rent in Fort Worth
- Houses for Rent with Pool in Fort Worth
- Houses for Rent with a Yard in Fort Worth
- Homes for Rent with a Garage in Fort Worth
- Houses for Rent with Fireplace in Fort Worth
- Houses for Rent with a Patio in Fort Worth
- Houses for Rent with Washer and Dryer in Fort Worth
- Houses for Rent with Utilities Paid in Fort Worth