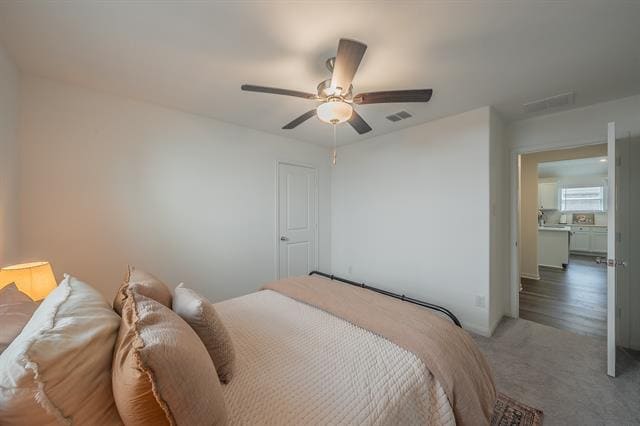
14724 Blanco Bistro St, Fort Worth, TX 76177
What This House Offers
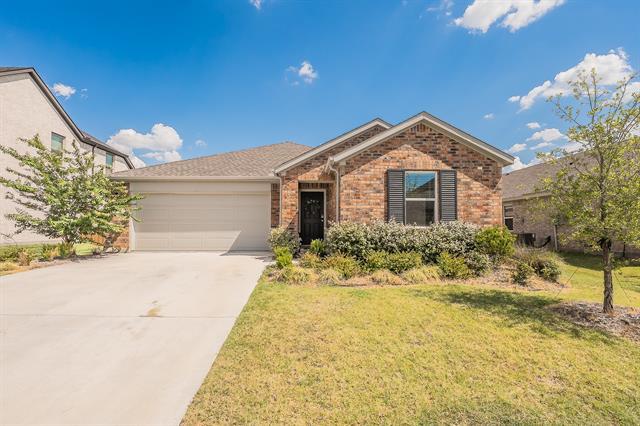
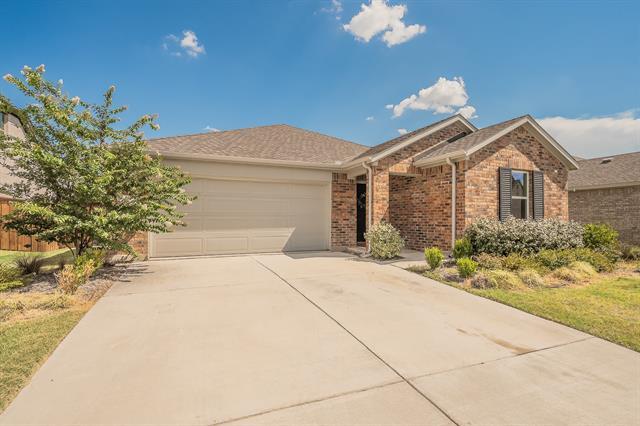
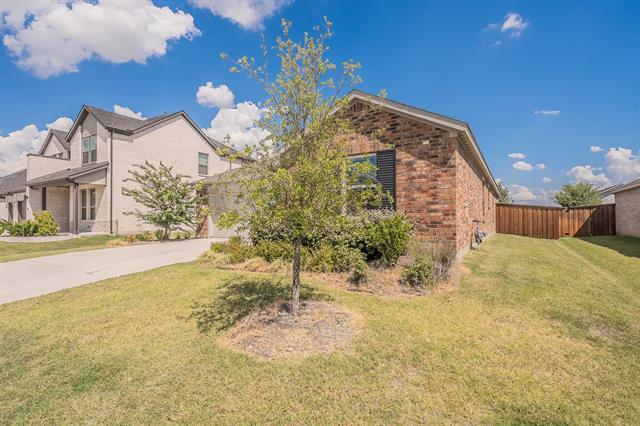
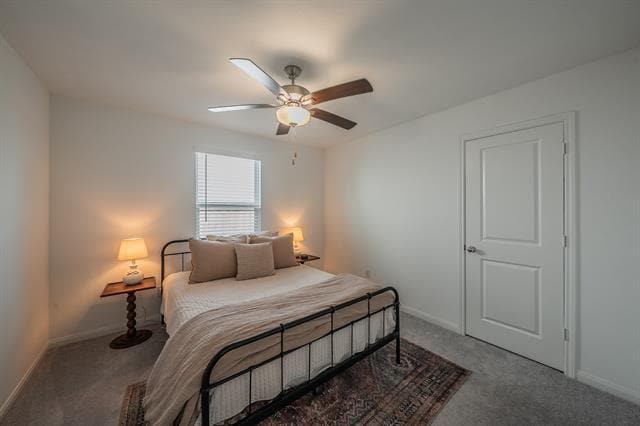
Stop scrolling! The house you've been looking for is an application away! This 4 bed, 2 full bath home has an abundance of features perfect for everyday living… and convenience. Starting with its open-concept floorplan, you'll love the vast flow of the living, kitchen, and dining area as they separate the primary and secondary bedrooms. Need more yard space? Let the kids and pets loose in the oversized backyard while you cool-off under the covered patio. Included for cost savings is the FRIDGE, WASHER, and DRYER. Making it even easier for you to move in stress-free. Have kiddos? This home is zoned for Northwest ISD and the BRAND NEW, opening this August, Romer Elementary is now ready for enrollment and less than 5 minutes away! Who doesn't love a good swim and fun in the sun? LESS THAN A BLOCK AWAY is the community playground and pool. Making a quick dip easy and convenient to access. Forgot milk at the store? Estimated to open this October, Kroger is being built less than a mile down Rancho Canyon Way making everyday shopping and meal prep a breeze. Have questions? I have answers! Reach out today, schedule your showing now! Let's get your next chapter started at this beautifully maintained home.
Unit
Home Features
- Carpet
- Dishwasher
- Disposal
- Eat-in Kitchen
- Granite Countertops
- High Speed Internet Access
- Ice Maker
- Island Kitchen
- Microwave
- Pantry
- Range
- Refrigerator
- Sprinkler System
- Vinyl Flooring
- Walk-In Closets
- Washer/Dryer
- Window Coverings
- Yard
Community Features
- Clubhouse
- Fenced Lot
- Garages
- Playground
- Pool
14724 Blanco Bistro St is a single-family home for rent in Fort Worth, TX
Fees & Policies
The fees below are based on community-supplied data and may exclude additional fees and utilities.
One-Time Basics
Due at Application
-
Application Fee Per Applicant$49
Due at Move-In
-
Security Deposit - Refundable$2,250
-
Covered
-
Garage
-
Street
Dogs Allowed
-
Dogs Allowed
Cats Allowed
-
Cats Allowed
Property Fee Disclaimer: Based on community-supplied data and independent market research. Subject to change without notice. May exclude fees for mandatory or optional services and usage-based utilities.
Home Details
Home Design
- Built in 2023
- Traditional Architecture
- Brick Exterior Construction
- Single Family Detached Home
- Composition Roof
- Slab Foundation
Interior Spaces
- Open Floorplan
- Built-In Features
- 1-Story Property
- 1742 Sq Ft Home
- Window Treatments
Kitchen
- Granite Countertops
- Eat-In Kitchen
- Kitchen Island
- Gas Range
- Ice Maker
- Microwave
- Dishwasher
- Disposal
Flooring
- Luxury Vinyl Plank Tile
- Carpet
Bedrooms and Bathrooms
- Walk-In Closet
- 2 Full Bathrooms
- 4 Bedrooms | 2 Bathrooms
- 4 Bedrooms
Laundry
- Dryer
- Washer
Parking
- Enclosed Parking
- 2 Car Attached Garage
- Single Garage Door
- Front Facing Garage
- On-Street Parking
- Garage Door Opener
- Driveway
Outdoor Features
- Covered Patio or Porch
- Rain Gutters
Lot Details
- 7492 Sq Ft Lot
- Lawn
- Interior Lot
- Landscaped
- Wood Fence
- Back Yard
- Sprinkler System
- Few Trees
Schools
- Jc Thompson Elementary School
- Wilson Middle School
- Northwest High School
Utilities
- Tankless Water Heater
- High Speed Internet
- Electricity Connected
- Natural Gas Available
- Sewer Available
Listing and Financial Details
- Property Available on 2026-08-10
- 12 Month Lease Term
- Legal Lot and Block 11 / 4
- Assessor Parcel Number R1019454
- Tenant pays for all utilities, electricity, exterior maintenance, gas, insurance, pest control, trash collection
- Residential Lease
Community Details
Overview
- Neighborhood Management Inc Association
- Madero Subdivision
Amenities
- Clubhouse
- Community Mailbox
Recreation
- Community Pool
- Community Playground
- Park
- Trails
Pet Policy
- Dogs and Cats Allowed
- Breed Restrictions
- Pet Size Limit
- Pet Deposit $500
- 3 Pets Allowed
Explore Commute Options
What's nearby 14724 Blanco Bistro St
Get In Touch
Fort Worth, TX 76177

Copyright © 2026 North Texas Real Estate Information Systems, Inc. All rights reserved. All information provided by the listing agent/broker is deemed reliable but is not guaranteed and should be independently verified.
Area Scores
Walkability
Somewhat walkable
Driveability
Exceptionally drivable
Bikeability
Somewhat bikeable
Walkability measures the walking distance to day-to-day needs.
Driveability measures congestion, parking availability, and access to major roads.
Bikeability measures the suitability for cycling.
Soundscore™
Calm
A Sound Score rating aggregates noise caused by vehicle traffic, airplane traffic and local sources.
Travel and Transit
Airport
41 min Drive

Local Education
Primary and Secondary Schools

Molly Livengood Carter Elementary School
Grades PK-5
Public

Truett Wilson Middle School
Grades 6-8
Public
Northwest High School
Grades 9-12
Public

Heritage Christian Academy
Grades PK-12
Private
Data provided by GreatSchools.org © 2026. All rights reserved.

Discover North Fort Worth, Fort Worth, TX
Shopping Centers
Shoppers will appreciate 14724 Blanco Bistro St proximity to Sendera/Greenbrick and Sendera Market Center. Sendera/Greenbrick is 0.6 miles away, and Sendera Market Center is within a 31 minute walk.
Airports
Living in North Fort Worth provides easy access to Dallas-Fort Worth International, located just 42 minutes from 14724 Blanco Bistro St. Another nearby airport is Dallas Love Field, located 42.2 miles away.
Avoid Scams
Protect yourself from fraud. Do not send money to anyone you don't know.
Nearby Properties You Might Like
Within 50 Miles of 14724 Blanco Bistro St





Find More Rentals in Fort Worth
Bedrooms
Other Types of Rentals
Fort Worth Houses for Rent by Amenity
- Houses with Pets Allowed in Fort Worth
- Affordable Houses for Rent in Fort Worth
- Fully Furnished Homes for Rent in Fort Worth
- Modern Homes for Rent in Fort Worth
- Houses for Rent with a Pool in Fort Worth
- Houses for Rent with a Yard in Fort Worth
- Homes for Rent with a Garage in Fort Worth
- Houses for Rent with Fireplace in Fort Worth
- Houses for Rent with a Patio in Fort Worth
- Houses for Rent with Washer and Dryer in Fort Worth
- Houses for Rent with Utilities Paid in Fort Worth