
312 Sunset Ln, Fort Worth, TX 76114
What This Townhouse Offers
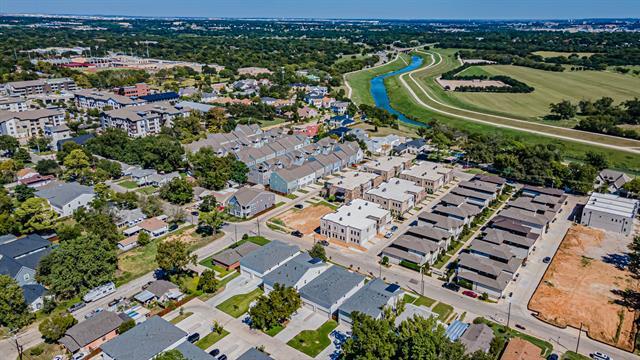
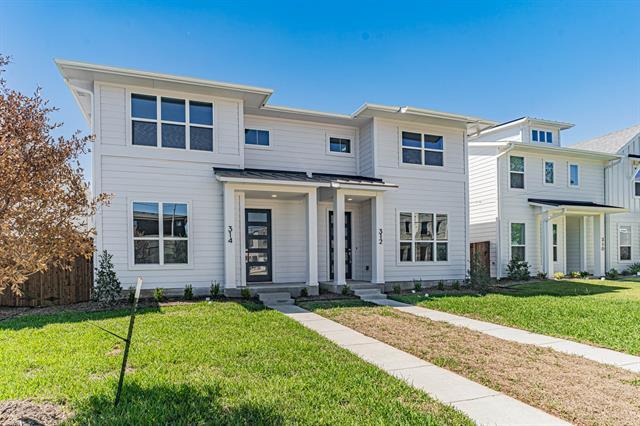
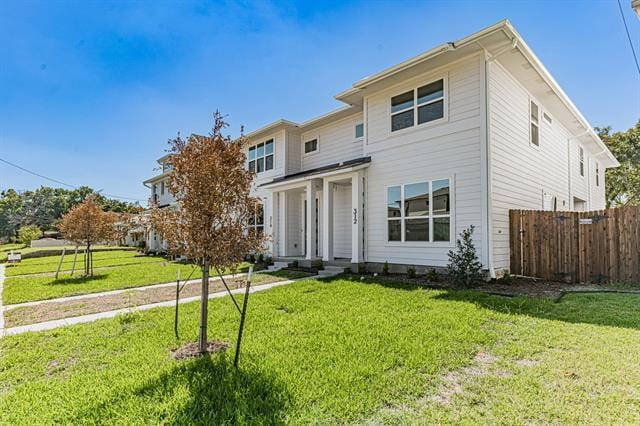
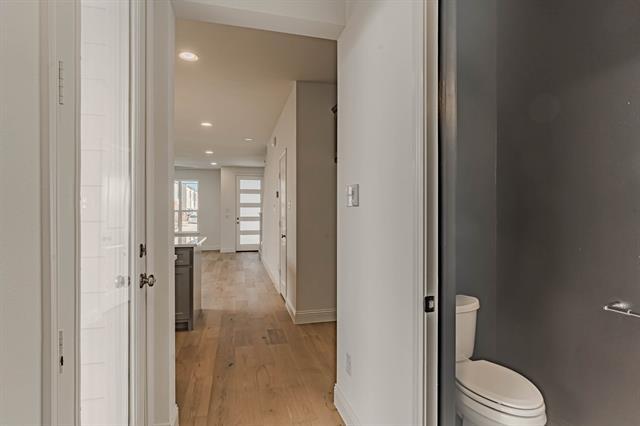
MOVE IN READY! Great location near downtown, cultural area. Fabulous River District walkable lifestyle available to the lucky homeowner of this townhome. Lock... and leave living close to Trinity Trail hike bike trail. Minutes from downtown and the cultural district, this townhome offers unique design with modern flourishes. An open floor plan on the main level is light filled and living room opens out onto a lovely covered patio. Custom painted cabinetry, large central island with quartz countertops, and top of the line fittings make this a dream to cook and entertain in and from. The large owner's suite is on the second level with a to die for walk in closet, large ensuite bath and is separated from the other two secondary bedrooms and bath by a second loft living space. Reading nook or exercise is the perfect use for the loft space, and the bedroom level utility makes doing laundry stress free as you are not going up and down stairs. Restaurants and shopping nearby. Great find!
Unit
- $2,800 / month
- 3 Beds
- 2.5 Baths
- 1907 sq. ft.
- Available Oct 1
Townhome Features
- Air Conditioning
- Cable Ready
- Carpet
- Dishwasher
- Disposal
- Double Vanities
- Hardwood Floors
- Heating
- High Speed Internet Access
- Island Kitchen
- Loft Layout
- Microwave
- Oven
- Range
- Tile Floors
- Walk-In Closets
- Yard
Community Features
- Fenced Lot
- Garages
312 Sunset Ln is a townhome for rent in Fort Worth, TX
Fees and Policies
The fees below are based on community-supplied data and may exclude additional fees and utilities.
One-Time Basics
Due at Application
- Application Fee Per ApplicantN/A
Due at Move-In
- Security Deposit - Refundable$2,800
- Garage
Dogs
- Dogs Allowed
Property Fee Disclaimer Based on community-supplied data and independent market research. Subject to change without notice. May exclude fees for mandatory or optional services and usage-based utilities.

Townhome Details
Home Design
- Built in 2024
- Contemporary Architecture
- Board and Batten Siding
- Townhome
- Composition Roof
- Slab Foundation
Interior Spaces
- Open Floorplan
- Loft
- ENERGY STAR Qualified Windows
- 1907 Sq Ft Home
- 2-Story Property
- Wired For Sound
- Wired For Data
- Decorative Lighting
Kitchen
- Electric Oven
- Kitchen Island
- Gas Cooktop
- Microwave
- Dishwasher
- Disposal
Flooring
- Wood
- Ceramic Tile
- Carpet
Bedrooms and Bathrooms
- Double Vanity
- Walk-In Closet
- 2.5 Bathrooms
- 3 Bedrooms | 3 Bathrooms
- 3 Bedrooms
- Low Flow Plumbing Fixtures
Home Security
- Smart Home
- Carbon Monoxide Detectors
- Fire and Smoke Detector
- Security Lights
- Firewall
Parking
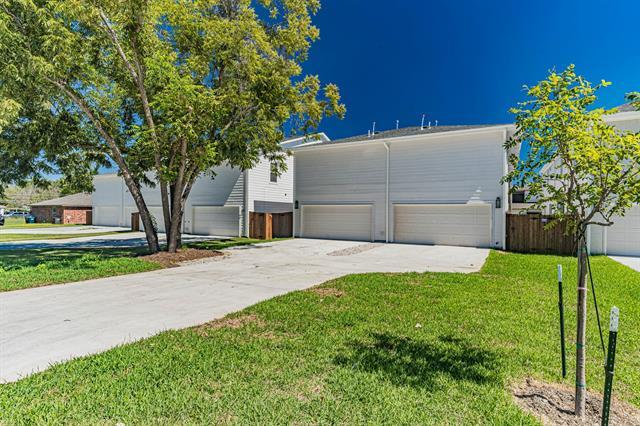
- Enclosed Parking
- 2 Car Attached Garage
- Oversized Parking
- Side by Side Parking
- Single Garage Door
- Rear-Facing Garage
- Inside Entrance
- Parking Accessed On Kitchen Level
- Garage Door Opener
- Driveway
Accessible Home Design
- Smart Technology
Eco-Friendly Details
- Energy-Efficient Appliances
- ENERGY STAR Qualified Equipment for Heating
- Rain or Freeze Sensor
- Energy-Efficient Thermostat
- Energy-Efficient Hot Water Distribution
- Energy-Efficient Construction
- Energy-Efficient Insulation
- Moisture Control
- Ventilation
- Integrated Pest Management
Outdoor Features
- Outdoor Living Area
- Covered Patio or Porch
- Rain Gutters
Lot Details
- 3746 Sq Ft Lot
- Private Yard
- Interior Lot
- Water-Smart Landscaping
- Wood Fence
- Native Plants
- Level Lot
- Sprinkler System
- Few Trees
Schools
- Cato Elementary School
- Marsh Middle School
- Castleberr High School
Utilities
- Forced Air Zoned Heating and Cooling System
- High Speed Internet
- Gas Water Heater
- Cable TV Available
- Electricity Connected
- Natural Gas Available
- Phone Available
- Sewer Available
- Vented Exhaust Fan
Listing and Financial Details
- Property Available on 2026-10-01
- 12 Month Lease Term
- Legal Lot and Block 27A / 1
- Assessor Parcel Number 42833912
- Tenant pays for all utilities, pest control, security, trash collection, water
- Residential Lease
Community Details
Overview
- $125 Monthly HOA Fees
- Secure Management Company Association
- Deavers Add Subdivision
- Association fees include management, ground maintenance
Amenities
- Community Mailbox
Pet Policy
- Dogs Allowed
- Pet Deposit $500
- 2 Pets Allowed
Explore Commute Options
- Drive Time--
- Walk Time--
- Bike Ride Time--
- Public Transit--
Get In Touch
Fort Worth, TX 76114

Copyright © 2026 North Texas Real Estate Information Systems, Inc. All rights reserved. All information provided by the listing agent/broker is deemed reliable but is not guaranteed and should be independently verified.
Area Scores
Walkability
Fairly walkable40 / 100
Driveability
Very drivable80 / 100
Bikeability
Moderately bikeable70 / 100

Soundscore ™
Active77 / 100
Travel and Transit

Local Education
Primary and Secondary Schools
A V Cato Elementary School
Grades PK-5
Public
Holy Family Catholic School
Grades PK-8
Private
Castleberry High School
Grades 6-12
Public
St Augustin Catholic High School
Grades 6-12
Private
Data provided by GreatSchools.org © 2026. All rights reserved.

Colleges and Universities
School
Commute Time (Distance)
UNT Health Fort Worth
Drive: 7 min (3.3 mi)
Tarrant Co. Coll., Trinity
Drive: 10 min (4.8 mi)
Texas Christian University
Drive: 13 min (6.4 mi)
Tarrant Co. Coll., North West
Drive: 15 min (7.2 mi)
Discover River District, Fort Worth, TX
Shopping Centers
Shoppers will appreciate 312 Sunset Ln proximity to 6000 River Oaks Center, Calloway Centre, and River Oaks Strip Center. 6000 River Oaks Center is 1.6 miles away, and Calloway Centre is within a 26 minute walk.
Parks and Recreation
Recreational activities near 312 Sunset Ln are plentiful. Discover 5 parks within 5 miles, including Fort Worth Museum of Science & History, Burger's Lake, and Fort Worth Botanic Garden.
Airports
Living in River District provides easy access to Dallas-Fort Worth International, located just 41 minutes from 312 Sunset Ln. Another nearby airport is Dallas Love Field, located 37.6 miles away.
Nearby Properties You Might Like
Within 50 Miles of 312 Sunset Ln