
Hudson Apartments
1 - 3 Beds
$975 - $1,575


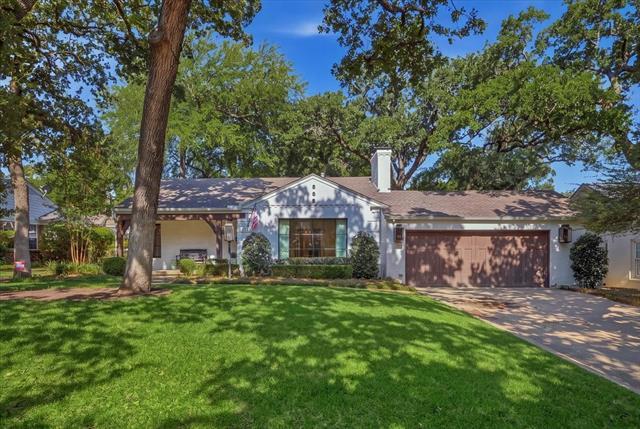
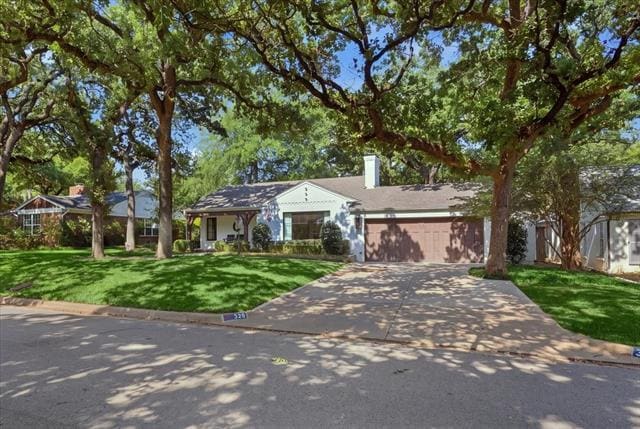
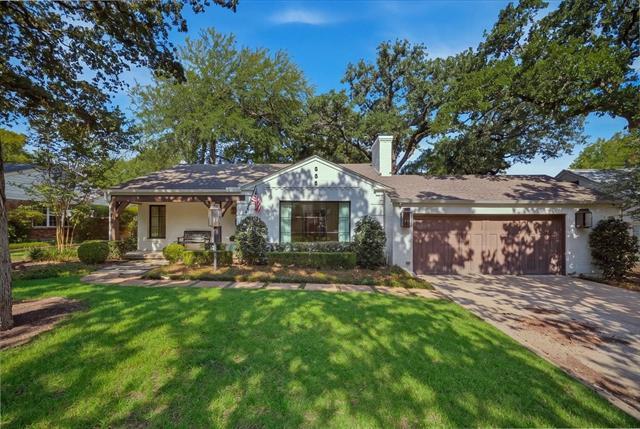
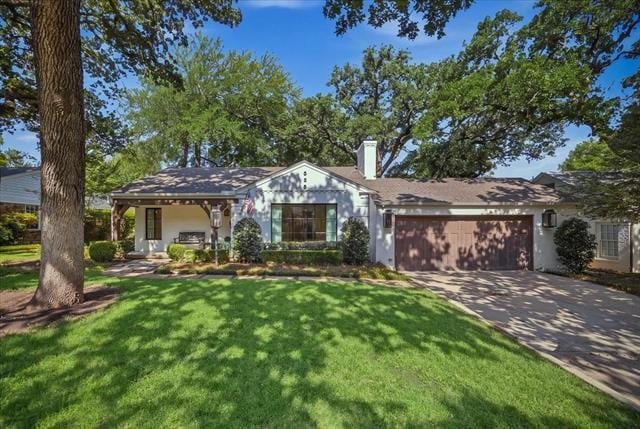
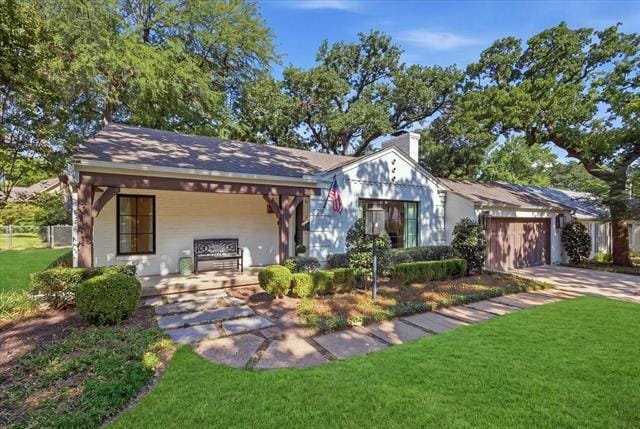
Charming home situated on a deep, oak-shaded lot in established Crestwood. This fully renovated two bedroom, two bath home is ready for a tenant who wants... move-in-ready without giving up character. The open kitchen and family room anchor the home, with a covered front porch, hardwood floors throughout, and a wall of French doors that bring the backyard right into the living space. The kitchen features slate-blue cabinetry, quartz counters, subway tile backsplash, and a stainless gas range with vent hood. The island seats two and opens straight into the family room, where built-in shelving flanks the TV nook and French doors lead out to the patio. A flex room off the kitchen works as a home office, playroom, or extra sitting space. The primary suite has a walk-in closet and an ensuite bath with a double vanity, marble-look tile, and a walk-in glass shower. The second bedroom is generously sized with two closets. Outside, mature oaks shade a brick paver patio strung with string lights, and the backyard is fully fenced with room to spare. Lawn care is included. Pets allowed on a case by case basis.
329 Eastwood Ave is a single-family home for rent in Fort Worth, TX
The fees below are based on community-supplied data and may exclude additional fees and utilities.
Property Fee Disclaimer Based on community-supplied data and independent market research. Subject to change without notice. May exclude fees for mandatory or optional services and usage-based utilities.

Copyright © 2026 North Texas Real Estate Information Systems, Inc. All rights reserved. All information provided by the listing agent/broker is deemed reliable but is not guaranteed and should be independently verified.
Walkability
Fairly walkable40 / 100
Transit
Minimal public transit10 / 100
Driveability
Very drivable80 / 100
Bikeability
Moderately bikeable60 / 100

Soundscore ™
Active78 / 100


North Hi Mount Elementary School
Grades PK-5
Public

Stripling Middle School
Grades 6-8
Public

All Saints' Catholic School - Fort Worth
Grades PK-8
Private

Arlington Heights High School
Grades 9-12
Public
St Augustin Catholic High School
Grades 6-12
Private
Data provided by GreatSchools.org © 2026. All rights reserved.

School
Commute Time (Distance)
UNT Health Fort Worth
Drive: 4 min (1.6 mi)
Tarrant Co. Coll., Trinity
Drive: 7 min (3.1 mi)
Texas Christian University
Drive: 10 min (4.7 mi)
Tarrant Co. Coll., North West
Drive: 15 min (7.7 mi)
Shoppers will appreciate 329 Eastwood Ave proximity to Boland Center, The Corners, and Chicotsky's Center. Boland Center is 1.2 miles away, and The Corners is within a 21 minute walk.
Recreational activities near 329 Eastwood Ave are plentiful. Discover 5 parks within 3.3 miles, including Fort Worth Museum of Science & History, Fort Worth Botanic Garden, and Trinity Trails.
Living in West Fort Worth provides easy access to Dallas-Fort Worth International, located just 38 minutes from 329 Eastwood Ave. Another nearby airport is Dallas Love Field, located 35.9 miles away.
Within 50 Miles of 329 Eastwood Ave


12 Month Lease


