


3741 Bonnie Dr, Fort Worth, TX 76116
What This Townhouse Offers
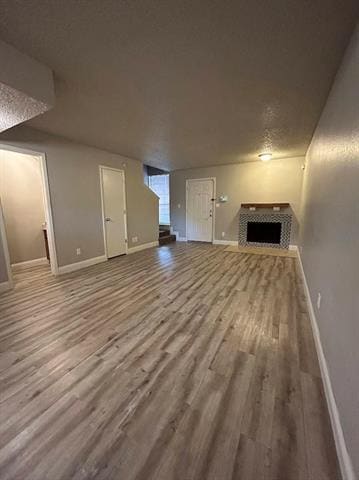
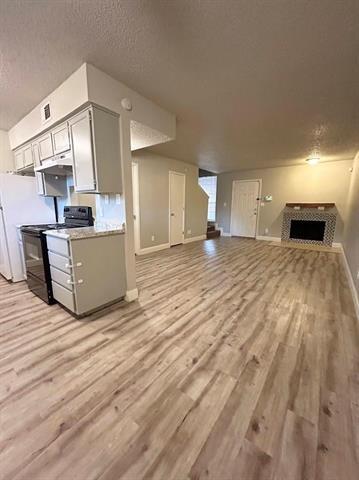
BACK ON MARKET! Welcome home to this comfortable and well-appointed 2-bedroom, 1.5-bath townhouse, complete with a private, fenced yard area. The spacious layout includes the living room, kitchen, breakfast nook, and half bath on the lower level, providing an inviting and functional space for everyday living. The large living room offers ample room to relax and unwind, featuring a beautiful wood-burning fireplace that adds a cozy and charming touch to the home. The kitchen is well-equipped with generous counter space and plenty of cabinets, making meal prep a breeze. The breakfast nook provides the perfect space for enjoying meals with loved ones. A refrigerator, washer, and dryer is included for tenant's convenience! Upstairs, you'll find both bedrooms and a full bath. The bathroom features dual sinks and abundant cabinetry for extra storage. Additional storage is available in the built-in cabinets in the upstairs hall. Ceiling fans in both bedrooms ensure comfort year-round, and each room boasts generous closet space. Step outside and enjoy the outdoors in your own private fenced backyard – ideal for relaxation or entertaining. Conveniently located near a variety of shopping, dining, parks, and more, this home offers both comfort and convenience. Don't miss out on this incredible leasing opportunity, schedule a viewing today!
Unit
Townhome Features
- Carpet
- Ceiling Fans
- Dishwasher
- Fireplace
- Heating
- Window Coverings
- Yard
3741 Bonnie Dr is a townhome for rent in Fort Worth, TX
Fees & Policies
The fees below are based on community-supplied data and may exclude additional fees and utilities.
One-Time Basics
Due at Application
-
Application Fee Per Applicant$50
Due at Move-In
-
Security Deposit - Refundable$1,100
-
Street
Property Fee Disclaimer: Based on community-supplied data and independent market research. Subject to change without notice. May exclude fees for mandatory or optional services and usage-based utilities.
Townhome Details
Home Design
- Built in 1983
- Traditional Architecture
- Brick Exterior Construction
- Duplex
- Attached Home
- Quadruplex
Interior Spaces
- Open Floorplan
- Built-In Features
- Ceiling Fan
- Wood Burning Fireplace
- 1015 Sq Ft Home
- 2-Story Property
- Window Treatments
- Decorative Lighting
Kitchen
- Electric Cooktop
- Dishwasher
Flooring
- Carpet
- Laminate
Bedrooms and Bathrooms
- Walk-In Closet
- 1.5 Bathrooms
- 2 Bedrooms | 2 Bathrooms
- 2 Bedrooms
Home Security
- Fire and Smoke Detector
Parking
- On-Site Parking
- Open Parking
Lot Details
- 10890 Sq Ft Lot
- Private Yard
- Wood Fence
- Back Yard
Schools
- Luellamerr Elementary School
- Leonard Middle School
- Westn Hill High School
Utilities
- Central Heating and Cooling System
- High Speed Internet
- Cable TV Available
- Sewer Available
Listing and Financial Details
- Property Available on 2026-06-30
- Legal Lot and Block 16B / 17
- Assessor Parcel Number 41537513
- Tenant pays for all utilities, electricity, grounds care, insurance, sewer, water
- Residential Lease
Community Details
Overview
- Highland Homes Add Subdivision
Amenities
- Community Mailbox
Pet Policy
- Dogs and Cats Allowed
- Breed Restrictions
- Pet Size Limit
- Pet Deposit $500
- 2 Pets Allowed
Explore Commute Options
What's nearby 3741 Bonnie Dr
Get In Touch
Fort Worth, TX 76116

Copyright © 2026 North Texas Real Estate Information Systems, Inc. All rights reserved. All information provided by the listing agent/broker is deemed reliable but is not guaranteed and should be independently verified.
Area Scores
Walkability
Fairly walkable
Transit
Limited public transit
Driveability
Exceptionally drivable
Bikeability
Fairly bikeable
Walkability measures the walking distance to day-to-day needs.
Transit measures access to public transportation.
Driveability measures congestion, parking availability, and access to major roads.
Bikeability measures the suitability for cycling.
Soundscore™
Active
A Sound Score rating aggregates noise caused by vehicle traffic, airplane traffic and local sources.
Travel and Transit
Commuter Rail
15 min Drive
Commuter Rail
15 min Drive

Airport
45 min Drive

Local Education
Primary and Secondary Schools

Luella Merrett Elementary School
Grades PK-5
Public

Redeemer Lutheran School
Grades PK-5
Private

Leonard Middle School
Grades 6-8
Public
Western Hills High School
Grades 9-12
Public
Makarios Community School
Grades K-12
Private
Data provided by GreatSchools.org © 2026. All rights reserved.

Colleges and Universities
| School | Commute Time (Distance) |
|---|---|
| UNT Health Fort Worth | Drive: 10 min (5.6 mi) |
| Texas Christian University | Drive: 14 min (7.3 mi) |
| Tarrant Co. Coll., Trinity | Drive: 16 min (8.6 mi) |
| Tarrant Co. Coll., North West | Drive: 19 min (13 mi) |
Discover Western Hills/Ridglea, Fort Worth, TX
Shopping Centers
Shoppers will appreciate 3741 Bonnie Dr proximity to Ridgecrest Plaza and Williams Plaza. Ridgecrest Plaza is 0.7 miles away, and Williams Plaza is within a 13 minute walk.
Airports
Living in Western Hills/Ridglea provides easy access to Dallas-Fort Worth International, located just 45 minutes from 3741 Bonnie Dr.
Avoid Scams
Protect yourself from fraud. Do not send money to anyone you don't know.
Nearby Properties You Might Like
Within 50 Miles of 3741 Bonnie Dr





