


- Bedrooms
- 1 - 31 - 3 Beds
- Bathrooms
- 1 - 31 - 3 Baths
- Sq. Ft.
- 600 - 1,409 sq ft
Pricing and Floor Plans
A2 672 SF
Show Floor Plan Details Hide Floor Plan Details
Unable to load floor plan details.
319
$1,191
672 Sq. Ft.
Now
227
$1,201
672 Sq. Ft.
Now
511
$1,226
672 Sq. Ft.
Oct. 10
A3A
Show Floor Plan Details Hide Floor Plan Details
Unable to load floor plan details.
148
$1,251
743 Sq. Ft.
Nov. 11
154
$1,251
743 Sq. Ft.
Nov. 17
250
$1,236
743 Sq. Ft.
Nov. 25
321
$1,236
743 Sq. Ft.
Dec. 9
A1
Show Floor Plan Details Hide Floor Plan Details
Unable to load floor plan details.
339
$1,146
600 Sq. Ft.
Now
118
$1,353
600 Sq. Ft.
Oct. 24
A3D
Show Floor Plan Details Hide Floor Plan Details
Unable to load floor plan details.
234
$1,453
731 Sq. Ft.
Oct. 2
434
$1,278
731 Sq. Ft.
Nov. 4
A2 688 SF
Show Floor Plan Details Hide Floor Plan Details
Unable to load floor plan details.
A3B
Show Floor Plan Details Hide Floor Plan Details
Unable to load floor plan details.
A3ALT
Show Floor Plan Details Hide Floor Plan Details
Unable to load floor plan details.
A3E
Show Floor Plan Details Hide Floor Plan Details
Unable to load floor plan details.
A4
Show Floor Plan Details Hide Floor Plan Details
Unable to load floor plan details.
A3ARAlt
Show Floor Plan Details Hide Floor Plan Details
Unable to load floor plan details.
A3C
Show Floor Plan Details Hide Floor Plan Details
Unable to load floor plan details.
B3
Show Floor Plan Details Hide Floor Plan Details
Unable to load floor plan details.
440
$1,905
1,119 Sq. Ft.
Now
436
$1,848
1,119 Sq. Ft.
Oct. 10
B4
Show Floor Plan Details Hide Floor Plan Details
Unable to load floor plan details.
423
$2,026
1,271 Sq. Ft.
Now
B1C
Show Floor Plan Details Hide Floor Plan Details
Unable to load floor plan details.
402
$1,811
1,076 Sq. Ft.
Oct. 14
B1 1068 SF
Show Floor Plan Details Hide Floor Plan Details
Unable to load floor plan details.
B2C
Show Floor Plan Details Hide Floor Plan Details
Unable to load floor plan details.
B2E
Show Floor Plan Details Hide Floor Plan Details
Unable to load floor plan details.
B1A
Show Floor Plan Details Hide Floor Plan Details
Unable to load floor plan details.
B2A
Show Floor Plan Details Hide Floor Plan Details
Unable to load floor plan details.
B2D
Show Floor Plan Details Hide Floor Plan Details
Unable to load floor plan details.
B2B
Show Floor Plan Details Hide Floor Plan Details
Unable to load floor plan details.
B5
Show Floor Plan Details Hide Floor Plan Details
Unable to load floor plan details.
C1R
Show Floor Plan Details Hide Floor Plan Details
Unable to load floor plan details.
456
$2,458
1,409 Sq. Ft.
Dec. 2
C1
Show Floor Plan Details Hide Floor Plan Details
Unable to load floor plan details.
C1ALT
Show Floor Plan Details Hide Floor Plan Details
Unable to load floor plan details.
Details
Lease Term Options
- 3 - 14 Month Leases
Property Information
- Built in 2015
- 240 units5 stories
Fees & Policies
The fees below are based on community-supplied data and may exclude additional fees and utilities.
Utilities & Essentials
-
Renter`s Insurance Charges$16 / mo
-
RUBS - Trash$3 / mo
-
Valet Trash Fee$35 / mo
-
Pest Control Reimbursement$5 / mo
One-Time Basics
-
Deposit$500
Due at Application
-
Administrative Fee$155
-
Application Fee$55
Due at Move-In
-
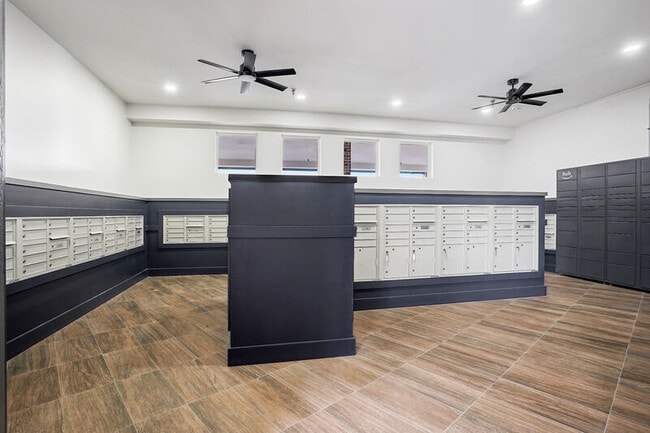
Package Fee$20
-
Garage
Other Pets Allowed
-
Pet Fees Or Charges$400
-
Pet Rent$25 / mo
Cats Allowed
-
Cats Allowed
Max of 2
Restrictions
Please call our Leasing Office for complete Pet Policy information.
Dogs Allowed
-
Dogs Allowed
Max of 2
Restrictions
Please call our Leasing Office for complete Pet Policy information.
Personalized Add-Ons
-
Community Fee$25 / day
Situational
-
Termination Fees200% of base rent
-
Insufficient Notice Fee85% of base rent
Property Fee Disclaimer: Based on community-supplied data and independent market research. Subject to change without notice. May exclude fees for mandatory or optional services and usage-based utilities.
Matterport 3D Tours
Explore Commute Options
Property Highlights
- 1st Floor
- 1x1 Full Renovation
- appliance
- Granite
- stainless steel fridge
- Bulk Internet
- Cabinet Pulls
- 3x3 Full Renovation
- Plank
- Wine Fridge
- Tile Backsplash
- City View
- Courtyard view
- Washer-Dryer
- Top Floor
- Pool view
- View
Apartment Features
- Air Conditioning
- Balcony
- Dishwasher
- Double Vanities
- High Speed Internet Access
- Range
- Refrigerator
- Smoke Free
- Tub/Shower
- Views
- Washer/Dryer
Community Features
- Courtyard
- Elevator
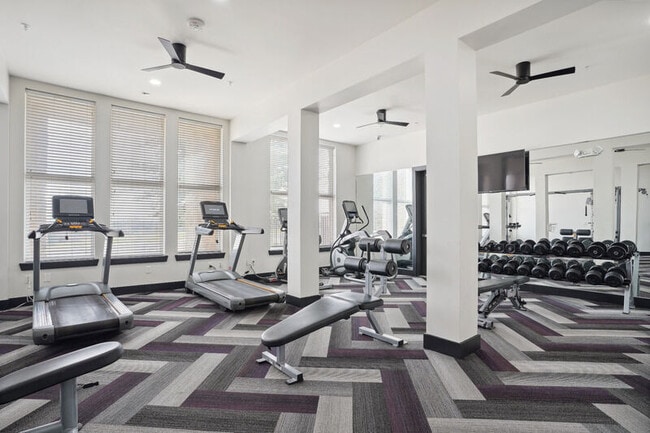
- Fitness Center
- Garages
- Hot Tub
- Pool
- Short Term Lease
- Wheelchair Accessible
Map of 4000 Hulen Apartments
Area Scores
Walkability
Moderately walkable
Transit
Limited public transit
Driveability
Exceptionally drivable
Bikeability
Fairly bikeable
Walkability measures the walking distance to day-to-day needs.
Transit measures access to public transportation.
Driveability measures congestion, parking availability, and access to major roads.
Bikeability measures the suitability for cycling.
Soundscore™
Busy
A Sound Score rating aggregates noise caused by vehicle traffic, airplane traffic and local sources.
Transit
Commuter Rail
10 min Drive
Commuter Rail
10 min Drive

Airport
40 min Drive

Moving to Western Hills/Ridglea, Fort Worth, TX
Shopping Centers
Shoppers will appreciate 4000 Hulen Apartments proximity to Heights Corner and Heights Corner II. Heights Corner is 0.6 miles away, and Heights Corner II is within a 12 minute walk.
Commuting
With a TransitScore of 30, 4000 Hulen Apartments has limited public transit, including 9 transit stops within 16.8 miles. Transit options include Fort Worth T&P Station and Fort Worth Central Station.
Parks and Recreation
Recreational activities near 4000 Hulen Apartments are plentiful. Discover 4 parks within 2.7 miles, including Fort Worth Museum of Science & History, Fort Worth Botanic Garden, and Fort Worth Zoo.
Airports
Living in Western Hills/Ridglea provides easy access to Dallas-Fort Worth International, located just 40 minutes from 4000 Hulen Apartments. Another nearby airport is Dallas Love Field, located 38.4 miles away.
Local Education
Primary and Secondary Schools

Fort Worth Academy Of Fine Arts Elementary School
Grades K-5
Public

South Hi Mount Elementary School
Grades PK-5
Public

Rivertree Academy
Grades PK-5
Private

Stripling Middle School
Grades 6-8
Public
Miss Endy's Christian Academy
Grades PK-8
Private

Arlington Heights High School
Grades 9-12
Public
Fort Worth Country Day School
Grades PK-12
Private
Data provided by GreatSchools.org © 2026. All rights reserved.

Colleges and Universities
| School | Commute Time (Distance) |
|---|---|
| UNT Health Fort Worth | Drive: 5 min (2.7 mi) |
| Texas Christian University | Drive: 7 min (3.2 mi) |
| Tarrant Co. Coll., Trinity | Drive: 11 min (5.4 mi) |
| Texas Wesleyan University | Drive: 14 min (8.4 mi) |
About 4000 Hulen Apartments
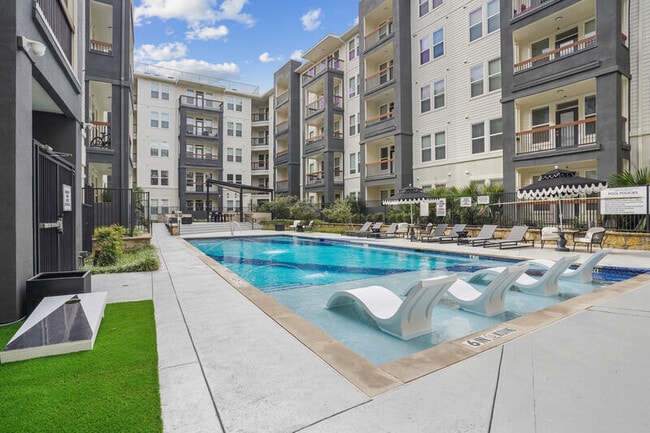
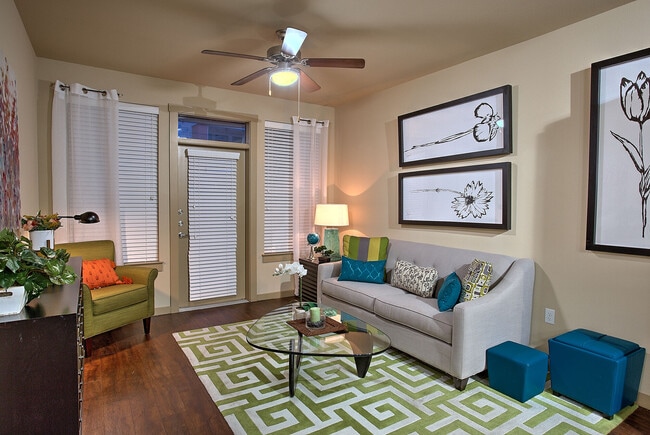
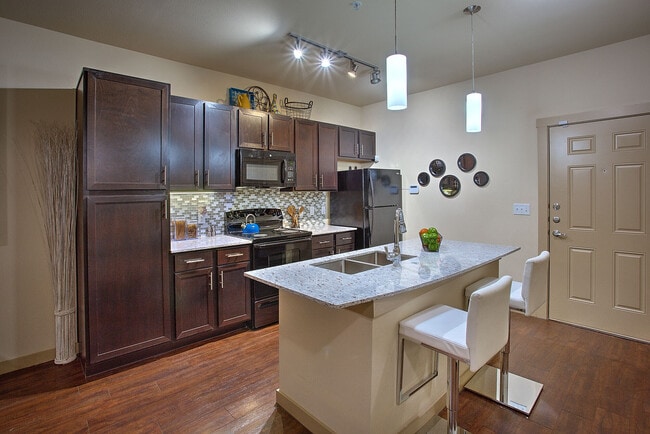
Refined living awaits at 4000 Hulen Apartments, a luxury apartment community located in the vibrant area of Fort Worth near Texas Christian University. Immerse yourself in a spacious new home replete with luxe finishes, upscale features, and the… latest modern conveniences. Community amenities like our swimming pool are meticulously designed to elevate your lifestyle, and it’s all in the chic area of Fort Worth in Tarrant County.
Refined living awaits at 4000 Hulen Apartments, a luxury apartment community located in the vibrant area of Fort Worth near Texas Christian University. Immerse yourself in a spacious new home replete with luxe finishes, upscale features, and the latest modern conveniences. Community amenities like our swimming pool are meticulously designed to elevate your lifestyle, and it’s all in the chic area of Fort Worth in Tarrant County.
4000 Hulen Apartments is an apartment community in Fort Worth, TX
Contact
Fort Worth, TX 76107
- Sunday Closed
- Monday 10:00 AM – 6:00 PM
- Tuesday 10:00 AM – 6:00 PM
- Wednesday 10:00 AM – 6:00 PM
- Thursday 10:00 AM – 6:00 PM
- Friday 10:00 AM – 6:00 PM
- Saturday 10:00 AM – 5:00 PM

Renter Reviews
For 4000 Hulen Apartments
14 Ratings & Reviews
-
8/1/26
Verified Renter
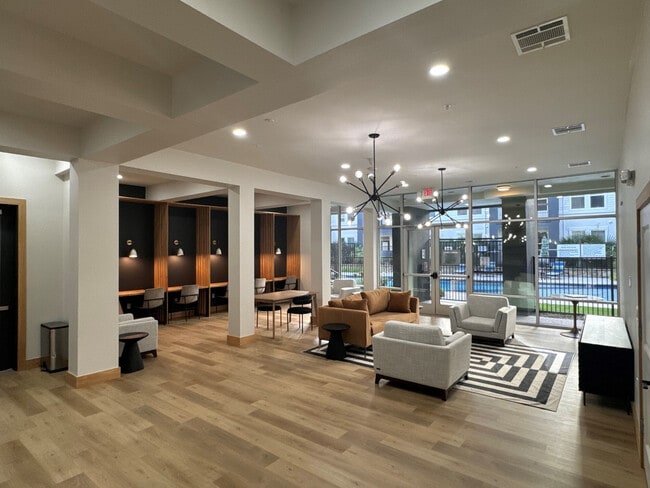
Submitted by a verified resident of the apartment community. Participating residents may receive reward points in exchange for posting a review during their lease term, regardless of the nature of the review.Very safe, and quiet place like it a lot, has a great location and I love all the things that includes, has a great pool, love the gym and the reading area.
Review from Apartments.com
4000 Hulen Apartments Gallery



Nearby Properties You Might Like
Within 50 Miles of 4000 Hulen Apartments

Find More Rentals in Fort Worth
Bedrooms
Other Types of Rentals
Fort Worth Apartments by Amenity
- Pet-Friendly Apartments in Fort Worth
- Furnished Apartments in Fort Worth
- Waterfront Apartments in Fort Worth
- Apartments with a Pool in Fort Worth
- Apartments with Wheelchair Access in Fort Worth
- Apartments with Washer & Dryer in Fort Worth
- Apartments with Utilities Included in Fort Worth
- Apartments with a Garage in Fort Worth
- Apartments with EV Charging in Fort Worth
- Apartments with a Virtual Tour in Fort Worth
Apartment Specialties
Apartments in your Budget
- Fort Worth Move-in Specials
- Cheap Apartments in Fort Worth
- Luxury Apartments in Fort Worth
- Apartments under $700 in Fort Worth
- Apartments under $900 in Fort Worth
- Apartments under $1000 in Fort Worth
- Apartments under $1500 in Fort Worth
- Apartments under $2000 in Fort Worth
- Apartments under $2500 in Fort Worth
Find More Rentals Nearby…
Cities
Neighborhoods
Contact This Property
(817) 984-5383Languages: English
Closed Today