
Hudson Apartments
1 - 3 Beds
$975 - $1,616


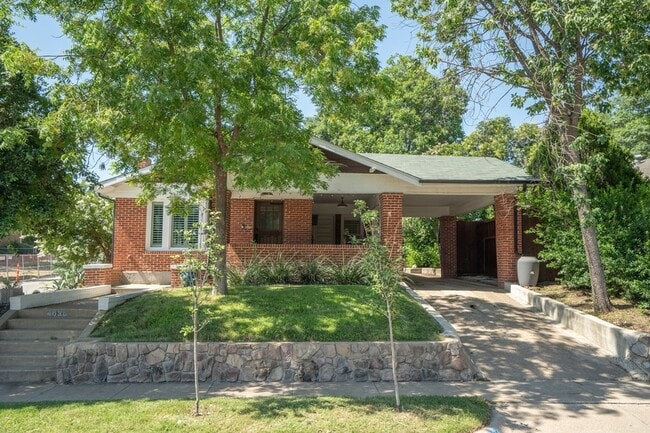
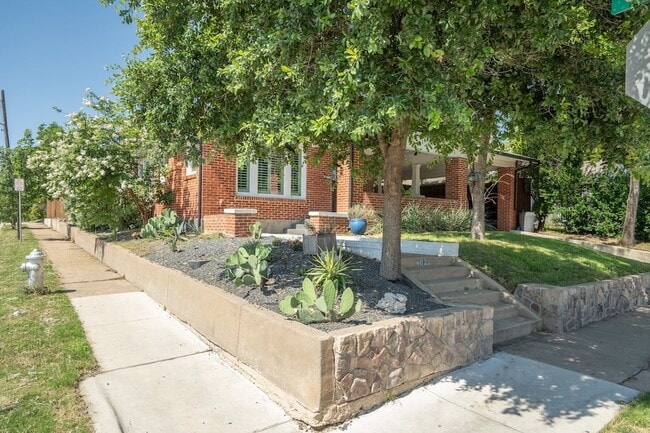
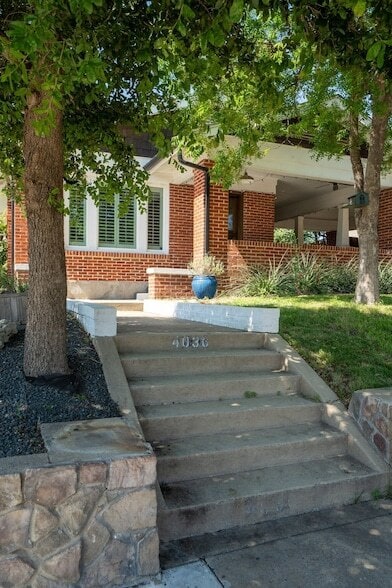
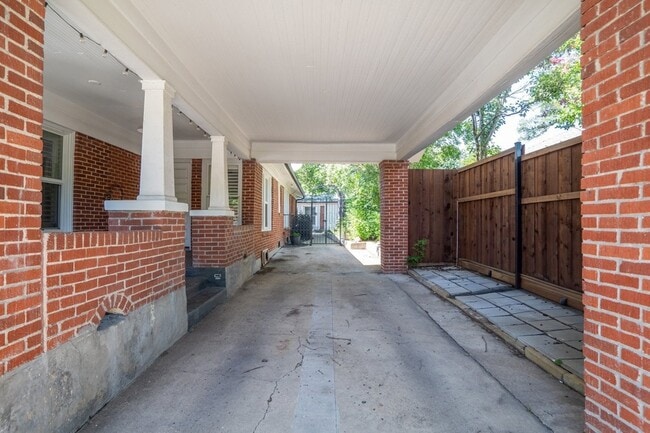
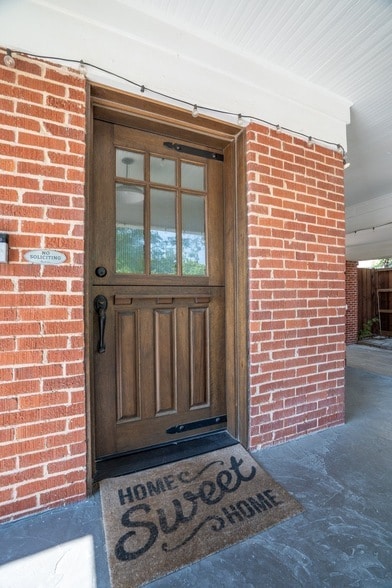
This gorgeous rental in Arlington Heights is on a corner lot with a great front porch! Although 100 years years old, this property has all of the modern... conveniences and updates. The lease includes wine fridge, washer, dryer and refrigerators. The main house has an open floorplan with wood floors, recent windows, gas appliances, butcher block island, granite counters, plantation shutters, double shower, freestanding soaking tub, and cast iron tub in the guest bath. The second bedroom door to the porch is secured and non-working. The main house has 2 bedrooms & 2 baths; the 400 sf guest house has a full kitchen bath, and wall unit HVAC. Backyard has artificial turf and a high fence. No subletting of guest house allowed, and the fireplace is for decoration only. The ideal tenant should gross three times the rent, have decent credit with few or no late-pays and no collections or recent criminal background history. Pets on a case by case basis. Text agent for link to application. **Please realize the current tenants are in the process of moving out. Property will be left professionally cleaned! Rent included lawncare every other week.
4036 Linden Ave is a single-family home for rent in Fort Worth, TX
The fees below are based on community-supplied data and may exclude additional fees and utilities.
Property Fee Disclaimer Based on community-supplied data and independent market research. Subject to change without notice. May exclude fees for mandatory or optional services and usage-based utilities.

My name is Jason Hewitt, and I have lived and worked in the Dallas-Fort Worth Metroplex my entire life. My family and I live in Flower Mound, and I am very familiar with the Lewisville, Flower Mound, Carrollton, Farmers Branch, Coppell, Grapevine, Las Colinas, and Irving areas, having either lived or worked in each of them as some point in my life. <br /><br />I’ve been with RE/MAX since 2009, earning the Rookie of the Year award my first year, RE/MAX’s Executive Club in 2010 & 2011, and the prestigious RE/MAX 100% club from 2012 to the present. I have always been an advocate of learning, and have taken classes and earned my Broker Associate license and achieved the following certifications: Accredited Buyer’s Specialist, E-Pro (Technology Specialist), Certified Home Marketing Specialist (Staging), International Real Estate Specialist, and Short Sale & Foreclosure Resource.<br /><br />Real estate is my second profession. I was a teacher for 14 years. I taught choir in Carrollton and choir and theatre in Dallas. I was also the testing coordinator for the high school in Dallas, so details and accountability are right up my alley! Although I will always miss “Opening Night”, I enjoy matching both individuals and families with places they can make memories in and refer to as “home.”<br /><br />Real Estate is Complicated - I make it SIMPLE!
Walkability
Moderately walkable60 / 100
Transit
Limited public transit20 / 100
Driveability
Very drivable80 / 100
Bikeability
Moderately bikeable60 / 100

Soundscore ™
Active72 / 100


South Hi Mount Elementary School
Grades PK-5
Public

Rivertree Academy
Grades PK-5
Private

Stripling Middle School
Grades 6-8
Public

Arlington Heights High School
Grades 9-12
Public
St Augustin Catholic High School
Grades 6-12
Private
Data provided by GreatSchools.org © 2026. All rights reserved.

School
Commute Time (Distance)
UNT Health Fort Worth
Drive: 3 min (1.2 mi)
Texas Christian University
Drive: 8 min (3.7 mi)
Tarrant Co. Coll., Trinity
Drive: 8 min (3.7 mi)
Texas Wesleyan University
Drive: 12 min (7.4 mi)
Shoppers will appreciate 4036 Linden Ave proximity to 4101-4111 Camp Bowie Blvd, 4301-4307 Camp Bowie Blvd, and Zeloski Shopping Center. 4101-4111 Camp Bowie Blvd is 0.6 miles away, and 4301-4307 Camp Bowie Blvd is within a 10 minute walk.
Recreational activities near 4036 Linden Ave are plentiful. Discover 5 parks within 3.8 miles, including Fort Worth Museum of Science & History, Fort Worth Botanic Garden, and Fort Worth Zoo.
Living in Cultural District provides easy access to Dallas-Fort Worth International, located just 39 minutes from 4036 Linden Ave. Another nearby airport is Dallas Love Field, located 37.4 miles away.
Within 50 Miles of 4036 Linden Ave


12 Month Lease


