Skip to content
  • Photo - 424 Destin Dr
$2,350 /month

424 Destin Dr, Fort Worth, TX 76131

Last Updated:

What This House Offers

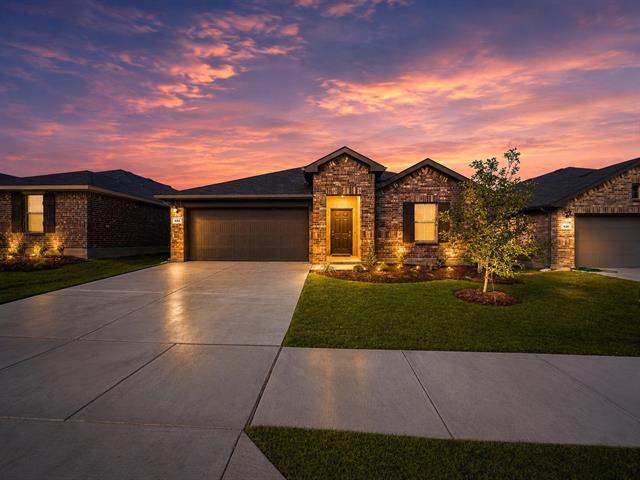
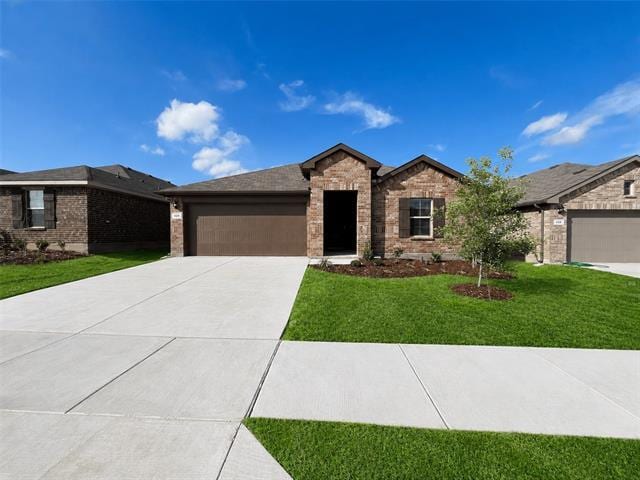
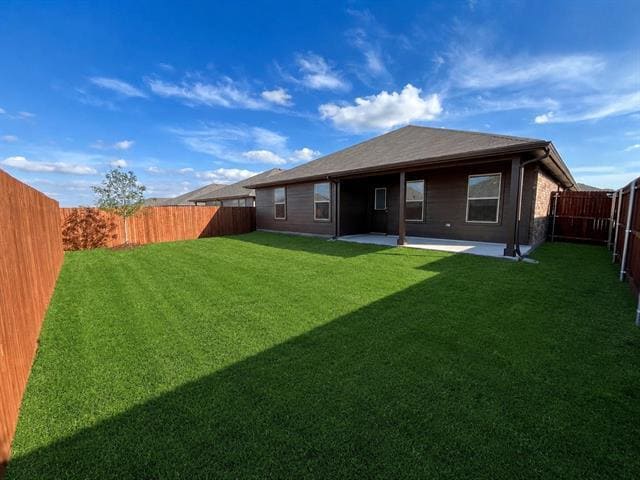
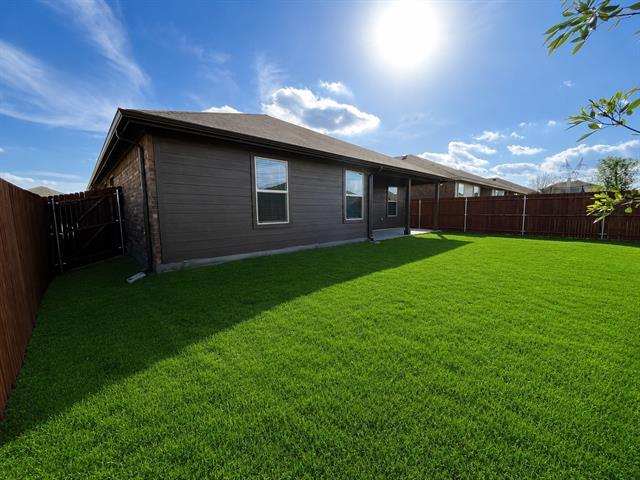
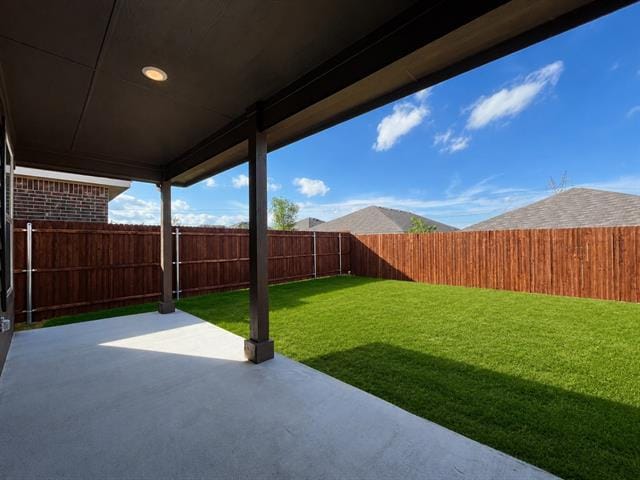
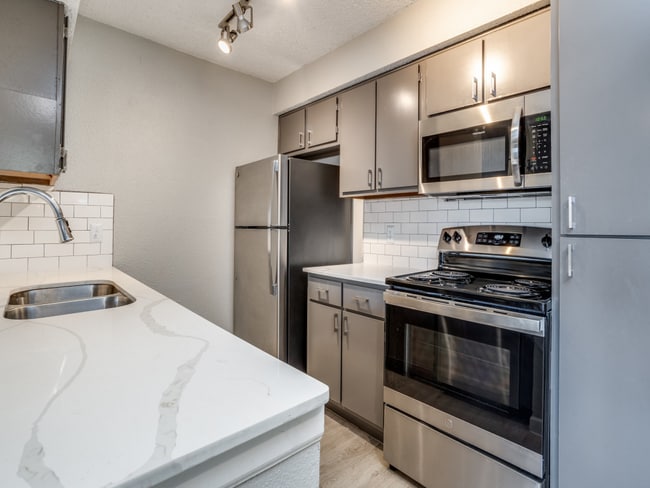
AVAILABLE NOW! *More professional photos coming soon once yard is mowed* Well maintained home built in 2023. ALL APPLIANCES, PEST CONTROL, AND LAWN CARE... INCLUDED! Located in the highly sought-after Watersbend community of far North Fort Worth. This beautiful single-story residence offers 4 spacious bedrooms and 2 full bathrooms with a bright open-concept layout. The spacious, carpeted living area flows seamlessly into a bright, open kitchen featuring a center island, granite countertops, stainless steel appliances, an electric range, abundant cabinetry, and a spacious walk-in pantry. All kitchen appliances are included! The private primary suite is thoughtfully positioned at the rear of the home and features a luxurious ensuite bathroom with an oversized shower and an oversized walk-in closet. Secondary bedrooms are well-sized with a functional split-bedroom arrangement for added privacy. Additional highlights include a 2-car garage, smart home features, energy-efficient systems, a covered back patio, full irrigation system, and a fenced backyard space for relaxing or entertaining. Residents of Watersbend enjoy outstanding resort-style amenities including a community pool with 4 swim lanes, 2 water slides, a children's splash area, a softball field, and a 4.5-acre amenity center. Conveniently located near Highway 287, Eagle Mountain Lake, and Alliance Town Center, offering easy access to shopping, dining, schools, and major commuter routes. Zoned to Eagle Mountain–Saginaw ISD. Schedule your showing today!

Unit

  • $2,350 / month
  • 4 Beds
  • 2 Baths
  • 2107 sq. ft.
  • Available Now

Home Features

  • Air Conditioning
  • Cable Ready
  • Carpet
  • Dishwasher
  • Disposal
  • Eat-in Kitchen
  • Granite Countertops
  • Heating
  • High Speed Internet Access
  • Island Kitchen

Community Features

  • Fenced Lot
  • Garages
  • Playground
  • Pool

424 Destin Dr is a single-family home for rent in Fort Worth, TX

Fees and Policies

The fees below are based on community-supplied data and may exclude additional fees and utilities.

One-Time Basics

Due at Application

  • Application Fee Per Applicant
    $50

Due at Move-In

  • Security Deposit - Refundable
    $2,300

Property Fee Disclaimer Based on community-supplied data and independent market research. Subject to change without notice. May exclude fees for mandatory or optional services and usage-based utilities.

Home Details

Home Design

  • Built in 2023
  • Single Family Detached Home
  • Composition Roof
  • Slab Foundation

Interior Spaces

  • Open Floorplan
  • 1-Story Property
  • 2107 Sq Ft Home
  • Window Treatments

Kitchen

  • Granite Countertops
  • Electric Range
  • Eat-In Kitchen
  • Kitchen Island
  • Dishwasher
  • Disposal

Flooring

  • Ceramic Tile
  • Carpet

Bedrooms and Bathrooms

  • Cedar Closet
  • Walk-In Closet
  • 2 Full Bathrooms
  • 4 Bedrooms | 2 Bathrooms
  • 4 Bedrooms

Laundry

  • Laundry in Utility Room

Home Security

  • Carbon Monoxide Detectors
  • Fire and Smoke Detector

Parking

  • 2 Car Attached Garage
  • Multiple Garage Doors
  • Front Facing Garage
  • Garage Door Opener
  • Driveway

Outdoor Features

  • Covered Patio or Porch
  • Awning
  • Exterior Lighting

Lot Details

  • 5750 Sq Ft Lot
  • Interior Lot
  • Wood Fence
  • Back Yard

Schools

  • Comanche Springs Elementary School
  • Prairie Vista Middle School
  • Saginaw High School

Utilities

  • Central Air
  • High Speed Internet
  • Heating Available
  • Cable TV Available
  • Electricity Available
  • Sewer Available
  • Electric Water Heater

Listing and Financial Details

  • Property Available on 2026-05-05
  • Negotiable Lease Term
  • Legal Lot and Block 12 / 30
  • Assessor Parcel Number 42961171
  • Tenant pays for all utilities
  • Residential Lease

Community Details

Overview

  • Insight Association Management Lp Association
  • Watersbend South Subdivision

Recreation

  • Community Pool
  • Community Playground
  • Park

Pet Policy

  • Dogs and Cats Allowed
  • Pet Deposit $500
  • 2 Pets Allowed

Explore Commute Options

Destination Address
  • Drive Time
    --
  • Walk Time
    --
  • Bike Ride Time
    --
  • Public Transit
    --

What's nearby 424 Destin Dr

Loading...

Get In Touch

Property Address:
424 Destin Dr,
Fort Worth, TX 76131
Listed by
Brittany Lowe | RE/MAX DFW Associates
Phone Number: (214) 529-0354
NorthTexasREIS#TX

Copyright © 2026 North Texas Real Estate Information Systems, Inc. All rights reserved. All information provided by the listing agent/broker is deemed reliable but is not guaranteed and should be independently verified.

Area Scores

Walkability

Somewhat walkable20 / 100

Driveability

Exceptionally drivable100 / 100

Bikeability

Somewhat bikeable30 / 100

Scores provided by

Travel and Transit

Airport
Dallas-Fort Worth International
40 min Drive
Dallas/Fort Worth International

Local Education

Primary and Secondary Schools

4 rating

Comanche Springs Elementary School

Grades K-5

Public

7 rating

Sonny & Allegra Nance Elementary School

Grades PK-5

Public

3 rating

Prarie Vista Middle School

Grades 6-8

Public

4 rating

Eagle Mountain High School

Grades 9-12

Public

undefined rating

Trinity Baptist Temple Academy

Grades PK-12

Private

Data provided by GreatSchools.org © 2026. All rights reserved.

GreatSchools Logo

Colleges and Universities

School

Commute Time (Distance)

Tarrant Co. Coll., North West

Drive: 17 min (7.5 mi)

Discover Blue Mound, Fort Worth, TX

Airports

Living in Blue Mound provides easy access to Dallas-Fort Worth International, located just 41 minutes from 424 Destin Dr. Another nearby airport is Dallas Love Field, located 39.1 miles away.

Protect yourself from fraud. Do not send money to anyone you don't know.
Avoid Scams

Nearby Properties You Might Like

Within 50 Miles of 424 Destin Dr

Find More Rentals in Fort Worth

Find More Rentals Nearby…

Call