

4703 Dexter Ave, Fort Worth, TX 76107
What This Townhouse Offers
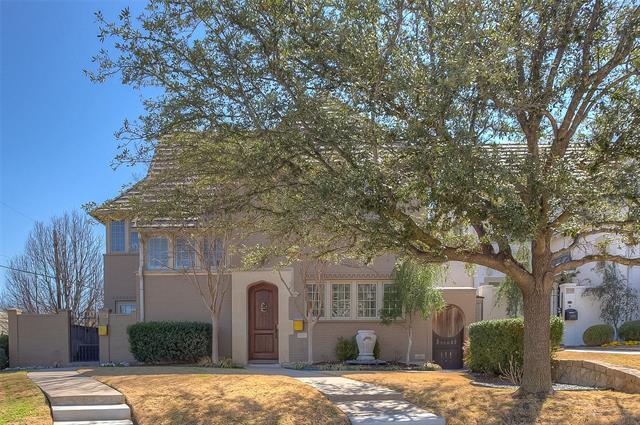
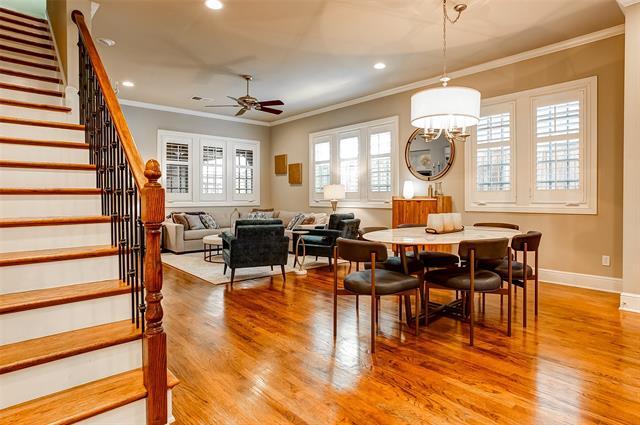
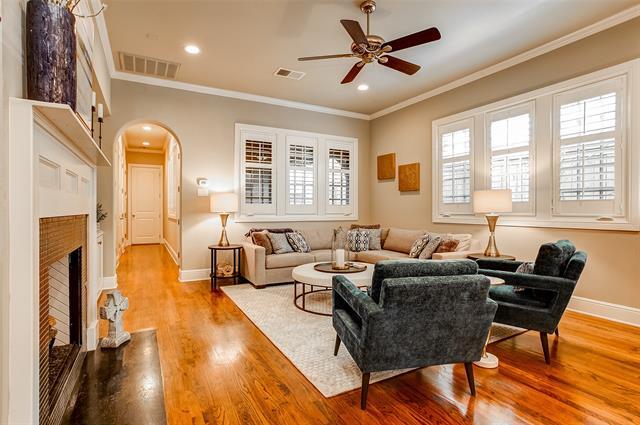
New Price! Don't miss out on this Contemporary 3 bedroom, 2.5 bath townhome off the historic Camp Bowie bricks. This prime location is within walking distance of the acclaimed Hudson House and Lucile's restaurant. Close to shopping including Central Market. Just a short distance down Camp Bowie to UNT Health Science Center, the Cultural district, and the nightlife in the 7th Street corridor. This classy townhome offers energy efficient upgrades such as; Tankless water heater, Class 4 Concrete roof, and radiant barrier in partially floored attic to help keep utility costs low. The property owner has just updated the landscaping in the patio area and installed 2 new ceiling fans. This home showcases high-end finishes such as gorgeous hardwood floors, Granite Countertops, Marvin windows and Plantation Shutters. The townhome is equipped with a Washer, Dryer, Refrigerator, Patio TV, and comes with lawn maintenance, which are all included in the rental rate. If you enjoy a relaxing game of golf, River Crest Country Club is also nearby. Property is available for immediate occupancy.
Unit
Townhome Features
- Cable Ready
- Carpet
- Ceiling Fans
- Dishwasher
- Fireplace
- Heating
Community Features
- Fenced Lot
- Garages
4703 Dexter Ave is a townhome for rent in Fort Worth, TX
Fees & Policies
The fees below are based on community-supplied data and may exclude additional fees and utilities.
One-Time Basics
Due at Application
-
Application Fee Per Applicant$40
Due at Move-In
-
Security Deposit - Refundable$3,995
-
Garage
Property Fee Disclaimer: Based on community-supplied data and independent market research. Subject to change without notice. May exclude fees for mandatory or optional services and usage-based utilities.
Townhome Details
Home Design
- Built in 2007
- Traditional Architecture
- Brick Exterior Construction
- Townhome
- Composition Roof
- Slab Foundation
Interior Spaces
- Ceiling Fan
- 2396 Sq Ft Home
- 2-Story Property
- Wired For Sound
- Gas Log Fireplace
Kitchen
- Gas Cooktop
- Gas Oven
- Microwave
- Dishwasher
Flooring
- Wood
- Ceramic Tile
- Carpet
Bedrooms and Bathrooms
- 2.5 Bathrooms
- 3 Bedrooms | 3 Bathrooms
- 3 Bedrooms
Home Security
- Home Security System
- Fire and Smoke Detector
Parking
- 2 Car Attached Garage
- Single Garage Door
- Rear-Facing Garage
- Inside Entrance
- Garage Door Opener
Outdoor Features
- Covered Patio or Porch
- Rain Gutters
Lot Details
- 3136 Sq Ft Lot
- Landscaped
- Wood Fence
- No Backyard Grass
- Sprinkler System
Schools
- Phillips M Elementary School
- Monnig Middle School
- Arlngtnhts High School
Utilities
- Central Heating and Cooling System
- High Speed Internet
- Gas Water Heater
- Heating System Uses Natural Gas
- Cable TV Available
- Sewer Available
- Underground Utilities
Listing and Financial Details
- Property Available on 2026-08-07
- 12 Month Lease Term
- Legal Lot and Block 2 / 23
- Assessor Parcel Number 41391993
- Tenant pays for all utilities
- Residential Lease
Community Details
Overview
- Chamberlain Arlington Heights 1St Subdivision
Pet Policy
- Dogs and Cats Allowed
- Pet Size Limit
- Pet Deposit $500
- 2 Pets Allowed
Explore Commute Options
What's nearby 4703 Dexter Ave
Get In Touch
Fort Worth, TX 76107

Copyright © 2026 North Texas Real Estate Information Systems, Inc. All rights reserved. All information provided by the listing agent/broker is deemed reliable but is not guaranteed and should be independently verified.
Area Scores
Walkability
Moderately walkable
Transit
Limited public transit
Driveability
Very drivable
Bikeability
Fairly bikeable
Walkability measures the walking distance to day-to-day needs.
Transit measures access to public transportation.
Driveability measures congestion, parking availability, and access to major roads.
Bikeability measures the suitability for cycling.
Soundscore™
Busy
A Sound Score rating aggregates noise caused by vehicle traffic, airplane traffic and local sources.
Travel and Transit
Commuter Rail
9 min Drive
Commuter Rail
9 min Drive

Airport
40 min Drive

Local Education
Primary and Secondary Schools

M L Phillips Elementary School
Grades PK-5
Public

Rivertree Academy
Grades PK-5
Private

Monnig Middle School
Grades 6-8
Public
Holy Family Catholic School
Grades PK-8
Private
Arlington Heights High School
Grades 9-12
Public
St Augustin Catholic High School
Grades 6-12
Private
Data provided by GreatSchools.org © 2026. All rights reserved.

Colleges and Universities
| School | Commute Time (Distance) |
|---|---|
| UNT Health Fort Worth | Drive: 3 min (1.5 mi) |
| Tarrant Co. Coll., Trinity | Drive: 9 min (4.1 mi) |
| Texas Christian University | Drive: 9 min (4.5 mi) |
| Tarrant Co. Coll., North West | Drive: 18 min (9.3 mi) |
Discover West Fort Worth, Fort Worth, TX
Shopping Centers
Shoppers will appreciate 4703 Dexter Ave proximity to Byers On The Bricks. Byers On The Bricks is 0.2 miles away.
Commuting
With a TransitScore of 30, 4703 Dexter Ave has limited public transit, including 9 transit stops within 15.3 miles. Transit options include Fort Worth Central Station and Fort Worth T&P Station.
Parks and Recreation
Recreational activities near 4703 Dexter Ave are plentiful. Discover 4 parks within 3.1 miles, including Fort Worth Museum of Science & History, Fort Worth Botanic Garden, and Fort Worth Zoo.
Airports
Living in West Fort Worth provides easy access to Dallas-Fort Worth International, located just 40 minutes from 4703 Dexter Ave. Another nearby airport is Dallas Love Field, located 36.9 miles away.
Avoid Scams
Protect yourself from fraud. Do not send money to anyone you don't know.
Nearby Properties You Might Like
Within 50 Miles of 4703 Dexter Ave





