Hudson Apartments
1 - 3 Beds
$856 - $1,672


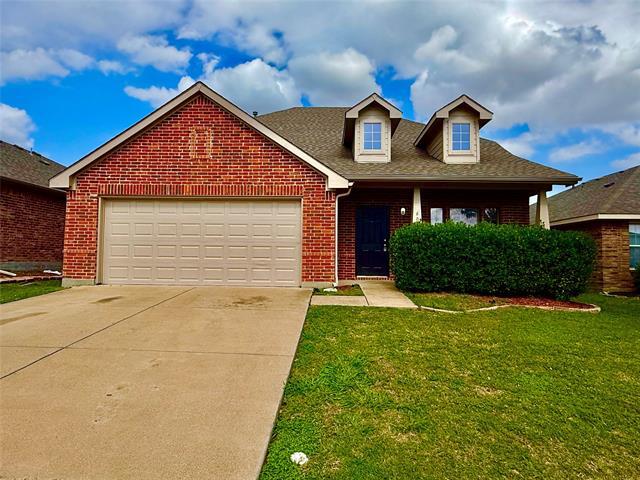
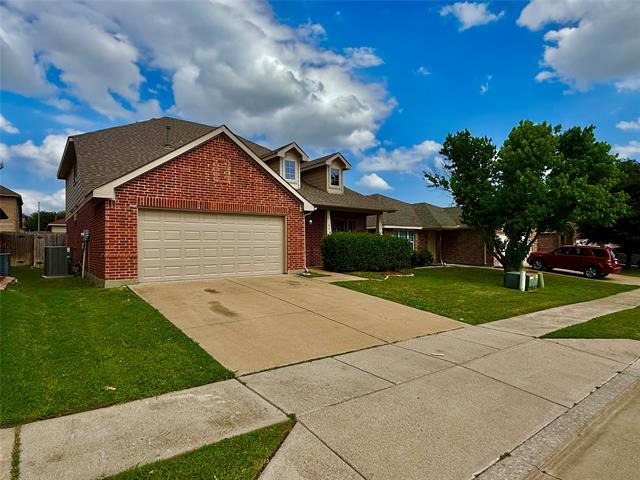
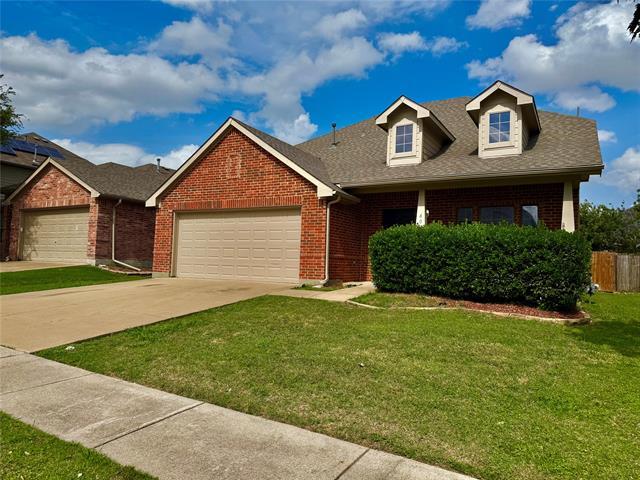
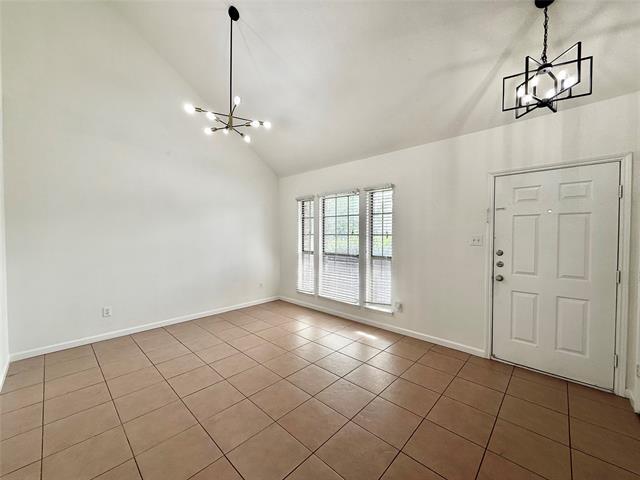
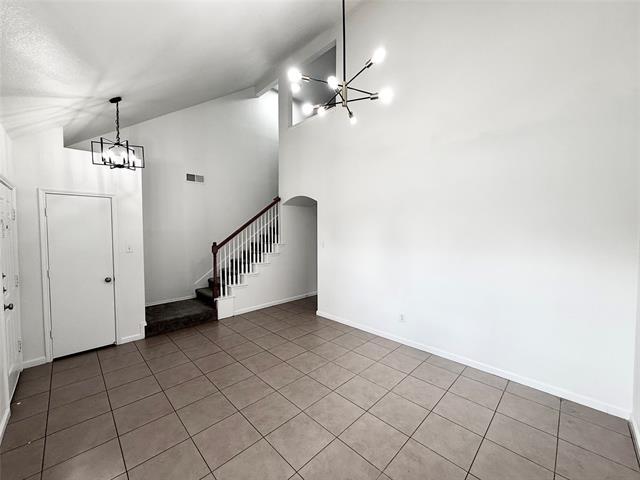
Located in the desirable Remington Point community, this spacious two-story home offers the perfect blend of comfort, functionality, and style. Featuring 5... bedrooms, 2.5 bathrooms, and an open-concept layout, this home is designed for both everyday living and entertaining. The inviting kitchen overlooks the main living area and includes ample cabinet and counter space, making it the heart of the home. A formal dining area at the front of the home adds flexibility for gatherings, home office space, or additional living needs. The private primary suite is conveniently located on the first floor, complete with an ensuite bath and generous closet space. Upstairs, you’ll find spacious secondary 4 bedrooms, and 1 bathroom. You will enjoy the fully fenced backyard with room to relax, entertain, or create your ideal outdoor retreat. Conveniently located near schools, shopping, dining, and major highways, this home combines suburban comfort with easy access to all that Fort Worth has to offer.
6016 Saddle Flap Dr is a single-family home for rent in Fort Worth, TX
The fees below are based on community-supplied data and may exclude additional fees and utilities.
Property Fee Disclaimer Based on community-supplied data and independent market research. Subject to change without notice. May exclude fees for mandatory or optional services and usage-based utilities.

Copyright © 2026 North Texas Real Estate Information Systems, Inc. All rights reserved. All information provided by the listing agent/broker is deemed reliable but is not guaranteed and should be independently verified.
Walkability
Somewhat walkable30 / 100
Driveability
Exceptionally drivable100 / 100
Bikeability
Fairly bikeable50 / 100



Remington Point Elementary School
Grades PK-5
Public

Marine Creek Middle
Grades 6-8
Public

Chisholm Trail High School
Grades 9-12
Public

Destiny Christian Academy
Grades K-12
Private
Trinity Baptist Temple Academy
Grades PK-12
Private
Data provided by GreatSchools.org © 2026. All rights reserved.

School
Commute Time (Distance)
Tarrant Co. Coll., North West
Drive: 7 min (2.9 mi)
UNT Health Fort Worth
Drive: 17 min (8.7 mi)
Tarrant Co. Coll., Trinity
Drive: 15 min (10 mi)
Texas Wesleyan University
Drive: 21 min (13.2 mi)
Shoppers will appreciate 6016 Saddle Flap Dr proximity to Saginaw Commons, Saginaw Center, and 820 North Business Park. Saginaw Commons is 1.4 miles away, and Saginaw Center is within a 21 minute walk.
Living in Outer Northwest provides easy access to Dallas-Fort Worth International, located just 34 minutes from 6016 Saddle Flap Dr. Another nearby airport is Dallas Love Field, located 33.9 miles away.
Within 50 Miles of 6016 Saddle Flap Dr

12 Month Lease


