
Hudson Apartments
1 - 3 Beds
$975 - $1,575


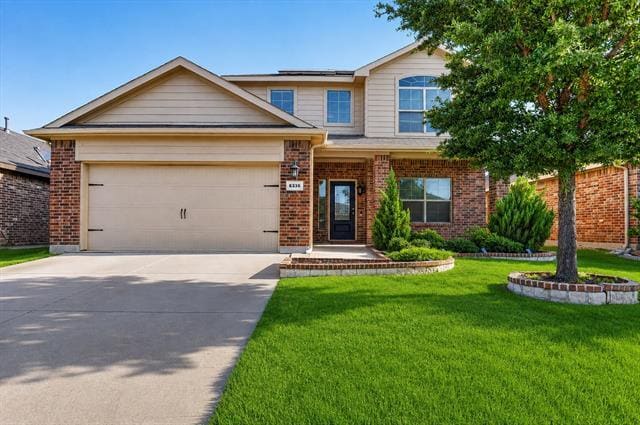
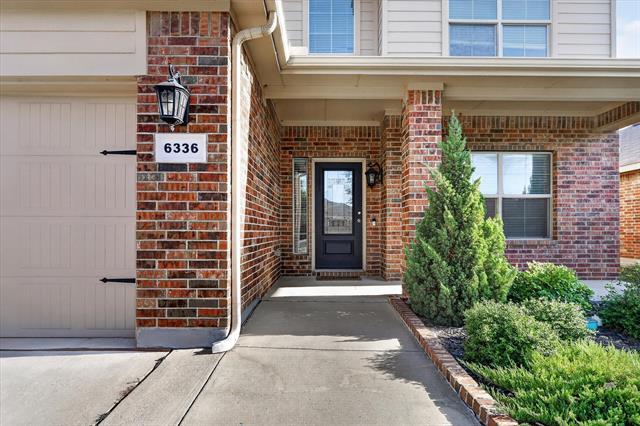
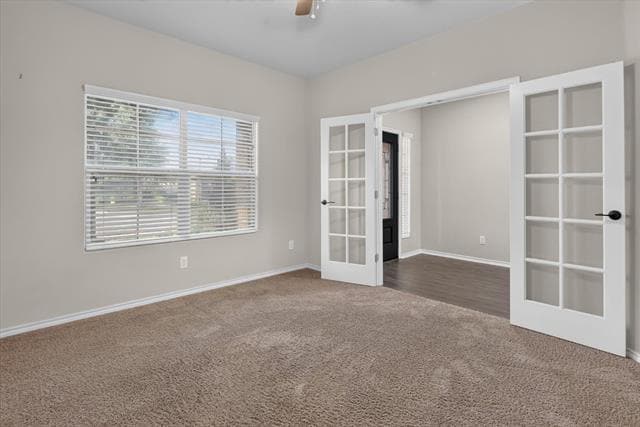
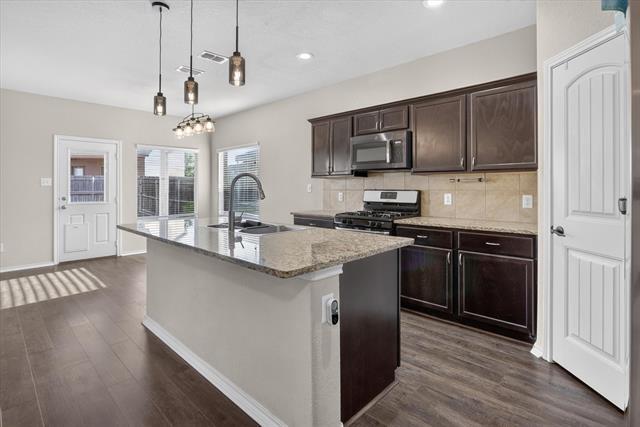
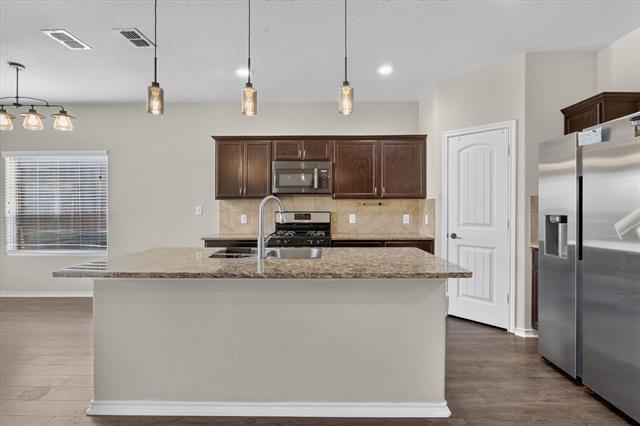
Welcome home to this beautifully maintained 3 bedroom, 2.5 bathroom home featuring a dedicated office, multiple living spaces, and a functional layout designed... for everyday living. A charming covered front porch welcomes you in, while LVP flooring flows throughout the main living areas downstairs. The kitchen is the heart of the home with granite countertops, stainless steel appliances, plenty of cabinet space, and an open layout overlooking the living and dining areas. The first-floor primary suite offers a private retreat, while the enclosed office provides the perfect space for working from home, a playroom, or additional flex space. Upstairs, you’ll find two additional bedrooms along with a spacious second living area, giving everyone room to spread out. Step outside to enjoy the covered back patio and extended concrete pad, offering plenty of space for grilling, outdoor furniture, and entertaining. Located just a short walk from the community park, pool, and splash pad, this home offers a great combination of comfort, space, and neighborhood amenities. Move-in ready and shows beautifully!
6336 Sails St is a single-family home for rent in Fort Worth, TX
The fees below are based on community-supplied data and may exclude additional fees and utilities.
Property Fee Disclaimer Based on community-supplied data and independent market research. Subject to change without notice. May exclude fees for mandatory or optional services and usage-based utilities.

Copyright © 2026 North Texas Real Estate Information Systems, Inc. All rights reserved. All information provided by the listing agent/broker is deemed reliable but is not guaranteed and should be independently verified.
Walkability
Fairly walkable40 / 100
Driveability
Exceptionally drivable100 / 100
Bikeability
Somewhat bikeable30 / 100

Soundscore ™
Active76 / 100


Primrose School At Eagle Ranch
Grades PK-5
Private

Elkins Elementary School
Grades PK-5
Public

Creekview Middle School
Grades 6-8
Public

Boswell High School
Grades 9-12
Public
Trinity Baptist Temple Academy
Grades PK-12
Private
Data provided by GreatSchools.org © 2026. All rights reserved.

School
Commute Time (Distance)
Tarrant Co. Coll., North West
Drive: 12 min (5.3 mi)
UNT Health Fort Worth
Drive: 21 min (11.2 mi)
Tarrant Co. Coll., Trinity
Drive: 22 min (11.6 mi)
Texas Christian University
Drive: 27 min (14.3 mi)
Shoppers will appreciate 6336 Sails St proximity to Eagle Mountiain Plaza, la Frontera Crossing, and Lake Country Square. Eagle Mountiain Plaza is 1.1 miles away, and la Frontera Crossing is within a 21 minute walk.
Living in Marine Creek provides easy access to Dallas-Fort Worth International, located just 43 minutes from 6336 Sails St. Another nearby airport is Dallas Love Field, located 38.1 miles away.
Within 50 Miles of 6336 Sails St


12 Month Lease


