
7521 Rothbury Dr, Fort Worth, TX 76179
What This House Offers
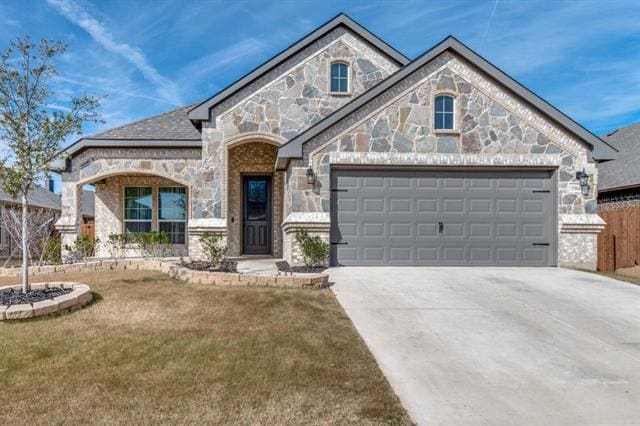
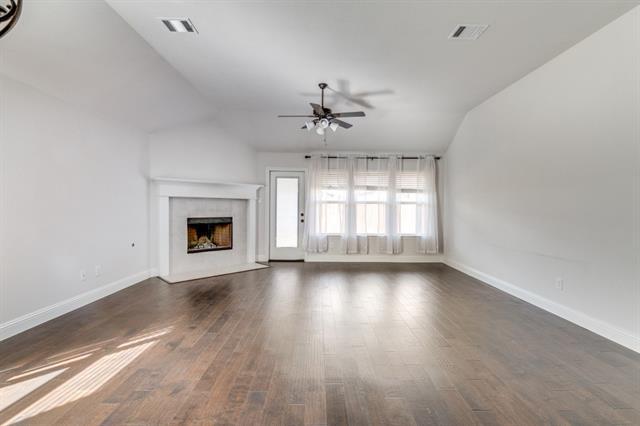
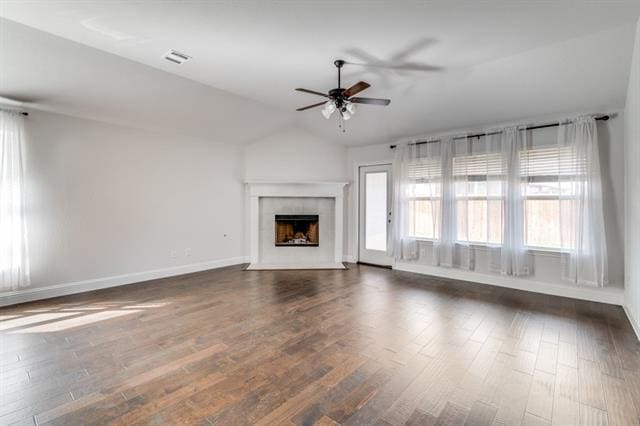
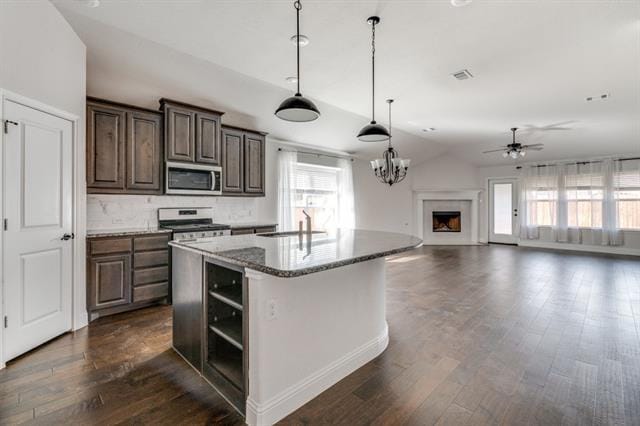
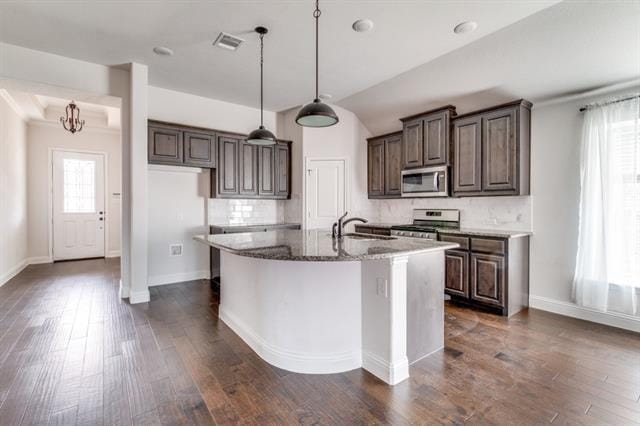
Gorgeous single-story home. Spacious and comfortable living with an open style concept. 3 bedroom home with a study at the front having French doors. Enjoy the... master's suite with a private bathroom, walk-in closet, dual vanity, garden tub, and window seat. The kitchen offers a large island with granite countertops, a walk-in pantry, and a corner bookshelf for all your favorite cooking necessities. The home features a lovely breakfast nook which includes a built-in window seat plus a custom coffee or evening bar. The exterior features gorgeous intricate stone and brick details as well as a rare long front porch to welcome all your guests. Come and see!
Unit
- $2,400 / month
- 4 Beds
- 2 Baths
- 1849 sq. ft.
- Available Sep 1
Home Features
- Air Conditioning
- Cable Ready
- Carpet
- Ceiling Fans
- Dishwasher
- Disposal
- Fireplace
- Hardwood Floors
- Heating
- High Speed Internet Access
- Microwave
- Range
- Security System
- Vaulted Ceiling
- Vinyl Flooring
Community Features
- Fenced Lot
- Garages
7521 Rothbury Dr is a single-family home for rent in Fort Worth, TX
Fees and Policies
The fees below are based on community-supplied data and may exclude additional fees and utilities.
One-Time Basics
Due at Application
- Application Fee Per Applicant$49
Due at Move-In
- Security Deposit - Refundable$2,400
- Covered
- Garage
Dogs
- Dogs Allowed
Cats
- Cats Allowed
Property Fee Disclaimer Based on community-supplied data and independent market research. Subject to change without notice. May exclude fees for mandatory or optional services and usage-based utilities.

Home Details
Home Design
- Built in 2020
- Traditional Architecture
- Brick Exterior Construction
- Single Family Detached Home
Interior Spaces
- Vaulted Ceiling
- 1-Story Property
- Ceiling Fan
- ENERGY STAR Qualified Windows
- 1849 Sq Ft Home
- Fireplace With Gas Starter
- Decorative Lighting
Kitchen
- Breakfast Area or Nook
- Gas Range
- Microwave
- Dishwasher
- Disposal
Flooring
- Wood
- Luxury Vinyl Plank Tile
- Carpet
Bedrooms and Bathrooms
- Soaking Tub
- 2 Full Bathrooms
- 4 Bedrooms | 2 Bathrooms
- 4 Bedrooms
- Low Flow Plumbing Fixtures
Home Security
- Security System Owned
- Carbon Monoxide Detectors
- Fire and Smoke Detector
Parking
- 2 Car Attached Garage
- Front Facing Garage
- Garage Door Opener
Eco-Friendly Details
- Energy-Efficient Appliances
- Rain or Freeze Sensor
- Energy-Efficient Thermostat
- Energy-Efficient HVAC
- Energy-Efficient Insulation
- Energy-Efficient Doors
Outdoor Features
- Covered Patio or Porch
- Exterior Lighting
Lot Details
- 6665 Sq Ft Lot
- Landscaped
- Wood Fence
- Aluminum or Metal Fence
- Sprinkler System
Schools
- Bryson Elementary School
- Wayside Middle School
- Boswell High School
Utilities
- Central Heating and Cooling System
- High Speed Internet
- Gas Water Heater
- Heating System Uses Natural Gas
- Heat Pump System
- Cable TV Available
- Natural Gas Available
- Sewer Available
- Vented Exhaust Fan
Listing and Financial Details
- Property Available on 2026-09-01
- Legal Lot and Block 13 / 12
- Assessor Parcel Number 42551453
- Tenant pays for all utilities, electricity, grounds care, insurance, sewer, water
- Residential Lease
Community Details
Overview
- Spectrum Am Association
- Innisbrook Place Subdivision
- Association fees include all facilities, management
Pet Policy
- Dogs and Cats Allowed
- Breed Restrictions
- Pet Size Limit
- Pet Deposit $500
Security
- Security Service
Explore Commute Options
- Drive Time--
- Walk Time--
- Bike Ride Time--
- Public Transit--
Get In Touch
Fort Worth, TX 76179

Copyright © 2026 North Texas Real Estate Information Systems, Inc. All rights reserved. All information provided by the listing agent/broker is deemed reliable but is not guaranteed and should be independently verified.
Area Scores
Walkability
Somewhat walkable30 / 100
Driveability
Exceptionally drivable100 / 100
Bikeability
Fairly bikeable40 / 100

Soundscore ™
Active78 / 100
Travel and Transit
Local Education
Primary and Secondary Schools
Lake Country Elementary School
Grades PK-5
Public
Creekview Middle School
Grades 6-8
Public
Boswell High School
Grades 9-12
Public
Trinity Baptist Temple Academy
Grades PK-12
Private
Data provided by GreatSchools.org © 2026. All rights reserved.

Colleges and Universities
School
Commute Time (Distance)
Tarrant Co. Coll., North West
Drive: 10 min (4.7 mi)
Tarrant Co. Coll., Trinity
Drive: 22 min (11.2 mi)
UNT Health Fort Worth
Drive: 22 min (12.2 mi)
Discover Marine Creek, Fort Worth, TX
Shopping Centers
Shoppers will appreciate 7521 Rothbury Dr proximity to Eagle Mountiain Plaza, la Frontera Crossing, and Lake Country Square. Eagle Mountiain Plaza is 1.8 miles away, and la Frontera Crossing is within a 33 minute walk.
Airports
Living in Marine Creek provides easy access to Dallas-Fort Worth International, located just 41 minutes from 7521 Rothbury Dr. Another nearby airport is Dallas Love Field, located 37.5 miles away.
Nearby Properties You Might Like
Within 50 Miles of 7521 Rothbury Dr
Find More Rentals in Fort Worth
- Houses with Pets Allowed in Fort Worth
- Affordable Houses for Rent in Fort Worth
- Fully Furnished Homes for Rent in Fort Worth
- Modern Homes for Rent in Fort Worth
- Houses for Rent with Pool in Fort Worth
- Houses for Rent with a Yard in Fort Worth
- Homes for Rent with a Garage in Fort Worth
- Houses for Rent with Fireplace in Fort Worth
- Houses for Rent with a Patio in Fort Worth
- Houses for Rent with Washer and Dryer in Fort Worth
- Houses for Rent with Utilities Paid in Fort Worth