
Skip to content
  • Photo - 7608 Rothbury Dr
$2,410 /month

7608 Rothbury Dr, Fort Worth, TX 76179

Last Updated:

What This House Offers

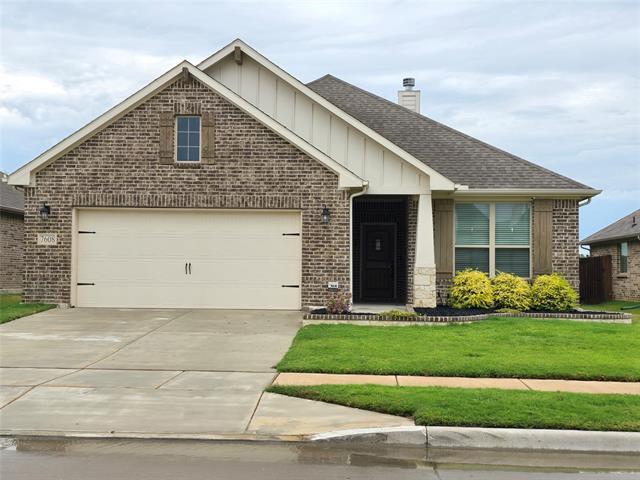
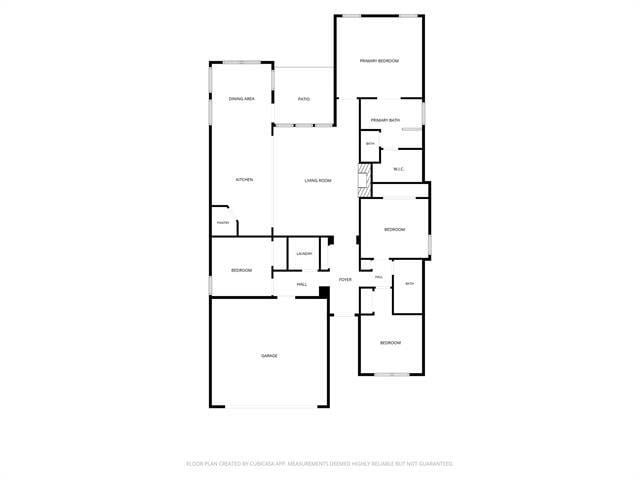
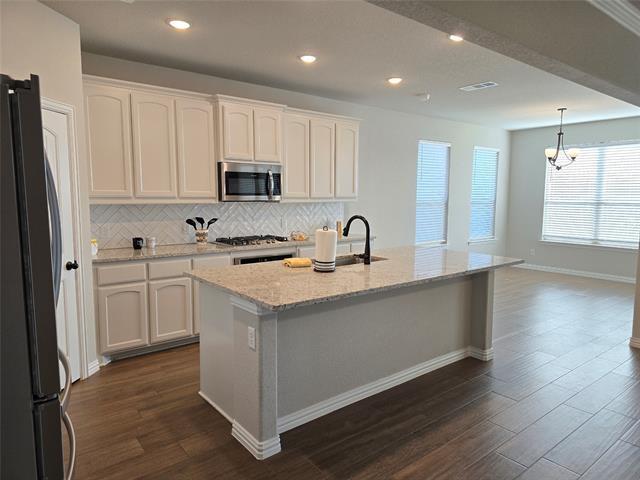
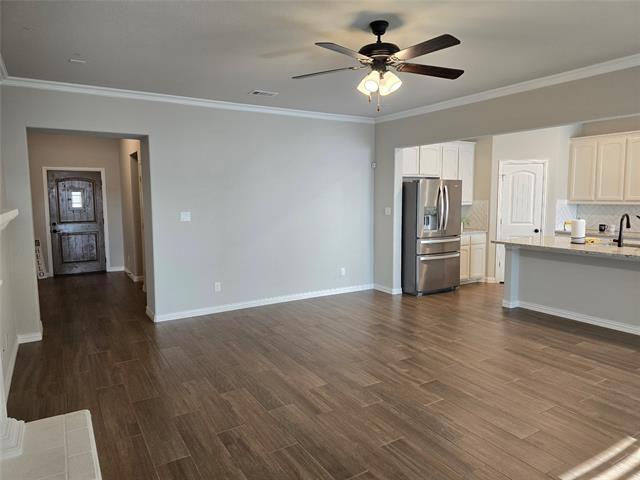
Your opportunity to lease this beautiful 4 bedroom home with 2 full bathrooms in Innisbrook Place HOA is here! Open floorplan with a spacious kitchen island,... corner pantry, gas cooktop, separate electric oven, bright cabinets, and refrigerator! Gas-start fireplace ready to keep you cozy during cold Texas nights. Soak in the last dog days of summer on your covered back patio with a ceiling fan, or take a soak in the primary suite's garden tub! Zoned EMSISD, and minutes from Boswell HS, TCC NW and the Historic Fort Worth Stockyards. Your back neighbors' acreage provides stunning views while it is still undeveloped, but may be developed in the future. Resident choice for electric provider; City of Fort Worth for water, sewer and trash; Atmos for gas service. HOA community pool access included with rent may require a one-time key replacement fee. NO CATS. One pet allowed at landlord's sole discretion with $500 nonrefundable animal fee per pet (does not apply to service, assistance, or emotional support animals approved by PetScreening). Renters ins required. Admin fee $200 due at lease signing, which includes 3rd party pictorial move in report. Quarterly HVAC filter delivery included; advertised rent will be decoupled in the lease as two separate charges: $2400 rent and $10 HVAC filter delivery fee. Applicant encouraged to verify all info, measurements & school info. No housing vouchers. SHOWING BY APPT ONLY WITH A LICENSED AGENT PRESENT.

Unit

  • $2,410 / month
  • 4 Beds
  • 2 Baths
  • 1948 sq. ft.
  • Available Now

Home Features

  • Air Conditioning
  • Cable Ready
  • Ceiling Fans
  • Dishwasher
  • Disposal
  • Eat-in Kitchen
  • Fireplace
  • Granite Countertops
  • Heating
  • High Speed Internet Access

Community Features

  • Fenced Lot
  • Garages
  • Pool

7608 Rothbury Dr is a single-family home for rent in Fort Worth, TX

Fees and Policies

The fees below are based on community-supplied data and may exclude additional fees and utilities.

One-Time Basics

Due at Application

  • Application Fee Per Applicant
    $70

Due at Move-In

  • Security Deposit - Refundable
    $2,450

Property Fee Disclaimer Based on community-supplied data and independent market research. Subject to change without notice. May exclude fees for mandatory or optional services and usage-based utilities.

Home Details

Home Design

  • Built in 2020
  • Traditional Architecture
  • Shingle Roof
  • Brick Exterior Construction
  • Single Family Detached Home
  • Composition Roof
  • Slab Foundation

Interior Spaces

  • Open Floorplan
  • Living Room with Fireplace
  • Built-In Features
  • 1-Story Property
  • Ceiling Fan
  • ENERGY STAR Qualified Windows
  • Wood Burning Fireplace
  • 1948 Sq Ft Home
  • Window Treatments
  • Fireplace With Gas Starter
  • Decorative Lighting

Kitchen

  • Granite Countertops
  • Eat-In Kitchen
  • Electric Oven
  • Kitchen Island
  • Gas Cooktop
  • Dishwasher
  • Disposal

Flooring

  • Ceramic Tile Flooring

Bedrooms and Bathrooms

  • Soaking Tub
  • Walk-In Closet
  • 2 Full Bathrooms
  • 4 Bedrooms | 2 Bathrooms
  • 4 Bedrooms

Laundry

  • Laundry in Utility Room
  • Washer and Dryer Hookup

Home Security

  • Carbon Monoxide Detectors
  • Fire and Smoke Detector

Parking

  • 2 Car Attached Garage
  • Side by Side Parking
  • Single Garage Door
  • Front Facing Garage
  • Inside Entrance
  • Parking Accessed On Kitchen Level
  • Lighted Parking
  • Garage Door Opener
  • Driveway

Eco-Friendly Details

  • Energy-Efficient Appliances
  • Energy-Efficient Thermostat
  • Energy-Efficient Lighting
  • Ventilation

Outdoor Features

  • Covered Patio or Porch
  • Rain Gutters
  • Exterior Lighting

Lot Details

  • 6621 Sq Ft Lot
  • Lawn
  • Interior Lot
  • Landscaped
  • Wrought Iron Fence
  • Wood Fence
  • Lot Has A Rolling Slope
  • Back Yard
  • Irrigation Equipment

Schools

  • Lake Country Elementary School
  • Creekview Middle School
  • Boswell High School

Utilities

  • Central Heating and Cooling System
  • High Speed Internet
  • Heating System Uses Natural Gas
  • Cable TV Available
  • Natural Gas Available
  • Sewer Available
  • Underground Utilities
  • Electricity Connected

Listing and Financial Details

  • Property Available on 2026-08-07
  • Negotiable Lease Term
  • Legal Lot and Block 106 / 2
  • Assessor Parcel Number 42550767
  • Tenant pays for all utilities, cable TV, electricity, gas, grounds care, insurance, pest control, security, sewer, trash collection, water
  • Residential Lease

Community Details

Overview

  • Association Fee 1 Frequency
  • Spectrum Association
  • Innisbrook Place Subdivision
  • Association fees include all facilities, management

Amenities

  • Community Mailbox

Recreation

  • Community Pool

Pet Policy

  • Dogs Allowed
  • Breed Restrictions
  • Pet Deposit $500
  • 1 Pet Allowed

Explore Commute Options

Destination Address
  • Drive Time
    --
  • Walk Time
    --
  • Bike Ride Time
    --
  • Public Transit
    --

What's nearby 7608 Rothbury Dr

Loading...

Get In Touch

Property Address:
7608 Rothbury Dr,
Fort Worth, TX 76179
Listed by
Sarena Smith | Century 21 Alliance Properties
Phone Number: (817) 201-0410
NorthTexasREIS#TX

Copyright © 2026 North Texas Real Estate Information Systems, Inc. All rights reserved. All information provided by the listing agent/broker is deemed reliable but is not guaranteed and should be independently verified.

Area Scores

Walkability

Somewhat walkable30 / 100

Driveability

Exceptionally drivable100 / 100

Bikeability

Fairly bikeable40 / 100

Scores provided by

Soundscore

Active77 / 100

Scores provided by
HowLoud

Travel and Transit

Airport
Dallas-Fort Worth International
40 min Drive
DFW

Local Education

Primary and Secondary Schools

5 rating

Lake Country Elementary School

Grades PK-5

Public

7 rating

Creekview Middle School

Grades 6-8

Public

6 rating

Boswell High School

Grades 9-12

Public

undefined rating

Trinity Baptist Temple Academy

Grades PK-12

Private

Data provided by GreatSchools.org © 2026. All rights reserved.

GreatSchools Logo

Colleges and Universities

School

Commute Time (Distance)

Tarrant Co. Coll., North West

Drive: 10 min (4.7 mi)

Tarrant Co. Coll., Trinity

Drive: 22 min (11.2 mi)

UNT Health Fort Worth

Drive: 22 min (12.2 mi)

Discover Marine Creek, Fort Worth, TX

Shopping Centers

Shoppers will appreciate 7608 Rothbury Dr proximity to Eagle Mountiain Plaza, la Frontera Crossing, and Lake Country Square. Eagle Mountiain Plaza is 1.8 miles away, and la Frontera Crossing is within a 33 minute walk.

Airports

Living in Marine Creek provides easy access to Dallas-Fort Worth International, located just 41 minutes from 7608 Rothbury Dr. Another nearby airport is Dallas Love Field, located 37.5 miles away.

Protect yourself from fraud. Do not send money to anyone you don't know.
Avoid Scams

Nearby Properties You Might Like

Within 50 Miles of 7608 Rothbury Dr

Find More Rentals in Fort Worth

Find More Rentals Nearby…

Call