Managed By

- Bedrooms
- 1 - 31 - 3 Beds
- Bathrooms
- 1 - 21 - 2 Baths
- Sq. Ft.
- 815 - 1,424 sq ft
Pricing and Floor Plans
A2
Show Floor Plan Details Hide Floor Plan Details
Unable to load floor plan details.
1203
$1,005
837 Sq. Ft.
Now
1309
$1,005
837 Sq. Ft.
Now
1515
$1,005
837 Sq. Ft.
Now
A1
Show Floor Plan Details Hide Floor Plan Details
Unable to load floor plan details.
A3
Show Floor Plan Details Hide Floor Plan Details
Unable to load floor plan details.
A5
Show Floor Plan Details Hide Floor Plan Details
Unable to load floor plan details.
A4
Show Floor Plan Details Hide Floor Plan Details
Unable to load floor plan details.
B2
Show Floor Plan Details Hide Floor Plan Details
Unable to load floor plan details.
2317
$1,515
1,143 Sq. Ft.
Oct. 8
B1
Show Floor Plan Details Hide Floor Plan Details
Unable to load floor plan details.
0206
$1,472
1,081 Sq. Ft.
Nov. 9
B3
Show Floor Plan Details Hide Floor Plan Details
Unable to load floor plan details.
C1
Show Floor Plan Details Hide Floor Plan Details
Unable to load floor plan details.
2311
$1,688
1,387 Sq. Ft.
Now
0302
$1,807
1,387 Sq. Ft.
Nov. 16
C2
Show Floor Plan Details Hide Floor Plan Details
Unable to load floor plan details.
Details
Property Information
- Built in 1980
- 272 units2 stories
Fees & Policies
The fees below are based on community-supplied data and may exclude additional fees and utilities.
One-Time Basics
Due at Application
-
Application Fee Per Applicant$65
Due at Move-In
-
Administrative Fee$150
-
Deposit$500
Pet policies are negotiable.
Cats Allowed
-
Cats Allowed
Restrictions
None
Dogs Allowed
-
Dogs Allowed
Restrictions
None
Property Fee Disclaimer: Based on community-supplied data and independent market research. Subject to change without notice. May exclude fees for mandatory or optional services and usage-based utilities.
Matterport 3D Tours
Explore Commute Options
Property Highlights
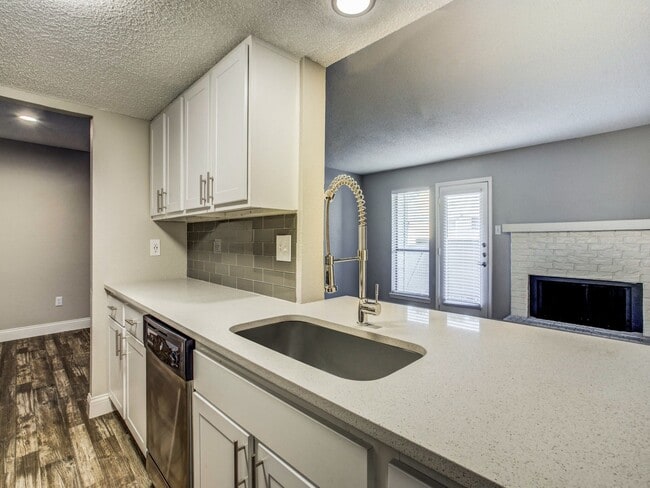
- 2-Inch Faux Wood Blinds
- 6-Inch Baseboards*
- Brushed Nickel Fixtures and Hardware
- Carport
- Ceiling Fan in Master Bedroom
- Ceramic Tile Tube Surround*
- Energy Efficient Windows
- Framed Vanity Mirrors
- Full Size and Stackable Washers and Dryers
- Move-in Deposit Free with Jetty
- Outdoor Grills
- Patio/Balcony
- Spanish Speaking Staff
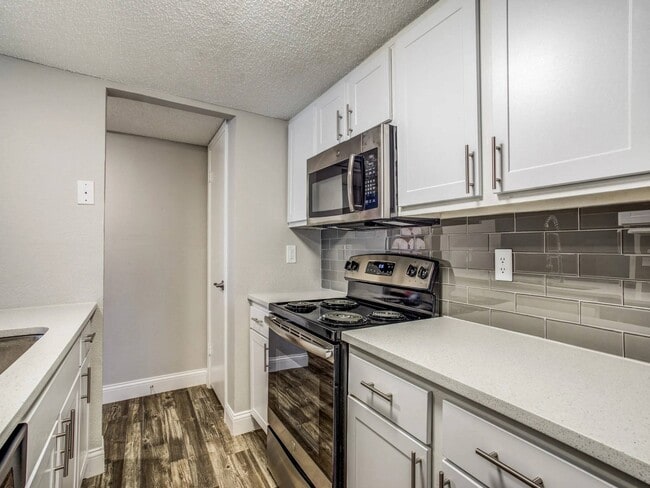
- Stainless Steel Appliances*
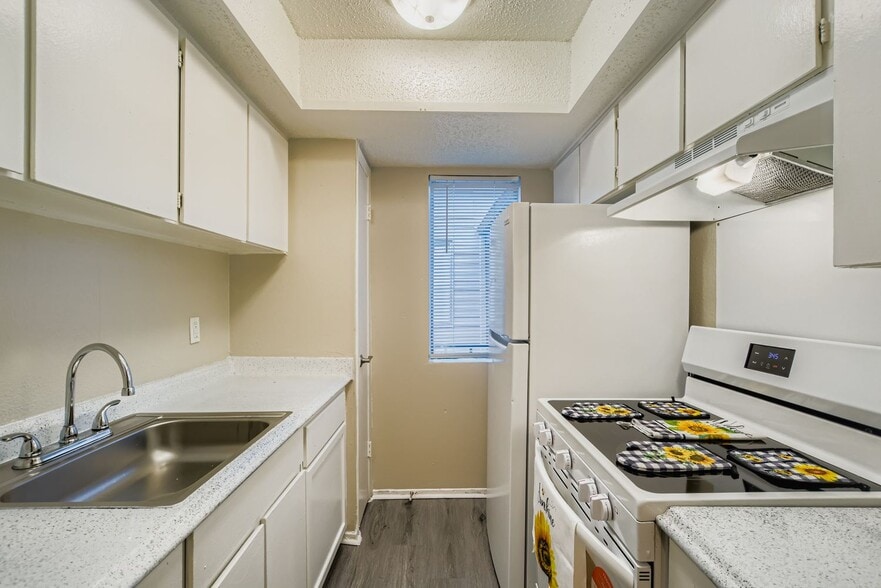
- Updated White Cabinets*
- Walk in Closets
- White Subway Backsplash*
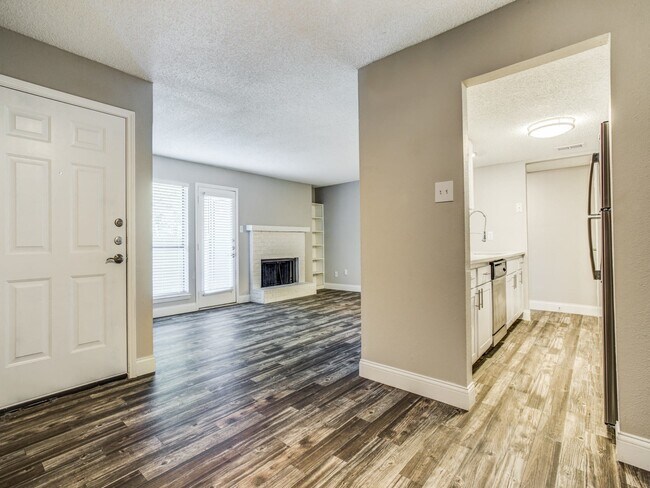
- Wood-Burning Fireplaces*
Apartment Features
- Air Conditioning
- Balcony
- Ceiling Fans
- Fireplace
- Patio
- Quartz Countertops
- Stainless Steel Appliances
- Walk-In Closets
Community Features
- Business Center
- Clubhouse
- Dog Park
- Fitness Center
- Gated
- Grill
- Income Restricted
- Pool
- Property Manager on Site
- Sundeck
- Walking/Biking Trails
Map of Chisholm Ranch
Area Scores
Walkability
Moderately walkable
Transit
Minimal public transit
Driveability
Exceptionally drivable
Bikeability
Fairly bikeable
Walkability measures the walking distance to day-to-day needs.
Transit measures access to public transportation.
Driveability measures congestion, parking availability, and access to major roads.
Bikeability measures the suitability for cycling.
Soundscore™
Busy
A Sound Score rating aggregates noise caused by vehicle traffic, airplane traffic and local sources.
Transit
Commuter Rail
15 min Drive
Commuter Rail
15 min Drive

Airport
46 min Drive

Moving to Wedgwood, Fort Worth, TX
Shopping Centers
Shoppers will appreciate Chisholm Ranch proximity to Overton Ridge Shopping Center, Hulen Park, and Ridge Rock Plaza. Overton Ridge Shopping Center is 0.5 miles away, and Hulen Park is within a 6 minute walk.
Airports
Living in Wedgwood provides easy access to Dallas-Fort Worth International, located just 44 minutes from Chisholm Ranch. Another nearby airport is Dallas Love Field, located 41.8 miles away.
Local Education
Primary and Secondary Schools

Texas School Of The Arts
Grades K-5
Public
Oakmont Elementary School
Grades PK-5
Public

Fort Worth Hebrew Day School
Grades PK-5
Private

Summer Creek Middle School
Grades 6-8
Public

Wedgwood 6th Gr School
Grades 6
Public
North Crowley High School
Grades 9-12
Public
Fort Worth Country Day School
Grades PK-12
Private
Data provided by GreatSchools.org © 2026. All rights reserved.

Colleges and Universities
| School | Commute Time (Distance) |
|---|---|
| Texas Christian University | Drive: 9 min (4.4 mi) |
| UNT Health Fort Worth | Drive: 11 min (6.7 mi) |
| Tarrant County College, South | Drive: 10 min (7.7 mi) |
| Tarleton State University | Drive: 15 min (8.3 mi) |
About Chisholm Ranch
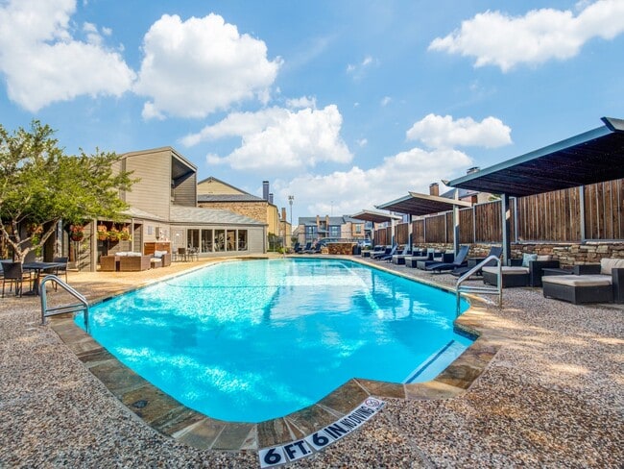
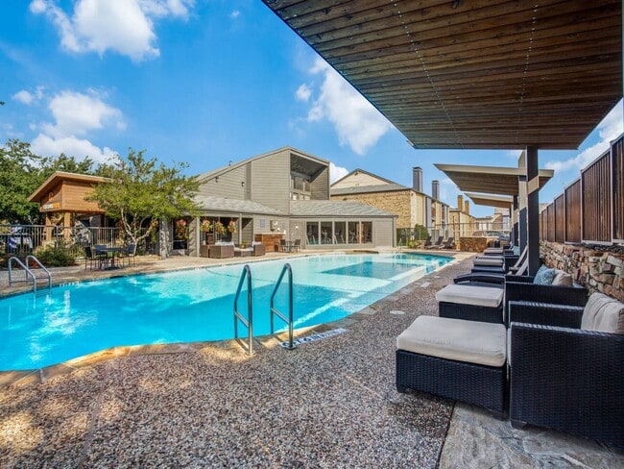
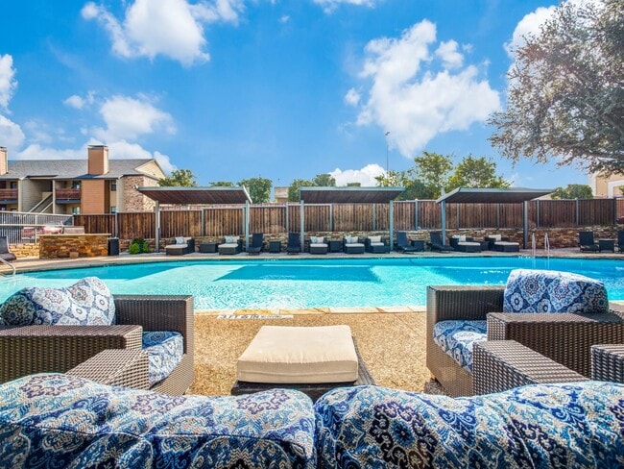
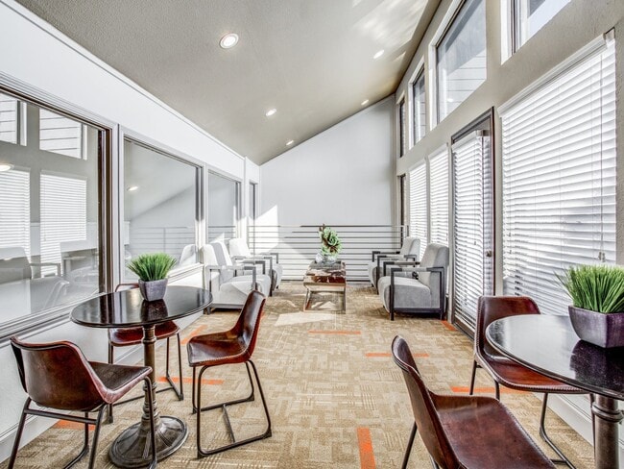
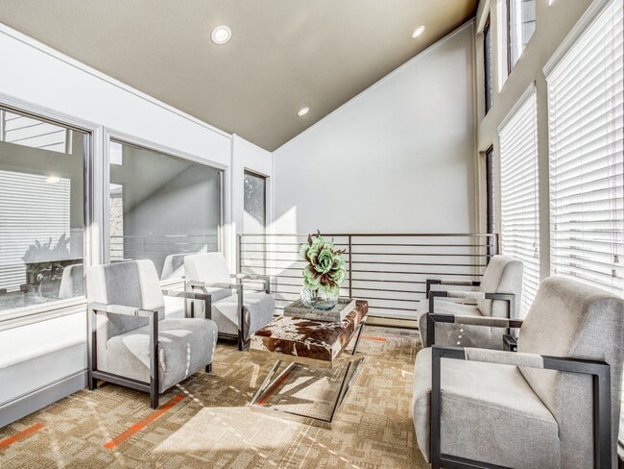
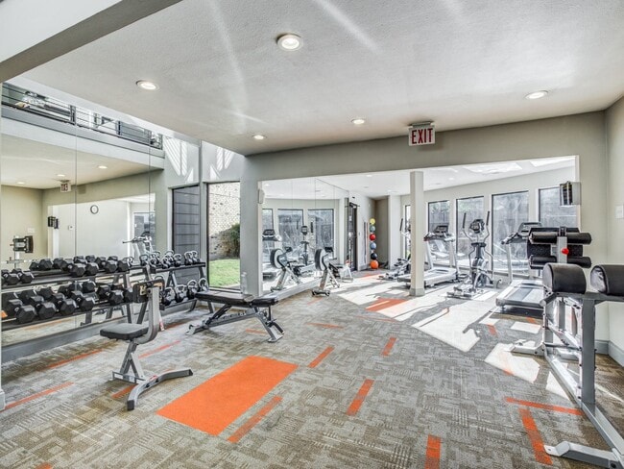
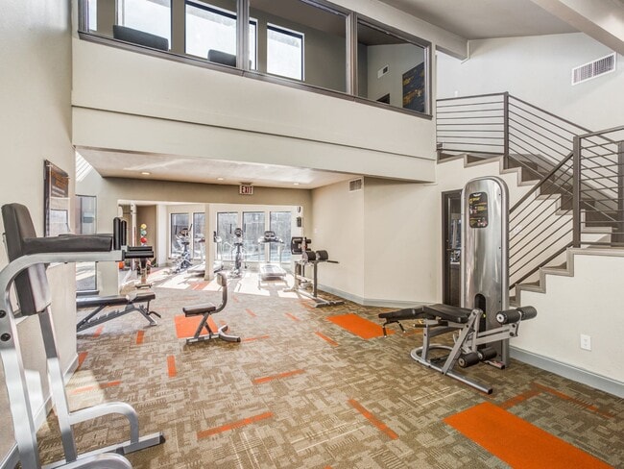
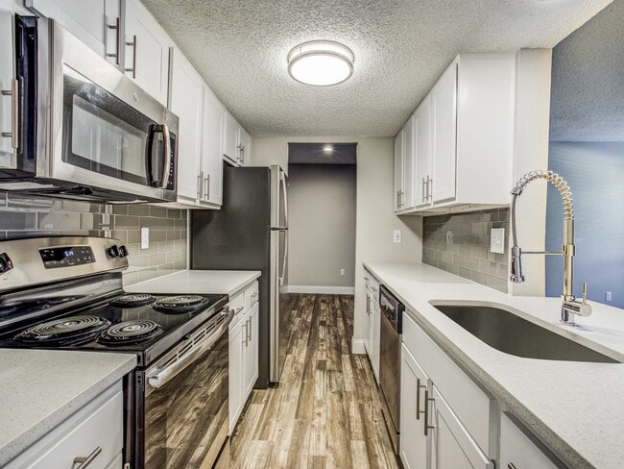
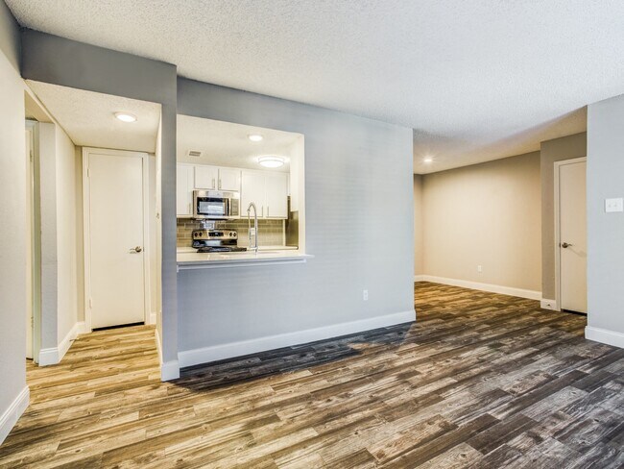
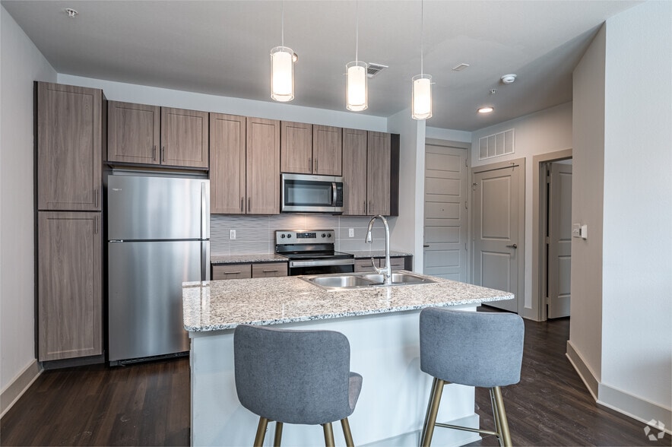
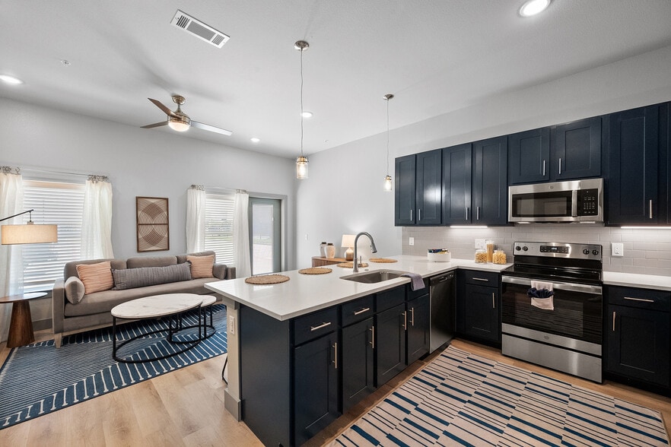
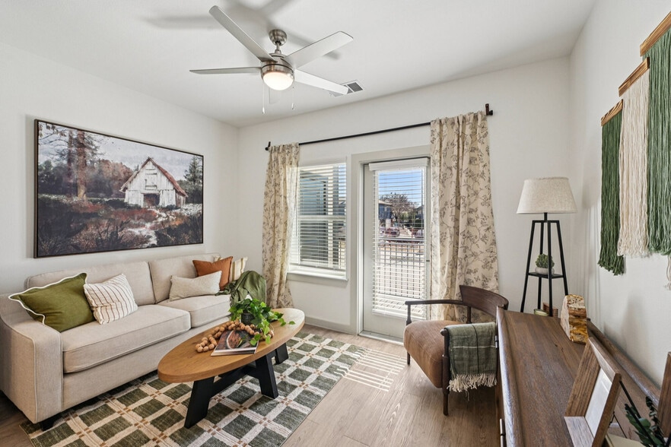
Welcome home to Chisholm Ranch Apartments. Located in southwest Fort Worth, Chisholm Ranch is surrounded by some of the city's top attractions. Within a five-mile radius, you will find the best trails, shopping, schools, and restaurants that this… city has to offer. Our multi-million-dollar renovations feature stainless steel appliances, wood-style flooring, subway tile backsplashes, quartz countertops, an entertaining clubhouse, luxury fitness center, resort-style pool with sundecks, and grilling stations. Join us today for a tour and explore our diverse collection of thoughtfully designed luxury 1, 2, and 3-bedroom apartments for rent in Fort Worth, TX. We can't wait to show you your next home!
Welcome home to Chisholm Ranch Apartments. Located in southwest Fort Worth, Chisholm Ranch is surrounded by some of the city's top attractions. Within a five-mile radius, you will find the best trails, shopping, schools, and restaurants that this city has to offer. Our multi-million-dollar renovations feature stainless steel appliances, wood-style flooring, subway tile backsplashes, quartz countertops, an entertaining clubhouse, luxury fitness center, resort-style pool with sundecks, and grilling stations. Join us today for a tour and explore our diverse collection of thoughtfully designed luxury 1, 2, and 3-bedroom apartments for rent in Fort Worth, TX. We can't wait to show you your next home!
Chisholm Ranch is an apartment community in Fort Worth, TX
Contact
Fort Worth, TX 76132
- Sunday Closed
- Monday 9:00 AM – 6:00 PM
- Tuesday 9:00 AM – 6:00 PM
- Wednesday 9:00 AM – 6:00 PM
- Thursday 9:00 AM – 6:00 PM
- Friday 9:00 AM – 6:00 PM
- Saturday 10:00 AM – 5:00 PM
Renter Reviews
For Chisholm Ranch
16 Ratings & Reviews
-
12/10/25
More bang for your buck
The apartment is so spacious and has lots of storage space even an additional storage closet outside! Another plus is the full size washer and dryer included in my unit! The staff is always so helpful and friendly I cannot say enough good things about this place.
Review from Apartments.com
Property Manager at Chisholm Ranch responded to this review
We absolutely love hearing this! Spacious layouts, extra storage, and full-size washers and dryers are features we know make a big difference, and we’re so glad you’re enjoying them. Your kind words about our friendly team truly mean a lot!
Chisholm Ranch Gallery
Nearby Properties You Might Like
Within 50 Miles of Chisholm Ranch
Find More Rentals in Fort Worth
Bedrooms
Other Types of Rentals
Fort Worth Apartments by Amenity
- Pet-Friendly Apartments in Fort Worth
- Furnished Apartments in Fort Worth
- Waterfront Apartments in Fort Worth
- Apartments with a Pool in Fort Worth
- Apartments with Wheelchair Access in Fort Worth
- Apartments with Washer & Dryer in Fort Worth
- Apartments with Utilities Included in Fort Worth
- Apartments with a Garage in Fort Worth
- Apartments with EV Charging in Fort Worth
- Apartments with a Virtual Tour in Fort Worth
Apartment Specialties
Apartments in your Budget
- Fort Worth Move-in Specials
- Cheap Apartments in Fort Worth
- Luxury Apartments in Fort Worth
- Apartments under $700 in Fort Worth
- Apartments under $900 in Fort Worth
- Apartments under $1000 in Fort Worth
- Apartments under $1500 in Fort Worth
- Apartments under $2000 in Fort Worth
- Apartments under $2500 in Fort Worth
Find More Rentals Nearby…
Cities
Neighborhoods
Contact This Property
(682) 399-3768Languages: English
Closed Today