
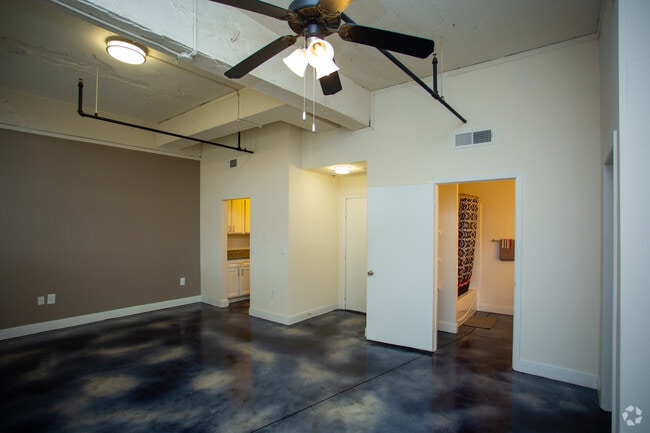
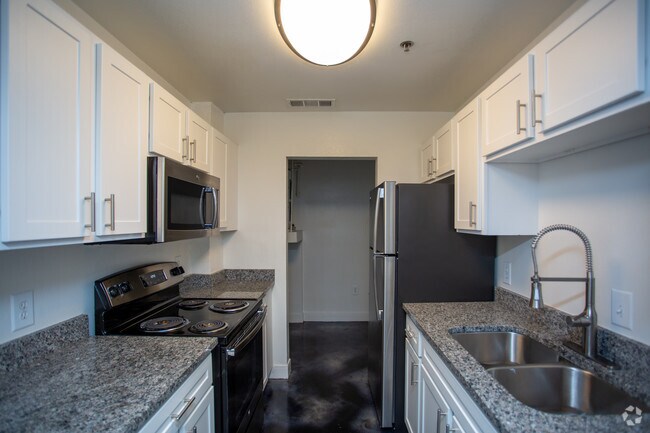


Homes of Parker Commons
1015 S Jennings Ave, Fort Worth, TX 76104
- Bedrooms
- Studio - 3Studio - 3 Beds
- Bathrooms
- 1 - 21 - 2 Baths
- Sq. Ft.
- 607 - 1,238 sq ft
Pricing and Floor Plans
S1.5
Show Floor Plan Details Hide Floor Plan Details
Unable to load floor plan details.
A7.b
Show Floor Plan Details Hide Floor Plan Details
Unable to load floor plan details.
1218
$1,093
829 Sq. Ft.
Oct. 14
A1.6
Show Floor Plan Details Hide Floor Plan Details
Unable to load floor plan details.
A3.6
Show Floor Plan Details Hide Floor Plan Details
Unable to load floor plan details.
A2.6
Show Floor Plan Details Hide Floor Plan Details
Unable to load floor plan details.
A4.5
Show Floor Plan Details Hide Floor Plan Details
Unable to load floor plan details.
A6
Show Floor Plan Details Hide Floor Plan Details
Unable to load floor plan details.
A4.a
Show Floor Plan Details Hide Floor Plan Details
Unable to load floor plan details.
A4.6
Show Floor Plan Details Hide Floor Plan Details
Unable to load floor plan details.
A4.b
Show Floor Plan Details Hide Floor Plan Details
Unable to load floor plan details.
A7.a
Show Floor Plan Details Hide Floor Plan Details
Unable to load floor plan details.
A7.6
Show Floor Plan Details Hide Floor Plan Details
Unable to load floor plan details.
A8
Show Floor Plan Details Hide Floor Plan Details
Unable to load floor plan details.
A8
Show Floor Plan Details Hide Floor Plan Details
Unable to load floor plan details.
B4
Show Floor Plan Details Hide Floor Plan Details
Unable to load floor plan details.
1210
$1,302
933 Sq. Ft.
Now
1410
$1,302
933 Sq. Ft.
Nov. 5
B7
Show Floor Plan Details Hide Floor Plan Details
Unable to load floor plan details.
2220
$1,474
986 Sq. Ft.
Oct. 14
B8
Show Floor Plan Details Hide Floor Plan Details
Unable to load floor plan details.
1411
$1,804
1,066 Sq. Ft.
Oct. 14
B6
Show Floor Plan Details Hide Floor Plan Details
Unable to load floor plan details.
B1
Show Floor Plan Details Hide Floor Plan Details
Unable to load floor plan details.
A7
Show Floor Plan Details Hide Floor Plan Details
Unable to load floor plan details.
B2
Show Floor Plan Details Hide Floor Plan Details
Unable to load floor plan details.
B5
Show Floor Plan Details Hide Floor Plan Details
Unable to load floor plan details.
B9
Show Floor Plan Details Hide Floor Plan Details
Unable to load floor plan details.
C1
Show Floor Plan Details Hide Floor Plan Details
Unable to load floor plan details.
2322
$1,674
1,238 Sq. Ft.
Now
Income Restrictions
Income restrictions apply to some or all residents. Contact the community for more information.
How To Qualify
Based on the size of your household, your Maximum Annual Income must be equal to or less than the amount listed in this chart.
| # of Persons | 60 % Income Limit | 50 % Income Limit |
|---|---|---|
| 1 | $44,820 | $37,350 |
| 2 | $51,240 | $42,700 |
| 3 | $57,660 | $48,050 |
| 4 | $64,020 | $53,350 |
| 5 | $69,180 | $57,650 |
| 6 | $74,280 | $61,900 |
Details
Lease Term Options
- 12 mo
Property Information
- Built in 2000
- 192 units4 stories
Fees & Policies
The fees below are based on community-supplied data and may exclude additional fees and utilities.
Utilities & Essentials
-
Utility - ElectricVaries / mo
-
Utility - GasVaries / mo
-
Utility - Stormwater / DrainageVaries / mo
-
Common Area UtilitiesVaries / mo
-
Utility - Submetered SewerVaries / mo
-
Utility - Submetered WaterVaries / mo
One-Time Basics
Due at Application
-
Admin Fee$150
-
Application Fee Per Applicant$50
-
Application Fee$50
Dogs Allowed
-
Dog Fee$400
-
Dog Rent$25 / mo
Restrictions
None
Cats Allowed
-
Cat Fee$400
-
Cat Rent$25 / mo
Restrictions
None
Other Pets Allowed
-
Pet Fee$300
-
Pet / Animal Lease ViolationVaries one-time
-
Pet Rent$20 / mo
Situational
-
Security Deposit (Refundable)$200 - $800
-
Satellite Deposit (Refundable)$500
-
Utility Vacant cost RecoveryVaries one-time
-
Security Deposit Additional (Refundable)Varies one-time
-
Fire FeeVaries one-time
-
Trash Services - HaulingVaries one-time
-
MTM Flat Fee$100 / mo
-
Non-Sufficient Funds (NSF)$50 / occurrence
-
Utility Non-transferred Utility Fee$50 / occurrence
-
Intra-Community Transfer Fee$500 / occurrence
-
Late Fee (Percentage)10% of base rent / occurrence
-
Early Termination Fee200% of base rent / occurrence
-
Utility - Vacant Cost RecoveryVaries / occurrence
-
Concession RepaymentVaries / occurrence
-
Insufficient Move-out Notice FeeVaries / occurrence
-
Legal / Eviction FeeVaries / occurrence
-
Lease Violation FeeVaries / occurrence
Property Fee Disclaimer: Based on community-supplied data and independent market research. Subject to change without notice. May exclude fees for mandatory or optional services and usage-based utilities.
Explore Commute Options
Property Highlights
- *In Select Homes
- Balcony or Patio*
- Cable and High-Speed Internet Ready
- Carpeting
- Ceiling Fan
- Limited Access Gates
- Vaulted Ceilings*
- Wood-Style Flooring
Apartment Features
- Air Conditioning
- Balcony
- Ceiling Fans
- Dining Room
- Dishwasher
- Disposal
- Hardwood Floors
- Heating
- High Speed Internet Access
- Ice Maker
- Kitchen
- Microwave
- Oven
- Patio
- Range
- Refrigerator
- Smoke Free
- Vaulted Ceiling
- Walk-In Closets
- Wheelchair Accessible (Rooms)
- Window Coverings
Community Features
- Clubhouse
- Controlled Access
- Elevator
- Fitness Center
- Gated
- Income Restricted
- Laundry Facilities
- Maintenance on site
- Pool
- Property Manager on Site
- Storage Space
Map of Homes of Parker Commons
Area Scores
Walkability
Very walkable
Transit
Some public transit
Driveability
Moderately drivable
Bikeability
Moderately bikeable
Walkability measures the walking distance to day-to-day needs.
Transit measures access to public transportation.
Driveability measures congestion, parking availability, and access to major roads.
Bikeability measures the suitability for cycling.
Soundscore™
Active
A Sound Score rating aggregates noise caused by vehicle traffic, airplane traffic and local sources.
Transit
Commuter Rail
5 min Drive
Commuter Rail
5 min Drive

Airport
36 min Drive

Airport
46 min Drive

Moving to Southside Medical District, Fort Worth, TX
Shopping Centers
Shoppers will appreciate Homes of Parker Commons proximity to Hemphill Crossing, 212/300, and Park Place. Hemphill Crossing is 0 miles away, and 212/300 is within a 14 minute walk.
Commuting
With a TransitScore of 50, Homes of Parker Commons has some public transit, including 10 transit stops within 13.4 miles. Transit options include Fort Worth T&P Station and Fort Worth Central Station.
Parks and Recreation
Recreational activities near Homes of Parker Commons are plentiful. Discover 5 parks within 3.4 miles, including Botanical Research Institute of Texas, Fort Worth Zoo, and Fort Worth Botanic Garden.
Airports
Living in Southside Medical District provides easy access to Dallas-Fort Worth International, located just 35 minutes from Homes of Parker Commons. Another nearby airport is Dallas Love Field, located 35 miles away.
Local Education
Primary and Secondary Schools

Van Zandt-Guinn Elementary School
Grades PK-5
Public

Shady Oak Academy
Grades PK-5
Private

Daggett Middle
Grades 6-8
Public

Paschal High School
Grades 9-12
Public
Cassata High School
Grades 9-12
Private
Success High School
Grades 9-12
Public
Mosaic Academy
Grades PK-12
Private
Data provided by GreatSchools.org © 2026. All rights reserved.

Colleges and Universities
| School | Commute Time (Distance) |
|---|---|
| Tarrant Co. Coll., Trinity | Drive: 6 min (2.1 mi) |
| Texas Wesleyan University | Drive: 6 min (3.2 mi) |
| UNT Health Fort Worth | Drive: 7 min (3.3 mi) |
| Texas Christian University | Drive: 9 min (4.2 mi) |
About Homes of Parker Commons
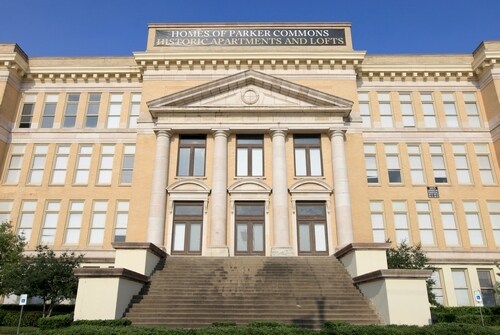
Some places are built. Others become part of the neighborhood's story.Originally built as Fort Worth's first high school, the historic Parker Commons campus has been thoughtfully transformed into a distinctive residential community. Today, original… architectural character meets contemporary apartment living, creating homes that feel anything but ordinary.Here, history isn't something you simply look at—it's part of the way you live.
Some places are built. Others become part of the neighborhood's story.Originally built as Fort Worth's first high school, the historic Parker Commons campus has been thoughtfully transformed into a distinctive residential community. Today, original architectural character meets contemporary apartment living, creating homes that feel anything but ordinary.Here, history isn't something you simply look at—it's part of the way you live.
Homes of Parker Commons is an apartment community in Fort Worth, TX
Contact
Fort Worth, TX 76104
- Sunday 1:00 PM – 5:00 PM
- Monday 10:00 AM – 5:30 PM
- Tuesday 10:00 AM – 5:30 PM
- Wednesday 10:00 AM – 5:30 PM
- Thursday 10:00 AM – 5:30 PM
- Friday 10:00 AM – 5:30 PM
- Saturday 10:00 AM – 5:00 PM
Homes of Parker Commons Gallery

Nearby Properties You Might Like
Within 50 Miles of Homes of Parker Commons






Find More Rentals in Fort Worth
Bedrooms
Other Types of Rentals
Fort Worth Apartments by Amenity
- Pet-Friendly Apartments in Fort Worth
- Furnished Apartments in Fort Worth
- Waterfront Apartments in Fort Worth
- Apartments with a Pool in Fort Worth
- Apartments with Wheelchair Access in Fort Worth
- Apartments with Washer & Dryer in Fort Worth
- Apartments with Utilities Included in Fort Worth
- Apartments with a Garage in Fort Worth
- Apartments with EV Charging in Fort Worth
- Apartments with a Virtual Tour in Fort Worth
Apartment Specialties
Apartments in your Budget
- Fort Worth Move-in Specials
- Cheap Apartments in Fort Worth
- Luxury Apartments in Fort Worth
- Apartments under $700 in Fort Worth
- Apartments under $900 in Fort Worth
- Apartments under $1000 in Fort Worth
- Apartments under $1500 in Fort Worth
- Apartments under $2000 in Fort Worth
- Apartments under $2500 in Fort Worth
Find More Rentals Nearby…
Cities
Neighborhoods
Contact This Property
(817) 765-5965Languages: English
Open 10:00 AM – 5:30 PM Today