



Managed By

- Total Monthly Price
- $1,277 - $2,273
- Bedrooms
- Studio - 3Studio - 3 Beds
- Bathrooms
- 1 - 21 - 2 Baths
- Sq. Ft.
- 576 - 1,461 sq ft
Pricing and Floor Plans
S1
Show Floor Plan Details Hide Floor Plan Details
Unable to load floor plan details.
B2-2416
$1,344
576 Sq. Ft.
Now
B1-1215
$1,277
576 Sq. Ft.
Oct. 22
B2-2249
$1,386
576 Sq. Ft.
Nov. 20
A1
Show Floor Plan Details Hide Floor Plan Details
Unable to load floor plan details.
B1-1417
$1,333
667 Sq. Ft.
Now
B1-1223
$1,333
667 Sq. Ft.
Now
B1-1217
$1,333
667 Sq. Ft.
Now
A3
Show Floor Plan Details Hide Floor Plan Details
Unable to load floor plan details.
B2-2260
$1,525
768 Sq. Ft.
Oct. 7
B2-2326
$1,515
768 Sq. Ft.
Oct. 9
B2-2451
$1,660
861 Sq. Ft.
Oct. 10
A2
Show Floor Plan Details Hide Floor Plan Details
Unable to load floor plan details.
B2-2214
$1,620
876 Sq. Ft.
Nov. 6
A5
Show Floor Plan Details Hide Floor Plan Details
Unable to load floor plan details.
A4 with Flex Space
Show Floor Plan Details Hide Floor Plan Details
Unable to load floor plan details.
B4
Show Floor Plan Details Hide Floor Plan Details
Unable to load floor plan details.
B2-2245
$2,033
1,303 Sq. Ft.
Now
A2-2401
$1,921
1,303 Sq. Ft.
Now
A2-2202
$2,006
1,274 Sq. Ft.
Now
B2 with Flex Space
Show Floor Plan Details Hide Floor Plan Details
Unable to load floor plan details.
A3-3108
$1,801
1,152 Sq. Ft.
Oct. 19
B1-1405
$1,966
1,152 Sq. Ft.
Nov. 4
A3-3306
$1,776
1,152 Sq. Ft.
Nov. 10
B1
Show Floor Plan Details Hide Floor Plan Details
Unable to load floor plan details.
B2-2170
$2,021
1,047 Sq. Ft.
Oct. 3
A2-2212
$1,816
1,098 Sq. Ft.
Nov. 8
B3
Show Floor Plan Details Hide Floor Plan Details
Unable to load floor plan details.
B1-1318
$1,896
1,136 Sq. Ft.
Oct. 9
B2-2144
$2,119
1,136 Sq. Ft.
Dec. 1
New
B2
Show Floor Plan Details Hide Floor Plan Details
Unable to load floor plan details.
B2-2169
$1,950
1,063 Sq. Ft.
Now
C1
Show Floor Plan Details Hide Floor Plan Details
Unable to load floor plan details.
A4-4105
$2,211
1,461 Sq. Ft.
Now
A4-4205
$2,273
1,461 Sq. Ft.
Now
Property Map
Select a unit to view pricing and availability
Details
Property Information
- Built in 2020
- 400 units4 stories
Fees & Policies
The fees below are based on community-supplied data and may exclude additional fees and utilities.
Utilities & Essentials
-
Community Amenity Fee$14 / mo
-
Gas Admin$3 / mo
-
Trash Services - Doorstep$30 / mo
-
Package Management$30 / mo
-
Pest Control Services$6 / mo
-
Utility Water / Wastewater Admin FeeUsage-Based / mo
-
Utility - Stormwater / DrainageUsage-Based / mo
-
Utility - Water / SewerUsage-Based / mo
-
Utility - ElectricUsage-Based / mo
-
Stormwater / Drainage Admin FeeUsage-Based / mo
-
Common Area UtilitiesUsage-Based / mo
One-Time Basics
Due at Move-In
-
Community Amenity Set Up$15
-
Package Management Setup$30
-
Access Device$75
Garage
-
Parking - Garage$175 / mo
Comments
Max of 3
Parking
-
Parking EV ChargingVaries one-time
-
Parking - Reserved$45 / mo
Comments
Max of 3
Additional Parking Options
-
Other
-
Other
Other Pets Allowed
-
Pet Fee$400
-
Pet FeeVaries one-time
-
Pet Rent$25 / mo
Dogs Allowed
-
Dogs Allowed
Max of 2
Restrictions
None
Comments
We love your well-behaved pets! RPM Living welcomes all dog breeds, ages, and sizes. Pet interview required. Pet fee is $400 per pet and pet rent is $25 per pet with a 2 pet limit per apartment home.
Cats Allowed
-
Cats Allowed
Max of 2
Restrictions
None
Comments
We love your well-behaved pets! RPM Living welcomes all dog breeds, ages, and sizes. Pet interview required. Pet fee is $400 per pet and pet rent is $25 per pet with a 2 pet limit per apartment home.
Bike Storage
-
Storage Fee$15 / mo
Storage Unit
-
Storage FeeVaries one-time
Personalized Add-Ons
-
Pet Screening$20
-
Rent Payment Credit Building Service$8.95 - $14.95 / mo
-
Utility - GasUsage-Based / mo
-
Renter Liability - Third PartyVaries / mo
-
Amenity / Clubhouse Rental FeeVaries / occurrence
Situational
-
Intra-Community Transfer Fee$500
-
Security Deposit (Refundable)$500 - $1,500
-
Utility - Vacant Cost RecoveryUsage-Based
-
Pet / Animal Lease ViolationVaries one-time
-
Insufficient Move-out Notice FeeVaries one-time
-
Renters Liability Non-Compliance$15 / occurrence
-
NSF Tenant Fee$30 / occurrence
-
Access Device Replacement$75 / occurrence
-
Late Fee (Percentage)10% of base rent / occurrence
-
Utility - Non-transferred Utility FeeUsage-Based / occurrence
-
Early Lease Termination / BuyoutVaries / occurrence
-
Concession RepaymentVaries / occurrence
-
Legal / Eviction FeeVaries / occurrence
-
Reletting FeeVaries / occurrence
-
Lease ViolationVaries / occurrence
Property Fee Disclaimer: Based on community-supplied data and independent market research. Subject to change without notice. May exclude fees for mandatory or optional services and usage-based utilities.
Matterport 3D Tours
Explore Commute Options
Property Highlights
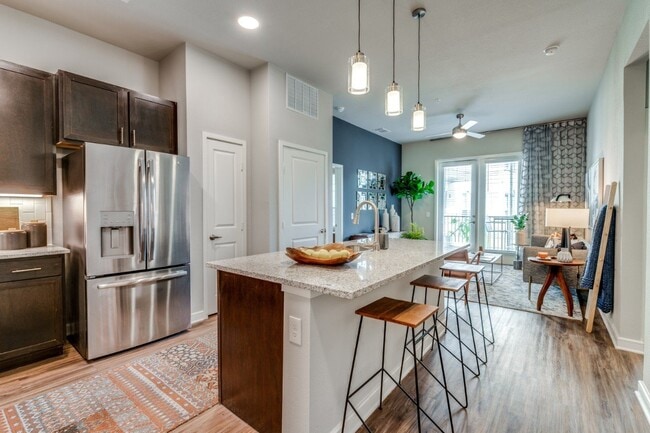
- 10- 15Ft Ceilings
- ADA
- Adjacent to Park and River Trail System
- Air Conditioner
- Bike Storage
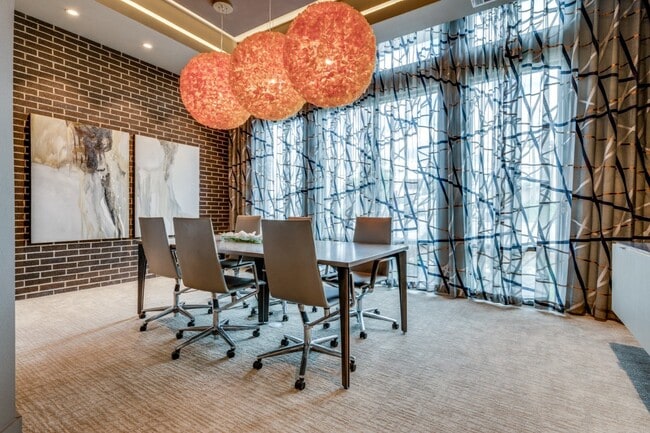
- Conference Room
- Designer Appliance Package
- Designer Kitchen Backsplash
- Dog Wash Station
- Espresso Cabinets
- Flexible Payment Options
- Full-Sized Washer/Dryer in All Units
- Granite and Quartz Countertops
- Hardwood Look Flooring
- Housekeeping Services
- Kitchen Island
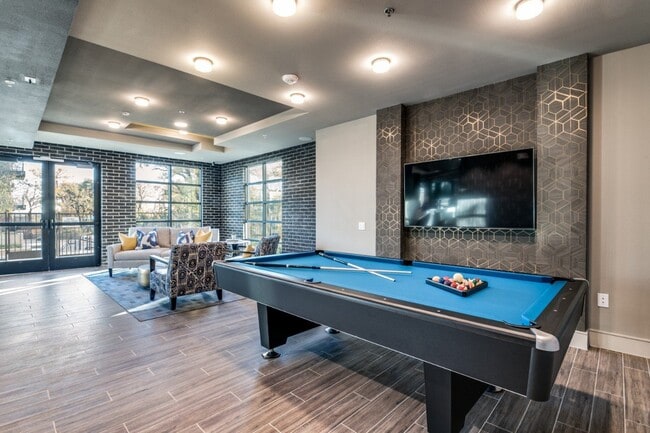
- Lounge with Billiards and TV
- Oval Tubs with Upgraded Tile
- Parcel Lockers
- Pet Screening
- Pool View
- Rentable Private Garages
- Rentable Reserved Parking Spaces
- Rentable Storage
- Resident Loyalty Payment System
- Resort-Style Pools with Aqua Social Club
- River View
- Security Deposit Alternative
- Side-By-Side Refrigerator with Icemaker
- State-of-the-art Fitness Center & Yoga Studio
- Structured Parking Garage
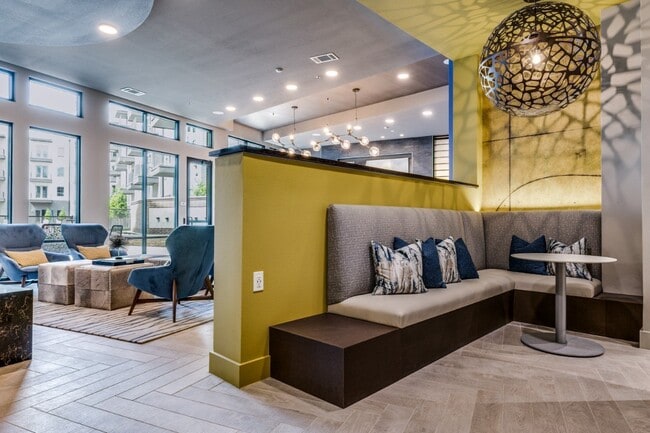
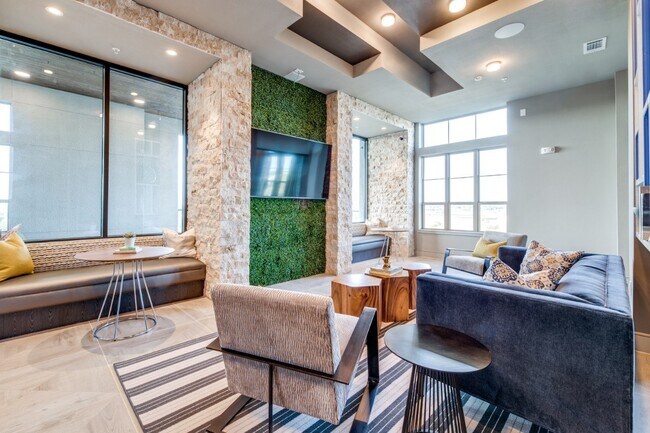
- Two 4th Floor Sky Lounges
- Two Dog Parks
- Uber/Ride Share Waiting Lobby
- WiFi throughout all common areas
Apartment Features
- Air Conditioning
- Balcony
- Ceiling Fans
- Dishwasher
- Disposal
- Double Pane Windows
- Freezer
- Granite Countertops
- Heating
- High Ceilings
- Ice Maker
- Island Kitchen
- Kitchen
- Microwave
- Oven
- Patio
- Quartz Countertops
- Range
- Refrigerator
- Views
- Vinyl Flooring
- Walk-In Closets
- Washer/Dryer
- Washer/Dryer Hookup
- Wi-Fi
- Window Coverings
Community Features
- Bicycle Storage
- Cabana
- Conference Rooms
- Controlled Access
- Dog Park
- Fitness Center
- Garages
- Gated
- Lounge
- Maintenance on site
- Media Center/Movie Theatre
- Online Services
- Package Service
- Pet Care
- Picnic Area
- Pool
- Property Manager on Site
- Renters Insurance Program
- Spa
- Walking/Biking Trails
Map of Luxia River East
Area Scores
Walkability
Fairly walkable
Transit
Some public transit
Driveability
Exceptionally drivable
Bikeability
Moderately bikeable
Walkability measures the walking distance to day-to-day needs.
Transit measures access to public transportation.
Driveability measures congestion, parking availability, and access to major roads.
Bikeability measures the suitability for cycling.
Soundscore™
Busy
A Sound Score rating aggregates noise caused by vehicle traffic, airplane traffic and local sources.
Transit
Commuter Rail
5 min Drive

Commuter Rail
5 min Drive
Airport
31 min Drive

Airport
42 min Drive

Moving to Scenic Bluff, Fort Worth, TX
Shopping Centers
Shoppers will appreciate Luxia River East proximity to Sylvania Shopping Center North and Plaza Commercial Riverside. Sylvania Shopping Center North is 0.4 miles away, and Plaza Commercial Riverside is within a 10 minute walk.
Commuting
With a TransitScore of 40, Luxia River East has some public transit, including 10 transit stops within 10.3 miles. Transit options include Fort Worth Central Station and Fort Worth T&P Station.
Parks and Recreation
Recreational activities near Luxia River East are plentiful. Discover 3 parks within 4.4 miles, including Botanical Research Institute of Texas, Trinity Trails, and Fort Worth Museum of Science & History.
Airports
Living in Scenic Bluff provides easy access to Dallas-Fort Worth International, located just 30 minutes from Luxia River East. Another nearby airport is Dallas Love Field, located 31.8 miles away.
Local Education
Primary and Secondary Schools

Oakhurst Elementary School
Grades PK-5
Public

Riverside Middle School
Grades 6-8
Public

St George Catholic School
Grades PK-8
Private

Carter-Riverside High School
Grades 9-12
Public
My Dreams Academy
Grades 9-12
Private
Data provided by GreatSchools.org © 2026. All rights reserved.

Colleges and Universities
| School | Commute Time (Distance) |
|---|---|
| Tarrant Co. Coll., Trinity | Drive: 3 min (1.5 mi) |
| UNT Health Fort Worth | Drive: 8 min (4 mi) |
| Texas Wesleyan University | Drive: 9 min (4.2 mi) |
| Texas Christian University | Drive: 12 min (7 mi) |
About Luxia River East
Living at Luxia River East apartments in Fort Worth, TX means embracing a modern, amenity-rich lifestyle in one of the city's most vibrant neighborhoods. This thoughtfully designed River East apartment community offers spacious studio, 1, 2, and 3… bedroom floor plans featuring high ceilings, wood-plank flooring, designer finishes, granite countertops, chef-inspired kitchens, private balconies or patios, and in-unit washers and dryers. Beyond your front door, enjoy resort-style amenities in Fort Worth like a pool with aqua social club, a 24-hour fitness center with yoga studio, coworking lounge, billiards and media center, pet spa, and more. All of this is nestled near the Trinity River and Riverside Park, close to top Fort Worth dining spots and entertainment, creating an idyllic blend of urban energy and connected community living.
Living at Luxia River East apartments in Fort Worth, TX means embracing a modern, amenity-rich lifestyle in one of the city's most vibrant neighborhoods. This thoughtfully designed River East apartment community offers spacious studio, 1, 2, and 3 bedroom floor plans featuring high ceilings, wood-plank flooring, designer finishes, granite countertops, chef-inspired kitchens, private balconies or patios, and in-unit washers and dryers. Beyond your front door, enjoy resort-style amenities in Fort Worth like a pool with aqua social club, a 24-hour fitness center with yoga studio, coworking lounge, billiards and media center, pet spa, and more. All of this is nestled near the Trinity River and Riverside Park, close to top Fort Worth dining spots and entertainment, creating an idyllic blend of urban energy and connected community living.
Luxia River East is an apartment community in Fort Worth, TX
Contact
Fort Worth, TX 76111
- Sunday 1:00 PM – 5:00 PM
- Monday 9:00 AM – 6:00 PM
- Tuesday 9:00 AM – 6:00 PM
- Wednesday 9:00 AM – 6:00 PM
- Thursday 9:00 AM – 6:00 PM
- Friday 9:00 AM – 6:00 PM
- Saturday 10:00 AM – 5:00 PM
Renter Reviews
For Luxia River East
8 Ratings & Reviews
-
7/30/24
Great apartment
Love it here. Good team and great and fast Maintenace !
Review from Apartments.com
Property Manager at Luxia River East responded to this review
Thank you for the positive rating! We're pleased to see you're enjoying your time at Luxia River East!
Luxia River East Gallery



Nearby Properties You Might Like
Within 50 Miles of Luxia River East






Find More Rentals in Fort Worth
Bedrooms
Other Types of Rentals
Fort Worth Apartments by Amenity
- Pet-Friendly Apartments in Fort Worth
- Furnished Apartments in Fort Worth
- Waterfront Apartments in Fort Worth
- Apartments with a Pool in Fort Worth
- Apartments with Wheelchair Access in Fort Worth
- Apartments with Washer & Dryer in Fort Worth
- Apartments with Utilities Included in Fort Worth
- Apartments with a Garage in Fort Worth
- Apartments with EV Charging in Fort Worth
- Apartments with a Virtual Tour in Fort Worth
Apartment Specialties
Apartments in your Budget
- Fort Worth Move-in Specials
- Cheap Apartments in Fort Worth
- Luxury Apartments in Fort Worth
- Apartments under $700 in Fort Worth
- Apartments under $900 in Fort Worth
- Apartments under $1000 in Fort Worth
- Apartments under $1500 in Fort Worth
- Apartments under $2000 in Fort Worth
- Apartments under $2500 in Fort Worth
Find More Rentals Nearby…
Cities
Neighborhoods
Contact This Property
(817) 893-2456Languages: English
Open 9:00 AM – 6:00 PM Today