
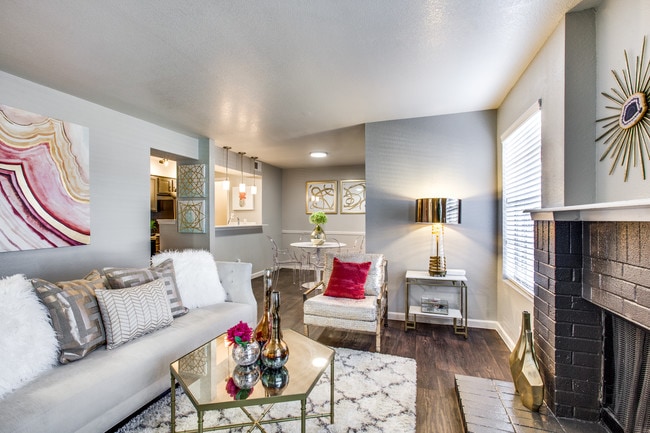
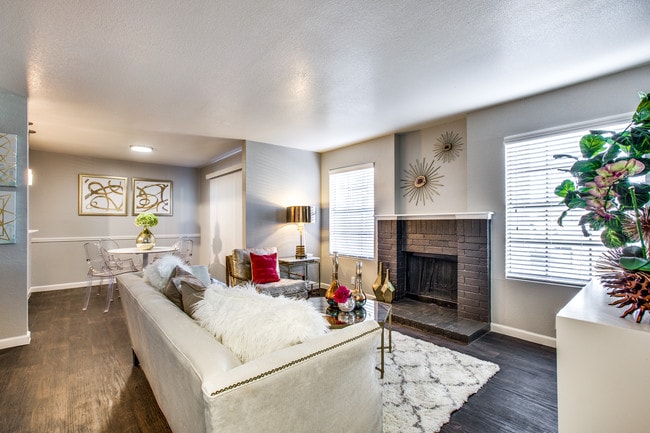
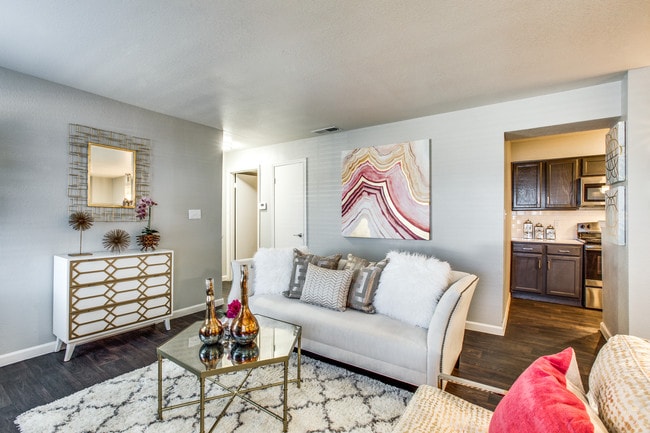
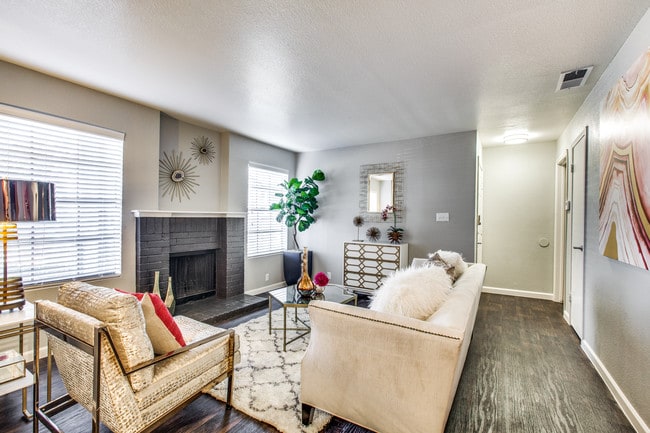
Managed By

- Bedrooms
- 1 - 21 - 2 Beds
- Bathrooms
- 1 - 2.51 - 2.5 Baths
- Sq. Ft.
- 709 - 1,075 sq ft
Pricing and Floor Plans
A1 Renovated
Show Floor Plan Details Hide Floor Plan Details
Unable to load floor plan details.
909
$1,040
709 Sq. Ft.
Now
1706
$1,040
709 Sq. Ft.
Sep. 26
A1 Classic
Show Floor Plan Details Hide Floor Plan Details
Unable to load floor plan details.
911
$930
709 Sq. Ft.
Sep. 26
A2 Classic
Show Floor Plan Details Hide Floor Plan Details
Unable to load floor plan details.
A2 Renovated
Show Floor Plan Details Hide Floor Plan Details
Unable to load floor plan details.
B4 Renovated
Show Floor Plan Details Hide Floor Plan Details
Unable to load floor plan details.
1606
$1,260
1,075 Sq. Ft.
Now
220
$1,260
1,075 Sq. Ft.
Now
817
$1,260
1,075 Sq. Ft.
Now
B1 Renovated
Show Floor Plan Details Hide Floor Plan Details
Unable to load floor plan details.
416
$1,100
960 Sq. Ft.
Now
506
$1,100
960 Sq. Ft.
Now
1215
$1,100
960 Sq. Ft.
Now
B2 Renovated
Show Floor Plan Details Hide Floor Plan Details
Unable to load floor plan details.
1703
$1,250
990 Sq. Ft.
Now
907
$1,275
990 Sq. Ft.
Now
914
$1,275
990 Sq. Ft.
Now
B4 Classic
Show Floor Plan Details Hide Floor Plan Details
Unable to load floor plan details.
1004
$1,160
1,075 Sq. Ft.
Sep. 26
1014
$1,160
1,075 Sq. Ft.
Dec. 8
B1 Classic
Show Floor Plan Details Hide Floor Plan Details
Unable to load floor plan details.
609
$1,100
960 Sq. Ft.
Now
New
B5 Classic
Show Floor Plan Details Hide Floor Plan Details
Unable to load floor plan details.
306
$1,340
1,075 Sq. Ft.
Sep. 26
B2 Classic
Show Floor Plan Details Hide Floor Plan Details
Unable to load floor plan details.
916
$1,130
990 Sq. Ft.
Nov. 27
B5 Renovated
Show Floor Plan Details Hide Floor Plan Details
Unable to load floor plan details.
1505
$1,440
1,075 Sq. Ft.
Dec. 10
New
B3 Classic
Show Floor Plan Details Hide Floor Plan Details
Unable to load floor plan details.
B3 Renovated
Show Floor Plan Details Hide Floor Plan Details
Unable to load floor plan details.
Details
Lease Term Options
- 12 - 15 Month Leases
Property Information
- Built in 1984
- 285 units3 stories
Fees & Policies
The fees below are based on community-supplied data and may exclude additional fees and utilities.
Utilities & Essentials
-
CAM Fee$120 / mo
-
Utility - WaterUsage-Based / mo
-
Utility - SewerUsage-Based / mo
-
Utility - GasUsage-Based / mo
-
Utility - ElectricUsage-Based / mo
One-Time Basics
Due at Application
-
Security Deposit - Refundable$250
-
Administrative Fee$75
-
Application Fee Per Applicant$75
Surface Lot
-
Parking DepositN/A
-
Parking FeeN/A
Comments
Reserved Parking
Covered
-
Parking Fee$35 / mo
Dogs Allowed
-
One-Time Pet Fee$0 - $400
-
Monthly Pet Fee$30
Restrictions
The following household pets are prohibited due to their aggressive behavior/nature: Pit Bulls, American Pit Bull Terrier, Bull Terrier, Mastiff, Bull Mastiff, Akitas, American Staffordshire Terrier, Doberman Pinschers, Rottweiler, and any other breed generally considered aggressive or deemed aggressive by state or local officials. **Reasonable accommodations are made for service and companion animals in connection with Assistance Animals.
Comments
Assistance Animals – This is a required review process for anyone with a non-obvious disability and disability-related need for an assistance animal. This process provides a HIPAA-compliant and secure way of submitting a reasonable accommodation r...
Cats Allowed
-
One-Time Pet Fee$0 - $400
-
Monthly Pet Fee$30
Restrictions
The following household pets are prohibited due to their aggressive behavior/nature: Pit Bulls, American Pit Bull Terrier, Bull Terrier, Mastiff, Bull Mastiff, Akitas, American Staffordshire Terrier, Doberman Pinschers, Rottweiler, and any other breed generally considered aggressive or deemed aggressive by state or local officials. **Reasonable accommodations are made for service and companion animals in connection with Assistance Animals.
Comments
Assistance Animals – This is a required review process for anyone with a non-obvious disability and disability-related need for an assistance animal. This process provides a HIPAA-compliant and secure way of submitting a reasonable accommodation r...
Birds Allowed
-
One-Time Pet Fee$0 - $400
-
Monthly Pet Fee$30
Restrictions
The following household pets are prohibited due to their aggressive behavior/nature: Pit Bulls, American Pit Bull Terrier, Bull Terrier, Mastiff, Bull Mastiff, Akitas, American Staffordshire Terrier, Doberman Pinschers, Rottweiler, and any other breed generally considered aggressive or deemed aggressive by state or local officials. **Reasonable accommodations are made for service and companion animals in connection with Assistance Animals.
Comments
Assistance Animals – This is a required review process for anyone with a non-obvious disability and disability-related need for an assistance animal. This process provides a HIPAA-compliant and secure way of submitting a reasonable accommodation r...
Fish Allowed
-
One-Time Pet Fee$0 - $400
-
Monthly Pet Fee$30
Restrictions
The following household pets are prohibited due to their aggressive behavior/nature: Pit Bulls, American Pit Bull Terrier, Bull Terrier, Mastiff, Bull Mastiff, Akitas, American Staffordshire Terrier, Doberman Pinschers, Rottweiler, and any other breed generally considered aggressive or deemed aggressive by state or local officials. **Reasonable accommodations are made for service and companion animals in connection with Assistance Animals.
Comments
Assistance Animals – This is a required review process for anyone with a non-obvious disability and disability-related need for an assistance animal. This process provides a HIPAA-compliant and secure way of submitting a reasonable accommodation r...
Reptiles Allowed
-
One-Time Pet Fee$0 - $400
-
Monthly Pet Fee$30
Restrictions
The following household pets are prohibited due to their aggressive behavior/nature: Pit Bulls, American Pit Bull Terrier, Bull Terrier, Mastiff, Bull Mastiff, Akitas, American Staffordshire Terrier, Doberman Pinschers, Rottweiler, and any other breed generally considered aggressive or deemed aggressive by state or local officials. **Reasonable accommodations are made for service and companion animals in connection with Assistance Animals.
Comments
Assistance Animals – This is a required review process for anyone with a non-obvious disability and disability-related need for an assistance animal. This process provides a HIPAA-compliant and secure way of submitting a reasonable accommodation r...
Situational
-
Returned Payment Fee (NSF)$50 / occurrence
-
Transfer & Sublet$500 / occurrence
-
Month to Month Fees$500 / occurrence
-
Late Fee10% of base rent / occurrence
-
Early Lease Termination/CancellationVaries / occurrence
-
Attorney FeesVaries / occurrence
-
Cleaning and Damage FeesVaries / occurrence
Property Fee Disclaimer: Based on community-supplied data and independent market research. Subject to change without notice. May exclude fees for mandatory or optional services and usage-based utilities.
Matterport 3D Tours
Explore Commute Options
Property Highlights
- Close to I30
- Dog Park
- Premium Unit
Apartment Features
- Air Conditioning
- Balcony
- Cable Ready
- Carpet
- Ceiling Fans
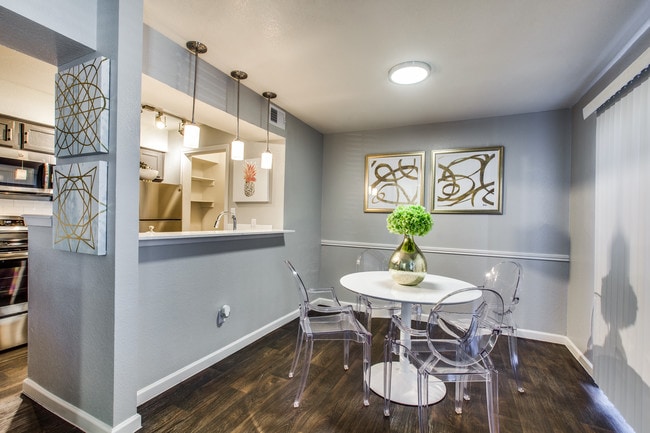
- Dining Room
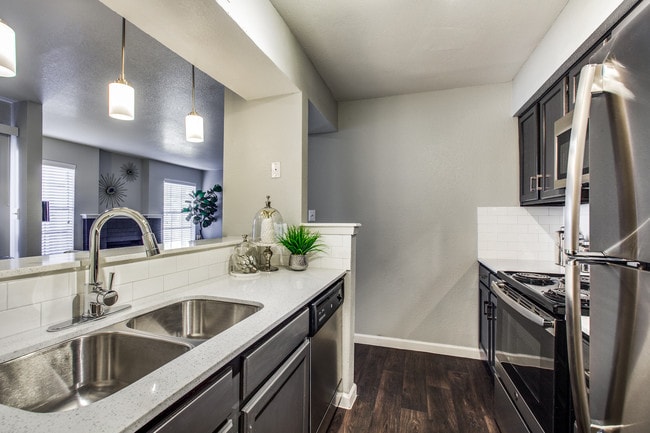
- Dishwasher
- Disposal
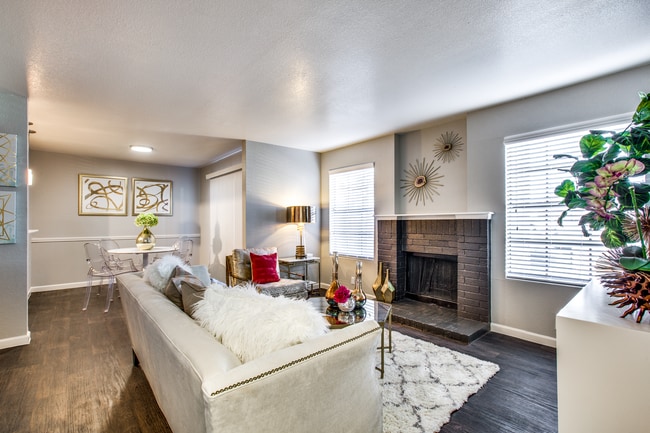
- Fireplace
- Freezer
- Hardwood Floors
- Heating
- High Ceilings
- High Speed Internet Access
- Kitchen
- Microwave
- Oven
- Patio
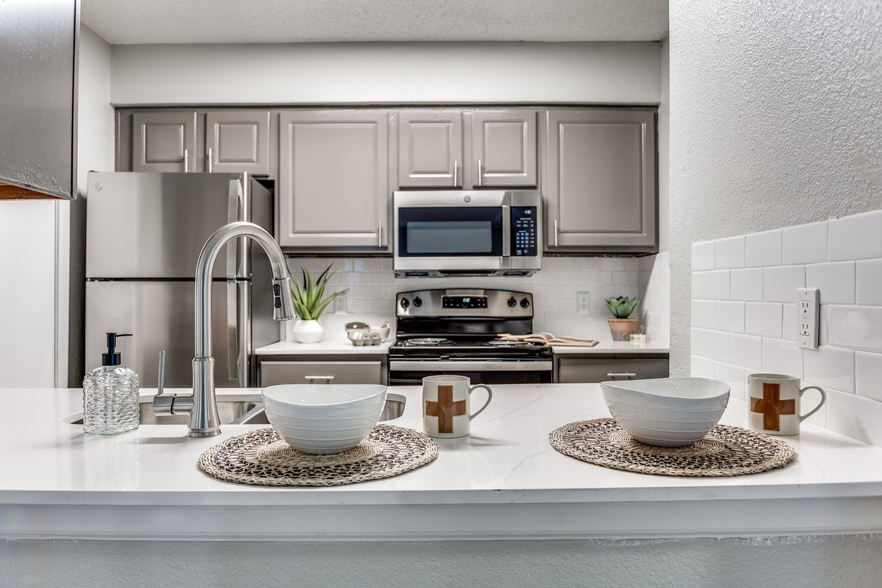
- Quartz Countertops
- Range
- Refrigerator
- Stainless Steel Appliances
- Storage Space
- Tile Floors
- Tub/Shower
- Vaulted Ceiling
- Views
- Vinyl Flooring
- Walk-In Closets
- Washer/Dryer Hookup
- Window Coverings
- Yard
Community Features
- Business Center
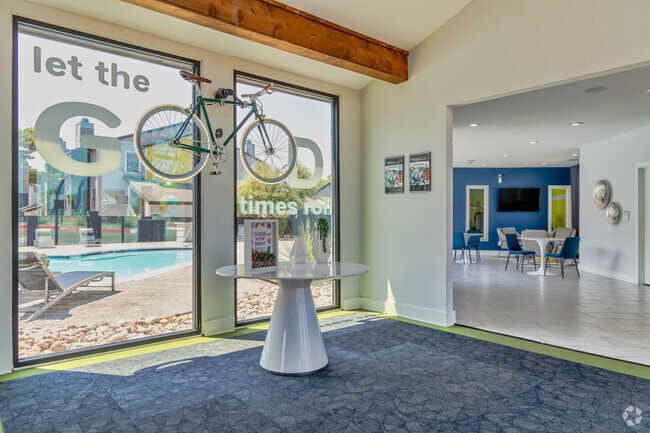
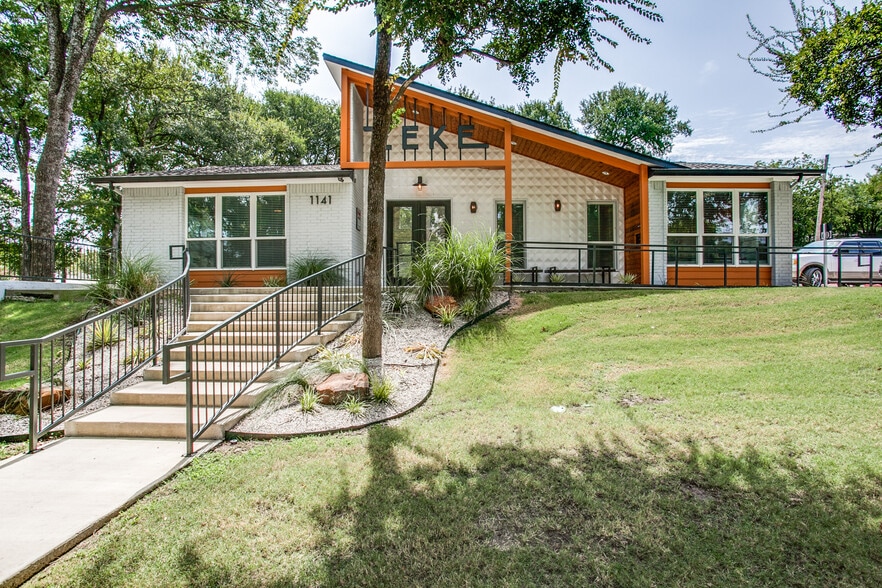
- Clubhouse
- Controlled Access
- Dog Park
- Fenced Lot
- Fitness Center
- Gated
- Grill
- Laundry Facilities
- Lounge
- Maintenance on site
- Online Services
- Pet Play Area
- Picnic Area
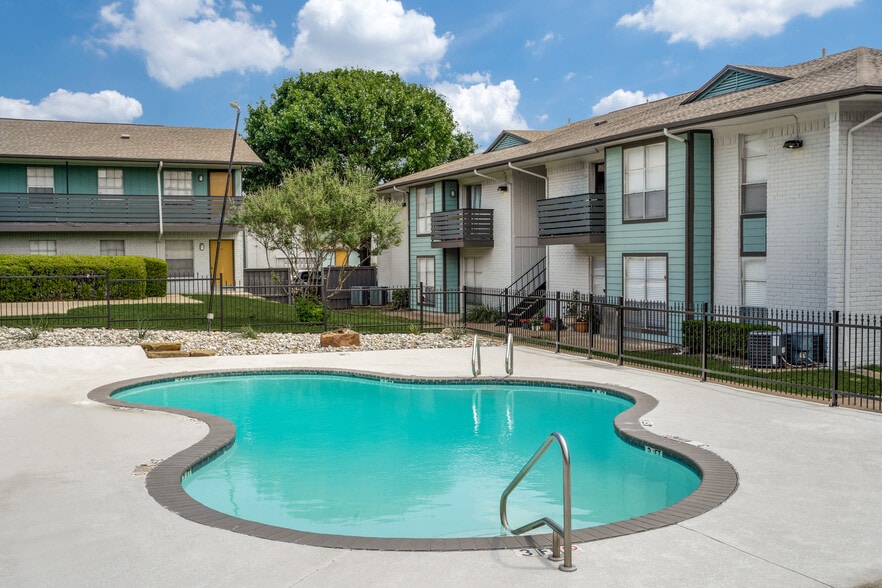
- Pool
- Property Manager on Site
- Recycling
- Renters Insurance Program
- Storage Space
- Sundeck
- Trash Pickup - Door to Door
- Utilities Included
- Walk-Up
Map of Maxwell Apartments
Area Scores
Walkability
Fairly walkable
Transit
Limited public transit
Driveability
Exceptionally drivable
Bikeability
Fairly bikeable
Walkability measures the walking distance to day-to-day needs.
Transit measures access to public transportation.
Driveability measures congestion, parking availability, and access to major roads.
Bikeability measures the suitability for cycling.
Soundscore™
Active
A Sound Score rating aggregates noise caused by vehicle traffic, airplane traffic and local sources.
Transit
Commuter Rail
14 min Drive
Commuter Rail
12 min Drive
Airport
28 min Drive

Airport
37 min Drive

Moving to Outer East Fort Worth, Fort Worth, TX
Shopping Centers
Shoppers will appreciate Maxwell Apartments proximity to Eastchase Crossing, Eastchase Market, and Meadowbrook Corners. Eastchase Crossing is 0.3 miles away, and Eastchase Market is within a 9 minute walk.
Commuting
With a TransitScore of 30, Maxwell Apartments has limited public transit, including 10 transit stops within 12.7 miles. Transit options include Fort Worth Central Station and Smithfield Station.
Airports
Living in Outer East Fort Worth provides easy access to Dallas-Fort Worth International, located just 28 minutes from Maxwell Apartments. Another nearby airport is Dallas Love Field, located 26.4 miles away.
Local Education
Primary and Secondary Schools

Bill J Elliott Elementary School
Grades PK-5
Public

Newman International Academy of Arlington
Grades PK-5
Public

Jean McClung Middle School
Grades 6-8
Public

Eastern Hills High School
Grades 9-12
Public

St Ignatius College Prep
Grades 9-12
Private
North West Christian Academy
Grades K-12
Private
Al-Hedayah Academy
Grades PK-12
Private
Data provided by GreatSchools.org © 2026. All rights reserved.

Colleges and Universities
| School | Commute Time (Distance) |
|---|---|
| UT Arlington | Drive: 12 min (6.3 mi) |
| Texas Wesleyan University | Drive: 14 min (8 mi) |
| Tarrant Co. Coll., North East | Drive: 16 min (10 mi) |
| Tarrant County College, South | Drive: 19 min (12.3 mi) |
About Maxwell Apartments
Located in the heart of Fort Worth, Maxwell Apartments offers easy access to major highways, including I-30 and 820, ensuring your commute is a breeze. Enjoy proximity to a wealth of shopping, dining, and entertainment options, including nearby… Eastchase Market, the AT&T Stadium, and Six Flags Over Texas.
Located in the heart of Fort Worth, Maxwell Apartments offers easy access to major highways, including I-30 and 820, ensuring your commute is a breeze. Enjoy proximity to a wealth of shopping, dining, and entertainment options, including nearby Eastchase Market, the AT&T Stadium, and Six Flags Over Texas.
Maxwell Apartments is an apartment community in Fort Worth, TX
Contact
Fort Worth, TX 76120
- Sunday Closed
- Monday 10:00 AM – 6:00 PM
- Tuesday 10:00 AM – 6:00 PM
- Wednesday 10:00 AM – 6:00 PM
- Thursday 10:00 AM – 6:00 PM
- Friday 10:00 AM – 6:00 PM
- Saturday 10:00 AM – 5:00 PM
Renter Reviews
For Maxwell Apartments
18 Ratings & Reviews
-
7/21/26
Be aware!
Don’t be fooled by Scotty which is not a real person it is their AI robot doing their job for them so if you have any questions and concerns you need to be sure to talk with the actual person and not Scotty because they will find a reason to keep your supposedly refundable deposit as well as your admin and application fees so I just lost $400 due to their AI robot that does their work for them
Review from Apartments.com
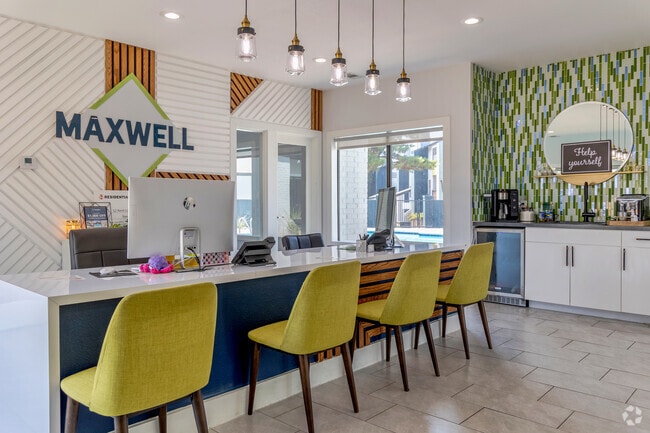
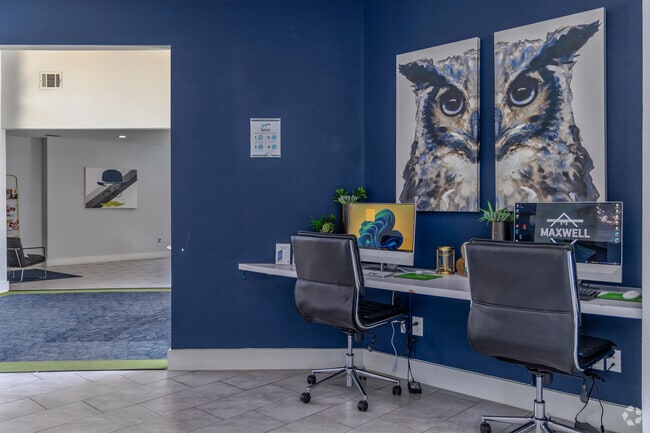
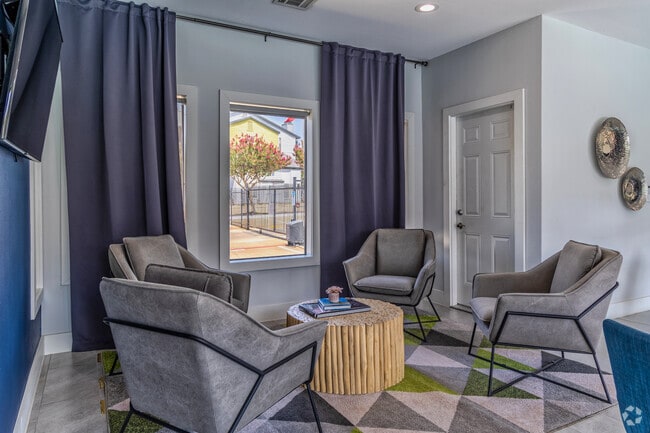
Maxwell Apartments Gallery
Nearby Properties You Might Like
Within 50 Miles of Maxwell Apartments


Find More Rentals in Fort Worth
Bedrooms
Other Types of Rentals
Fort Worth Apartments by Amenity
- Pet-Friendly Apartments in Fort Worth
- Furnished Apartments in Fort Worth
- Waterfront Apartments in Fort Worth
- Apartments with a Pool in Fort Worth
- Apartments with Wheelchair Access in Fort Worth
- Apartments with Washer & Dryer in Fort Worth
- Apartments with Utilities Included in Fort Worth
- Apartments with a Garage in Fort Worth
- Apartments with EV Charging in Fort Worth
- Apartments with a Virtual Tour in Fort Worth
Apartment Specialties
Apartments in your Budget
- Fort Worth Move-in Specials
- Cheap Apartments in Fort Worth
- Luxury Apartments in Fort Worth
- Apartments under $700 in Fort Worth
- Apartments under $900 in Fort Worth
- Apartments under $1000 in Fort Worth
- Apartments under $1500 in Fort Worth
- Apartments under $2000 in Fort Worth
- Apartments under $2500 in Fort Worth
Find More Rentals Nearby…
Cities
Neighborhoods
Contact This Property
(682) 297-6754Languages: English, Spanish
Closed Today