


Managed By

- Total Monthly Price
- $923 - $1,461
- Bedrooms
- 1 - 21 - 2 Beds
- Bathrooms
- 1 - 21 - 2 Baths
- Sq. Ft.
- 497 - 1,188 sq ft
Pricing and Floor Plans
Slate - Classic
Show Floor Plan Details Hide Floor Plan Details
Unable to load floor plan details.
088
$923
567 Sq. Ft.
Now
264
$923
567 Sq. Ft.
Now
180
$923
567 Sq. Ft.
Now
Amber - Classic
Show Floor Plan Details Hide Floor Plan Details
Unable to load floor plan details.
097
$1,015
684 Sq. Ft.
Now
120
$1,015
684 Sq. Ft.
Oct. 19
026
$1,020
684 Sq. Ft.
Nov. 27
Slate - Renovated
Show Floor Plan Details Hide Floor Plan Details
Unable to load floor plan details.
296
$1,041
567 Sq. Ft.
Now
093
$1,041
567 Sq. Ft.
Now
195
$1,051
567 Sq. Ft.
Now
Azure - Renovated
Show Floor Plan Details Hide Floor Plan Details
Unable to load floor plan details.
073
$1,330
497 Sq. Ft.
Now
071
$1,330
497 Sq. Ft.
Now
Azure - Classic
Show Floor Plan Details Hide Floor Plan Details
Unable to load floor plan details.
074
$1,060
497 Sq. Ft.
Now
Indigo - Classic
Show Floor Plan Details Hide Floor Plan Details
Unable to load floor plan details.
207
$1,052
684 Sq. Ft.
Now
249
$1,057
684 Sq. Ft.
Now
132
$1,057
684 Sq. Ft.
Now
Sapphire - Classic
Show Floor Plan Details Hide Floor Plan Details
Unable to load floor plan details.
100
$1,093
877 Sq. Ft.
Now
216
$1,093
877 Sq. Ft.
Now
091
$1,103
877 Sq. Ft.
Oct. 8
Jade - Classic
Show Floor Plan Details Hide Floor Plan Details
Unable to load floor plan details.
005
$1,162
986 Sq. Ft.
Now
012
$1,162
986 Sq. Ft.
Now
141
$1,162
986 Sq. Ft.
Now
Sapphire - Renovated
Show Floor Plan Details Hide Floor Plan Details
Unable to load floor plan details.
161
$1,446
877 Sq. Ft.
Now
299
$1,446
877 Sq. Ft.
Now
031
$1,456
877 Sq. Ft.
Now
Indigo - Classic
Show Floor Plan Details Hide Floor Plan Details
Unable to load floor plan details.
256
$1,151
684 Sq. Ft.
Now
Hazel Townhome
Show Floor Plan Details Hide Floor Plan Details
Unable to load floor plan details.
044
$1,264
1,188 Sq. Ft.
Now
Indigo - Renovated
Show Floor Plan Details Hide Floor Plan Details
Unable to load floor plan details.
020
$1,461
684 Sq. Ft.
Now
Emerald - Renovated
Show Floor Plan Details Hide Floor Plan Details
Unable to load floor plan details.
007
$1,332
1,088 Sq. Ft.
Nov. 7
Jade - Renovated
Show Floor Plan Details Hide Floor Plan Details
Unable to load floor plan details.
Emerald - Classic
Show Floor Plan Details Hide Floor Plan Details
Unable to load floor plan details.
Property Map
Select a unit to view pricing and availability
Details
Lease Term Options
- 12 - 14 Month Leases
Property Information
- Built in 1986
- 325 units3 stories
Fees & Policies
The fees below are based on community-supplied data and may exclude additional fees and utilities.
Cats Allowed
-
Cats Allowed
Max of 2, 75 lbs. Weight Limit
Dogs Allowed
-
Dogs Allowed
Max of 2, 75 lbs. Weight Limit
Property Fee Disclaimer: Based on community-supplied data and independent market research. Subject to change without notice. May exclude fees for mandatory or optional services and usage-based utilities.
Matterport 3D Tours
Explore Commute Options
Property Highlights
- First Floor
- Full-Size Washer/dryer Included
- Pool View
- Second Floor
- Select Fixture & Finish Upgrades
- Third Floor
- Upgraded Fixtures & Finishes Throughout
Apartment Features
- Air Conditioning
- Balcony
- Built-In Bookshelves
- Ceiling Fans
- Deck
- Dishwasher
- Disposal
- Fireplace
- Freezer
- Kitchen
- Large Bedrooms
- Linen Closet
- Microwave
- Oven
- Pantry
- Quartz Countertops
- Range
- Refrigerator
- Stainless Steel Appliances
- Tub/Shower
- Vinyl Flooring
- Washer/Dryer Hookup
Community Features
- Clubhouse
- Courtyard
- Dog Park
- Fenced Lot
- Lounge
- Maintenance on site
- Multi Use Room
- Online Services
- Pet Play Area
- Picnic Area
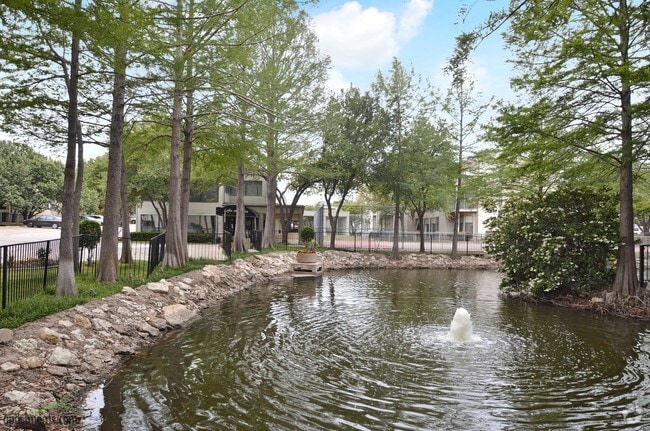
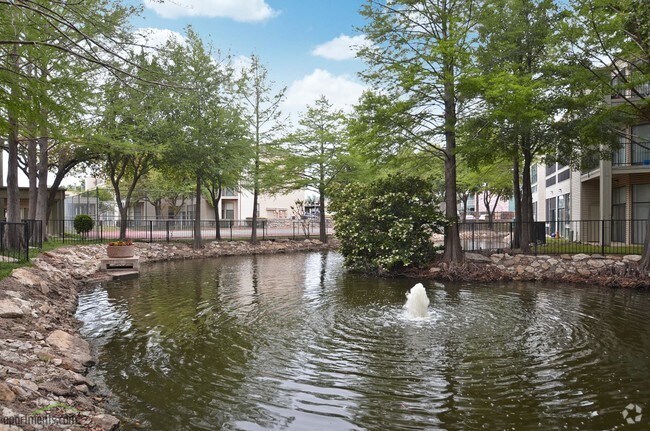
- Pond
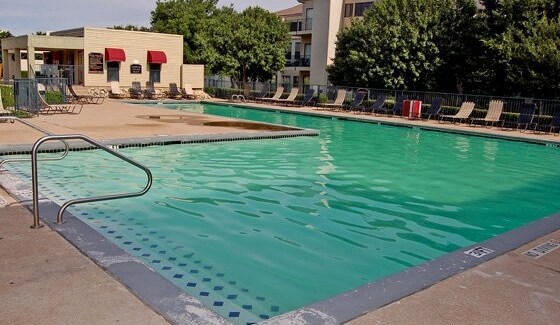
- Pool
- Property Manager on Site
- Trash Pickup - Door to Door
Map of Mylo Apartment Homes
Area Scores
Walkability
Moderately walkable
Transit
Limited public transit
Driveability
Very drivable
Bikeability
Moderately bikeable
Walkability measures the walking distance to day-to-day needs.
Transit measures access to public transportation.
Driveability measures congestion, parking availability, and access to major roads.
Bikeability measures the suitability for cycling.
Soundscore™
Active
A Sound Score rating aggregates noise caused by vehicle traffic, airplane traffic and local sources.
Transit
Commuter Rail
15 min Drive
Commuter Rail
15 min Drive

Airport
46 min Drive

Moving to Wedgwood, Fort Worth, TX
Shopping Centers
Shoppers will appreciate Mylo Apartment Homes proximity to Hulen Pointe Shopping Center, Hulen Bend Village, and Shops at Hulen. Hulen Pointe Shopping Center is 0.4 miles away, and Hulen Bend Village is within a 6 minute walk.
Airports
Living in Wedgwood provides easy access to Dallas-Fort Worth International, located just 46 minutes from Mylo Apartment Homes. Another nearby airport is Dallas Love Field, located 43.2 miles away.
Local Education
Primary and Secondary Schools

Oakmont Elementary School
Grades PK-5
Public

Tanglewood Elementary School
Grades PK-5
Public

Westcliff Elementary School
Grades PK-5
Public

Southwest Christian School-Elementary Campus
Grades PK-5
Private

Summer Creek Middle School
Grades 6-8
Public
North Crowley High School
Grades 9-12
Public

Fort Worth Academy Of Fine Arts
Grades 6-12
Public
Young Women's Leadership Academy
Grades 6-12
Public
Harmony School Of Innovation - Fort Worth
Grades 6-12
Public
Southwest Christian School
Grades PK-12
Private
Data provided by GreatSchools.org © 2026. All rights reserved.

Colleges and Universities
| School | Commute Time (Distance) |
|---|---|
| Texas Christian University | Drive: 11 min (5 mi) |
| Tarleton State University | Drive: 14 min (7.6 mi) |
| UNT Health Fort Worth | Drive: 12 min (8.1 mi) |
| Tarrant County College, South | Drive: 14 min (8.3 mi) |
About Mylo Apartment Homes
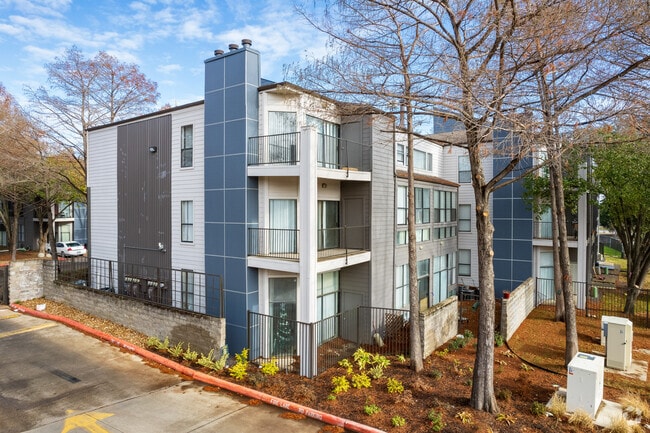
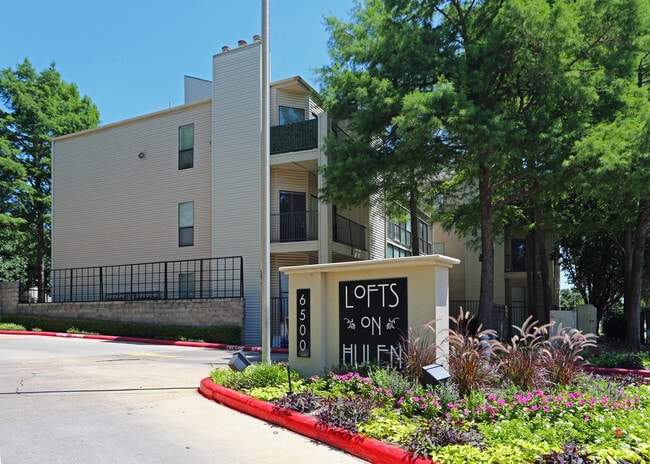
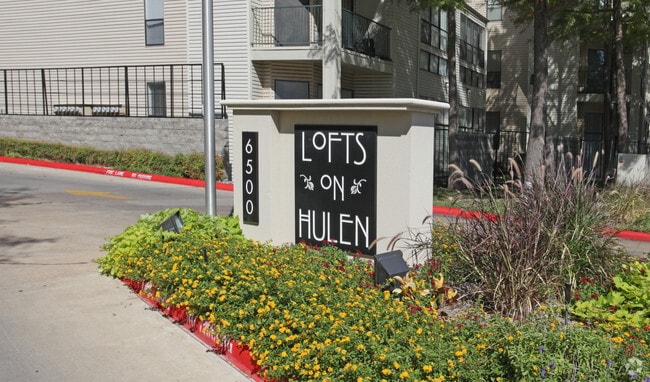
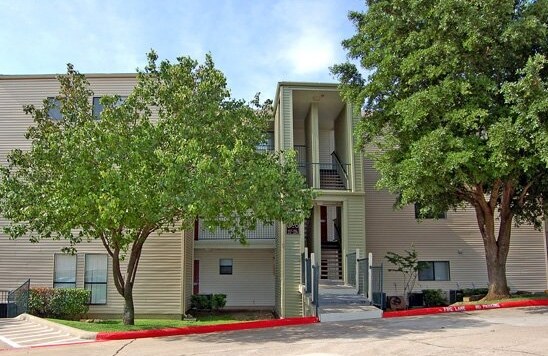
Mylo Apartment Homes is an apartment community in Fort Worth, TX
Contact
Fort Worth, TX 76132
- Sunday Closed
- Monday 10:00 AM – 6:00 PM
- Tuesday 10:00 AM – 6:00 PM
- Wednesday 10:00 AM – 6:00 PM
- Thursday 10:00 AM – 6:00 PM
- Friday 10:00 AM – 6:00 PM
- Saturday 10:00 AM – 5:00 PM
Renter Reviews
For Mylo Apartment Homes
18 Ratings & Reviews
-
4/5/25
Friendly Place
It’s always so clean and nice, the people working here are very friendly and helpful, I appreciate Alicia helping me and always being there when called. Would recommend these apartments.
Review from Apartments.com
1 Person Found This Helpful
Property Manager at Mylo Apartment Homes responded to this review
Thanks for the awesome feedback about Mylo Apartment Homes! We're glad to hear that Alicia and our team have been friendly and helpful. We appreciate your recommendation and are thrilled you enjoy living here!
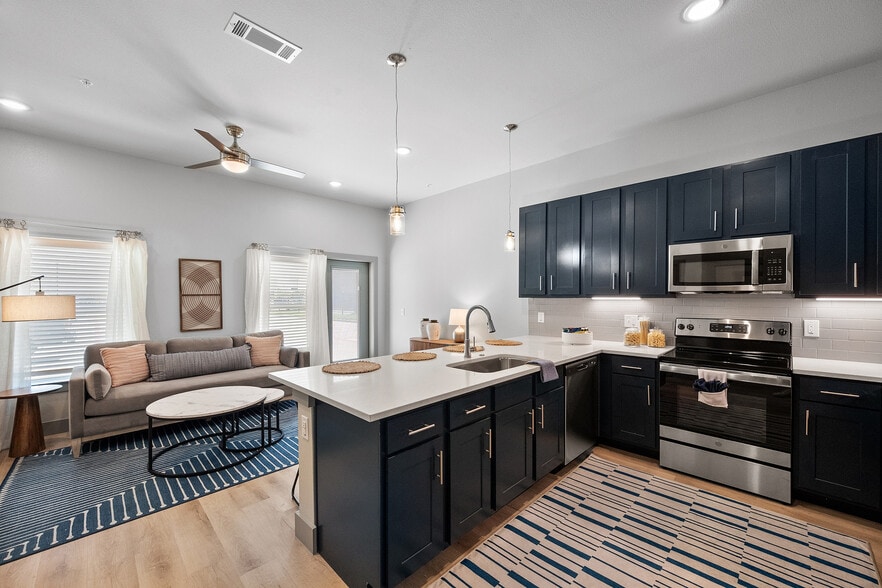
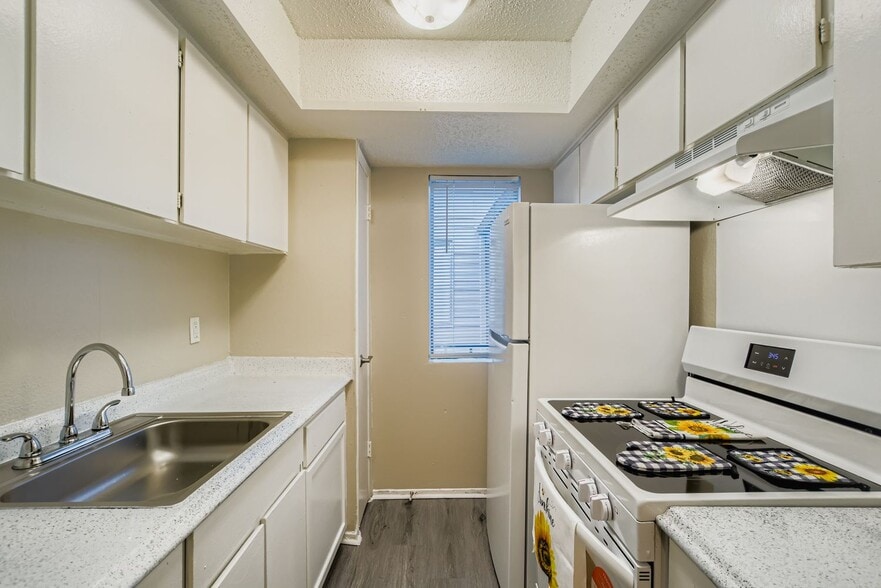
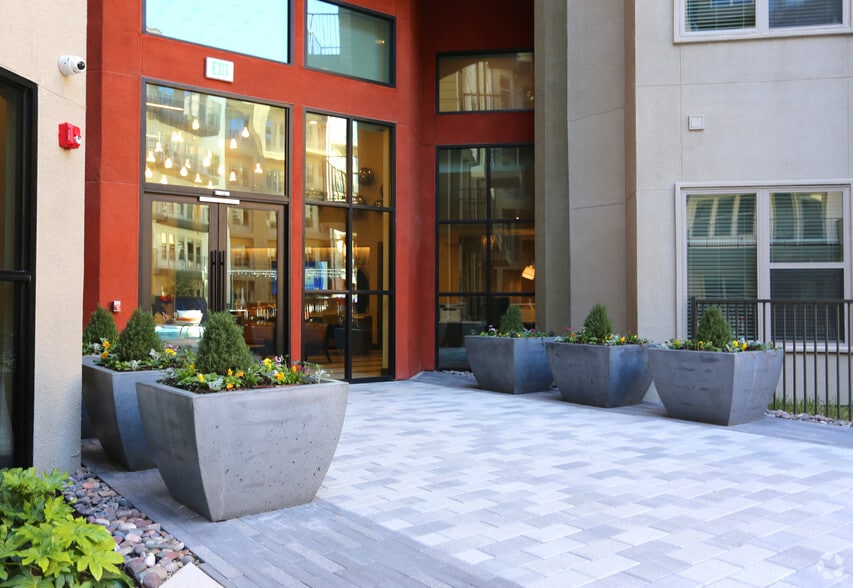
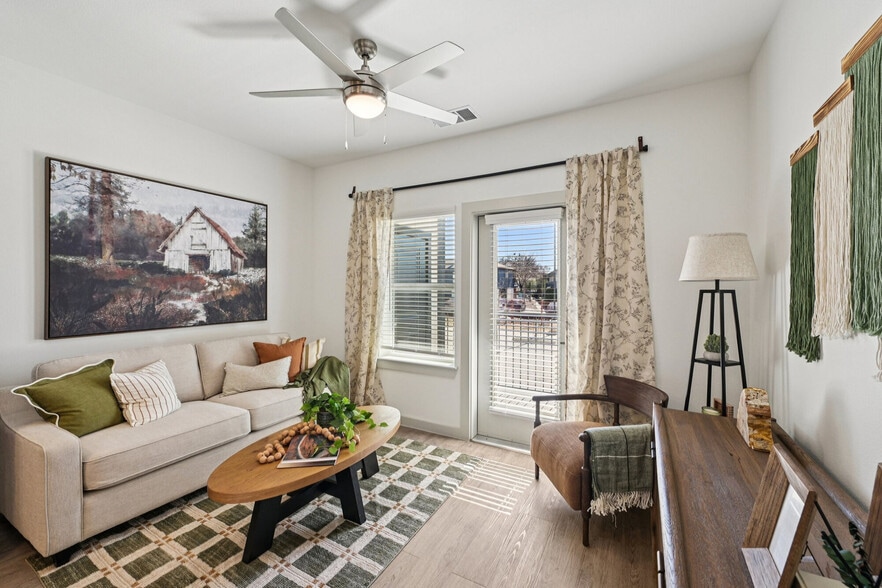
Mylo Apartment Homes Gallery

Nearby Properties You Might Like
Within 50 Miles of Mylo Apartment Homes
Find More Rentals in Fort Worth
Bedrooms
Other Types of Rentals
Fort Worth Apartments by Amenity
- Pet-Friendly Apartments in Fort Worth
- Furnished Apartments in Fort Worth
- Waterfront Apartments in Fort Worth
- Apartments with a Pool in Fort Worth
- Apartments with Wheelchair Access in Fort Worth
- Apartments with Washer & Dryer in Fort Worth
- Apartments with Utilities Included in Fort Worth
- Apartments with a Garage in Fort Worth
- Apartments with EV Charging in Fort Worth
- Apartments with a Virtual Tour in Fort Worth
Apartment Specialties
Apartments in your Budget
- Fort Worth Move-in Specials
- Cheap Apartments in Fort Worth
- Luxury Apartments in Fort Worth
- Apartments under $700 in Fort Worth
- Apartments under $900 in Fort Worth
- Apartments under $1000 in Fort Worth
- Apartments under $1500 in Fort Worth
- Apartments under $2000 in Fort Worth
- Apartments under $2500 in Fort Worth
Find More Rentals Nearby…
Cities
Neighborhoods
Contact This Property
(682) 281-8575Languages: English, Spanish
Open 10:00 AM – 6:00 PM Today