

Managed By

- Bedrooms
- Studio - 2Studio - 2 Beds
- Bathrooms
- 1 - 2.51 - 2.5 Baths
- Sq. Ft.
- 336 - 1,586 sq ft
Pricing and Floor Plans
ME5
Show Floor Plan Details Hide Floor Plan Details
Unable to load floor plan details.
0113
$1,295
423 Sq. Ft.
Now
0114
$1,295
422 Sq. Ft.
Now
0106
$1,295
439 Sq. Ft.
Now
0110
$1,295
426 Sq. Ft.
Now
S1A
Show Floor Plan Details Hide Floor Plan Details
Unable to load floor plan details.
3067
$1,285
558 Sq. Ft.
Now
5069
$1,385
558 Sq. Ft.
Oct. 4
2047
$1,275
558 Sq. Ft.
Oct. 17
ME8 Loft
Show Floor Plan Details Hide Floor Plan Details
Unable to load floor plan details.
ME4
Show Floor Plan Details Hide Floor Plan Details
Unable to load floor plan details.
ME3
Show Floor Plan Details Hide Floor Plan Details
Unable to load floor plan details.
ME6 Loft
Show Floor Plan Details Hide Floor Plan Details
Unable to load floor plan details.
ME7 Loft
Show Floor Plan Details Hide Floor Plan Details
Unable to load floor plan details.
S1B
Show Floor Plan Details Hide Floor Plan Details
Unable to load floor plan details.
ME1
Show Floor Plan Details Hide Floor Plan Details
Unable to load floor plan details.
M11 - Furnished
Show Floor Plan Details Hide Floor Plan Details
Unable to load floor plan details.
M10 - Furnished
Show Floor Plan Details Hide Floor Plan Details
Unable to load floor plan details.
M09 - Furnished
Show Floor Plan Details Hide Floor Plan Details
Unable to load floor plan details.
ME2
Show Floor Plan Details Hide Floor Plan Details
Unable to load floor plan details.
M13 - Furnished
Show Floor Plan Details Hide Floor Plan Details
Unable to load floor plan details.
M12 - Furnished
Show Floor Plan Details Hide Floor Plan Details
Unable to load floor plan details.
OS2
Show Floor Plan Details Hide Floor Plan Details
Unable to load floor plan details.
OS1
Show Floor Plan Details Hide Floor Plan Details
Unable to load floor plan details.
GA3
Show Floor Plan Details Hide Floor Plan Details
Unable to load floor plan details.
0507
$2,025
1,010 Sq. Ft.
Now
0407
$2,025
1,010 Sq. Ft.
Now
0413
$1,950
1,010 Sq. Ft.
Now
GA2
Show Floor Plan Details Hide Floor Plan Details
Unable to load floor plan details.
0411
$1,940
990 Sq. Ft.
Now
0501
$2,000
990 Sq. Ft.
Sep. 29
A1
Show Floor Plan Details Hide Floor Plan Details
Unable to load floor plan details.
5033
$1,570
700 Sq. Ft.
Nov. 5
4065
$1,410
700 Sq. Ft.
Dec. 1
A3
Show Floor Plan Details Hide Floor Plan Details
Unable to load floor plan details.
2017
$1,690
899 Sq. Ft.
Nov. 14
4051
$1,590
899 Sq. Ft.
Nov. 23
MA3
Show Floor Plan Details Hide Floor Plan Details
Unable to load floor plan details.
0111
$1,425
626 Sq. Ft.
Now
GA1
Show Floor Plan Details Hide Floor Plan Details
Unable to load floor plan details.
0601
$2,025
854 Sq. Ft.
Now
GA6
Show Floor Plan Details Hide Floor Plan Details
Unable to load floor plan details.
0609
$2,674
1,298 Sq. Ft.
Now
A2C
Show Floor Plan Details Hide Floor Plan Details
Unable to load floor plan details.
3010
$1,740
900 Sq. Ft.
Oct. 7
MA2
Show Floor Plan Details Hide Floor Plan Details
Unable to load floor plan details.
0105
$1,375
568 Sq. Ft.
Oct. 22
A2D
Show Floor Plan Details Hide Floor Plan Details
Unable to load floor plan details.
A4
Show Floor Plan Details Hide Floor Plan Details
Unable to load floor plan details.
A5
Show Floor Plan Details Hide Floor Plan Details
Unable to load floor plan details.
GA5
Show Floor Plan Details Hide Floor Plan Details
Unable to load floor plan details.
GA4
Show Floor Plan Details Hide Floor Plan Details
Unable to load floor plan details.
A2A
Show Floor Plan Details Hide Floor Plan Details
Unable to load floor plan details.
A2B
Show Floor Plan Details Hide Floor Plan Details
Unable to load floor plan details.
MA1
Show Floor Plan Details Hide Floor Plan Details
Unable to load floor plan details.
B1
Show Floor Plan Details Hide Floor Plan Details
Unable to load floor plan details.
4024
$2,131
1,116 Sq. Ft.
Now
3043
$2,031
1,116 Sq. Ft.
Nov. 26
M14 - Furnished
Show Floor Plan Details Hide Floor Plan Details
Unable to load floor plan details.
2103
$1,800
632 Sq. Ft.
Now
B2C
Show Floor Plan Details Hide Floor Plan Details
Unable to load floor plan details.
5012
$2,625
1,465 Sq. Ft.
Now
B2A
Show Floor Plan Details Hide Floor Plan Details
Unable to load floor plan details.
3061
$2,249
1,242 Sq. Ft.
Oct. 12
GB2
Show Floor Plan Details Hide Floor Plan Details
Unable to load floor plan details.
0518
$2,665
1,413 Sq. Ft.
Nov. 14
B3B
Show Floor Plan Details Hide Floor Plan Details
Unable to load floor plan details.
B4 Penthouse
Show Floor Plan Details Hide Floor Plan Details
Unable to load floor plan details.
B3A
Show Floor Plan Details Hide Floor Plan Details
Unable to load floor plan details.
PB1 Penthouse
Show Floor Plan Details Hide Floor Plan Details
Unable to load floor plan details.
MB1
Show Floor Plan Details Hide Floor Plan Details
Unable to load floor plan details.
MB2
Show Floor Plan Details Hide Floor Plan Details
Unable to load floor plan details.
MB3
Show Floor Plan Details Hide Floor Plan Details
Unable to load floor plan details.
GB4
Show Floor Plan Details Hide Floor Plan Details
Unable to load floor plan details.
GB3
Show Floor Plan Details Hide Floor Plan Details
Unable to load floor plan details.
GB1
Show Floor Plan Details Hide Floor Plan Details
Unable to load floor plan details.
B3C
Show Floor Plan Details Hide Floor Plan Details
Unable to load floor plan details.
B2B
Show Floor Plan Details Hide Floor Plan Details
Unable to load floor plan details.
M15 - Furnished
Show Floor Plan Details Hide Floor Plan Details
Unable to load floor plan details.
Property Map
Select a unit to view pricing and availability
Details
Lease Term Options
- 3 - 18 Month Leases
Property Information
- Built in 2013
- 357 units5 stories
Fees & Policies
The fees below are based on community-supplied data and may exclude additional fees and utilities.
One-Time Basics
Due at Application
-
Application Fee Per Applicant$75
Due at Move-In
-
Administrative Fee$200
-
Other
Dogs Allowed
-
Dog Deposit$350
-
Dog Fee$350
-
Dog Rent$15 / mo
Restrictions
None
Comments
| Restrictions: None
Cats Allowed
-
Cat Deposit$350
-
Cat Fee$350
-
Cat Rent$15 / mo
Restrictions
None
Comments
| Restrictions: None
Property Fee Disclaimer: Based on community-supplied data and independent market research. Subject to change without notice. May exclude fees for mandatory or optional services and usage-based utilities.
Matterport 3D Tours
Explore Commute Options
Property Highlights
- 16-Foot Ceilings
- 42-Inch Custom Cabinets with Lighting
- 8-Foot Paneled Interior Doors
- ADA Accessible Unit
- Bike Repair Station
- Cafes & Restaurants
- Concrete Flooring
- Dog Park with Puppy Playground
- Double Vanity
- Earthen Interior Palette*
- Electric Vehicle Charging Stations
- European Wine Racks
- Executive Meeting Space with Office Features
- Expansive Walk-in Closets
- Furnished Apartment Homes Available*
- Half Bath
- Halo Interior Palette*
- Hardwood-style
- Kitchen Islands
- Lap Pool with Acapulco Deck
- Large Walk-In Shower
- New Elegant Pendant Lighting
- Oversized Garden Tub
- Paseo with Media and Social Seating
- Pets Allowed
- Pickleball Court
- Poolside Kitchen
- Porcelain Tile Floors in the Bathroom
- Private Parking Garage with Remote Accessibility
- Resident Lounge and Game Room
- Secluded Fireside Courtyard
- Spacious Terraces
- Spa-inspired Bathrooms with Oversized Showers
- Travertine Tile Flooring
- Twilight Interior Palette*
- Two-inch Blinds or Solar Shades
- USB Outlets
- Valet Trash and Recycling Pick-up Service
- Walking Distance to Fort Worth Bike Share Station
- Washer/Dryer Connections
- Wine Rack*
Apartment Features
- Air Conditioning
- Balcony
- Built-In Bookshelves
- Ceiling Fans
- Deck
- Dishwasher
- Disposal
- Double Vanities
- Framed Mirrors
- Freezer
- Furnished
- Granite Countertops
- Hardwood Floors
- High Ceilings
- Ice Maker
- Island Kitchen
- Kitchen
- Large Bedrooms
- Linen Closet
- Microwave
- Office
- Oven
- Pantry
- Patio
- Range
- Refrigerator
- Stainless Steel Appliances
- Tile Floors
- Walk-In Closets
- Washer/Dryer
- Washer/Dryer Hookup
Community Features
- 24 Hour Access
- Business Center
- Cabana
- Car Charging Station
- Clubhouse
- Conference Rooms
- Controlled Access
- Courtyard
- Dog Park
- Elevator
- Fitness Center
- Furnished Units Available
- Gameroom
- Gated
- Grill
- Guest Apartment
- Key Fob Entry
- Lounge
- Maintenance on site
- On-Site Retail
- Online Services
- Package Service
- Pet Play Area
- Pet Washing Station
- Pickleball Court
- Playground
- Pool
- Property Manager on Site
- Recycling
- Short Term Lease
- Spa
- Sundeck
- Walking/Biking Trails
Map of Parkside So7
Area Scores
Walkability
Moderately walkable
Transit
Some public transit
Driveability
Very drivable
Bikeability
Exceptionally bikeable
Walkability measures the walking distance to day-to-day needs.
Transit measures access to public transportation.
Driveability measures congestion, parking availability, and access to major roads.
Bikeability measures the suitability for cycling.
Soundscore™
Active
A Sound Score rating aggregates noise caused by vehicle traffic, airplane traffic and local sources.
Transit
Commuter Rail
4 min Drive

Commuter Rail
5 min Drive
Airport
35 min Drive

Airport
46 min Drive

Moving to West 7th, Fort Worth, TX
Shopping Centers
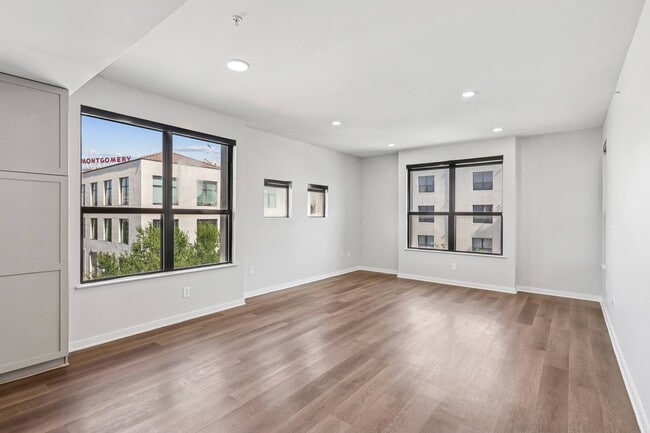
Shoppers will appreciate Parkside So7 proximity to The Shops at So7, Montgomery Plaza, and Foch Street Warehouses. The Shops at So7 is 0 miles away, and Montgomery Plaza is within a 4 minute walk.
Commuting
With a TransitScore of 50, Parkside So7 has some public transit, including 10 transit stops within 13 miles. Transit options include Fort Worth Central Station and Fort Worth T&P Station.
Parks and Recreation
Recreational activities near Parkside So7 are plentiful. Discover 5 parks within 3 miles, including Fort Worth Botanic Garden, Fort Worth Museum of Science & History, and Botanical Research Institute of Texas.
Airports
Living in West 7th provides easy access to Dallas-Fort Worth International, located just 35 minutes from Parkside So7. Another nearby airport is Dallas Love Field, located 34.5 miles away.
Local Education
Primary and Secondary Schools

North Hi Mount Elementary School
Grades PK-5
Public

Stripling Middle School
Grades 6-8
Public

St. Paul Lutheran School
Grades PK-8
Private

Arlington Heights High School
Grades 9-12
Public
The Jane Justin School
Grades K-12
Private
Taks
Public
Data provided by GreatSchools.org © 2026. All rights reserved.

Colleges and Universities
| School | Commute Time (Distance) |
|---|---|
| UNT Health Fort Worth | Drive: 3 min (1.3 mi) |
| Tarrant Co. Coll., Trinity | Drive: 4 min (1.7 mi) |
| Texas Christian University | Drive: 9 min (4.4 mi) |
| Texas Wesleyan University | Drive: 10 min (5.6 mi) |
About Parkside So7
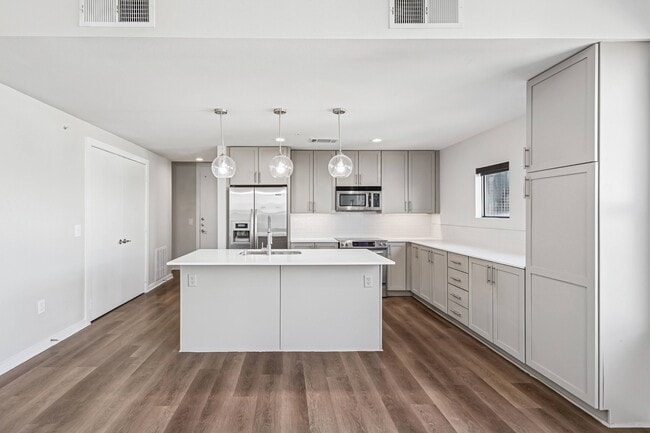
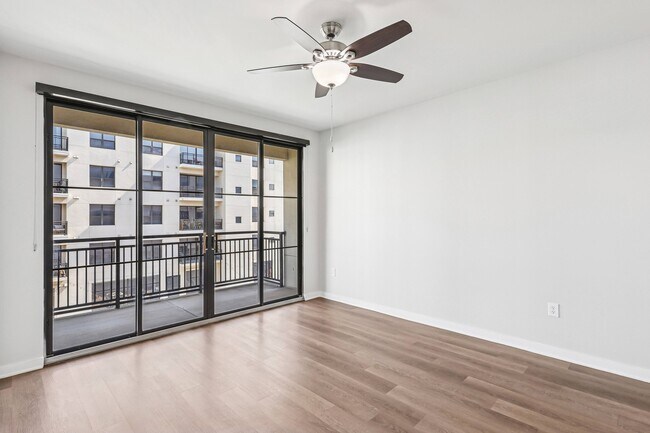
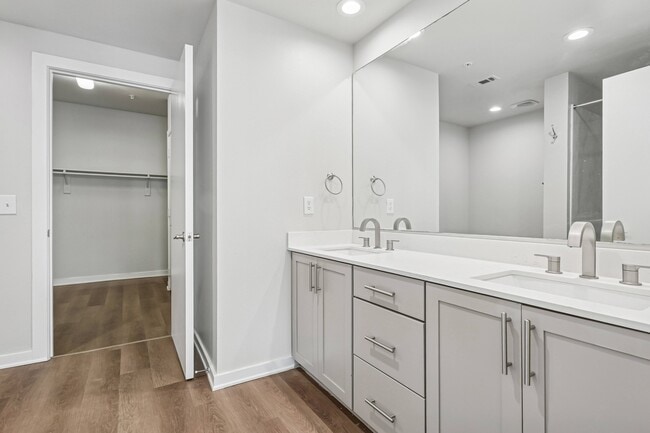
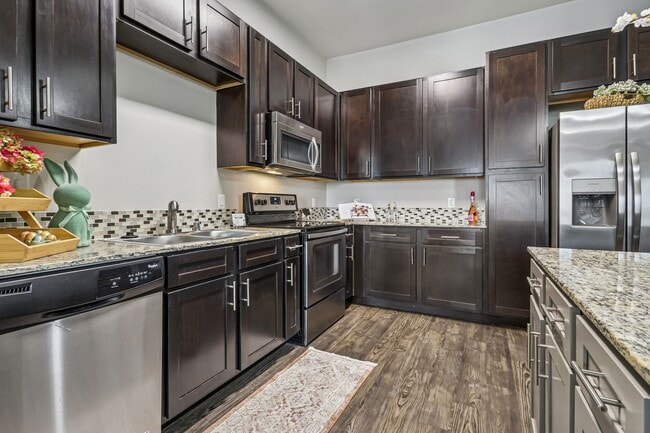
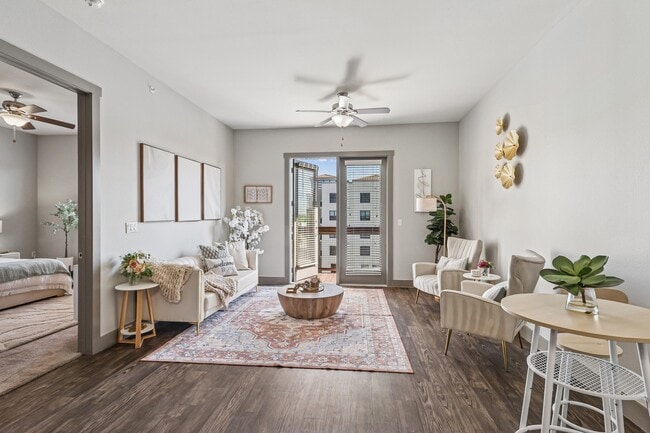
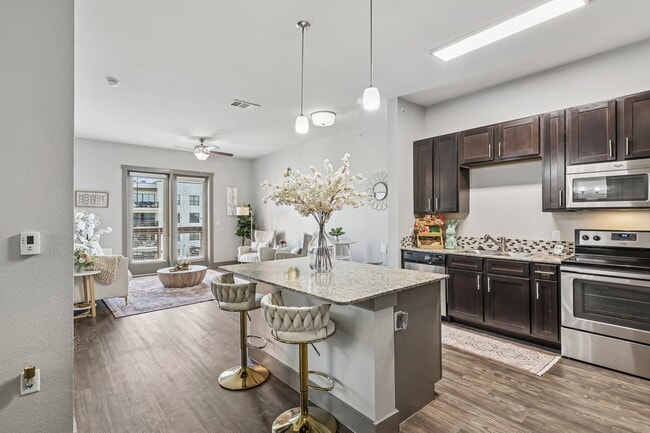
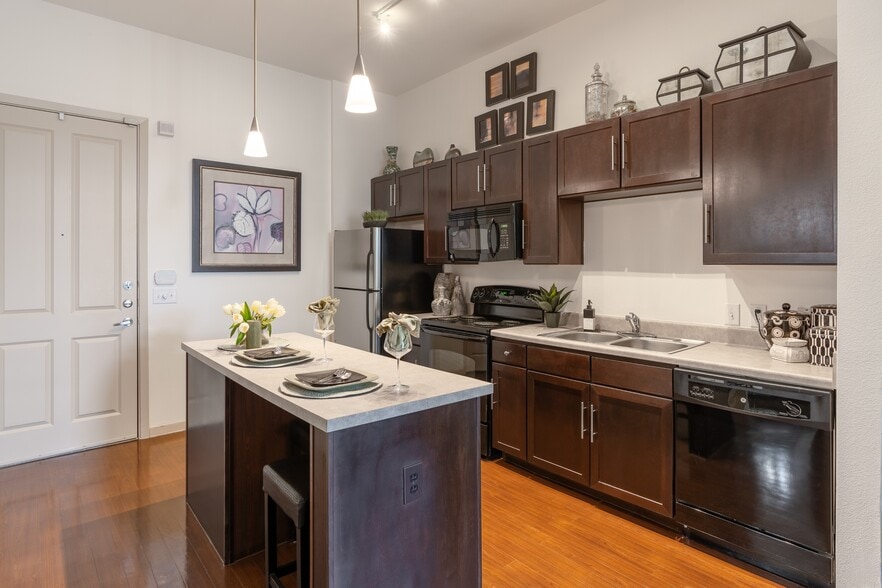
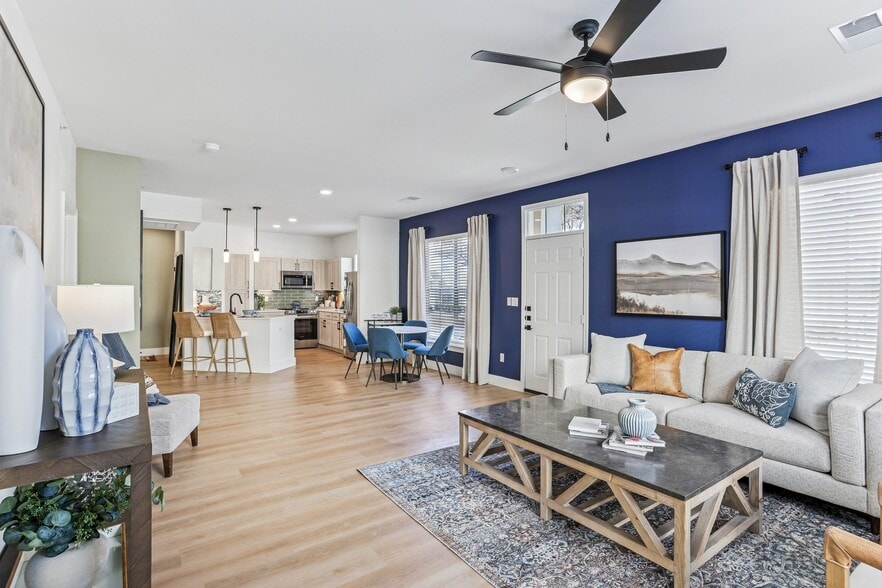
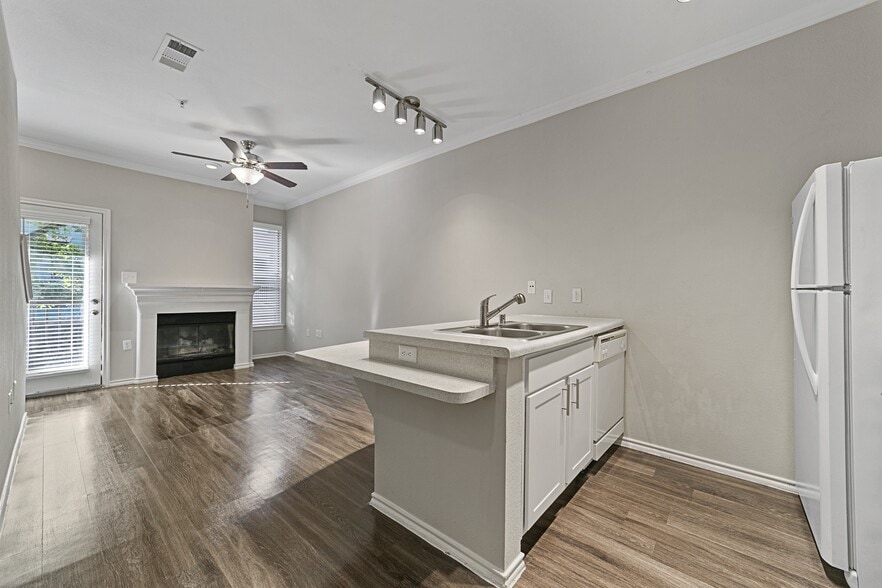
Welcome to Parkside So7, where modern urban luxury meets the vibrant energy of West 7th and the tranquility of Trinity Park. Nestled in the heart of Fort Worth's Cultural District, our community offers thoughtfully designed studio, one-, and… two-bedroom apartments with upscale features like 42-inch custom cabinets, granite countertops, spa-inspired bathrooms, and expansive terraces.Step outside your door and discover the best of Fort Worth living—dine at trendy restaurants, shop at local boutiques, or explore 35 miles of paved trails at Trinity Park. Relax in resort-style pools, entertain at the fireside courtyard, or stay productive in executive meeting spaces and a business center equipped with Macs and PCs. Whether you're looking for convenience, comfort, or connection, Parkside So7 offers it all in an unparalleled location.
Welcome to Parkside So7, where modern urban luxury meets the vibrant energy of West 7th and the tranquility of Trinity Park. Nestled in the heart of Fort Worth's Cultural District, our community offers thoughtfully designed studio, one-, and two-bedroom apartments with upscale features like 42-inch custom cabinets, granite countertops, spa-inspired bathrooms, and expansive terraces.Step outside your door and discover the best of Fort Worth living—dine at trendy restaurants, shop at local boutiques, or explore 35 miles of paved trails at Trinity Park. Relax in resort-style pools, entertain at the fireside courtyard, or stay productive in executive meeting spaces and a business center equipped with Macs and PCs. Whether you're looking for convenience, comfort, or connection, Parkside So7 offers it all in an unparalleled location.
Parkside So7 is an apartment community in Fort Worth, TX
Contact
Fort Worth, TX 76107
- Sunday Closed
- Monday 9:00 AM – 6:00 PM
- Tuesday 9:00 AM – 6:00 PM
- Wednesday 9:00 AM – 6:00 PM
- Thursday 9:00 AM – 6:00 PM
- Friday 9:00 AM – 6:00 PM
- Saturday 10:00 AM – 5:00 PM
Renter Reviews
For Parkside So7
12 Ratings & Reviews
-
1/9/24
Great management!
I lived here a year ago so things may have changed since 2023 but overall this is a well-managed and maintained apartment complex. Management did change halfway through but both were great to work with. They do seem to be somewhat understaffed, as they will always do their best to help if you go directly to them, but asking them to get back to you on anything is usually iffy. Maintenance wasn't incredibly quick but still reasonable. Early in my lease, someone ran into the gate and broke it, and… it took so long for the parts to come in that it wasn't fixed until my lease ended, close to a year. I felt pretty safe in the garage and walking the halls late at night. However, my neighbor did see a homeless man walking around our floor once, and I did encounter a few right in front of the apartment as well as in the other building when one man slipped in and walked around for a while. The amenities and hallways were well-maintained and never trashed or dirty.
The few things I found annoying were the fire alarms and the package system. For some reason, we had fire alarms go off fairly often and stay on for a few minutes at a time, so I never knew if I was supposed to evacuate. There are simply too many package spaces available here: the downstairs mailboxes, package room, package locker, and apartment front door. The packages don't come together, even when the same mailing company delivers them, and sometimes you have to go to all four places to get your packages
This isn't the fault of the current management but when renovations were last done ie. repainting and refinishing, really cheap workmanship was used. For example, the door frame paint was smeared onto the white walls in multiple areas and the bathtub refinish was peeling everywhere. The location of this apartment also kind of sucks. The apartment is next to the railroad, so depending on which way you need to leave, you might get stuck behind the train. Unfortunately, that train sometimes takes 5 minutes and sometimes takes 30 (not joking I've gotten stuck behind it). And while there are some ways to around it you have to be able to see the obstruction ahead of time to use those.
My apartment was facing the hotel. adjacent to the railroad tracks, and there was definitely train noise, but I never felt like it disrupted me too much between my blackout curtains and the apartment's insulation.
Move-out was very easy and I didn't get any bogus moveout fees.Review from Apartments.com
1 Person Found This Helpful
Parkside So7 Gallery

Nearby Properties You Might Like
Within 50 Miles of Parkside So7
Find More Rentals in Fort Worth
Bedrooms
Other Types of Rentals
Fort Worth Apartments by Amenity
- Pet-Friendly Apartments in Fort Worth
- Furnished Apartments in Fort Worth
- Waterfront Apartments in Fort Worth
- Apartments with a Pool in Fort Worth
- Apartments with Wheelchair Access in Fort Worth
- Apartments with Washer & Dryer in Fort Worth
- Apartments with Utilities Included in Fort Worth
- Apartments with a Garage in Fort Worth
- Apartments with EV Charging in Fort Worth
- Apartments with a Virtual Tour in Fort Worth
Apartment Specialties
Apartments in your Budget
- Fort Worth Move-in Specials
- Cheap Apartments in Fort Worth
- Luxury Apartments in Fort Worth
- Apartments under $700 in Fort Worth
- Apartments under $900 in Fort Worth
- Apartments under $1000 in Fort Worth
- Apartments under $1500 in Fort Worth
- Apartments under $2000 in Fort Worth
- Apartments under $2500 in Fort Worth
Find More Rentals Nearby…
Cities
Neighborhoods
Contact This Property
(817) 349-7442Languages: English, Spanish
Closed Today