Managed By

- Total Monthly Price
- $1,332 - $2,288
- Bedrooms
- Studio - 2Studio - 2 Beds
- Bathrooms
- 1 - 2.51 - 2.5 Baths
- Sq. Ft.
- 540 - 1,603 sq ft
Pricing and Floor Plans
A5
Show Floor Plan Details Hide Floor Plan Details
Unable to load floor plan details.
2-2513
$1,402
633 Sq. Ft.
Now
2-2228
$1,332
633 Sq. Ft.
Now
A8
Show Floor Plan Details Hide Floor Plan Details
Unable to load floor plan details.
2-2408
$1,557
762 Sq. Ft.
Now
2-2319
$1,657
762 Sq. Ft.
Sep. 7
A6
Show Floor Plan Details Hide Floor Plan Details
Unable to load floor plan details.
2-2501
$1,504
703 Sq. Ft.
Now
A9
Show Floor Plan Details Hide Floor Plan Details
Unable to load floor plan details.
2-2433
$1,778
862 Sq. Ft.
Now
A4
Show Floor Plan Details Hide Floor Plan Details
Unable to load floor plan details.
A7
Show Floor Plan Details Hide Floor Plan Details
Unable to load floor plan details.
B3
Show Floor Plan Details Hide Floor Plan Details
Unable to load floor plan details.
Show Unavailable Floor Plans (4) Hide Unavailable Floor Plans
Unable to load floor plan details.
Property Map
Select a unit to view pricing and availability
Details
Property Information
- Built in 2019
- 390 units5 stories
Fees & Policies
The fees below are based on community-supplied data and may exclude additional fees and utilities.
Utilities & Essentials
-
Stormwater / Drainage Admin Fee$2 / mo
-
Valet Trash$25 / mo
-
Community Amenity Fee$50 / mo
One-Time Basics
Due at Application
-
Admin Fee$200
-
Application Fee$75
-
Application Fee Per Applicant$85
Due at Move-In
-
Administrative Fee$150
Other
-
Parking - Reserved$50 / mo
Dogs Allowed
-
Dog Fee$400
-
Dog Rent$25 / mo
Restrictions
None
Comments
We love your well-behaved pets! RPM Living welcomes all dog breeds, ages, and sizes. Pet interview required. Pet fee is $400 per pet and pet rent is $25 per pet with a 2 pet limit per apartment home.
Cats Allowed
-
Cat Fee$400
-
Cat Rent$25 / mo
Restrictions
None
Comments
We love your well-behaved pets! RPM Living welcomes all dog breeds, ages, and sizes. Pet interview required. Pet fee is $400 per pet and pet rent is $25 per pet with a 2 pet limit per apartment home.
Other Pets Allowed
-
Pet Screening$30
-
Pet Fee$400
-
Pet / Animal Lease ViolationVaries one-time
-
Pet FeeVaries one-time
-
Pet Rent$20 / mo
Storage Unit
-
Storage DepositN/A
-
Storage Rent$50 / mo
Situational
-
Security Deposit (Refundable)$500 - $1,500
-
Access Device Replacement$100 / occurrence
-
NSF Tenant Fee$30 / occurrence
-
Late Fee (Percentage)10% of base rent / occurrence
-
Early Termination Fee200% of base rent / occurrence
Property Fee Disclaimer: Based on community-supplied data and independent market research. Subject to change without notice. May exclude fees for mandatory or optional services and usage-based utilities.
Matterport 3D Tours
Explore Commute Options
Property Highlights
- Air Conditioner
- Amazing Views of the Downtown Neighborhood*
- Beverage Refrigerators*
- Deep Relaxing Tubs*
- Delta Plumbing Fixtures and Hardware
- Designer Lighting
- Dormakaba Keyless Entry Systems
- Expansive 10 to 12-Foot Ceilings
- Flexible Payment Options
- Housekeeping Services
- Large Patios or Balconies*
- Pet Screening
- Resident Loyalty Payment System
- Security Deposit Alternative
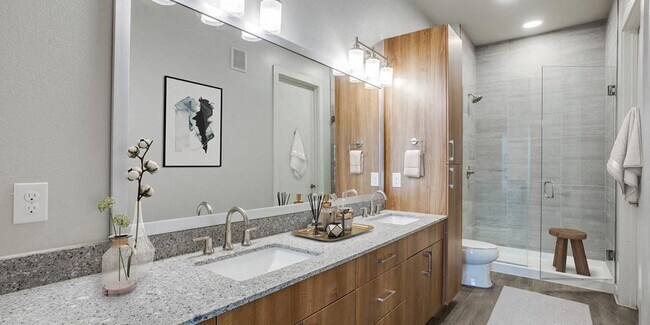
- Separate Shower*
- Slate Steel Kitchen Appliances
- Soft Two-Tone Painting
- Stunning Granite Countertops
- Washer/Dryer Included
- Wood Plank Style Flooring
Apartment Features
- Air Conditioning
- Balcony
- Dishwasher
- Disposal
- Double Pane Windows
- Eat-in Kitchen
- Freezer
- Granite Countertops
- High Ceilings
- Ice Maker
- Kitchen
- Large Bedrooms
- Microwave
- Pantry
- Patio
- Quartz Countertops
- Refrigerator
- Stainless Steel Appliances
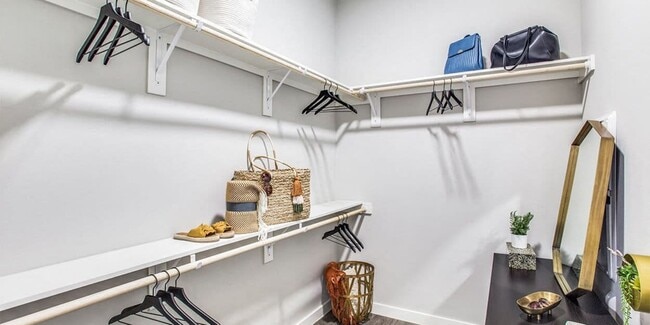
- Walk-In Closets
- Washer/Dryer
- Window Coverings
Community Features
- Business Center
- Car Charging Station
- Clubhouse
- Conference Rooms
- Dog Park
- Fitness Center
- Key Fob Entry
- Lounge
- Maintenance on site
- Media Center/Movie Theatre
- Online Services
- Pool
- Property Manager on Site
- Recycling
- Spa
Map of The Cooper
Area Scores
Walkability
Very walkable
Transit
Some public transit
Driveability
Moderately drivable
Bikeability
Moderately bikeable
Walkability measures the walking distance to day-to-day needs.
Transit measures access to public transportation.
Driveability measures congestion, parking availability, and access to major roads.
Bikeability measures the suitability for cycling.
Soundscore™
Active
A Sound Score rating aggregates noise caused by vehicle traffic, airplane traffic and local sources.
Transit
Commuter Rail
6 min Drive
Commuter Rail
6 min Drive

Airport
37 min Drive

Airport
47 min Drive

Moving to Southside Medical District, Fort Worth, TX
Shopping Centers
Shoppers will appreciate The Cooper proximity to 961 W Magnolia Ave, Hemphill Crossing, and Park Place. 961 W Magnolia Ave is 0.3 miles away, and Hemphill Crossing is within a 6 minute walk.
Commuting
With a TransitScore of 50, The Cooper has some public transit, including 10 transit stops within 13.7 miles. Transit options include Fort Worth T&P Station and Fort Worth Central Station.
Parks and Recreation
Recreational activities near The Cooper are plentiful. Discover 5 parks within 3 miles, including Botanical Research Institute of Texas, Fort Worth Zoo, and Fort Worth Botanic Garden.
Airports
Living in Southside Medical District provides easy access to Dallas-Fort Worth International, located just 35 minutes from The Cooper. Another nearby airport is Dallas Love Field, located 35.2 miles away.
Local Education
Primary and Secondary Schools

Lily B Clayton Elementary School
Grades PK-5
Public

Daggett Middle School
Grades 6-8
Public
Daggett Middle
Grades 6-8
Public

Paschal High School
Grades 9-12
Public

Mosaic Academy
Grades PK-12
Private
Data provided by GreatSchools.org © 2026. All rights reserved.

Colleges and Universities
| School | Commute Time (Distance) |
|---|---|
| Tarrant Co. Coll., Trinity | Drive: 6 min (2.4 mi) |
| UNT Health Fort Worth | Drive: 7 min (3.1 mi) |
| Texas Wesleyan University | Drive: 7 min (3.4 mi) |
| Texas Christian University | Drive: 8 min (3.8 mi) |
About The Cooper
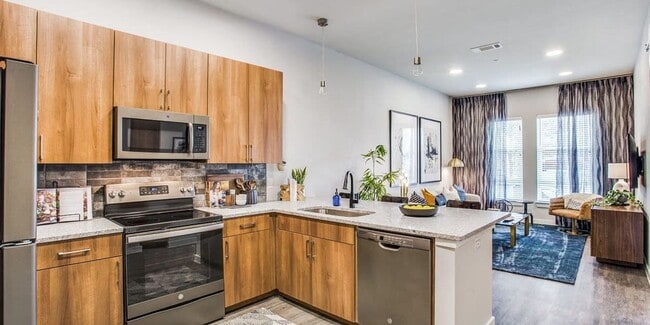
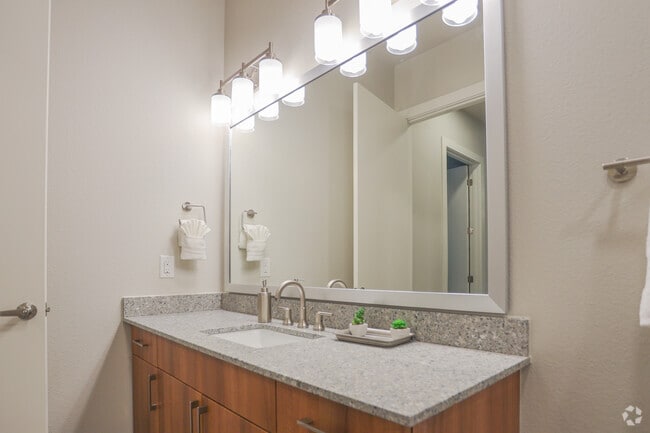
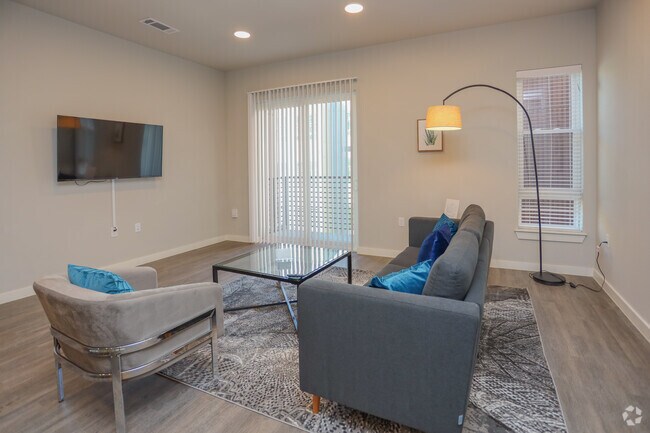
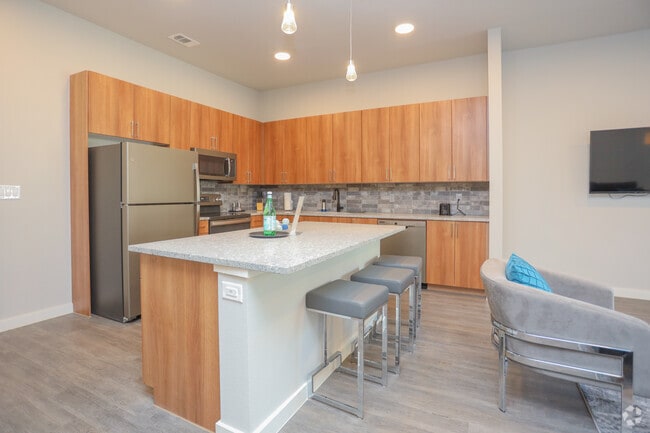
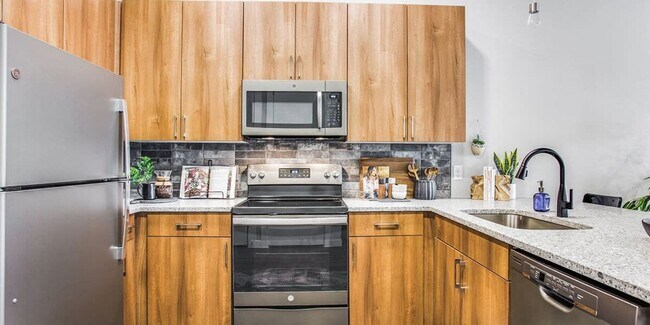
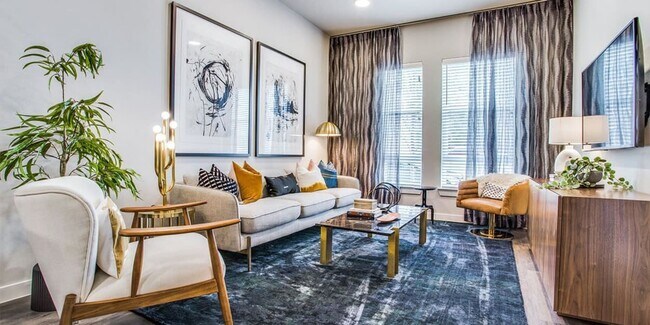

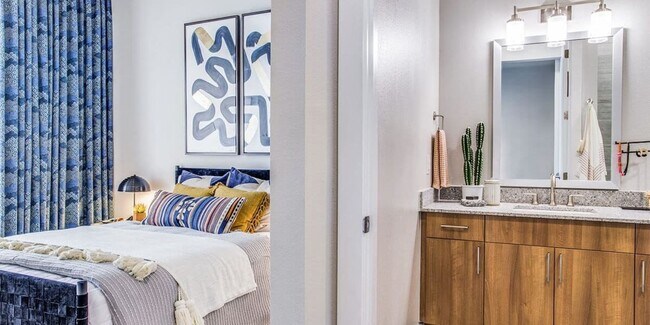
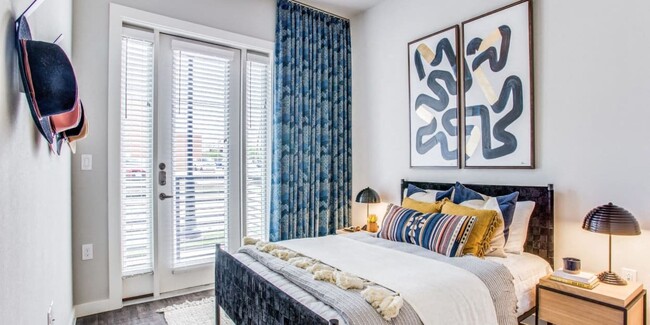
Living at The Cooper means embracing a modern, amenity-rich lifestyle in the heart of Fort Worth's Near South Side. This thoughtfully designed community offers spacious studios, one-, two-, and three-bedroom apartments and townhomes featuring high… ceilings, wood-plank flooring, designer finishes, granite countertops, chef-inspired kitchens, private balconies or patios, and in-unit washers and dryers. Beyond your front door, enjoy resort-style amenities like a zero-edge pool with tanning shelf and poolside towel service, a 24-hour fitness center with yoga studio, coworking lounge with private conference rooms, billiards and media center, outdoor grilling areas, pet spa and dog park, EV charging, and a hospitality coffee/bar lounge open to residents. All of this is nestled just one block north of Magnolia Avenue's vibrant dining and entertainment corridor and within walking distance of transit stops—creating a perfect mix of urban energy and connected community.
Living at The Cooper means embracing a modern, amenity-rich lifestyle in the heart of Fort Worth's Near South Side. This thoughtfully designed community offers spacious studios, one-, two-, and three-bedroom apartments and townhomes featuring high ceilings, wood-plank flooring, designer finishes, granite countertops, chef-inspired kitchens, private balconies or patios, and in-unit washers and dryers. Beyond your front door, enjoy resort-style amenities like a zero-edge pool with tanning shelf and poolside towel service, a 24-hour fitness center with yoga studio, coworking lounge with private conference rooms, billiards and media center, outdoor grilling areas, pet spa and dog park, EV charging, and a hospitality coffee/bar lounge open to residents. All of this is nestled just one block north of Magnolia Avenue's vibrant dining and entertainment corridor and within walking distance of transit stops—creating a perfect mix of urban energy and connected community.
The Cooper is an apartment community in Fort Worth, TX
Contact
Fort Worth, TX 76104
- Sunday 1:00 PM – 5:00 PM
- Monday 9:00 AM – 6:00 PM
- Tuesday 9:00 AM – 6:00 PM
- Wednesday 9:00 AM – 6:00 PM
- Thursday 9:00 AM – 6:00 PM
- Friday 9:00 AM – 6:00 PM
- Saturday 10:00 AM – 5:00 PM
Renter Reviews
For The Cooper
5 Ratings & Reviews
-
5/19/26
The Cooper
It started with a great tour, and now I’m so excited to be part of the community! The apartments are beautifully designed, reasonably priced, and in such a great location. Add in the amazing concessions, and it truly can’t be beat!
Review from Apartments.com
The Cooper Gallery
Nearby Properties You Might Like
Within 50 Miles of The Cooper






Find More Rentals in Fort Worth
Bedrooms
Other Types of Rentals
Fort Worth Apartments by Amenity
- Pet-Friendly Apartments in Fort Worth
- Furnished Apartments in Fort Worth
- Waterfront Apartments in Fort Worth
- Apartments with a Pool in Fort Worth
- Apartments with Wheelchair Access in Fort Worth
- Apartments with Washer & Dryer in Fort Worth
- Apartments with Utilities Included in Fort Worth
- Apartments with a Garage in Fort Worth
- Apartments with EV Charging in Fort Worth
- Apartments with a Virtual Tour in Fort Worth
Apartment Specialties
Apartments in your Budget
- Fort Worth Move-in Specials
- Cheap Apartments in Fort Worth
- Luxury Apartments in Fort Worth
- Apartments under $700 in Fort Worth
- Apartments under $900 in Fort Worth
- Apartments under $1000 in Fort Worth
- Apartments under $1500 in Fort Worth
- Apartments under $2000 in Fort Worth
- Apartments under $2500 in Fort Worth
Find More Rentals Nearby…
Cities
Neighborhoods
Contact this Property
(817) 632-6982Languages: English
Open 9:00 AM – 6:00 PM Today