
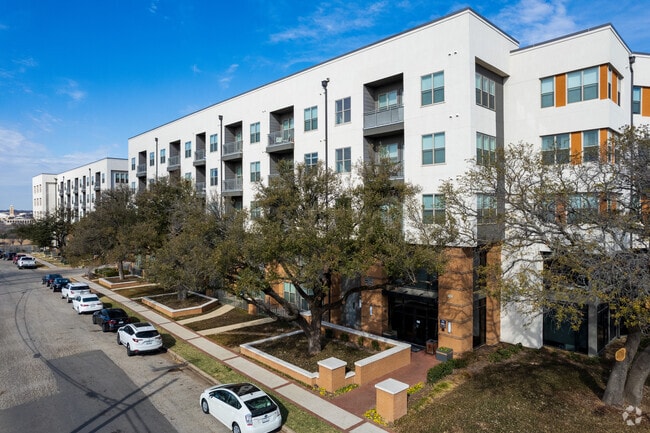

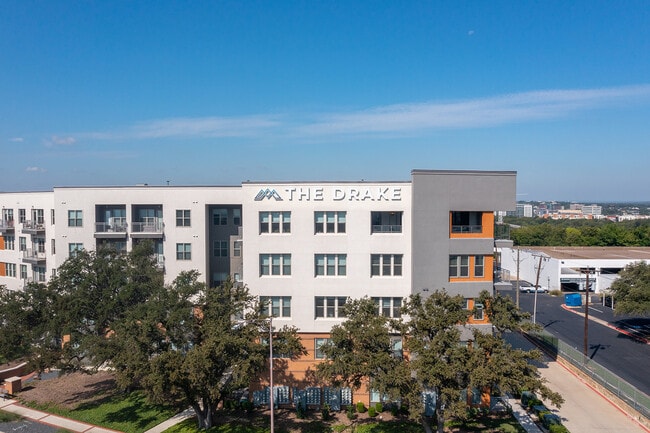
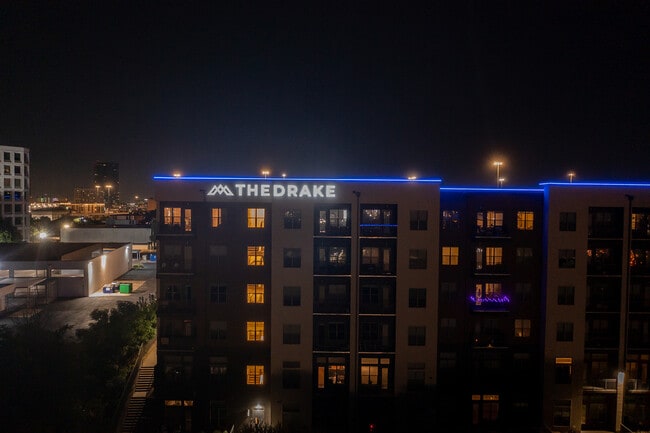
- Bedrooms
- Studio - 2Studio - 2 Beds
- Bathrooms
- 1 - 21 - 2 Baths
- Sq. Ft.
- 507 - 1,350 sq ft
Pricing and Floor Plans
E2
Show Floor Plan Details Hide Floor Plan Details
Unable to load floor plan details.
E1
Show Floor Plan Details Hide Floor Plan Details
Unable to load floor plan details.
A4
Show Floor Plan Details Hide Floor Plan Details
Unable to load floor plan details.
A2
Show Floor Plan Details Hide Floor Plan Details
Unable to load floor plan details.
A5
Show Floor Plan Details Hide Floor Plan Details
Unable to load floor plan details.
A3
Show Floor Plan Details Hide Floor Plan Details
Unable to load floor plan details.
L1
Show Floor Plan Details Hide Floor Plan Details
Unable to load floor plan details.
A1A
Show Floor Plan Details Hide Floor Plan Details
Unable to load floor plan details.
A3A
Show Floor Plan Details Hide Floor Plan Details
Unable to load floor plan details.
L1A
Show Floor Plan Details Hide Floor Plan Details
Unable to load floor plan details.
A2A
Show Floor Plan Details Hide Floor Plan Details
Unable to load floor plan details.
B3
Show Floor Plan Details Hide Floor Plan Details
Unable to load floor plan details.
B4
Show Floor Plan Details Hide Floor Plan Details
Unable to load floor plan details.
B2
Show Floor Plan Details Hide Floor Plan Details
Unable to load floor plan details.
B3A
Show Floor Plan Details Hide Floor Plan Details
Unable to load floor plan details.
B1
Show Floor Plan Details Hide Floor Plan Details
Unable to load floor plan details.
L2
Show Floor Plan Details Hide Floor Plan Details
Unable to load floor plan details.
Property Map
Select a unit to view pricing and availability
Details
Lease Term Options
- 13 - 15 Month Leases
Property Information
- Built in 2018
- 372 units5 stories
Fees & Policies
The fees below are based on community-supplied data and may exclude additional fees and utilities.
Utilities & Essentials
-
Valet Trash Service Fee$30 / mo
-
Pest Control Fee$5 / mo
-
Spectrum Internet & TV$60 / mo
One-Time Basics
Due at Application
-
Holding Deposit$300 - $500
-
Application Fee Per Applicant$75
-
Application Fee$75
Due at Move-In
-
Administrative Fee$150
-
Administrative Fee$150
Dogs Allowed
-
Dog Pet Fee$200
-
Dog Pet Rent$25 / mo
Restrictions
Breed Restrictions Apply. Please contact the office for details.
Cats Allowed
-
Cat Pet Fee$200
-
Cat Pet Rent$25 / mo
Restrictions
Breed Restrictions Apply. Please contact the office for details.
Other Pets Allowed
-
All Pets Pet Fee$200
-
All Pets Pet Rent$25 / mo
-
Storage Unit
Personalized Add-Ons
-
All Pets Pet Deposit$200
-
Cat Pet Deposit$200
-
Dog Pet Deposit$200
-
Security Deposit - Default$400
Situational
-
Late Fee$75
-
NSF Fee$75
Property Fee Disclaimer: Based on community-supplied data and independent market research. Subject to change without notice. May exclude fees for mandatory or optional services and usage-based utilities.
Explore Commute Options
Property Highlights
- 11 Foot Ceiling
- 12 Foot Ceiling
- 1st Floor
- 2nd Floor
- 3rd Floor
- 4th Floor
- 5th Floor
- Accessibility Modified
- ADA
- Color Scheme 1
- Color Scheme 2
- Conference Room
- Corner Unit
- Courtyard
- Dark Color Scheme
- Downtown View - Partial
- Elfa 2 Upgraded Closet
- Elfa One Upgraded Closet
- Extra Sq Ft 10
- In-Unit Washer and Dryer
- Jogging Walking Trails
- Light Color Scheme
- Park View
- Pool View
- Sky Lounge
- Smarthome Tech Package
- Sonos Bluetooth Speakers
- Square Foot 10-35
- Stained Concrete
- Valet Trash
- View- West
- Washer/dryer Included
- XL Patios
- Xl Yard
- Xtra 36 sq ft
Apartment Features
- Balcony
- Dishwasher
- Disposal
- Freezer
- Granite Countertops
- Island Kitchen
- Microwave
- Oven
- Patio
- Range
- Refrigerator
- Stainless Steel Appliances
- Tub/Shower
- Vaulted Ceiling
- Views
- Walk-In Closets
- Washer/Dryer
- Washer/Dryer Hookup
- Wi-Fi
Community Features
- Bicycle Storage
- Business Center
- Clubhouse
- Conference Rooms
- Courtyard
- Fitness Center
- Lounge
- Package Service
- Pet Washing Station
- Pool
- Roof Terrace
- Short Term Lease
- Spa
- Sundeck
- Walking/Biking Trails
Map of The Drake on Summit
Area Scores
Walkability
Moderately walkable
Transit
Some public transit
Driveability
Very drivable
Bikeability
Moderately bikeable
Walkability measures the walking distance to day-to-day needs.
Transit measures access to public transportation.
Driveability measures congestion, parking availability, and access to major roads.
Bikeability measures the suitability for cycling.
Soundscore™
Busy
A Sound Score rating aggregates noise caused by vehicle traffic, airplane traffic and local sources.
Transit
Commuter Rail
4 min Drive
Commuter Rail
4 min Drive

Airport
35 min Drive

Airport
46 min Drive

Moving to Sunset Terrace, Fort Worth, TX
Shopping Centers
Shoppers will appreciate The Drake on Summit proximity to The Shops at So7, Midtown Urban Center, and Montgomery Plaza. The Shops at So7 is 1.2 miles away, and Midtown Urban Center is within a 23 minute walk.
Commuting
With a TransitScore of 50, The Drake on Summit has some public transit, including 10 transit stops within 12.8 miles. Transit options include Fort Worth T&P Station and Fort Worth Central Station.
Parks and Recreation
Recreational activities near The Drake on Summit are plentiful. Discover 5 parks within 2.5 miles, including Botanical Research Institute of Texas, Fort Worth Botanic Garden, and Fort Worth Museum of Science & History.
Airports
Living in Sunset Terrace provides easy access to Dallas-Fort Worth International, located just 35 minutes from The Drake on Summit. Another nearby airport is Dallas Love Field, located 34.3 miles away.
Local Education
Primary and Secondary Schools

De Zavala Elementary School
Grades PK-5
Public

Daggett Middle
Grades 6-8
Public

St. Paul Lutheran School
Grades PK-8
Private

Paschal High School
Grades 9-12
Public
All Saints' Episcopal School of Fort Worth
Grades PK-12
Private
Data provided by GreatSchools.org © 2026. All rights reserved.

Colleges and Universities
| School | Commute Time (Distance) |
|---|---|
| Tarrant Co. Coll., Trinity | Drive: 4 min (1.5 mi) |
| UNT Health Fort Worth | Drive: 4 min (1.9 mi) |
| Texas Christian University | Drive: 8 min (3.9 mi) |
| Texas Wesleyan University | Drive: 9 min (4.6 mi) |
About The Drake on Summit
The Drake on Summit
The Drake on Summit
The Drake on Summit is an apartment community in Fort Worth, TX
Contact
Fort Worth, TX 76102
- Sunday Closed
- Monday 10:00 AM – 6:00 PM
- Tuesday 10:00 AM – 6:00 PM
- Wednesday 10:00 AM – 6:00 PM
- Thursday 10:00 AM – 6:00 PM
- Friday 10:00 AM – 6:00 PM
- Saturday Closed
Avoid Scams
Protect yourself from fraud. Do not send money to anyone you don't know.
Renter Reviews
For The Drake on Summit
8 Ratings & Reviews
-
7/5/24
Do not live here
So much better places to live in Fort Worth. Do not waste your money to live here. Management is terrible and they will find a way to charge you an arm and a leg for everything and anything.
They cannot communicate with their renters.
And are way more into food truck Thursdays then actually taking care of the property.Review from Apartments.com
The Drake on Summit Gallery
Find More Rentals in Fort Worth
Bedrooms
Other Types of Rentals
Fort Worth Apartments by Amenity
- Pet-Friendly Apartments in Fort Worth
- Furnished Apartments in Fort Worth
- Waterfront Apartments in Fort Worth
- Apartments with a Pool in Fort Worth
- Apartments with Wheelchair Access in Fort Worth
- Apartments with Washer & Dryer in Fort Worth
- Apartments with Utilities Included in Fort Worth
- Apartments with a Garage in Fort Worth
- Apartments with EV Charging in Fort Worth
- Apartments with a Virtual Tour in Fort Worth
Apartment Specialties
Apartments in your Budget
- Fort Worth Move-in Specials
- Cheap Apartments in Fort Worth
- Luxury Apartments in Fort Worth
- Apartments under $700 in Fort Worth
- Apartments under $900 in Fort Worth
- Apartments under $1000 in Fort Worth
- Apartments under $1500 in Fort Worth
- Apartments under $2000 in Fort Worth
- Apartments under $2500 in Fort Worth
Find More Rentals Nearby…
Cities
Neighborhoods
Nearby Properties You Might Like





